


Property Listing
Description
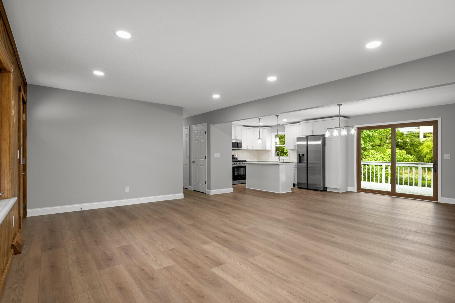
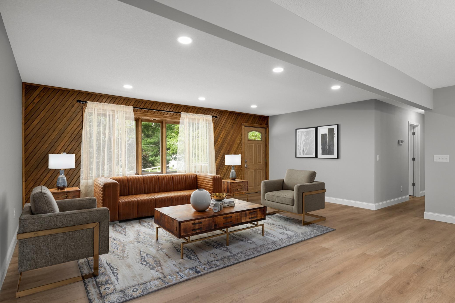
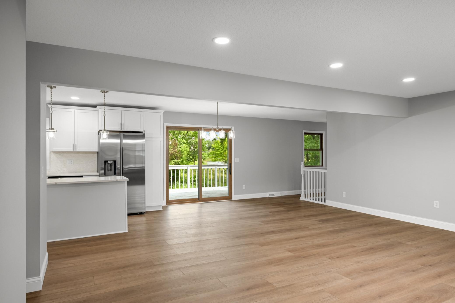
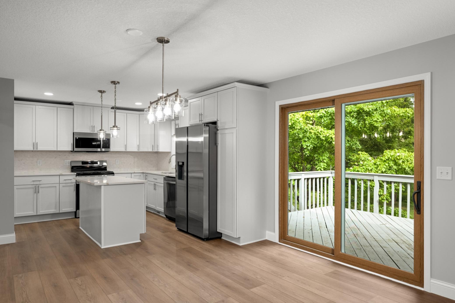
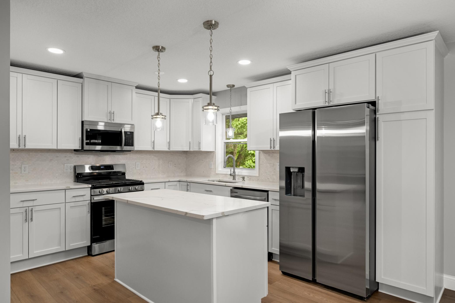
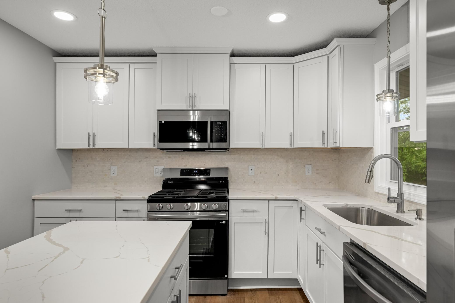
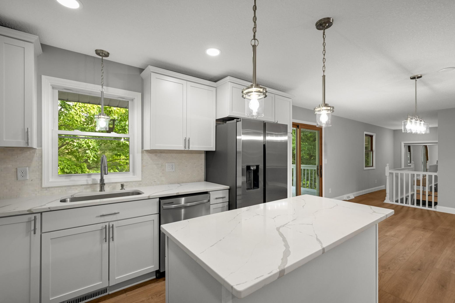
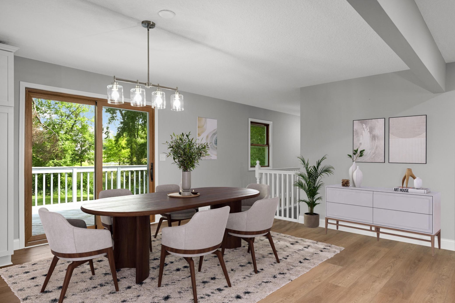
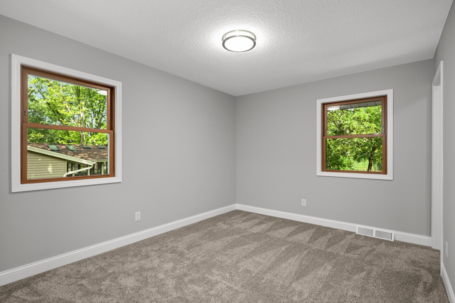
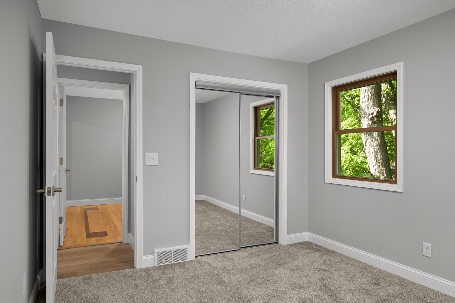
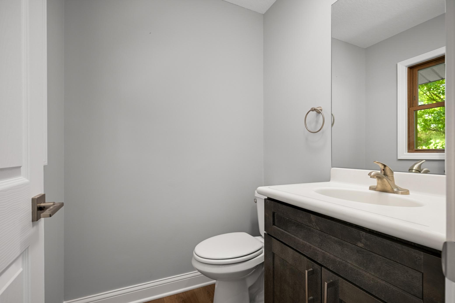
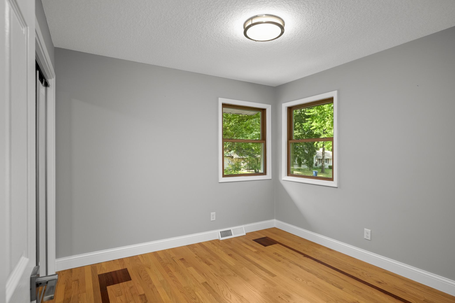
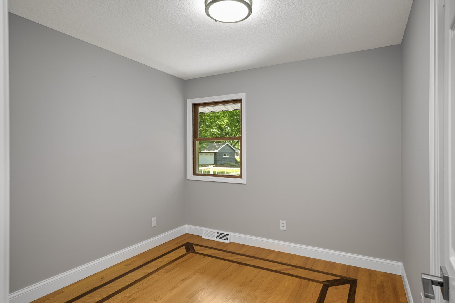
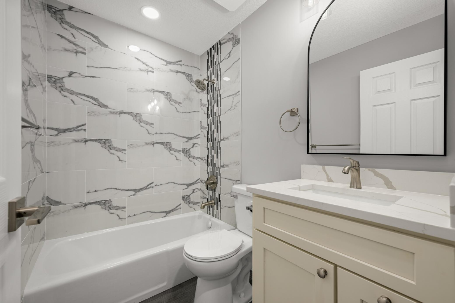
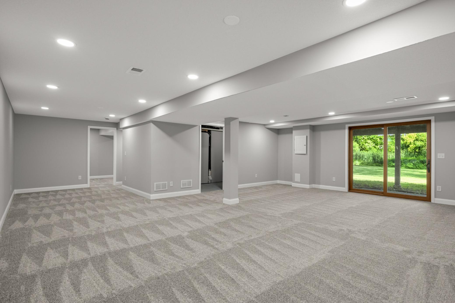
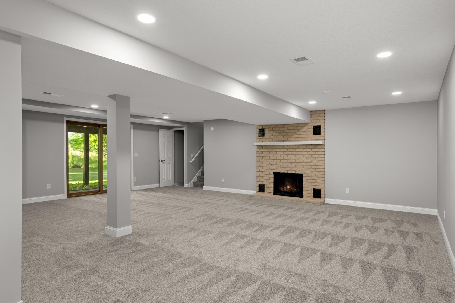
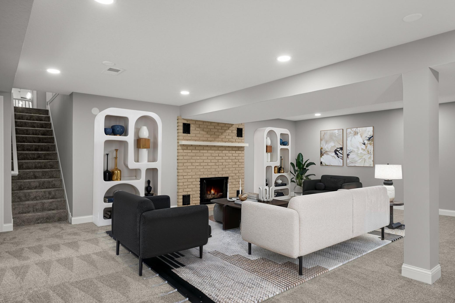
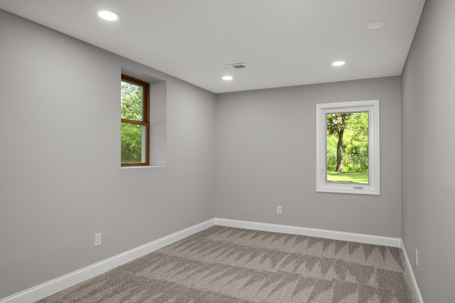
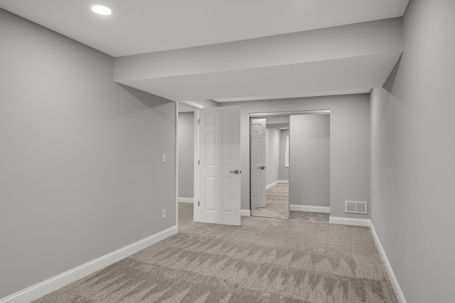
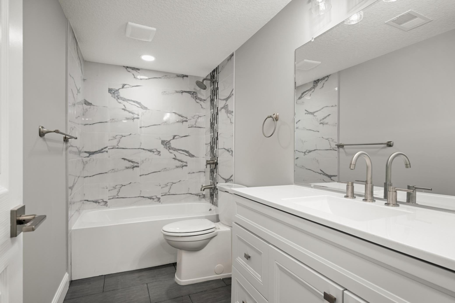
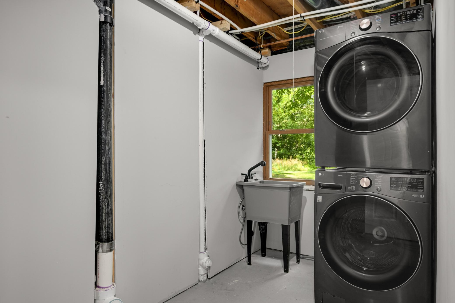
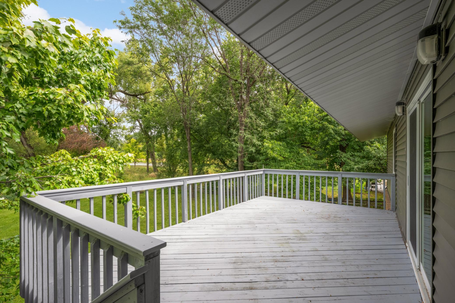
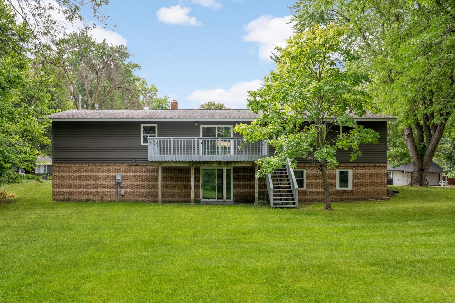
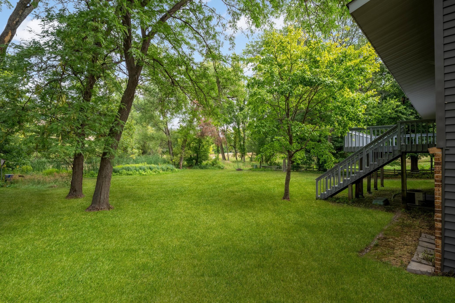
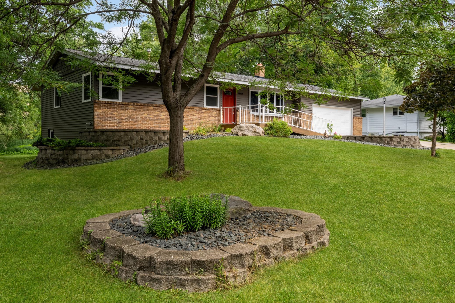
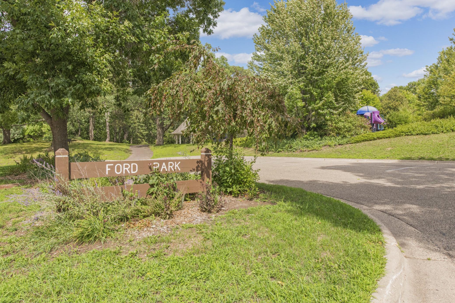
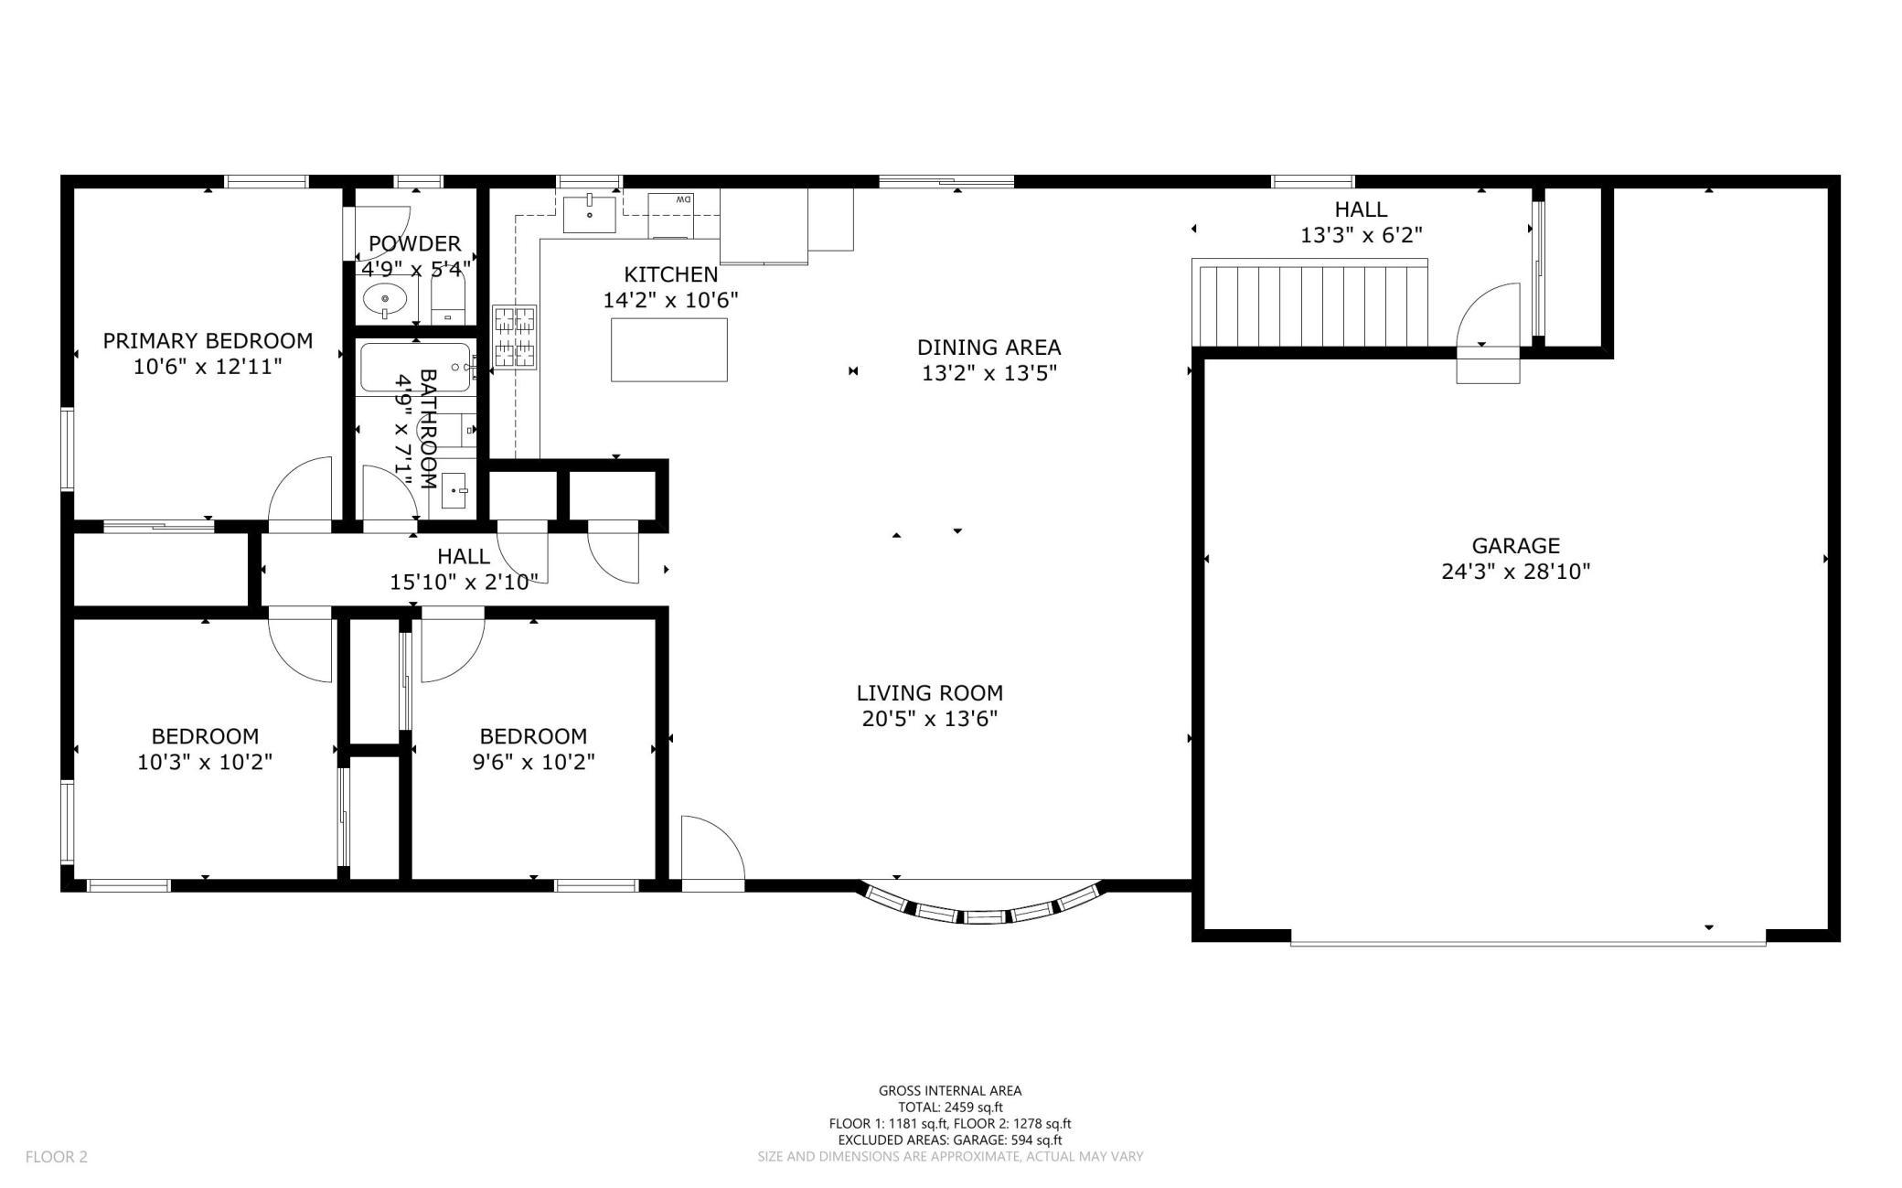
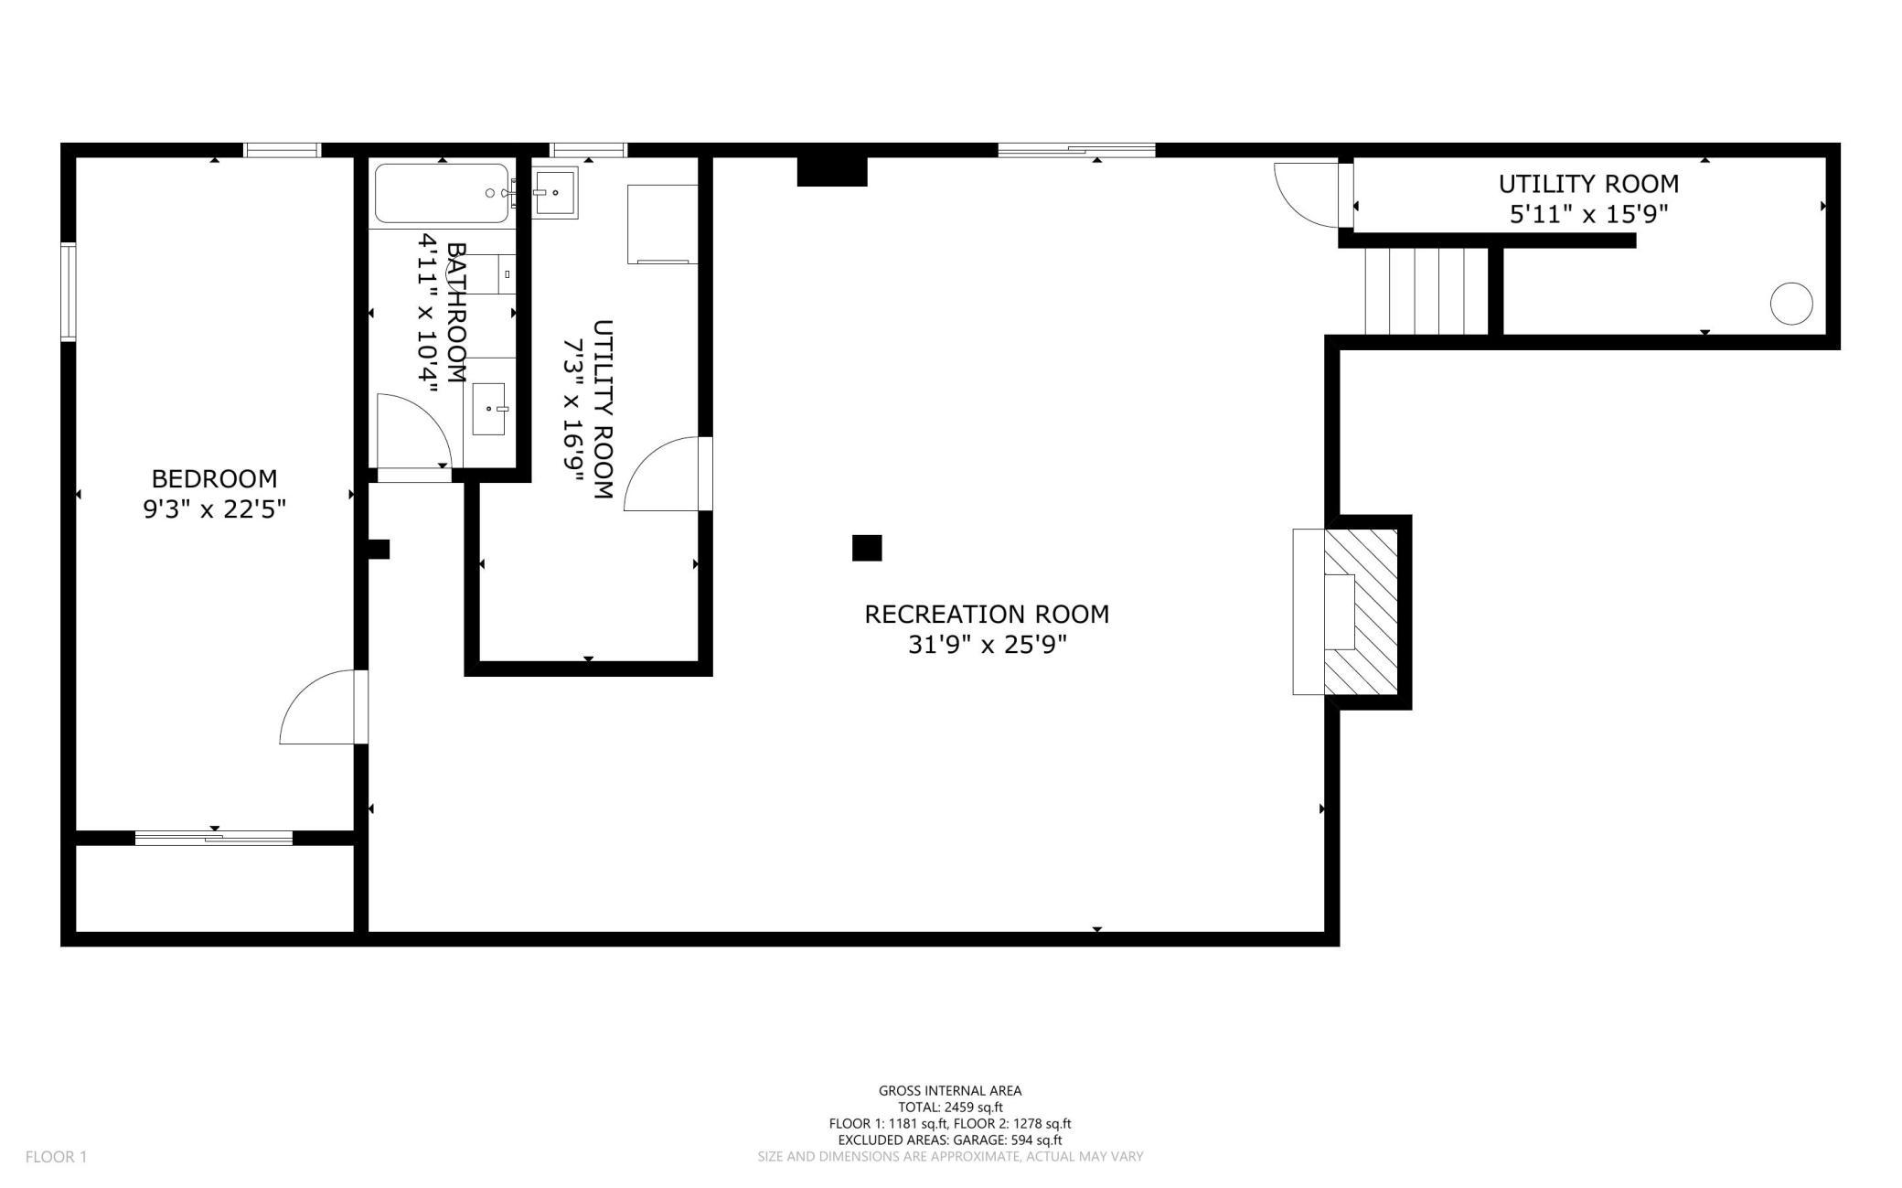
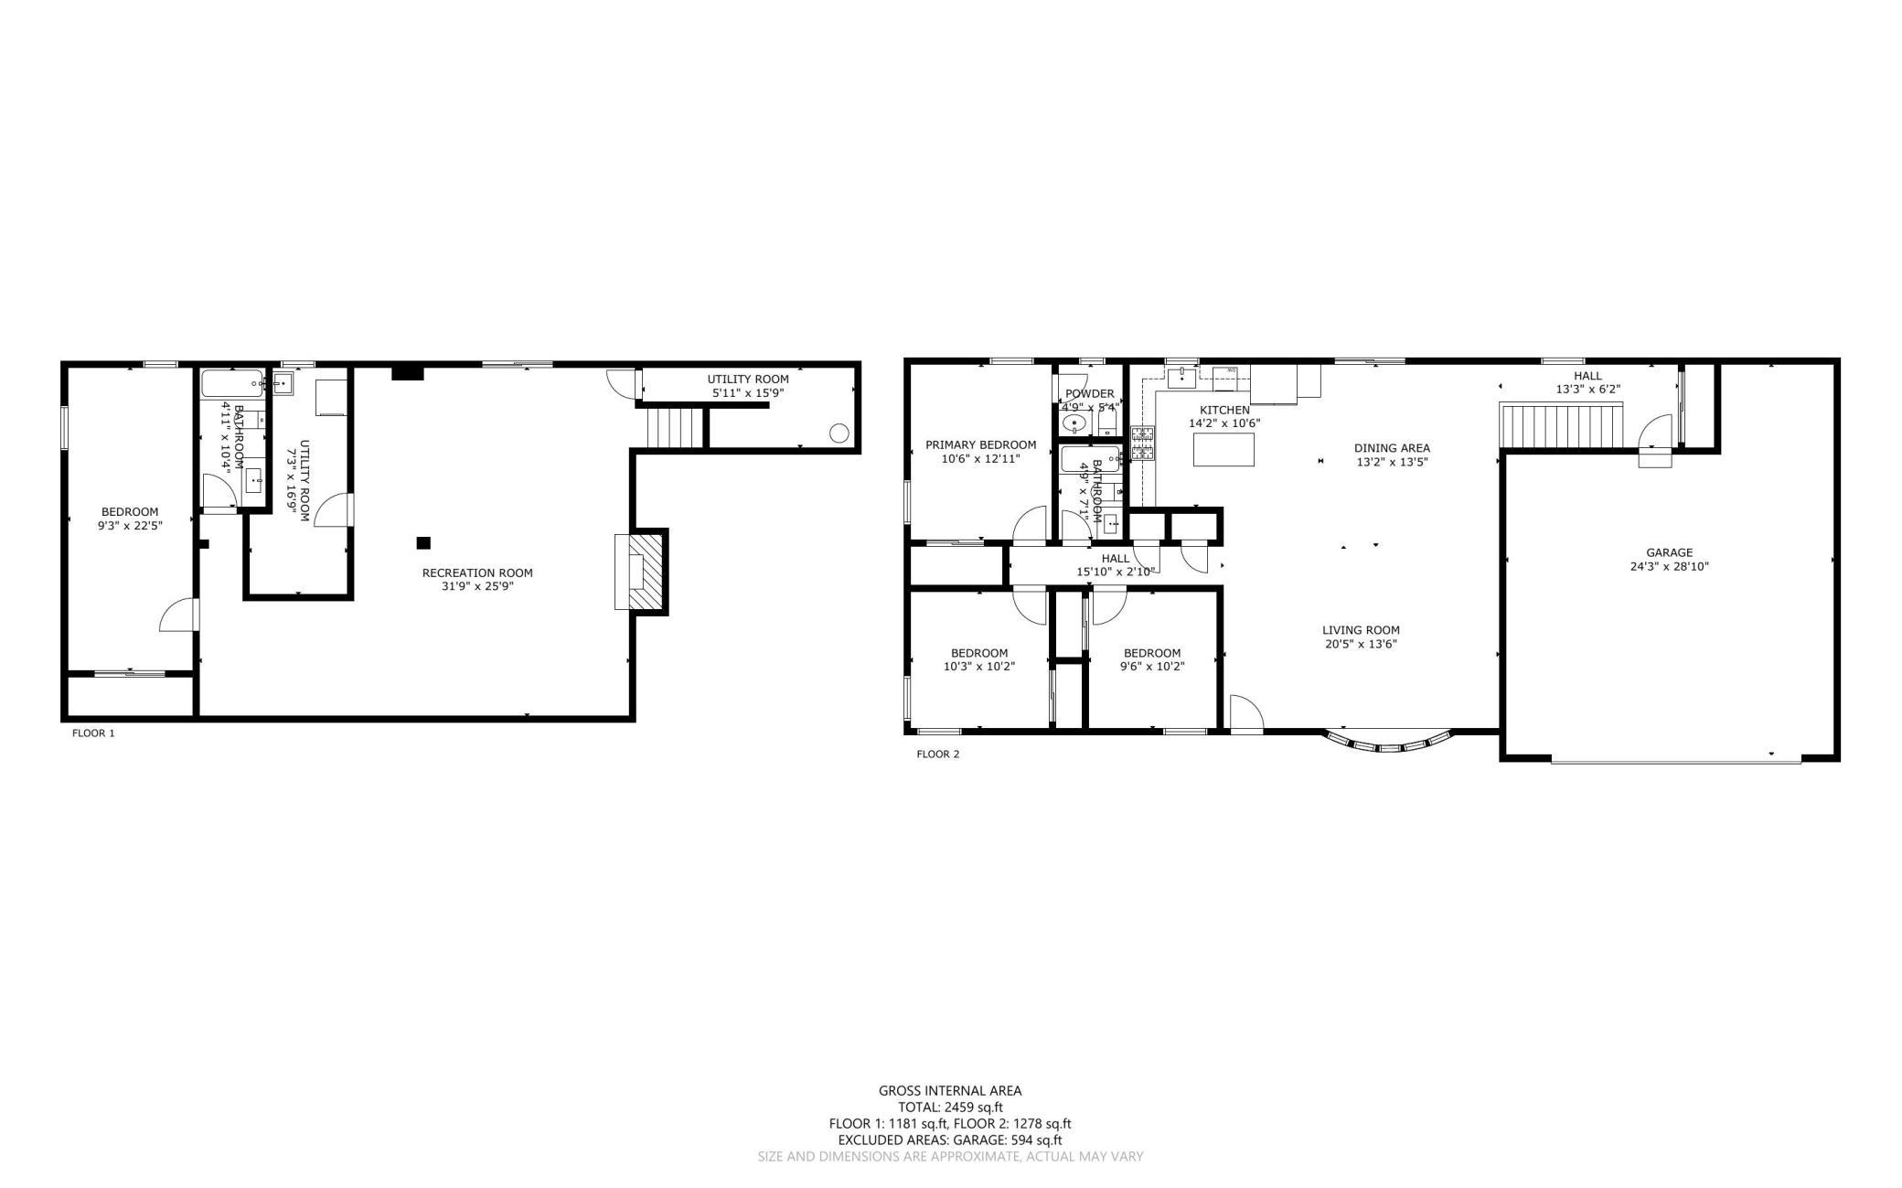
Beautifully remodeled in 2026, this spacious 4-bedroom, 3-bath Minnetonka home offers 2,459 finished square feet, a large flat backyard, peaceful pond views, and an oversized heated garage. The main level features refinished hardwood floors, fresh paint, new flooring, and three bedrooms on one level, including a primary bedroom with private bath. The brand-new kitchen includes quartz countertops, a large center island, new cabinetry, and never-used appliances including a gas range, French-door refrigerator, dishwasher, and microwave. A sliding glass door opens to a large deck overlooking the backyard and pond. The finished walkout lower level provides a spacious family room with wood-burning fireplace, large fourth bedroom with egress window, remodeled bathroom with soaking tub and tiled shower surround, laundry room with new washer and dryer, and direct backyard access. Additional features include high-end double-pane windows, central air, sprinkler system, concrete driveway, and an oversized 29x24 heated and insulated garage. Conveniently located near Big Willow Park with easy access to shopping, restaurants, everyday conveniences, and major highways. Pets are allowed. This extensively remodeled home is move-in ready and offers an excellent combination of space, modern finishes, outdoor living, and a convenient Minnetonka location.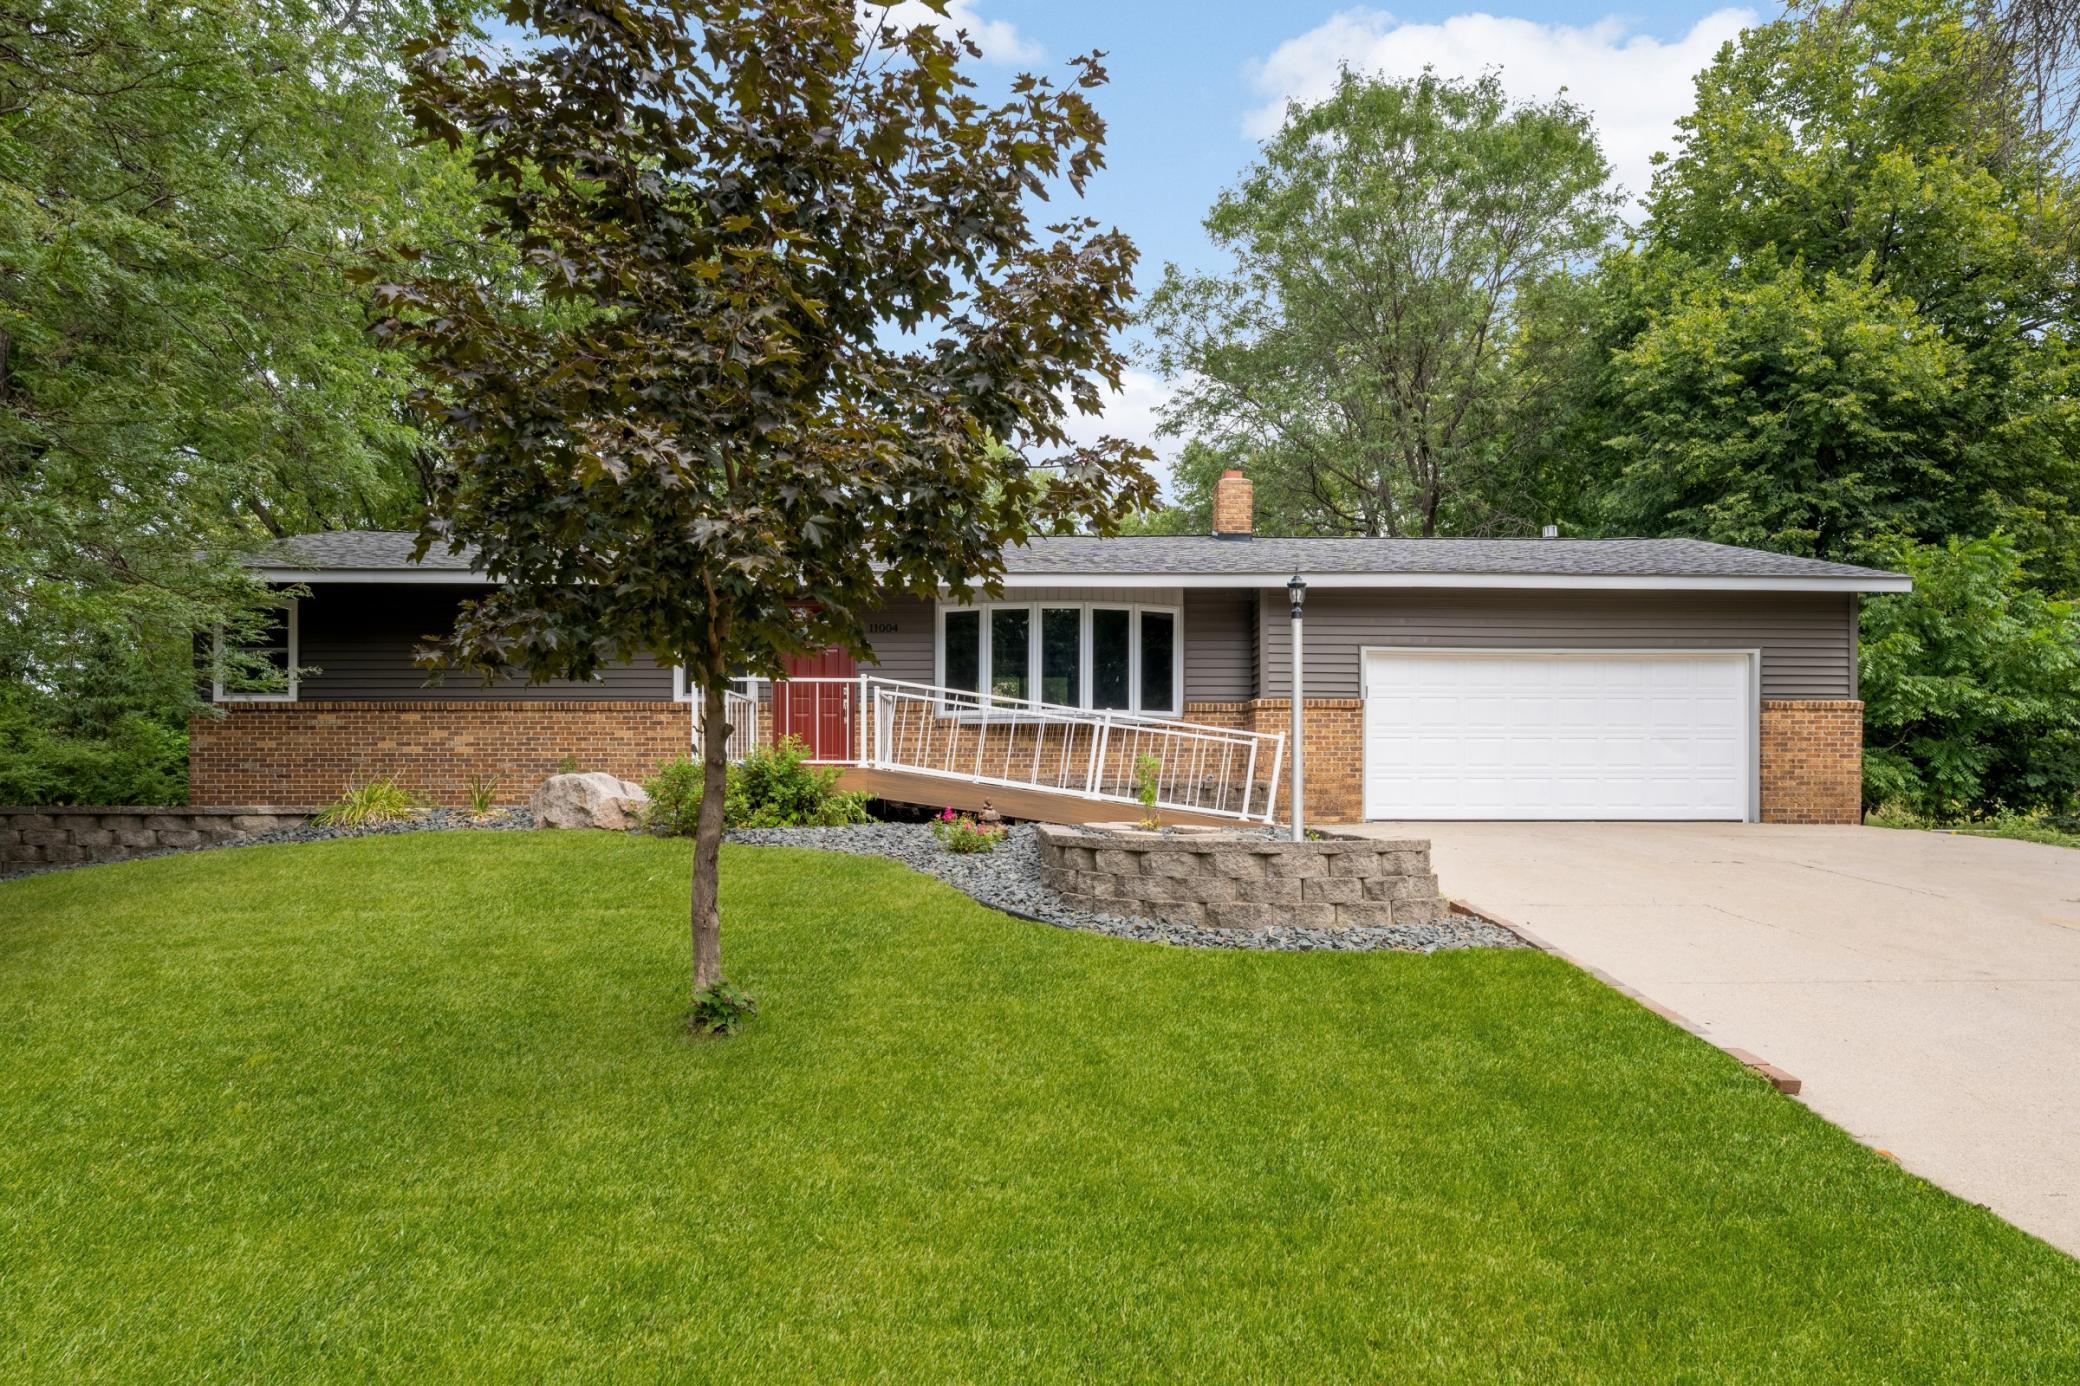
Property Information
Status: Active
Sub Type: ********
List Price: $3,650
MLS#: 7146226
Current Price: $3,650
Address: 11004 Oak Knoll Terrace N, Minnetonka, MN 55305
City: Minnetonka
State: MN
Postal Code: 55305
Geo Lat: 44.967585
Geo Lon: -93.418298
Subdivision: Oak Knoll Terrace
County: Hennepin
Property Description
Year Built: 1974
Lot Size SqFt: 13939.2
Gen Tax:
Specials Inst: ********
High School: ********
Square Ft. Source:
Above Grade Finished Area: ********
Below Grade Finished Area: ********
Below Grade Unfinished Area:
Total SqFt.: 2556
Style: Array
Total Bedrooms: 4
Total Bathrooms: 3
Total Full Baths: 2
Garage Type:
Garage Stalls: 2
Waterfront:
Property Features
Exterior:
Roof:
Foundation:
Lot Feat/Fld Plain: Array
Interior Amenities:
Inclusions: ********
Exterior Amenities:
Heat System:
Air Conditioning:
Utilities: