


Property Listing
Description
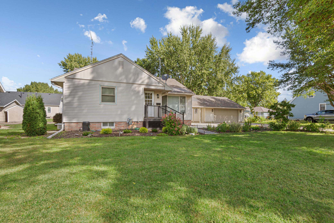
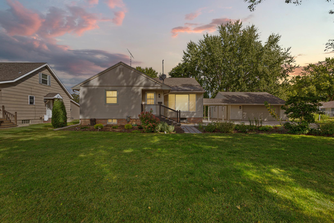
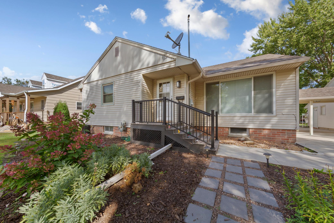
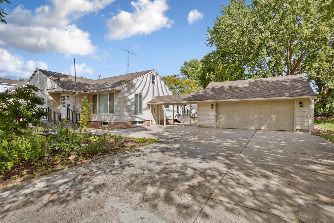
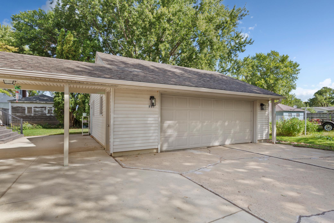
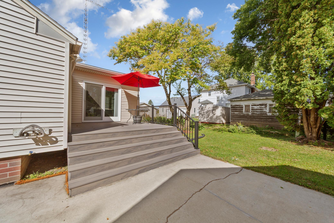
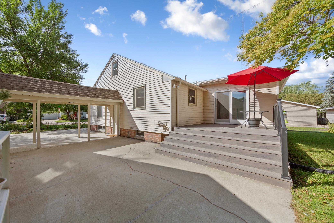
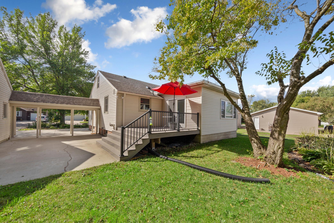
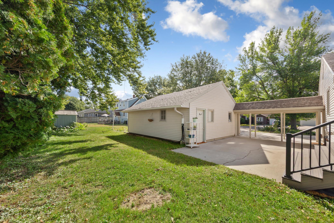
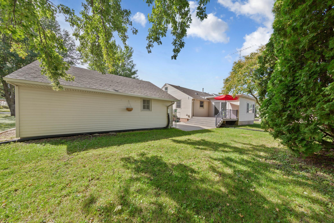
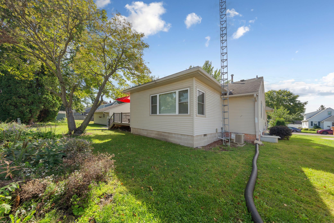
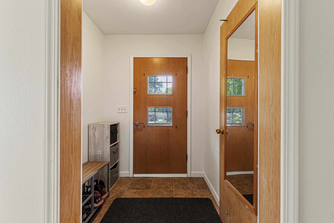
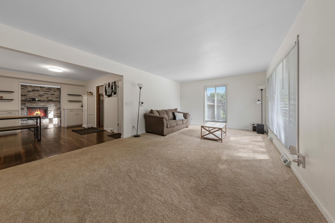
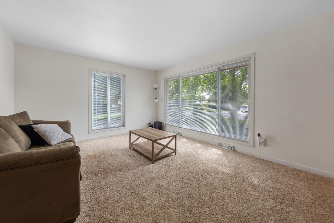
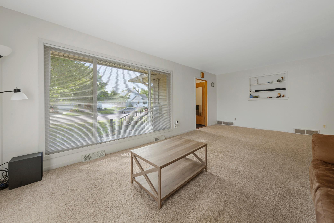
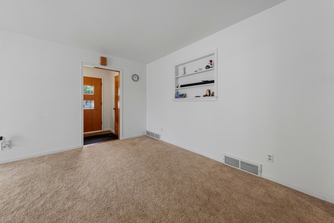
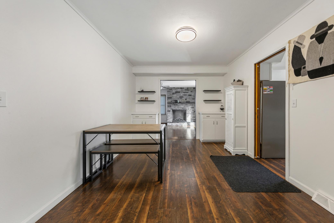
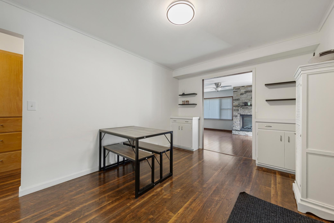
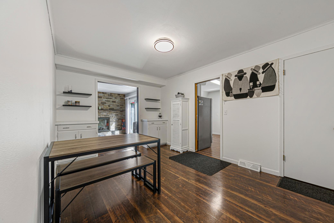
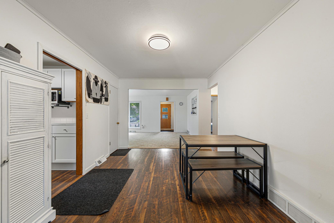
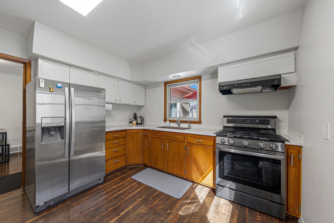
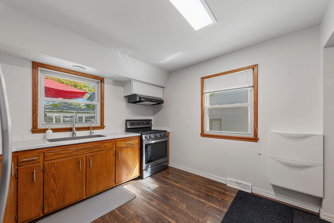
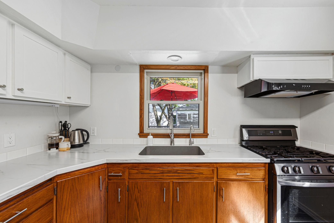
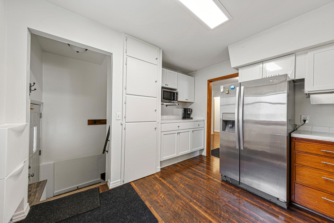
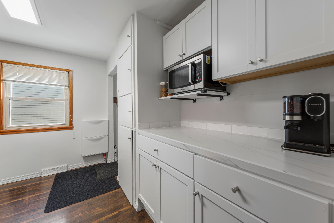
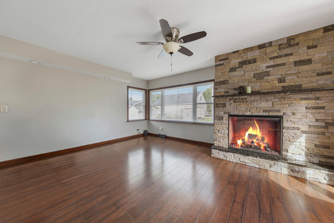
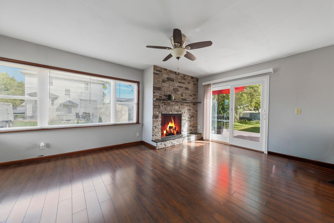
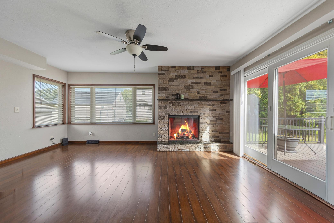
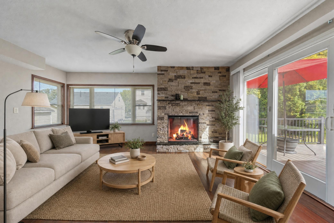
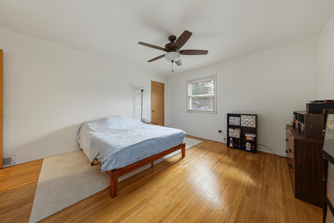
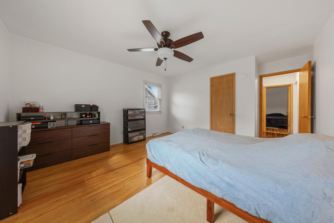
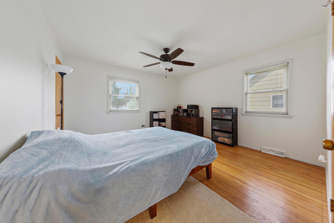
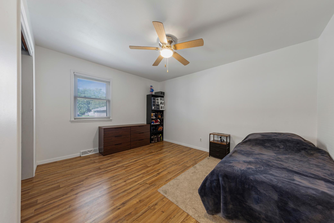
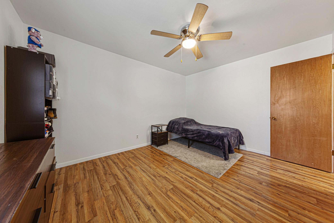
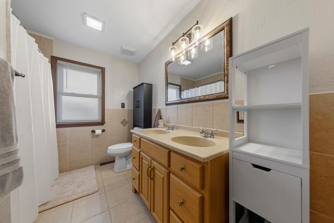
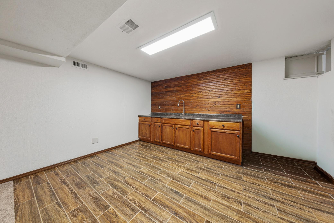
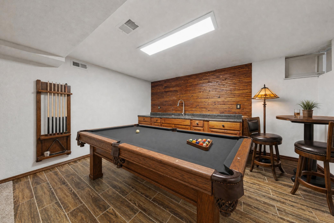
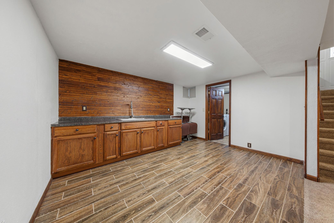
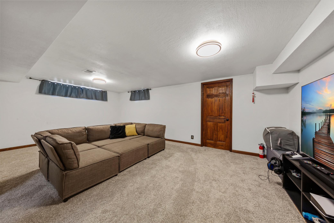
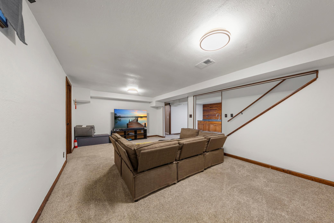
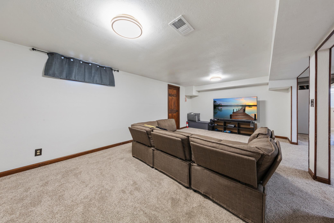
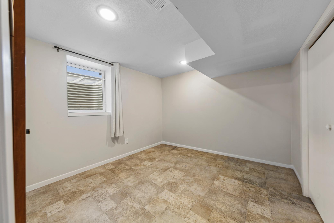
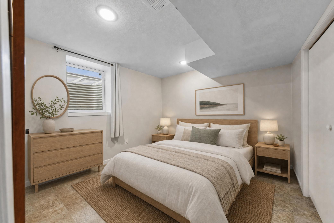
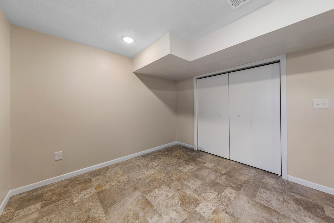
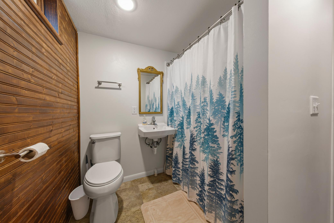
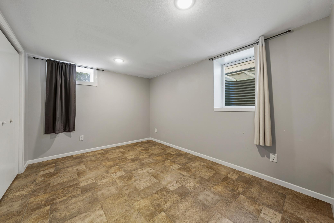
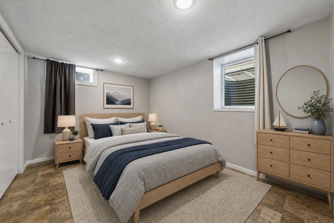
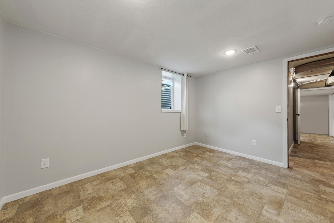
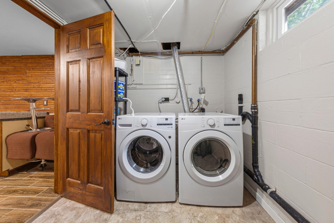
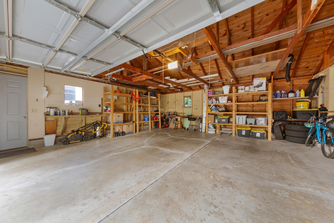
Some houses simply feel like home the moment you pull into the driveway—and this is one of them. This home delivers an impressive amount of finished living space both inside and out. This spacious 4-bedroom, 2-bath rambler offers over 2,700 finished square feet with a layout designed for comfortable everyday living. Fresh interior paint creates a bright, fresh feel throughout making home feel move-in ready. The spacious living room has large floor-to-ceiling windows that fill the space with natural light. The main level features two bedrooms, a full bath with double sinks, formal dining room with built-ins. The kitchen has stainless steel appliances with updated cabinets & countertops. Just off the dining room is a second main-level family room with an electric fireplace. A cozy gathering space that opens directly to the composite deck and large outdoor concrete patio—perfect for entertaining, grilling or relaxing outdoors. The finished lower level adds even more versatility with a large family/rec room, wet bar area, two additional bedrooms, and a 2nd bathroom. Outside, the detached two-car garage with built-in shelving provides additional storage and workspace. Mechanical updates include: Furnace/AC (2019), Water Heater (2023), Sump Pump (2026) Conveniently located just blocks from Clear Lake, walking trails, parks and Hartley Elementary. With room to gather, space to grow, this is a home ready for its next chapter! Call or text for a private showing.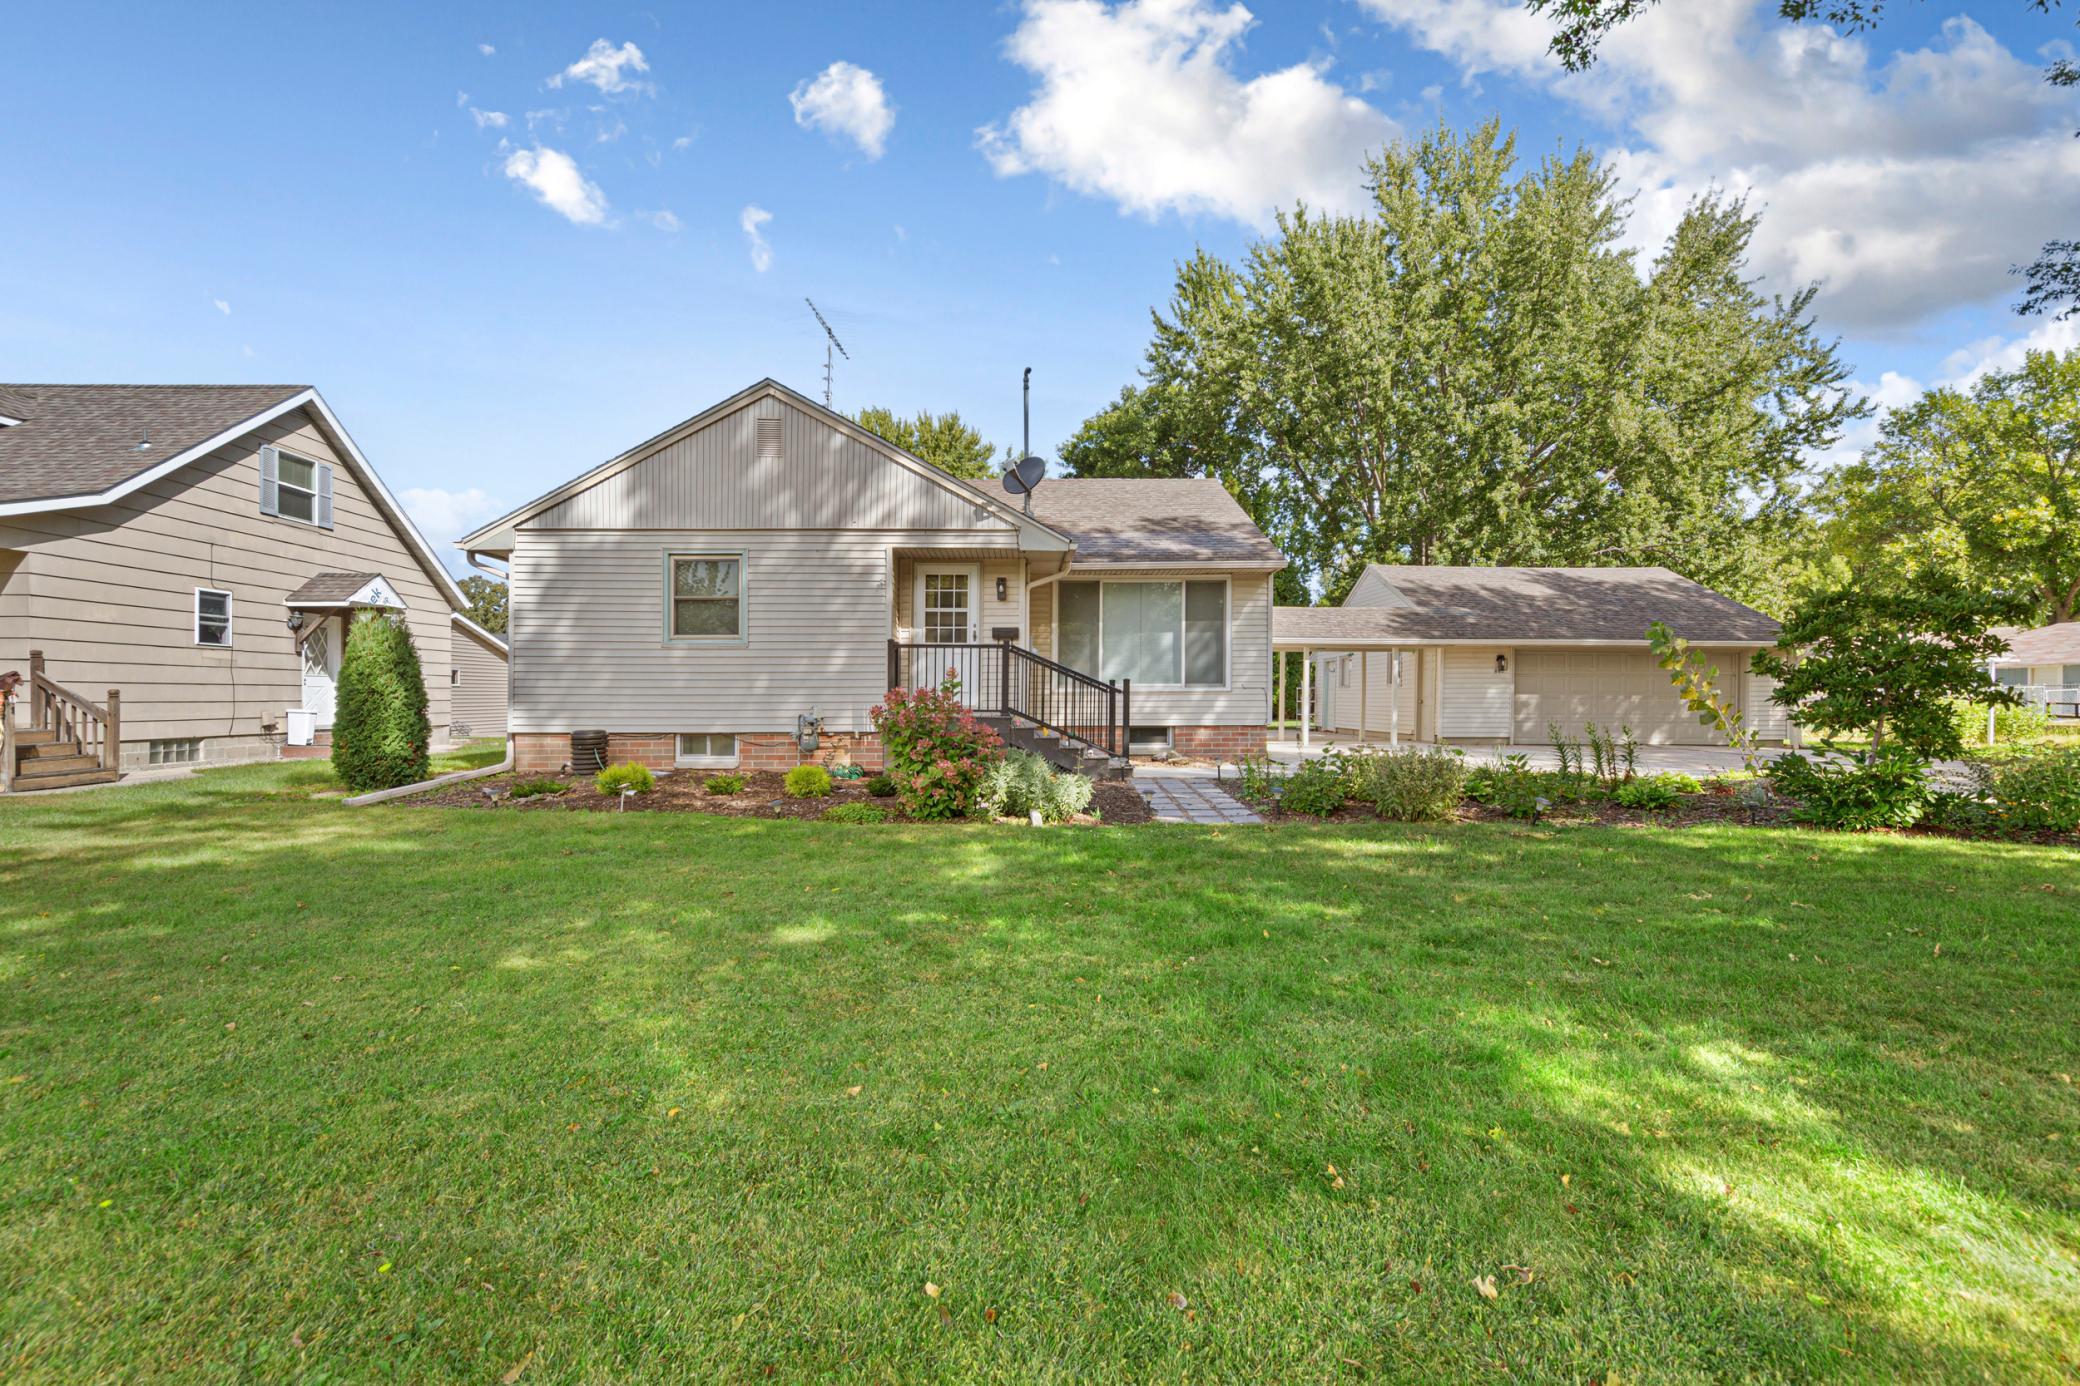
Property Information
Status: Active
Sub Type: ********
List Price: $290,000
MLS#: 7146266
Current Price: $290,000
Address: 805 9th Avenue NE, Waseca, MN 56093
City: Waseca
State: MN
Postal Code: 56093
Geo Lat: 44.086772
Geo Lon: -93.496403
Subdivision: Panzrams 2nd Add
County: Waseca
Property Description
Year Built: 1959
Lot Size SqFt: 8712
Gen Tax: 3651.74
Specials Inst: 26.26
High School: Waseca
Square Ft. Source:
Above Grade Finished Area: 1514
Below Grade Finished Area: 1206
Below Grade Unfinished Area:
Total SqFt.: 2794
Style: Array
Total Bedrooms: 4
Total Bathrooms: 2
Total Full Baths: 1
Garage Type:
Garage Stalls: 2
Waterfront:
Property Features
Exterior:
Roof:
Foundation:
Lot Feat/Fld Plain:
Interior Amenities:
Inclusions:
Exterior Amenities:
Heat System:
Air Conditioning:
Utilities: