


Property Listing
Description
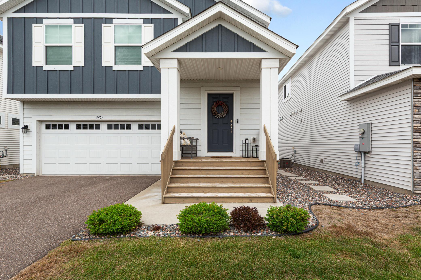
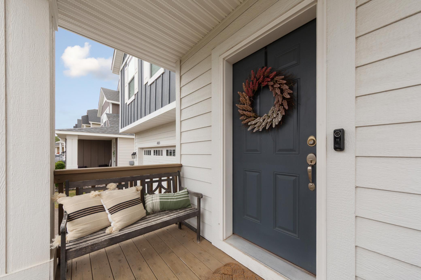
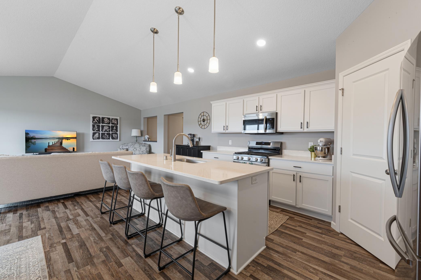
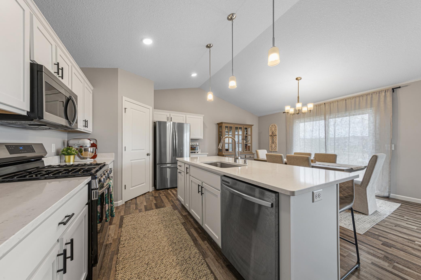
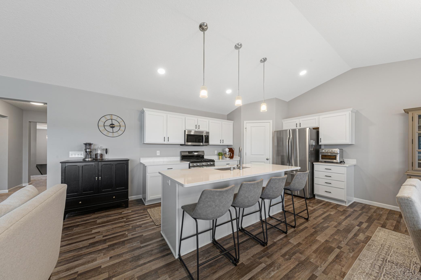
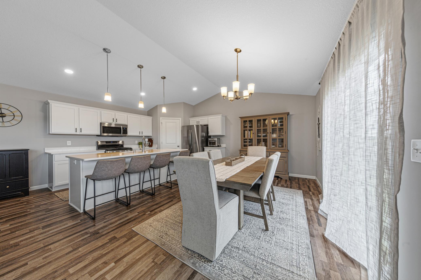
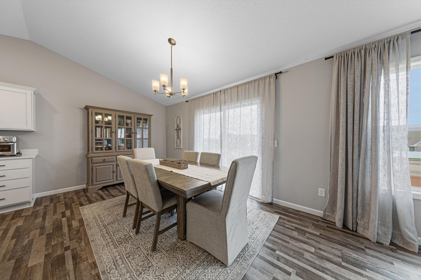
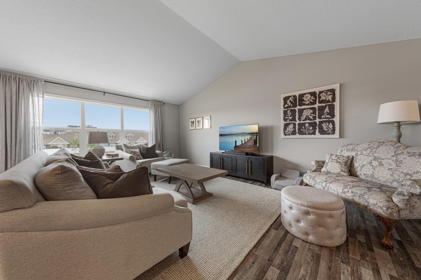
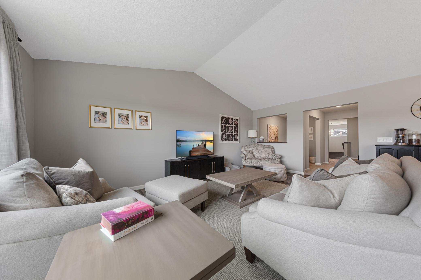
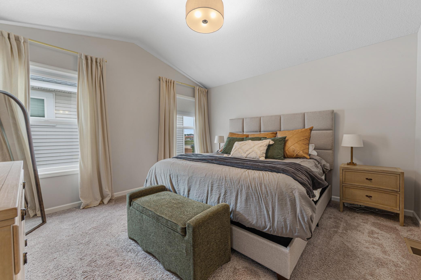
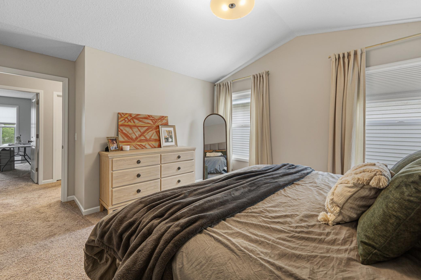
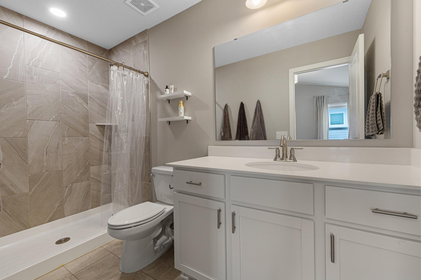
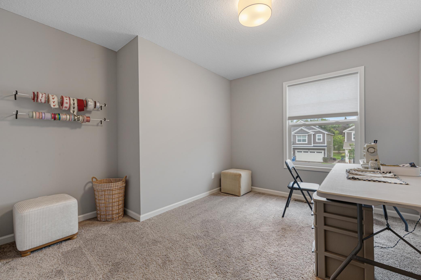
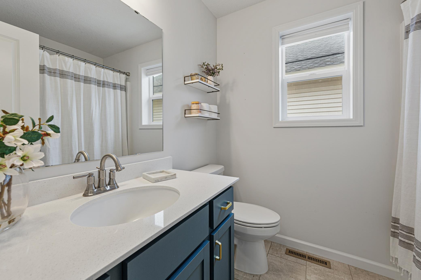
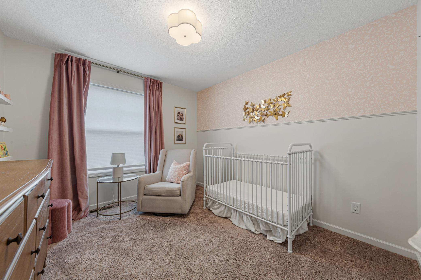
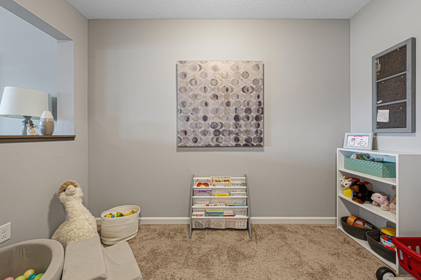
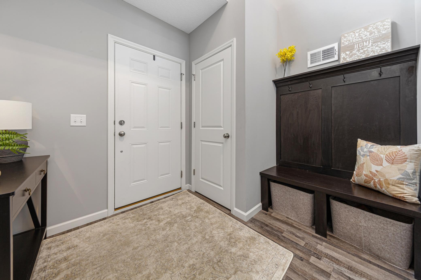
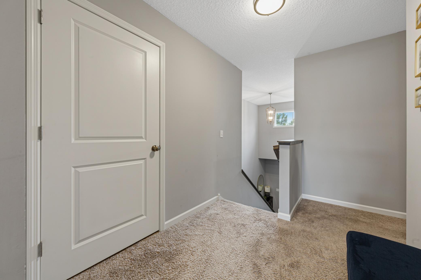
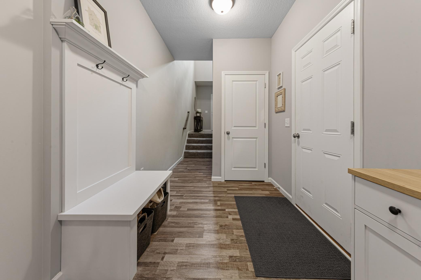
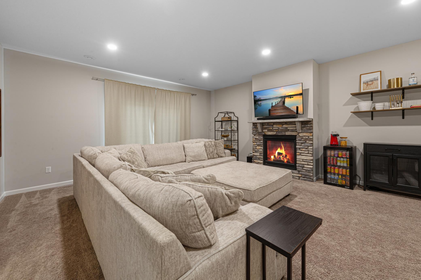
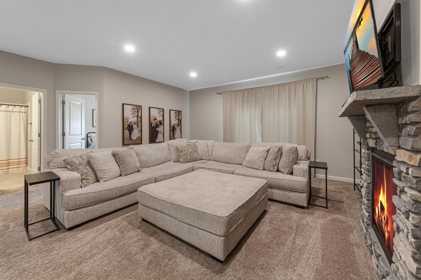
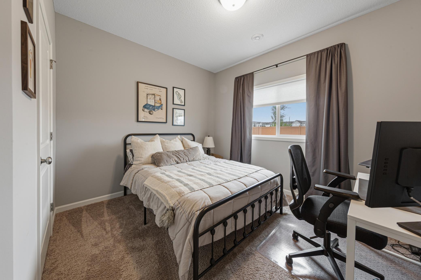
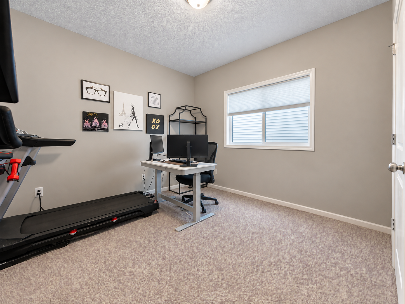
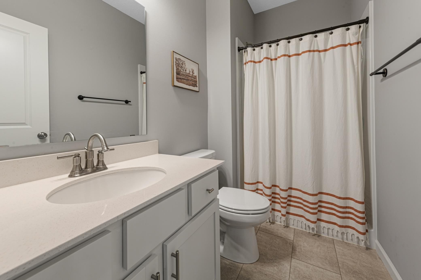
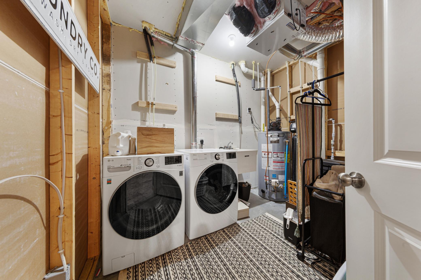
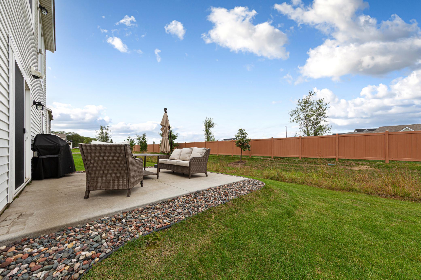
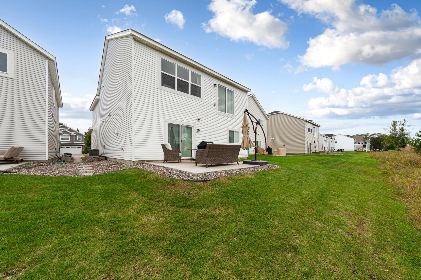
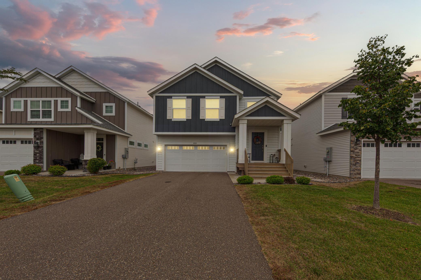
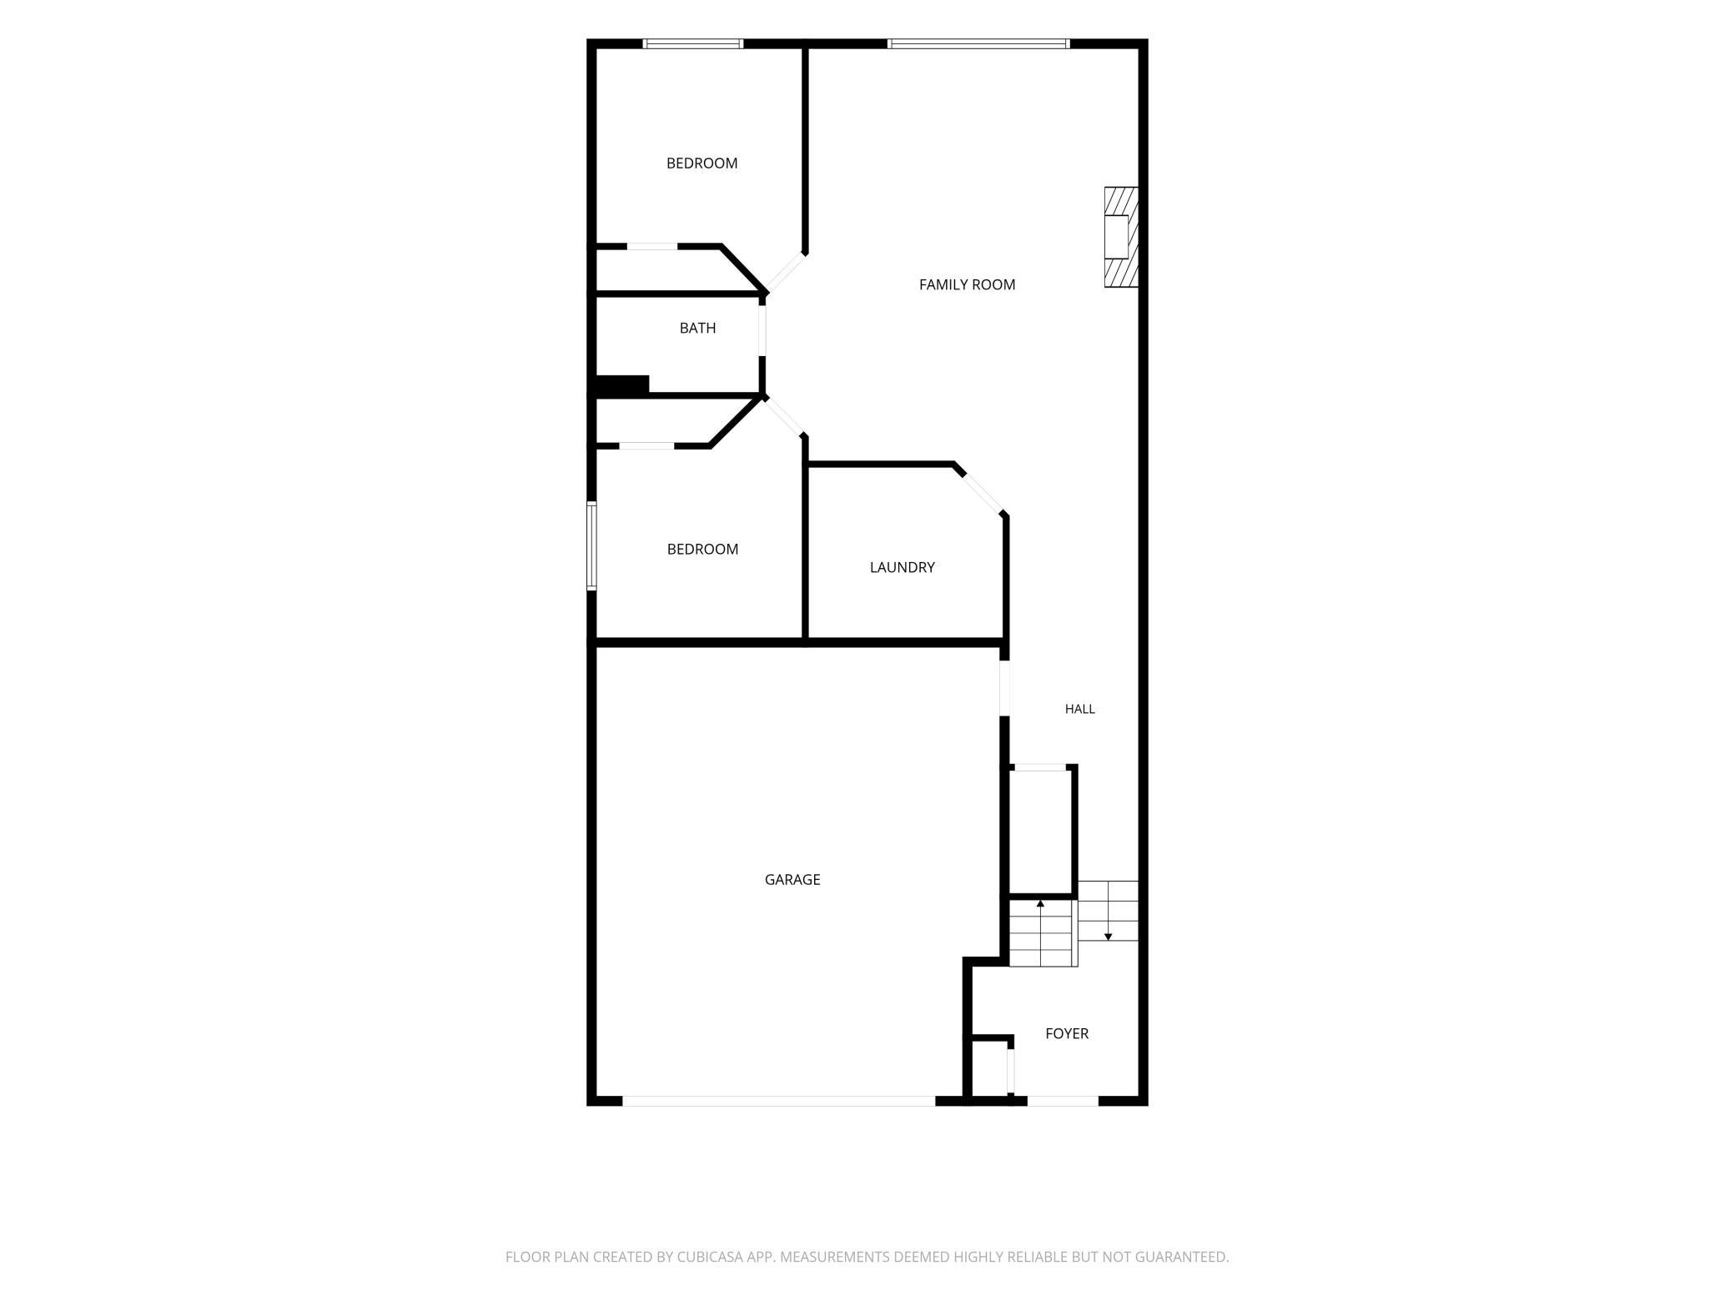
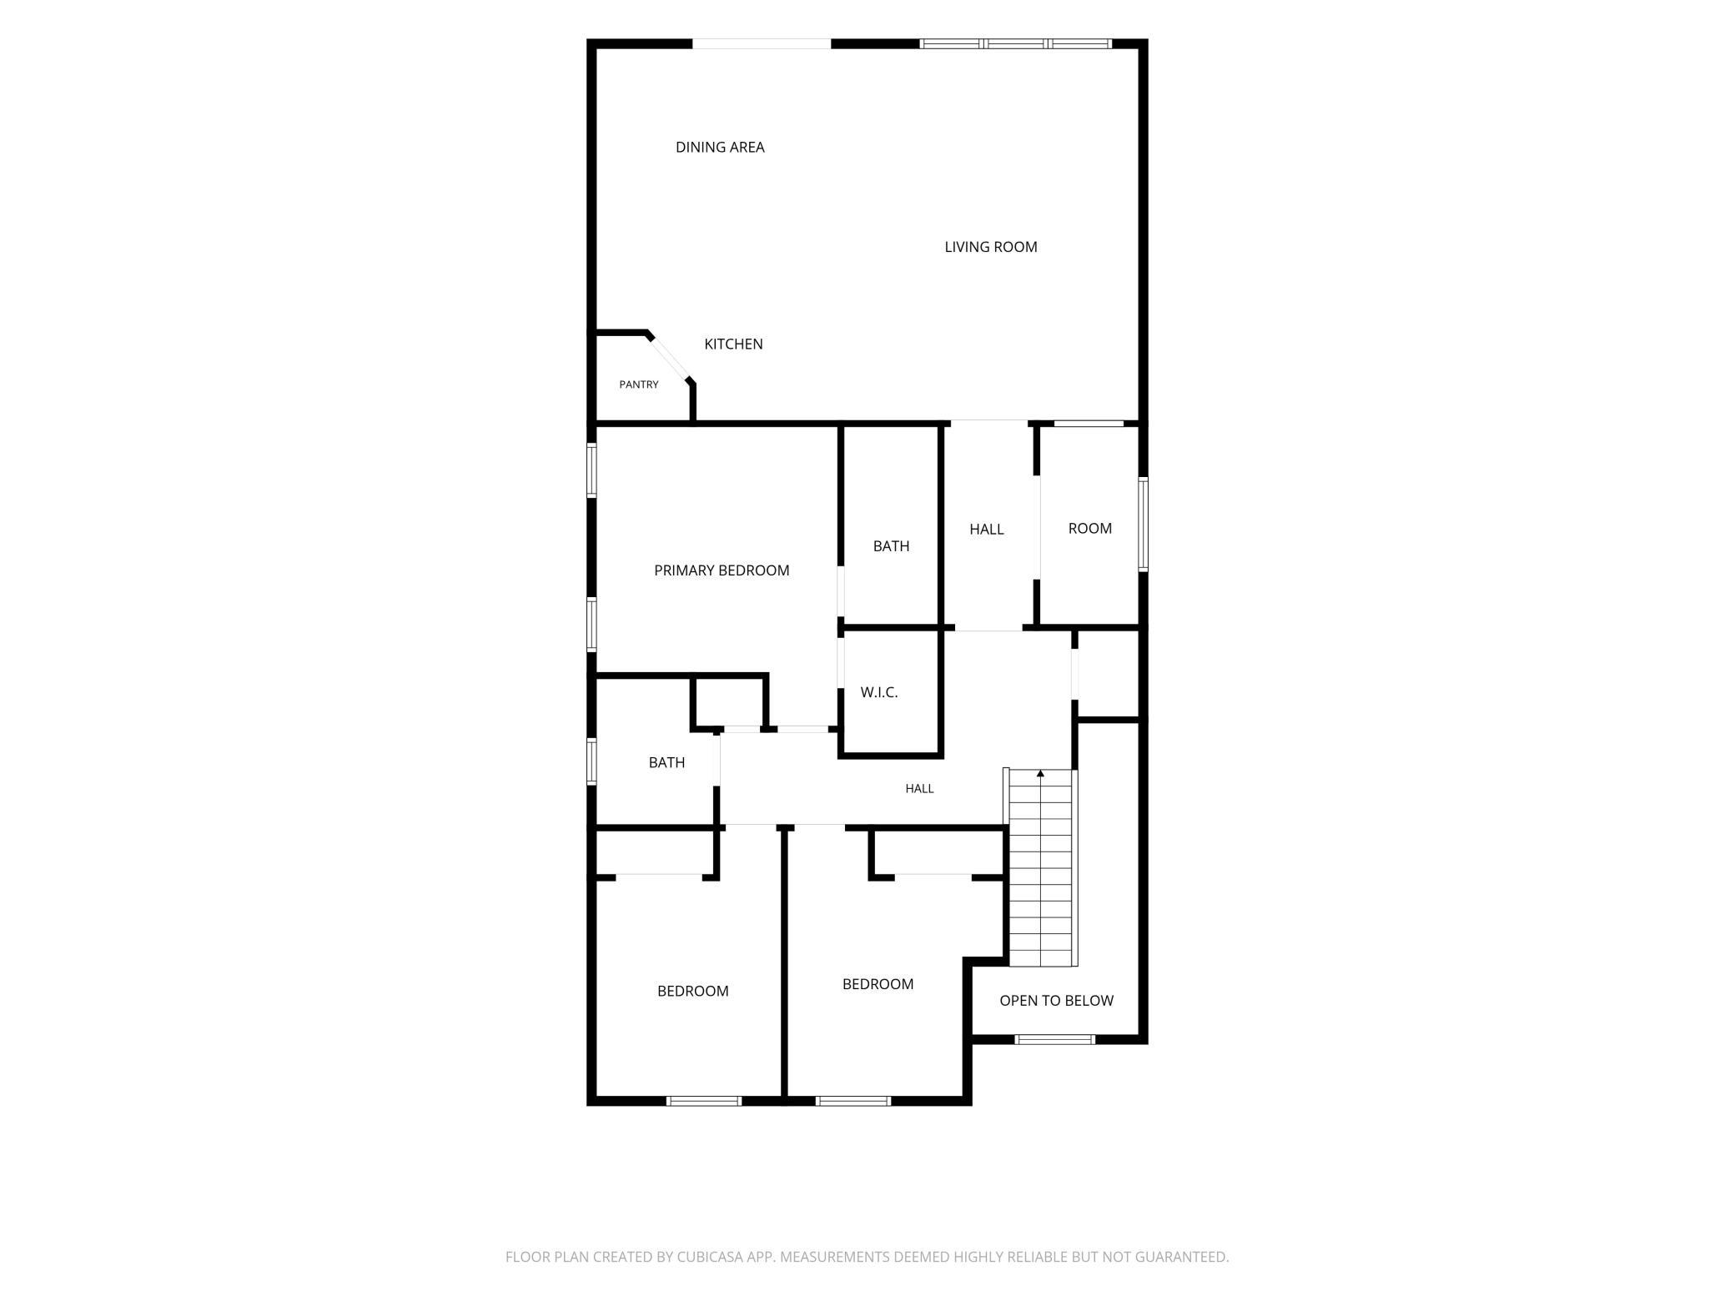
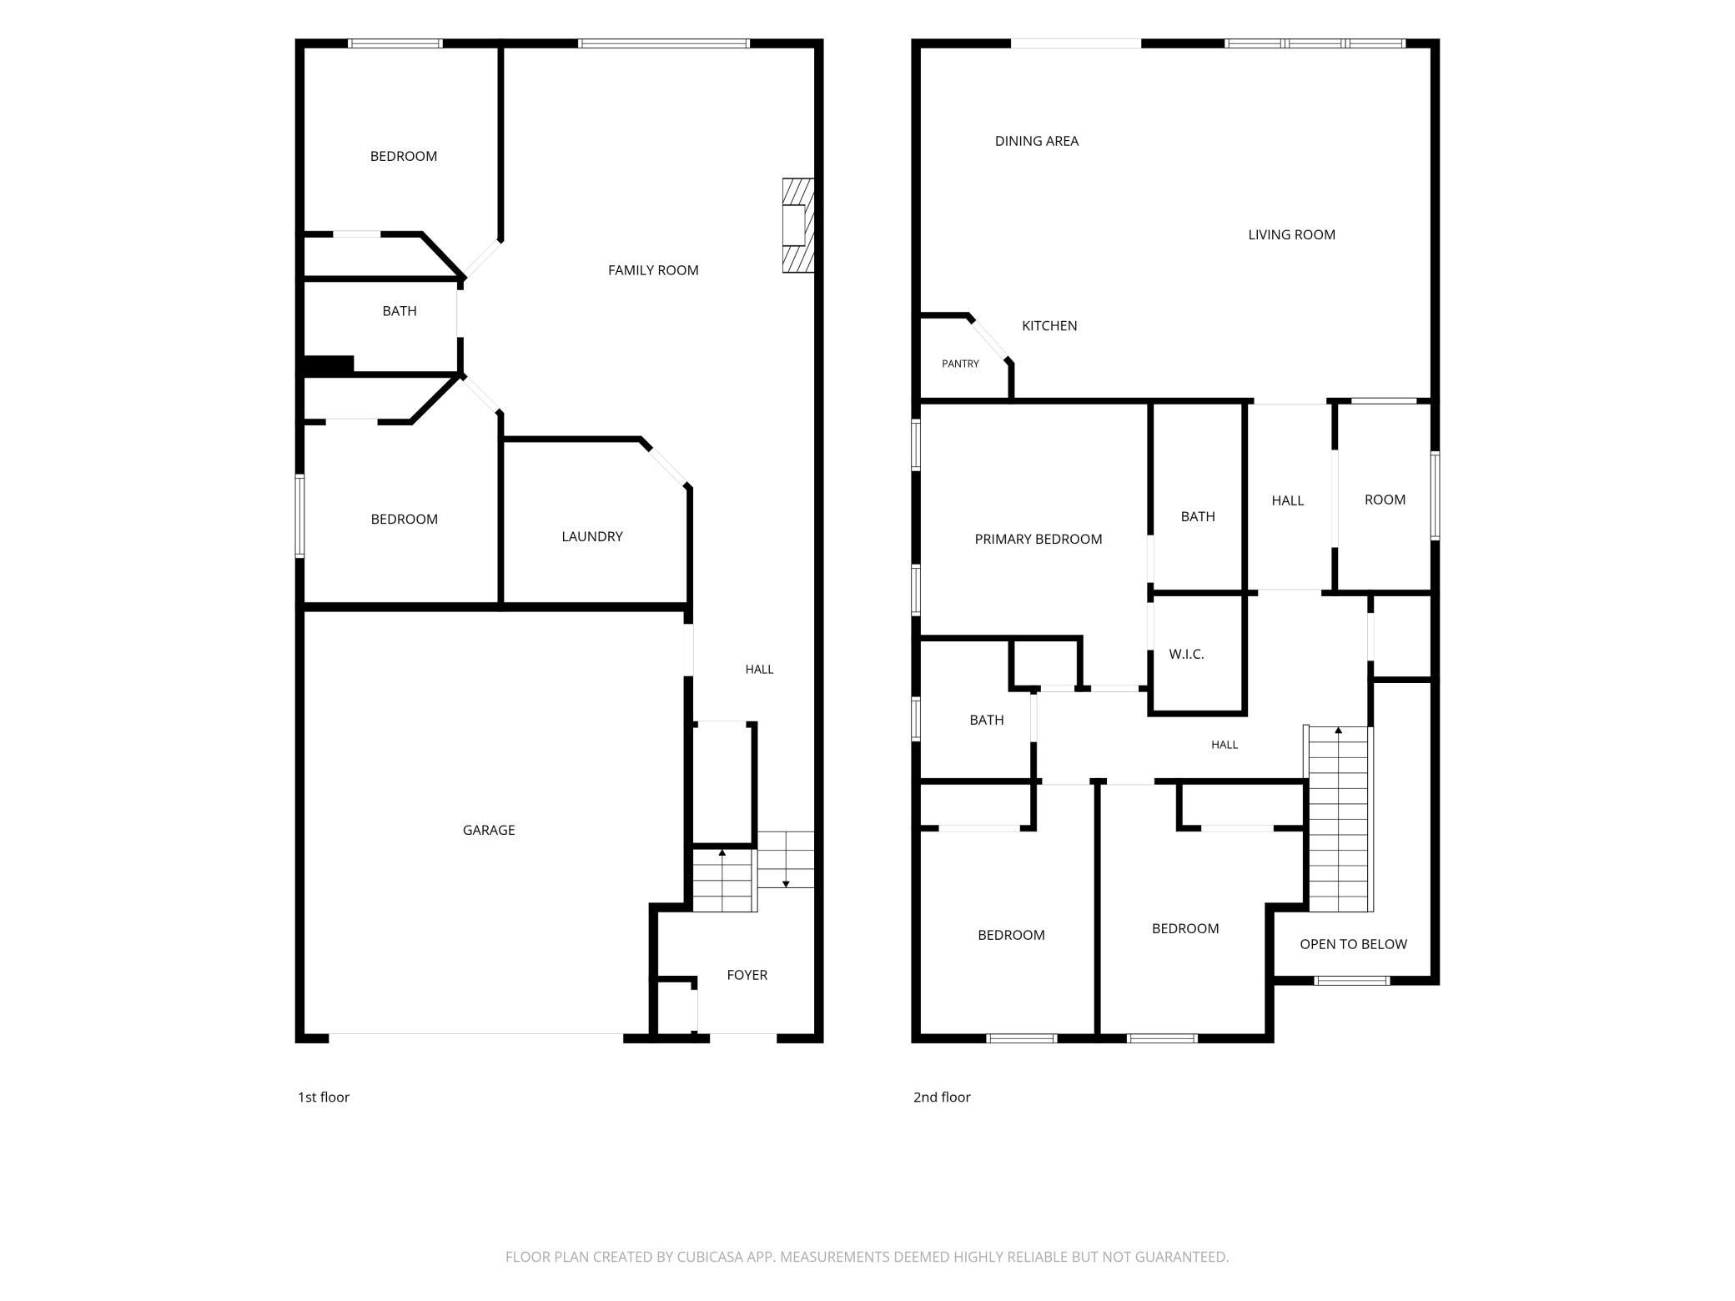
Located in a great area of Andover, this 5-bedroom, 3-bathroom home offers over 2,700 finished square feet with plenty of room for everyday living and entertaining. Upon entering you will find a spacious entry way with practical storage. The upper level features an open concept, including a large living room with tall ceilings, dining area, and modern kitchen with beautiful quartz countertops, stainless steel appliances, and upgraded cabinetry with excellent storage. A bonus office area adds flexibility for working from home, studying, kid play area or a variety of other uses. Three bedrooms are located on the upper level, including a large primary master bedroom with an attached bathroom featuring a lovely tiled walk-in shower. The lower level adds: two more bedrooms, a full bathroom, a generous mechanical room that provides additional storage and utility space, and a large family room with a beautiful stone fireplace that makes for the perfect centerpiece of the room. The lower level also features a walkout to a 14x14 concrete patio, creating a convenient space for grilling, entertaining, or relaxing outdoors. With five bedrooms, multiple living areas, a well-planned layout, and the backyard walkout patio, there is room for everyone to have their own space. Conveniently located near shopping, dining, and other Andover amenities, this home offers a comfortable combination of space, entertainment, functionality, and location.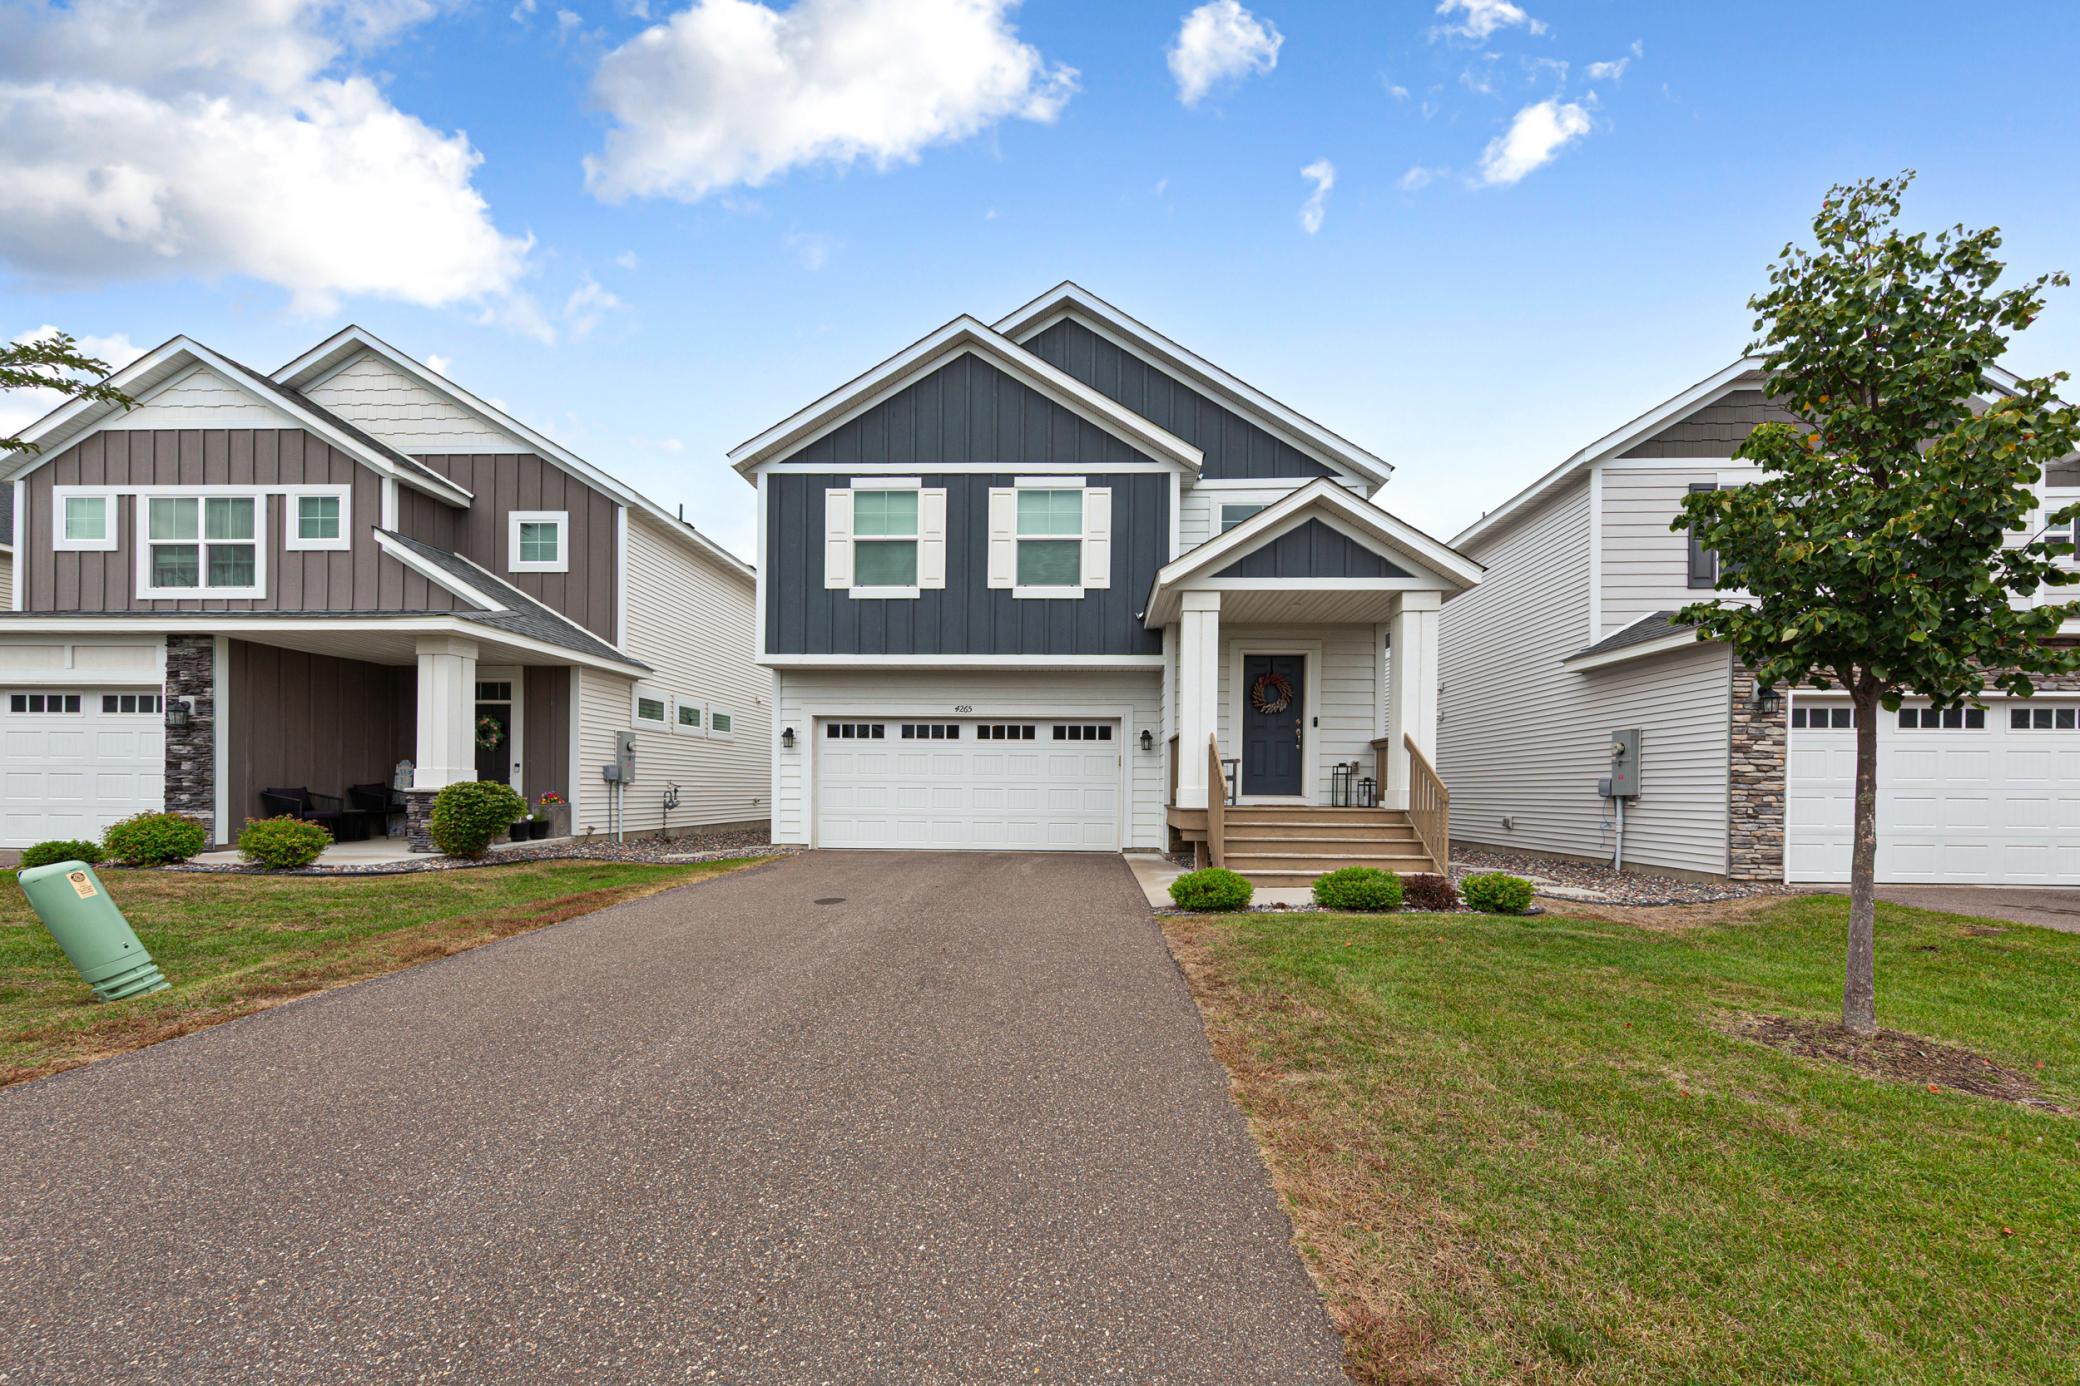
Property Information
Status: Active
Sub Type: ********
List Price: $449,900
MLS#: 7147526
Current Price: $449,900
Address: 4265 141st Lane NW, Andover, MN 55304
City: Andover
State: MN
Postal Code: 55304
Geo Lat: 45.228056
Geo Lon: -93.374352
Subdivision: Andover Village
County: Anoka
Property Description
Year Built: 2021
Lot Size SqFt: 5227.2
Gen Tax: 3873.06
Specials Inst: 0
High School: Anoka-Hennepin
Square Ft. Source:
Above Grade Finished Area: 1690
Below Grade Finished Area: 1096
Below Grade Unfinished Area:
Total SqFt.: 2786
Style: Array
Total Bedrooms: 5
Total Bathrooms: 3
Total Full Baths: 3
Garage Type:
Garage Stalls: 2
Waterfront:
Property Features
Exterior:
Roof:
Foundation:
Lot Feat/Fld Plain:
Interior Amenities:
Inclusions:
Exterior Amenities:
Heat System:
Air Conditioning:
Utilities: