


Property Listing
Description
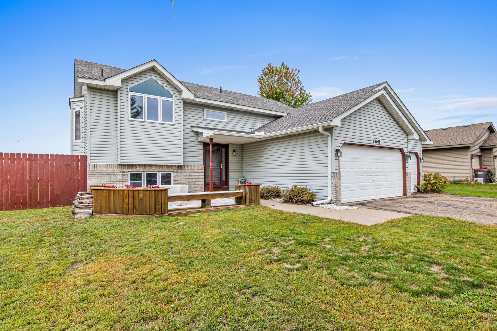
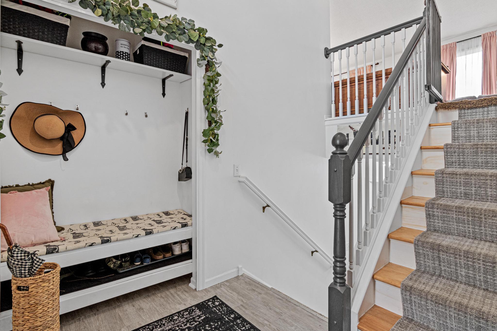
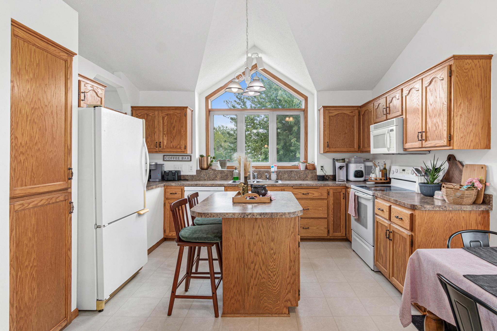
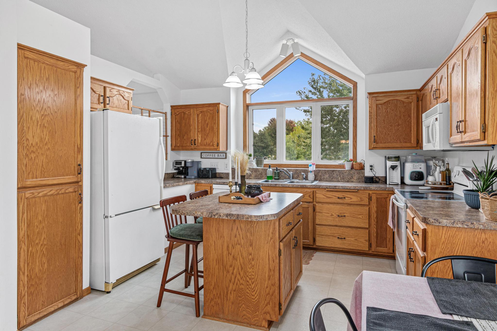
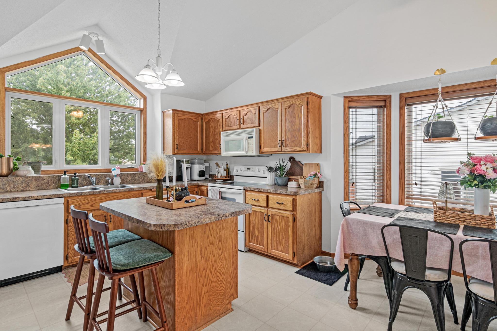
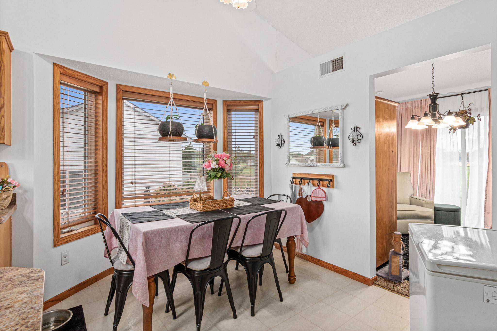
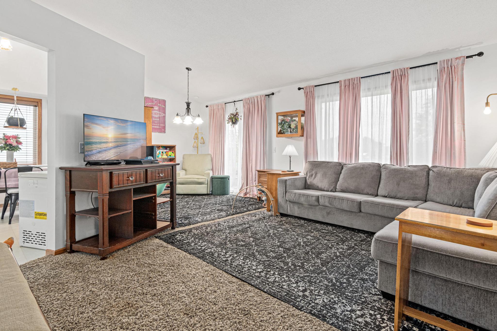
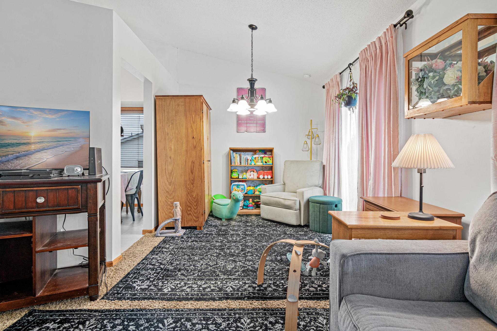
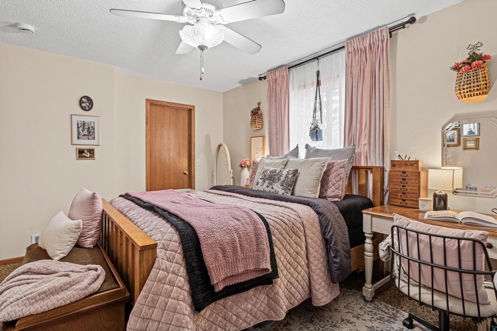
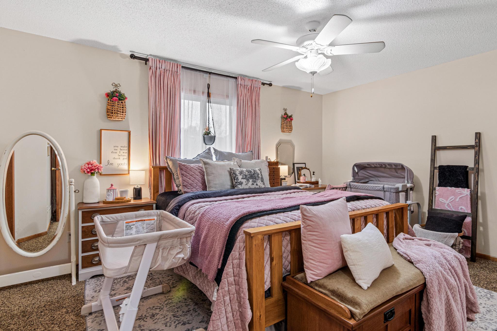
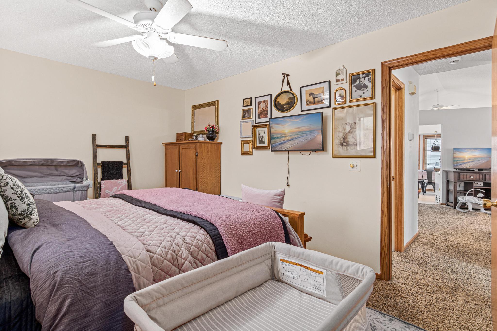
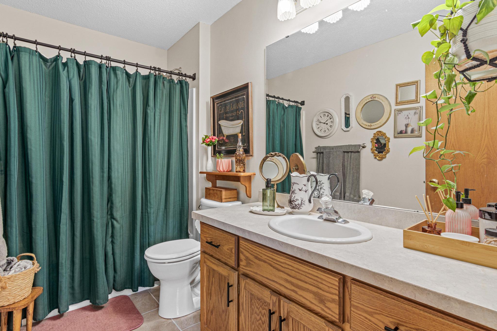
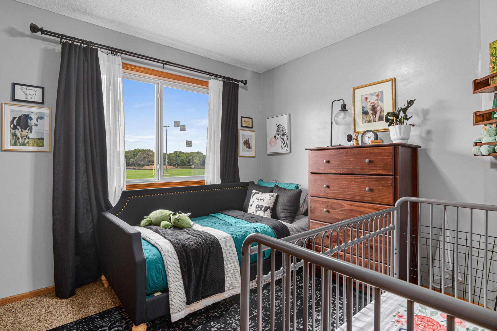
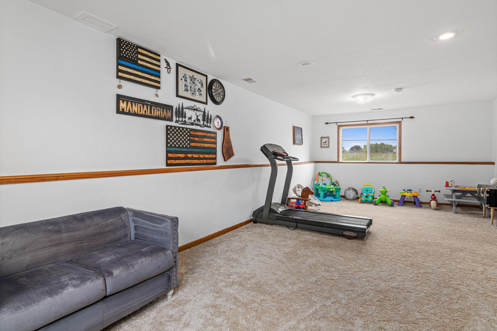
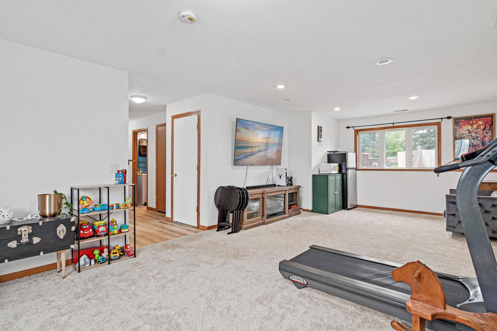
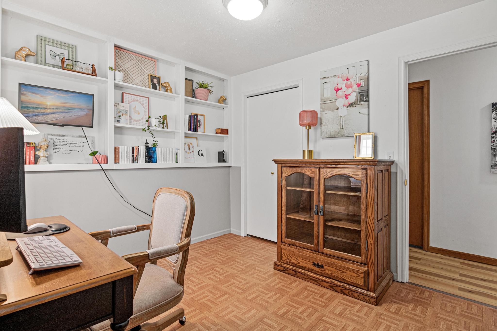
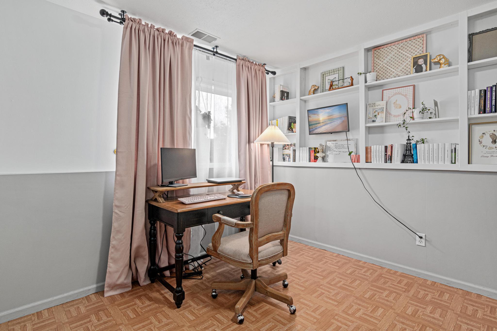
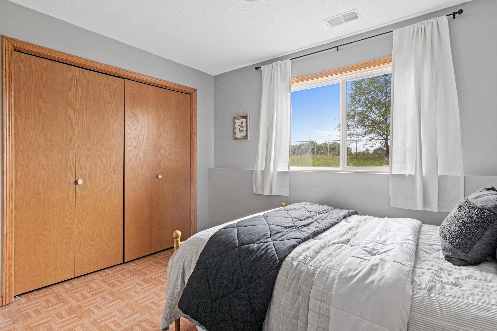
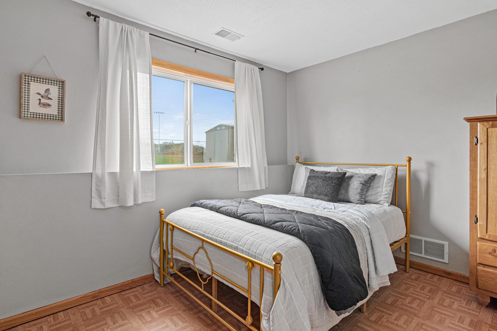
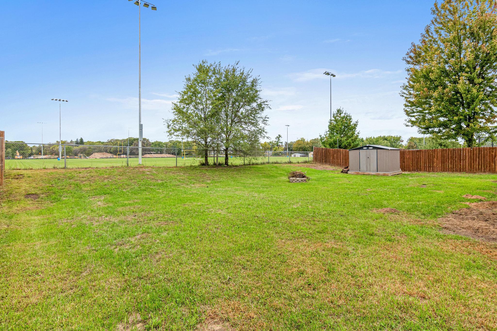
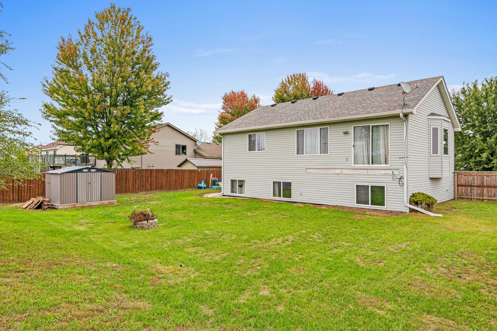
Welcome home to this spacious 4-bedroom, 2-bath home in Saint Francis! This home features a bright and inviting layout with plenty of room to spread out. The upper level is filled with natural light and features vaulted ceilings throughout the kitchen, dining and living areas. The spacious kitchen offers a center island, ample cabinetry and an oversized window, while the adjoining dining area provides plenty of room for everyday meals or gathering with friends and family. The living room offers a comfortable place to relax, with large windows bringing in even more natural light. Two bedrooms and a full bathroom complete the upper level. Downstairs, you'll find a generously sized family room with plenty of flexibility for movie nights, a playroom, home gym or additional entertaining space, along with two additional bedrooms and a ¾ bathroom. Outside, enjoy a fenced yard, front patio and plenty of room to make the outdoor space your own. An attached 3-car garage provides excellent parking and storage. Many of the big ticket items have recently been replaced including furnace and air conditioner (2023), dryer (2023), water heater (2021), water softener (2023), fence (2023), dishwasher (2026), and new flooring in most of the home. Conveniently located near Saint Francis High School, parks, shopping and everyday amenities, this home offers a functional layout with plenty of space both inside and out.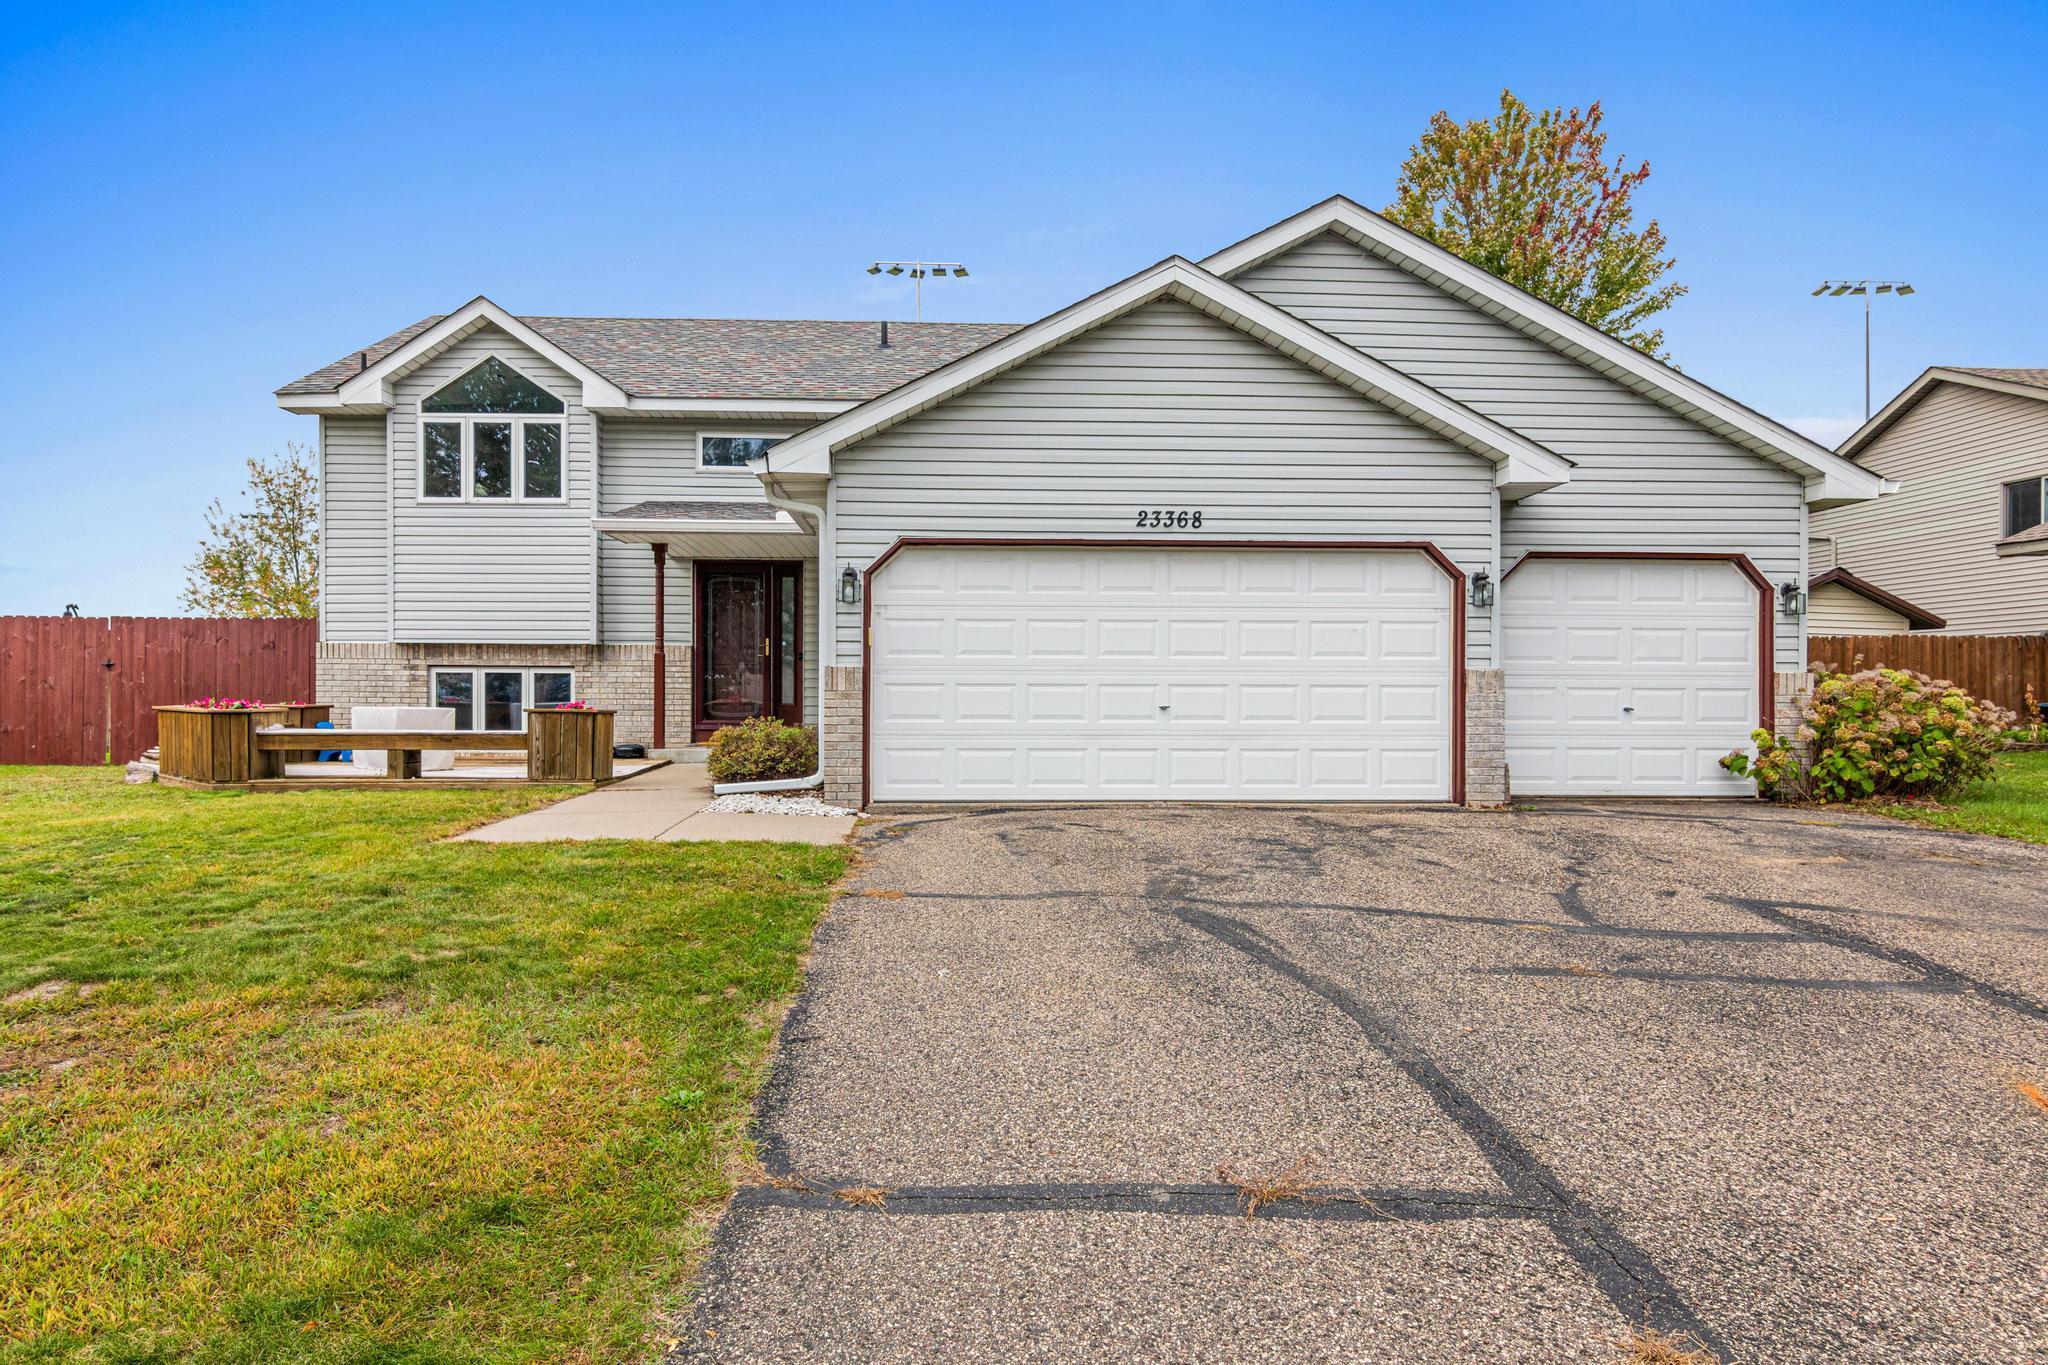
Property Information
Status: Active
Sub Type: ********
List Price: $350,000
MLS#: 7148558
Current Price: $350,000
Address: 23368 Jonquil Street NW, Saint Francis, MN 55070
City: Saint Francis
State: MN
Postal Code: 55070
Geo Lat: 45.394104
Geo Lon: -93.344566
Subdivision: Highland Woods
County: Anoka
Property Description
Year Built: 2001
Lot Size SqFt: 10890
Gen Tax: 3633.28
Specials Inst: 0
High School: St. Francis
Square Ft. Source:
Above Grade Finished Area: 1034
Below Grade Finished Area: 864
Below Grade Unfinished Area:
Total SqFt.: 2008
Style: Array
Total Bedrooms: 4
Total Bathrooms: 2
Total Full Baths: 1
Garage Type:
Garage Stalls: 3
Waterfront:
Property Features
Exterior:
Roof:
Foundation:
Lot Feat/Fld Plain:
Interior Amenities:
Inclusions:
Exterior Amenities:
Heat System:
Air Conditioning:
Utilities: