


Property Listing
Description
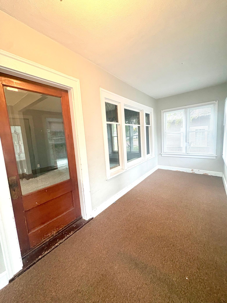
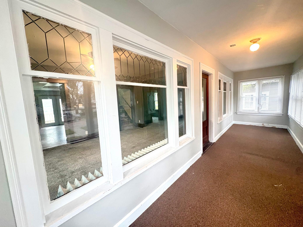
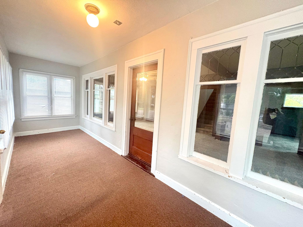
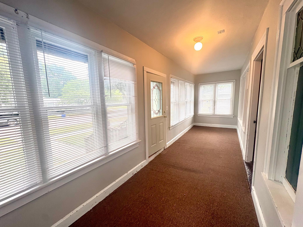
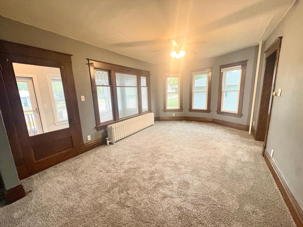
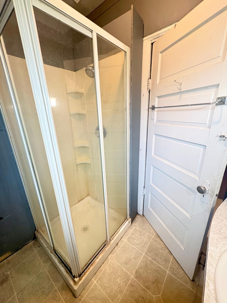
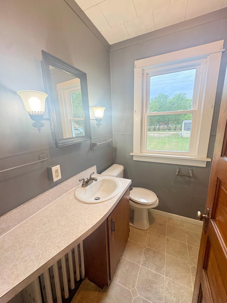
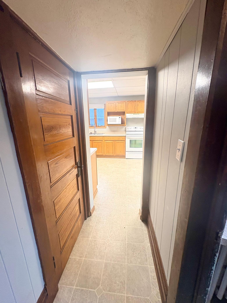
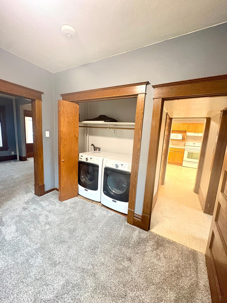
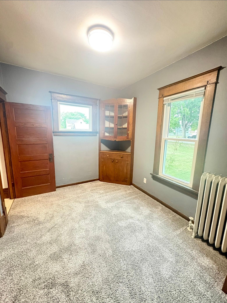
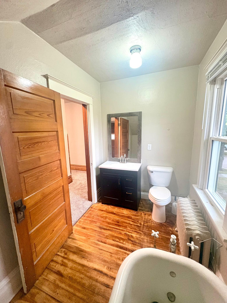
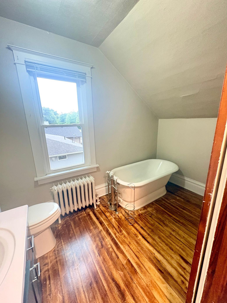
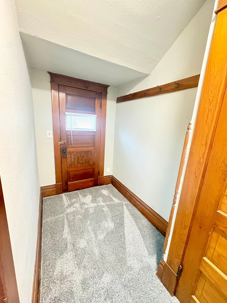
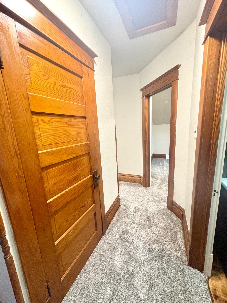
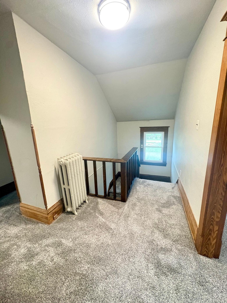
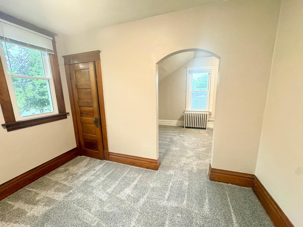
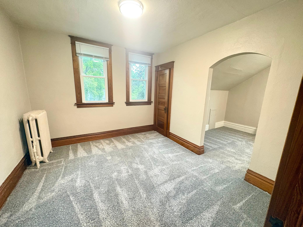
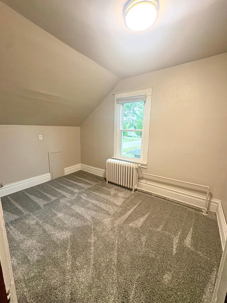
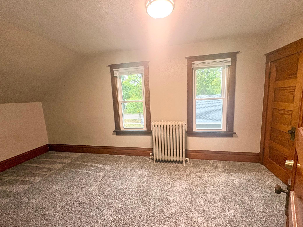
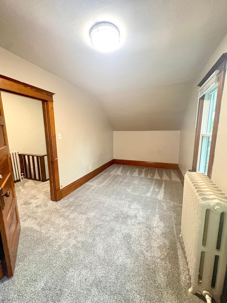
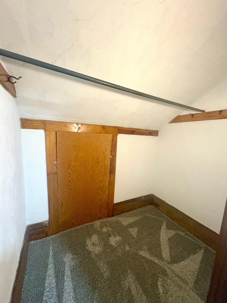
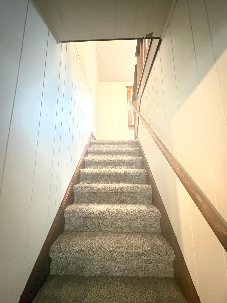
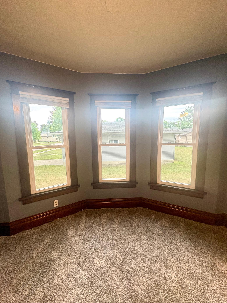
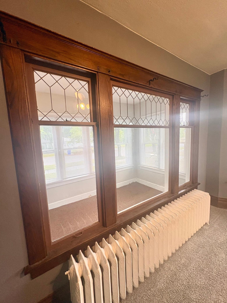
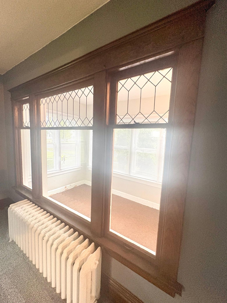
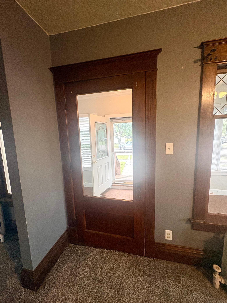
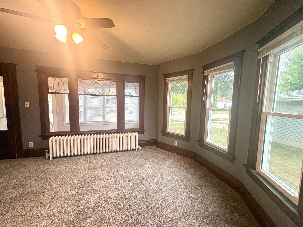
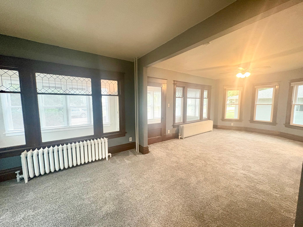
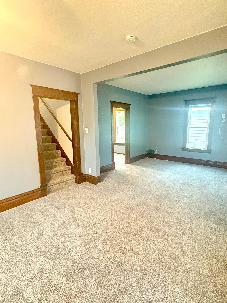
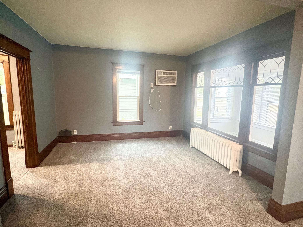
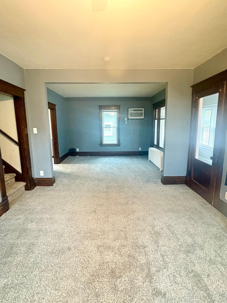
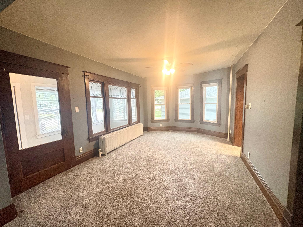
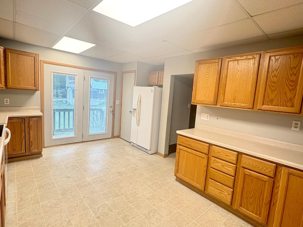
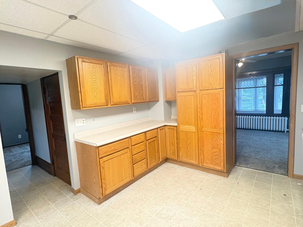
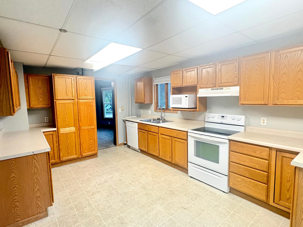
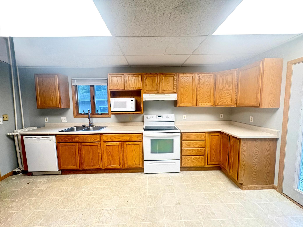
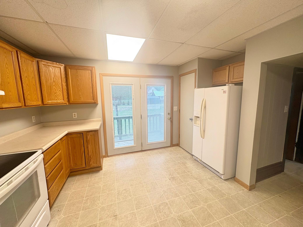
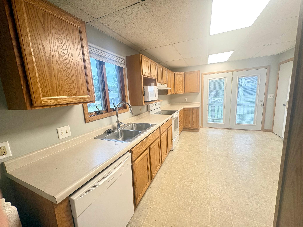
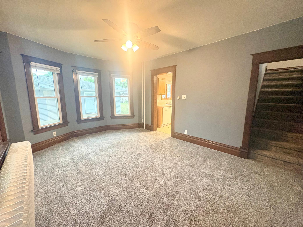
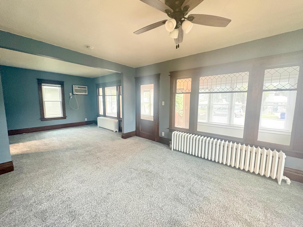
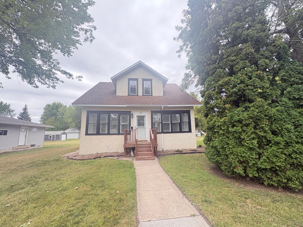
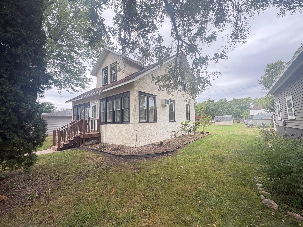
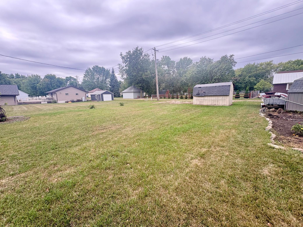
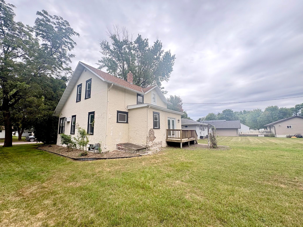
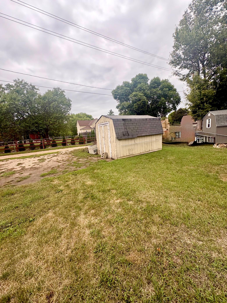
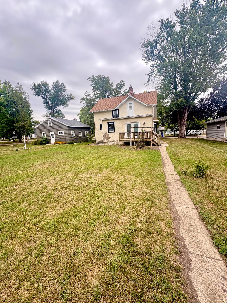
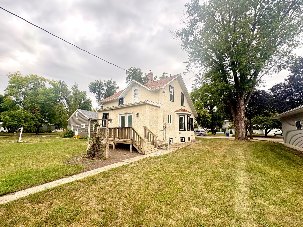
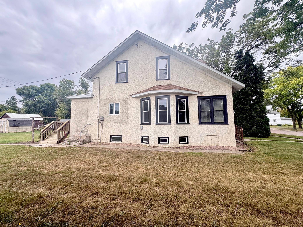
Great Location & Move-In Ready Updates! This charming stucco home offers a welcoming layout, plenty of space, and numerous recent updates. Enjoy the large enclosed front porch surrounded by windows—an ideal spot for morning coffee, relaxing, or creating a warm and inviting entryway. Step inside to a spacious living room with plenty of room for entertaining or creating a comfortable gathering space. The main floor features a bedroom with convenient laundry located in the bedroom closet, which could also make this room a great home office. The kitchen offers beautiful oak cabinets, ample storage, and plenty of room for a kitchen table. The spacious living area could also accommodate a separate dining area. The home offers 3 bedrooms and 2 bathrooms, with one bedroom on the main level and two additional bedrooms upstairs. Both bedrooms offer large closets One features a very large walk-in closet that could also be used as a nursery, office, or additional flex space. A full bathroom is conveniently located on each level, with a shower on the main floor and a bathtub upstairs. Numerous updates have been completed in spring 2026, including all-new vinyl double-hung windows throughout the home and new PEX plumbing throughout the entire house. And new sewer to street from house in 2023. The backyard offers a storage shed and plenty of room for a future garage. A great combination of character, practical updates, flexible living space, and a convenient location—come see all this home has to offer!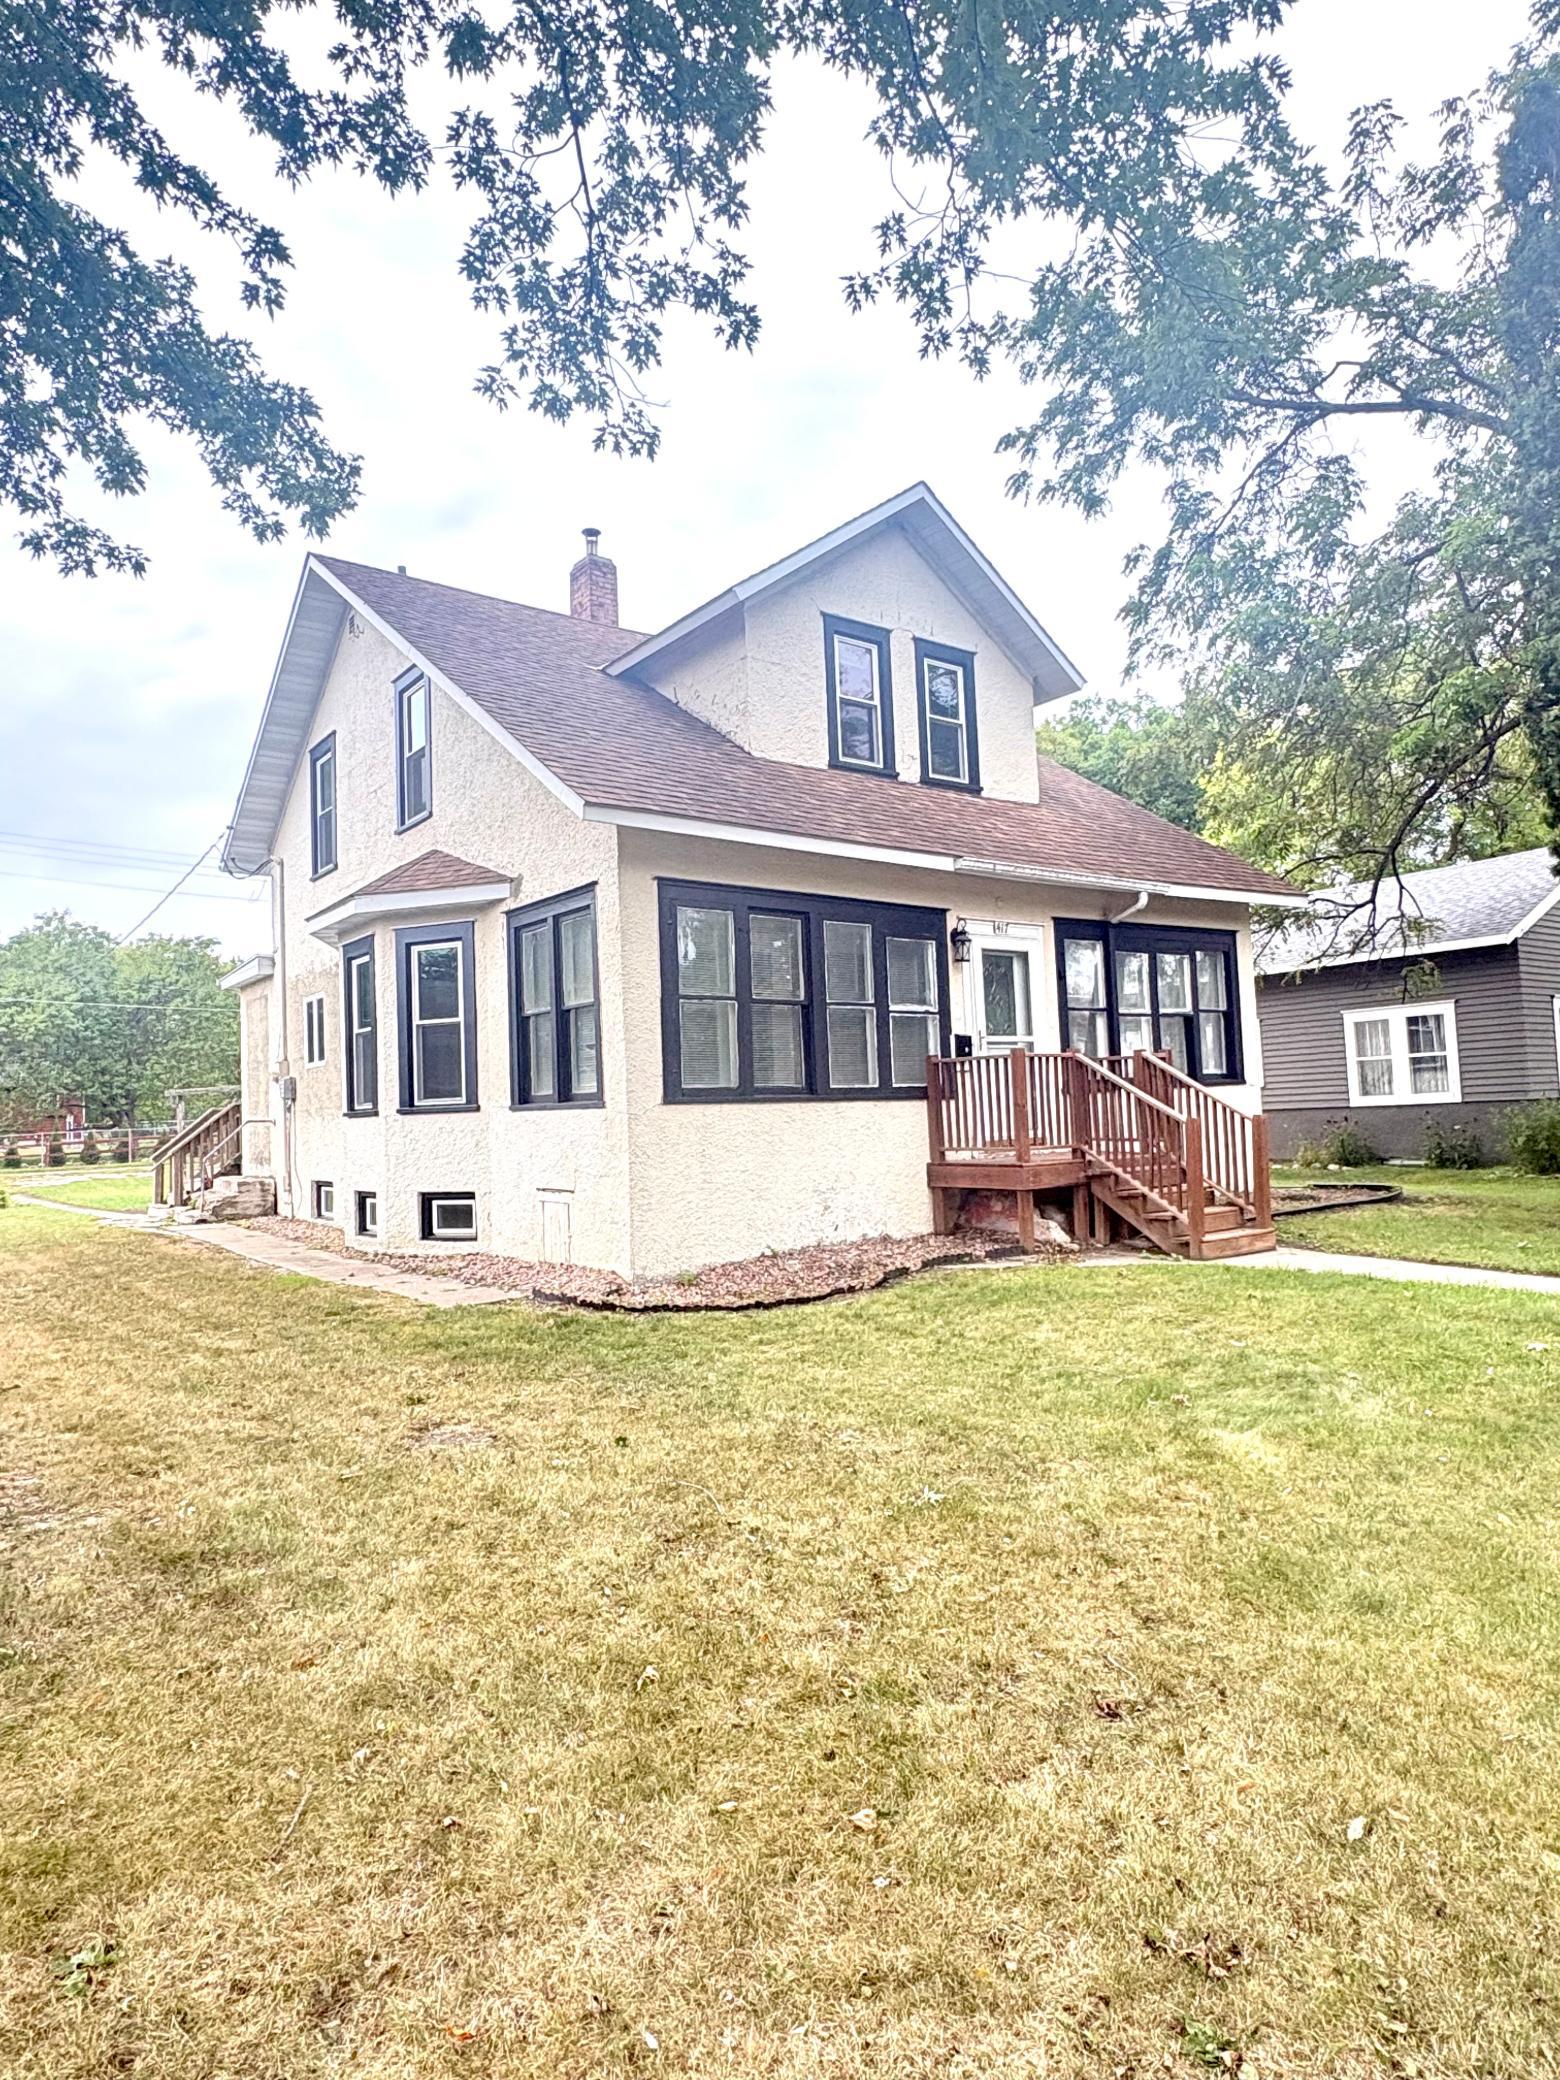
Property Information
Status: Active
Sub Type: ********
List Price: $94,500
MLS#: 7148970
Current Price: $94,500
Address: 417 Western Avenue, Madison, MN 56256
City: Madison
State: MN
Postal Code: 56256
Geo Lat: 45.013041
Geo Lon: -96.184928
Subdivision: Evergreen Add
County: Lac Qui Parle
Property Description
Year Built: 1915
Lot Size SqFt: 8712
Gen Tax: 988
Specials Inst: 0
High School: Lac Qui Parle Valley
Square Ft. Source:
Above Grade Finished Area: 1314
Below Grade Finished Area: 0
Below Grade Unfinished Area:
Total SqFt.: 3613
Style: Array
Total Bedrooms: 3
Total Bathrooms: 2
Total Full Baths: 1
Garage Type:
Garage Stalls: 0
Waterfront:
Property Features
Exterior:
Roof:
Foundation:
Lot Feat/Fld Plain:
Interior Amenities:
Inclusions:
Exterior Amenities:
Heat System:
Air Conditioning:
Utilities: