


Property Listing
Description
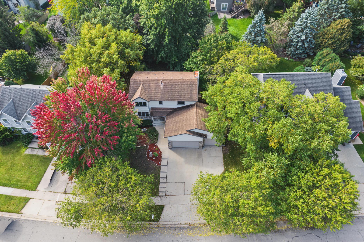
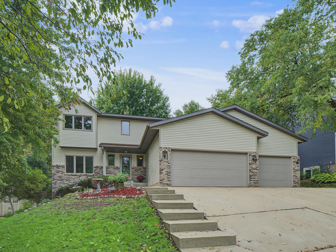
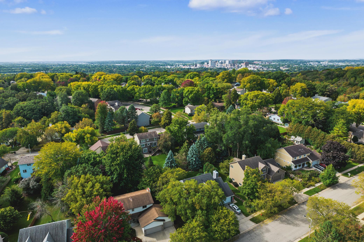
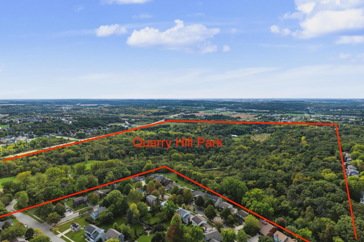
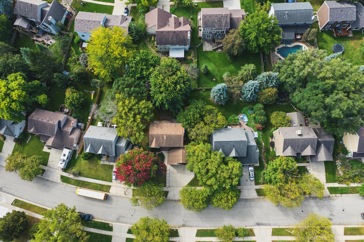
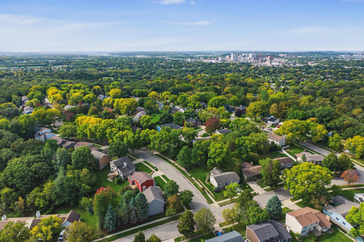
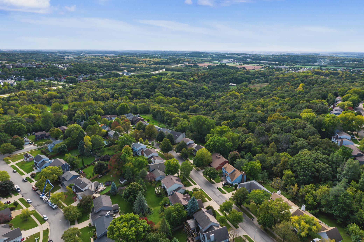
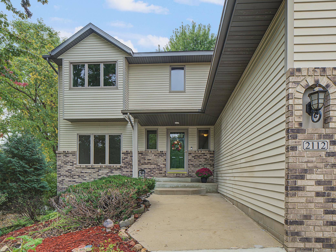
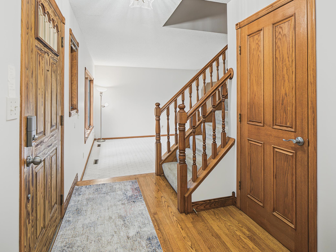
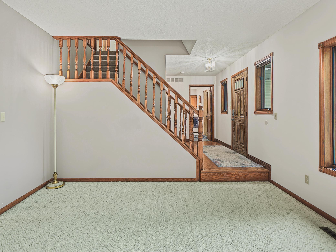
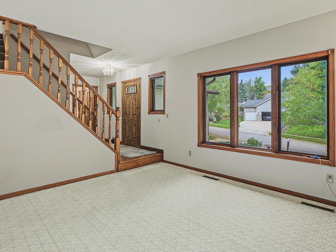
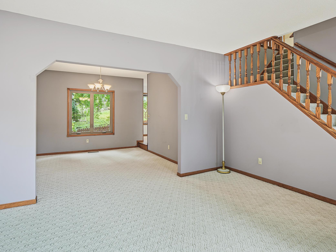
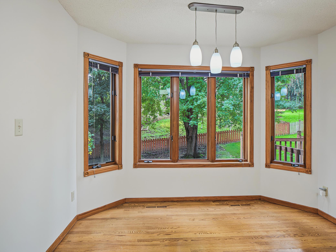
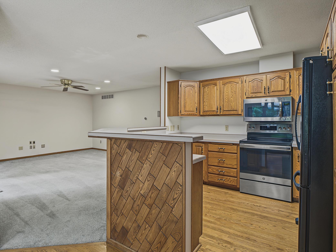
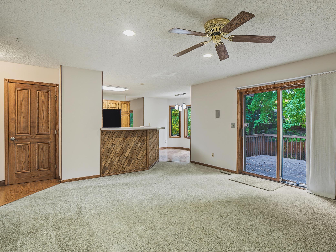
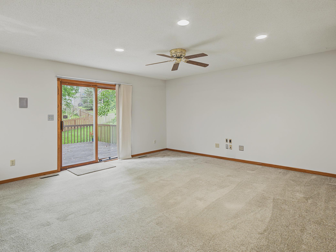
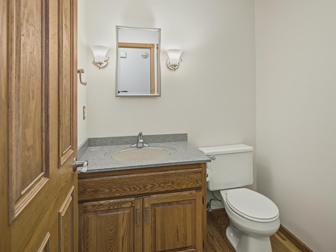
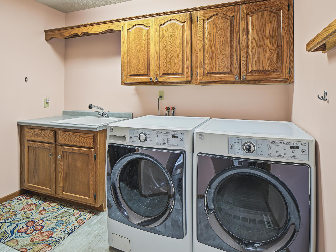
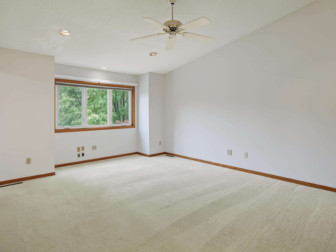
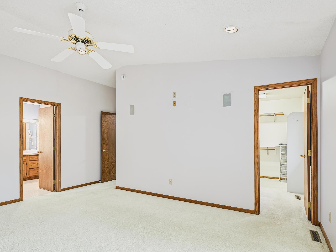
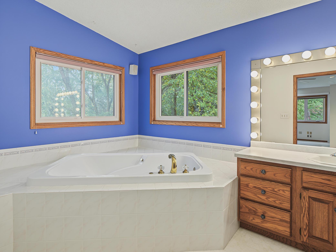
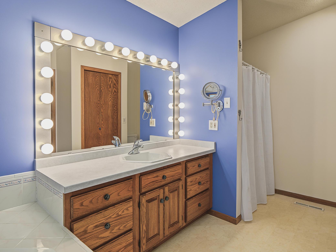
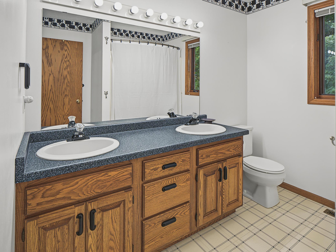
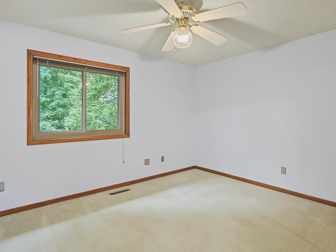
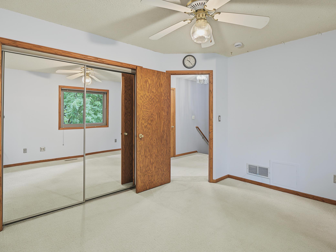
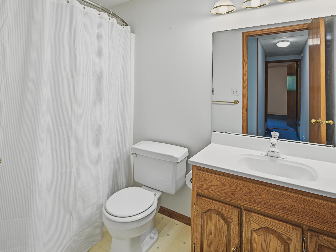
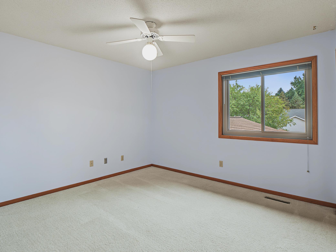
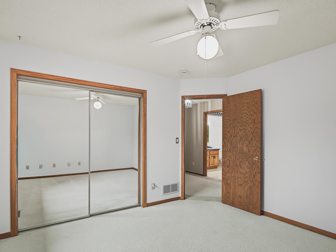
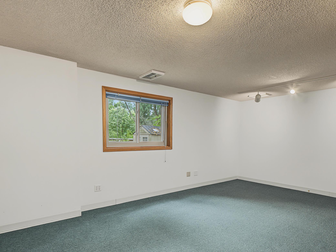
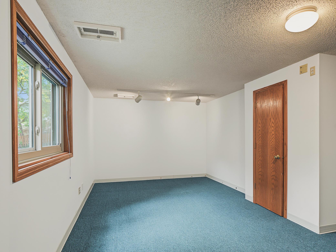
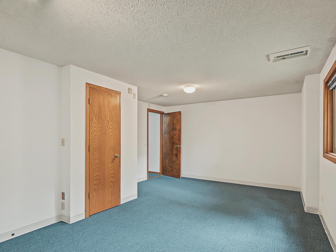
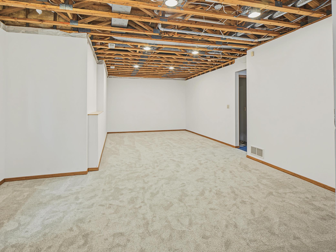
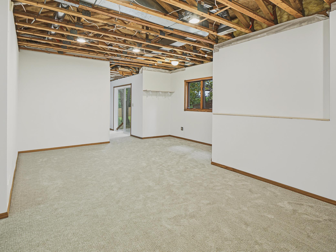
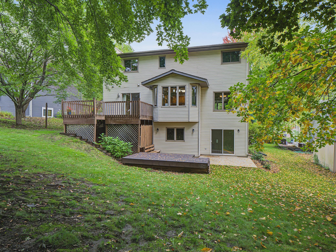
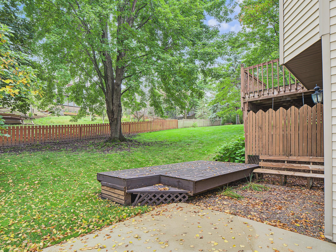
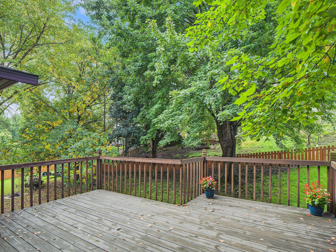
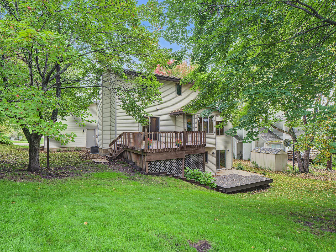
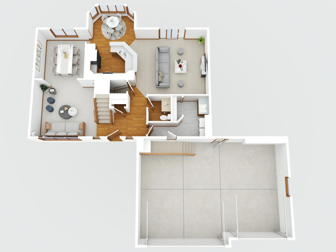
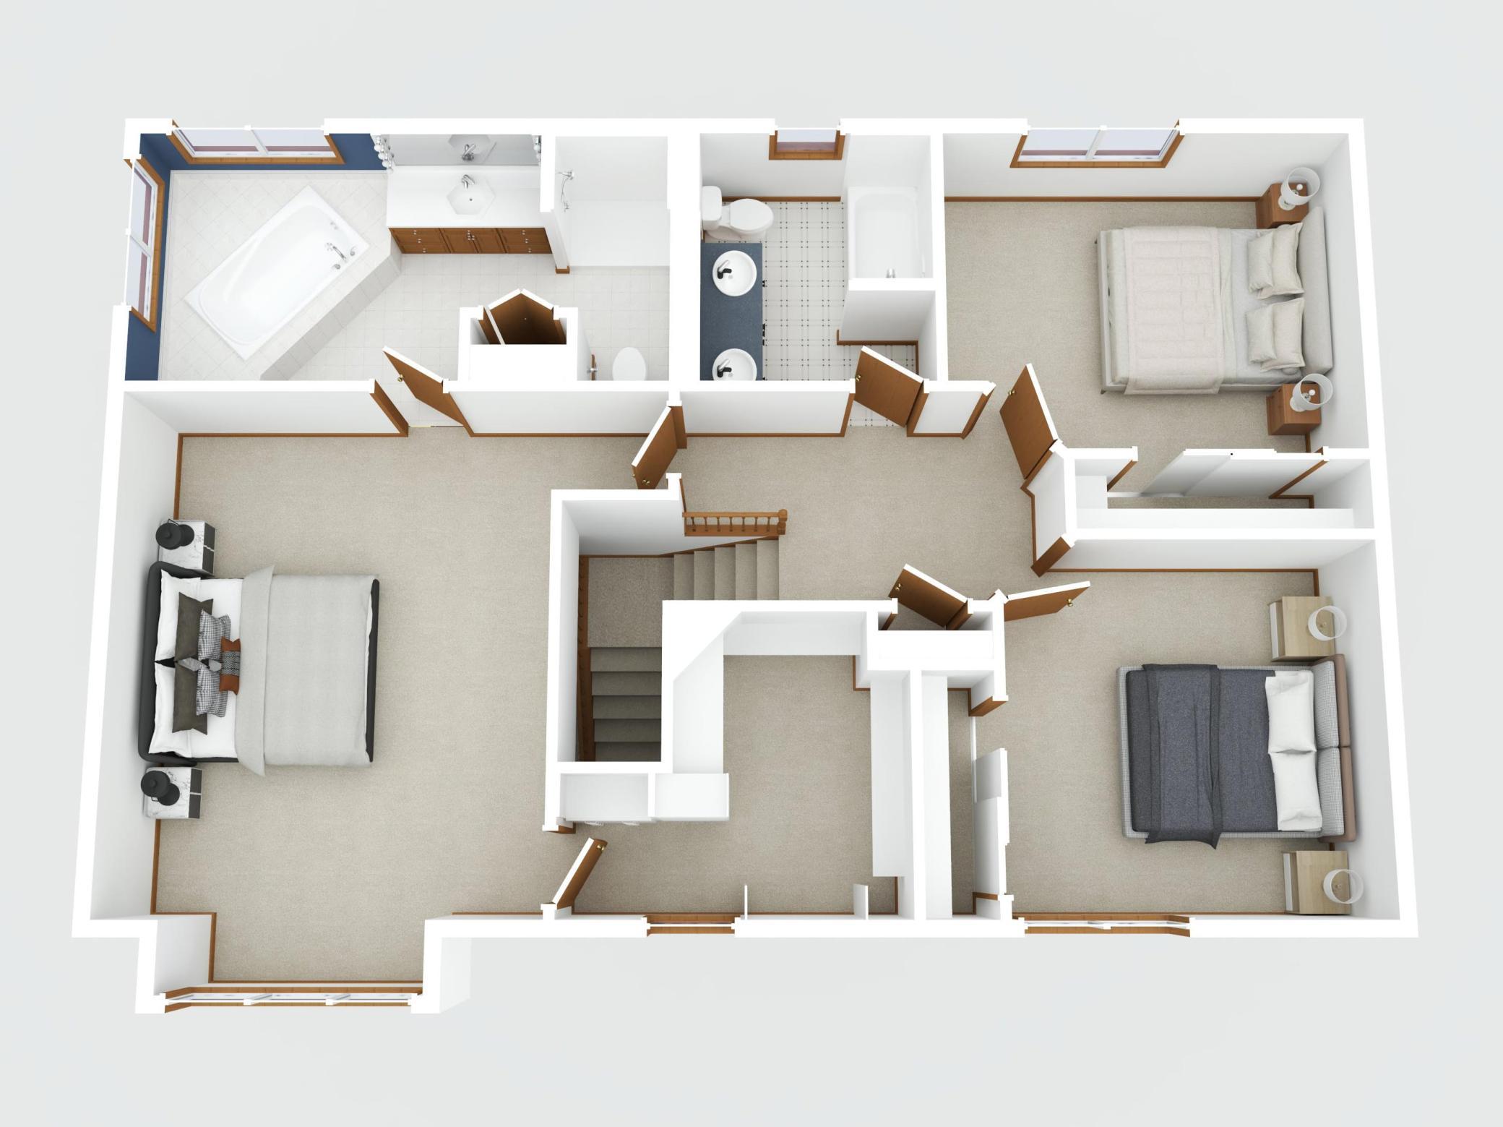
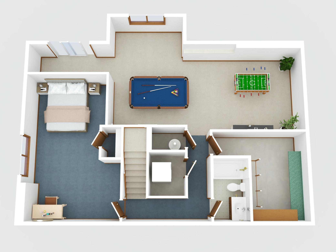
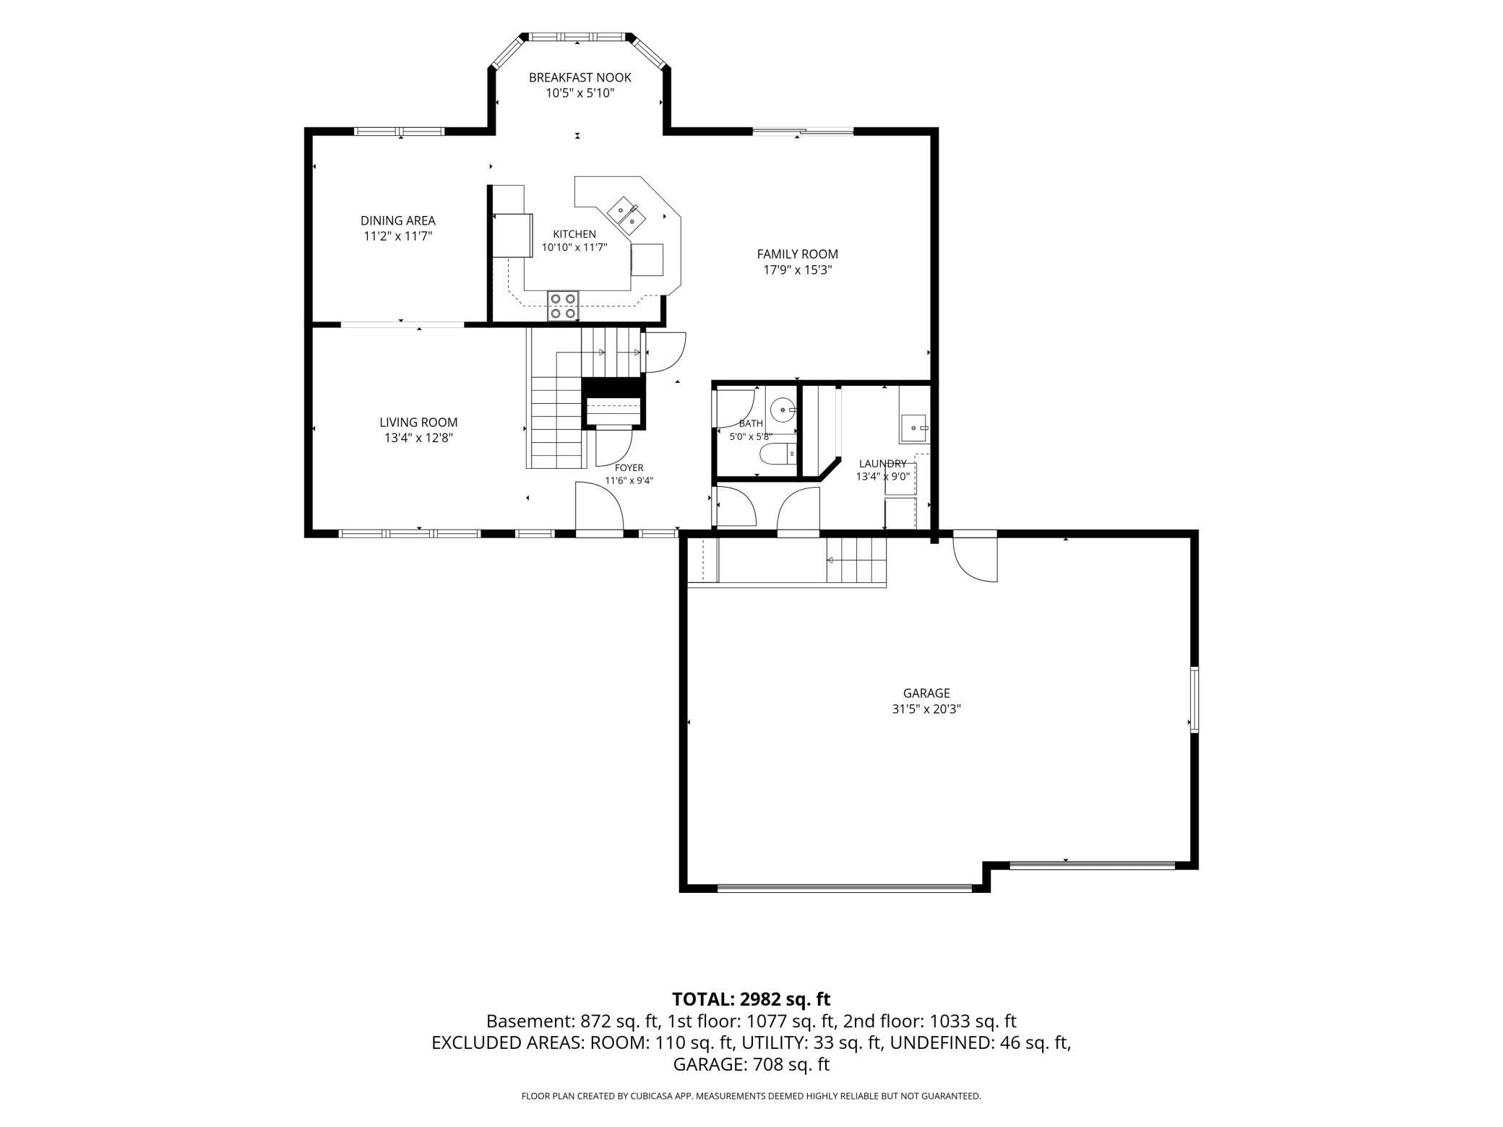
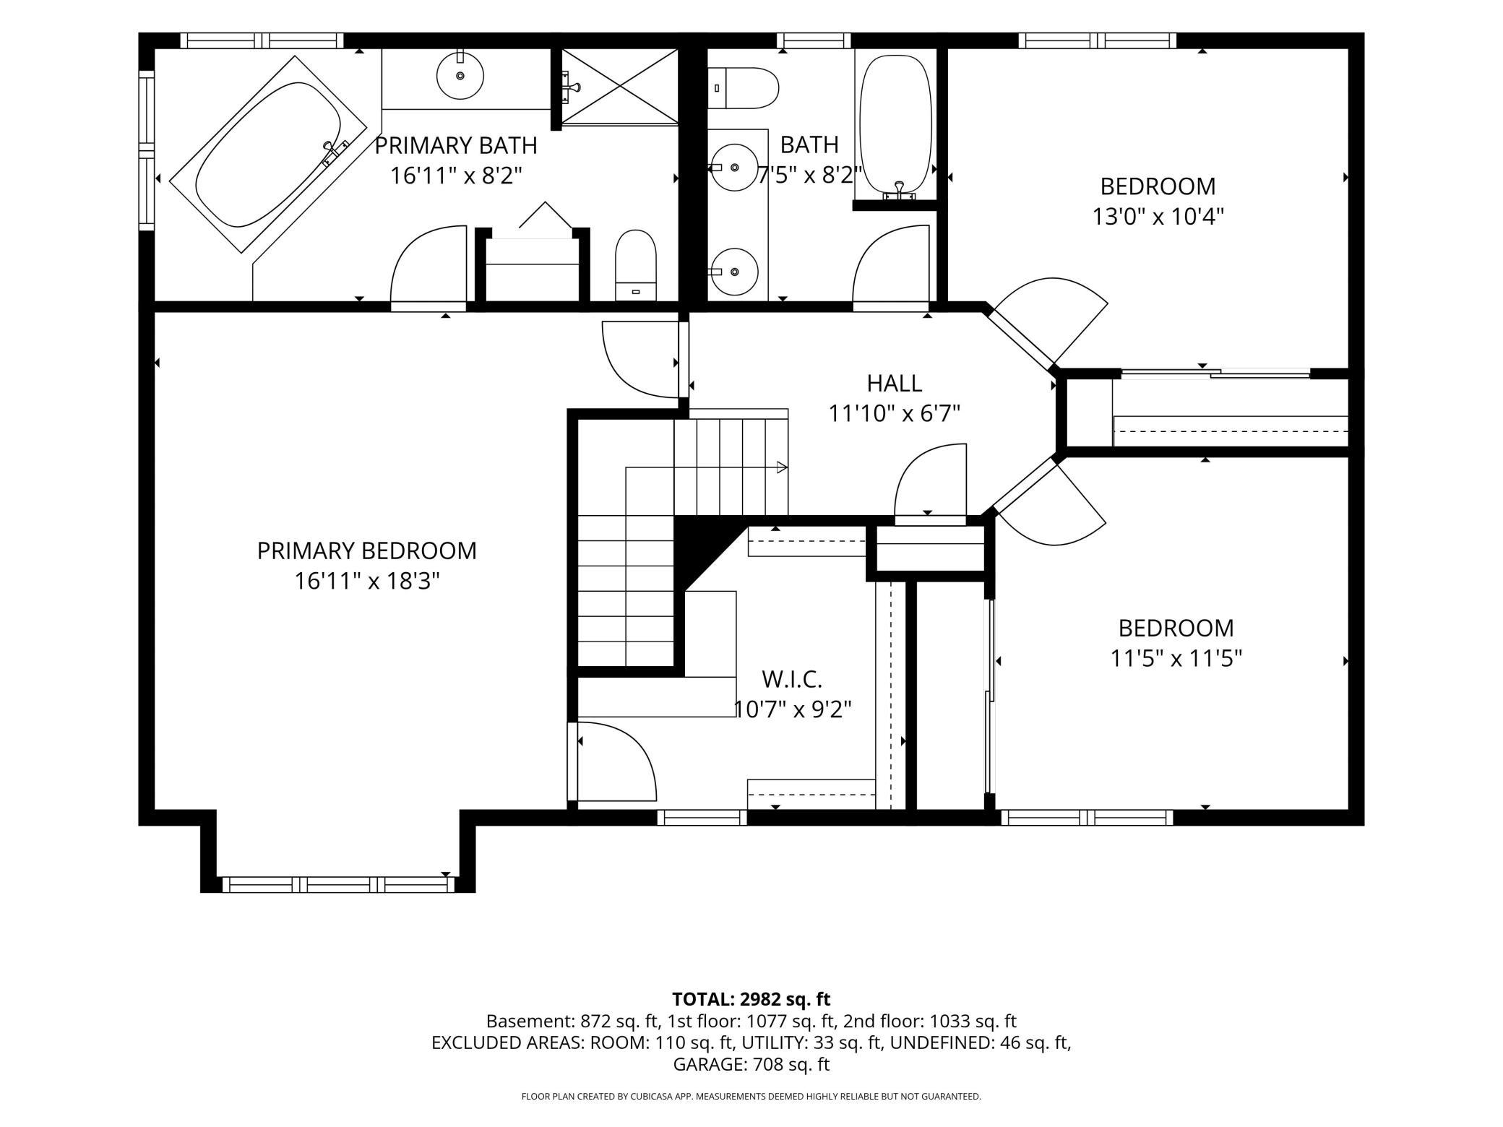
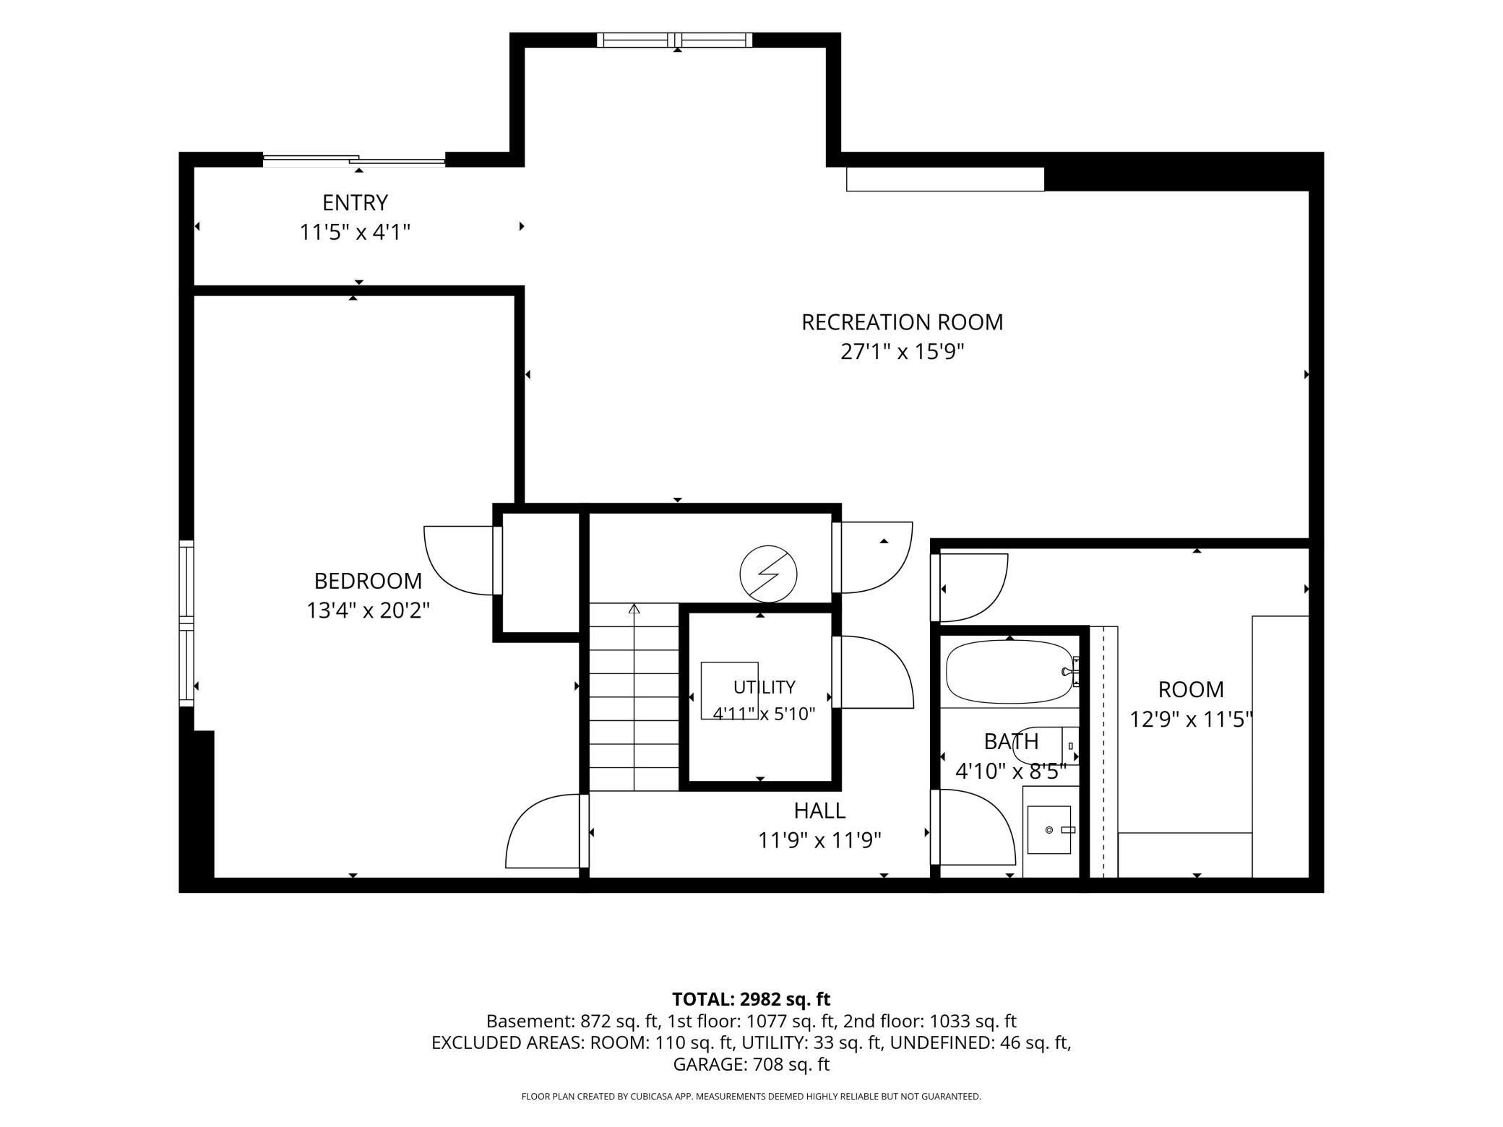
Framed by mature trees and established landscaping, this inviting two-story home pairs a peaceful setting with a desirable NE Rochester location. Quarry Hill Park is just two blocks from the front door, while Silver Lake and downtown Rochester are only minutes away. Brick accents, a sheltered front entry, and an attached three-car garage create a welcoming first impression. With four bedrooms and four baths, the home offers room to spread out, including an expansive primary suite with an ensuite bath and a generous walk-in closet. Outdoor spaces are equally inviting. A spacious elevated deck overlooks the leafy backyard—an ideal setting for morning coffee, outdoor dining, or relaxing among the treetops. A lower deck and patio offer additional gathering space, while mature shade trees and room for gardening and outdoor activities make the yard a place to enjoy year-round. The walkout lower level adds flexibility with carpet, painted drywall, natural light, and direct backyard access—offering space for recreation, exercise, hobbies, or movie nights. A fully soundproofed lower-level bedroom provides a quiet retreat for daytime sleepers or those with varying work schedules, and could also serve as a music practice room, recording studio, or private workspace. The ceiling in the recreation area remains unfinished, giving the next owner an opportunity to personalize the finishing touches. This area is excluded from the home’s finished square footage but offers additional usable space today and potential for future finishing. Nearby Quarry Hill Park brings more than 300 acres of natural beauty, wooded trails, and a nature center within easy reach—making peaceful walks, wildlife watching, and year-round exploration part of everyday life.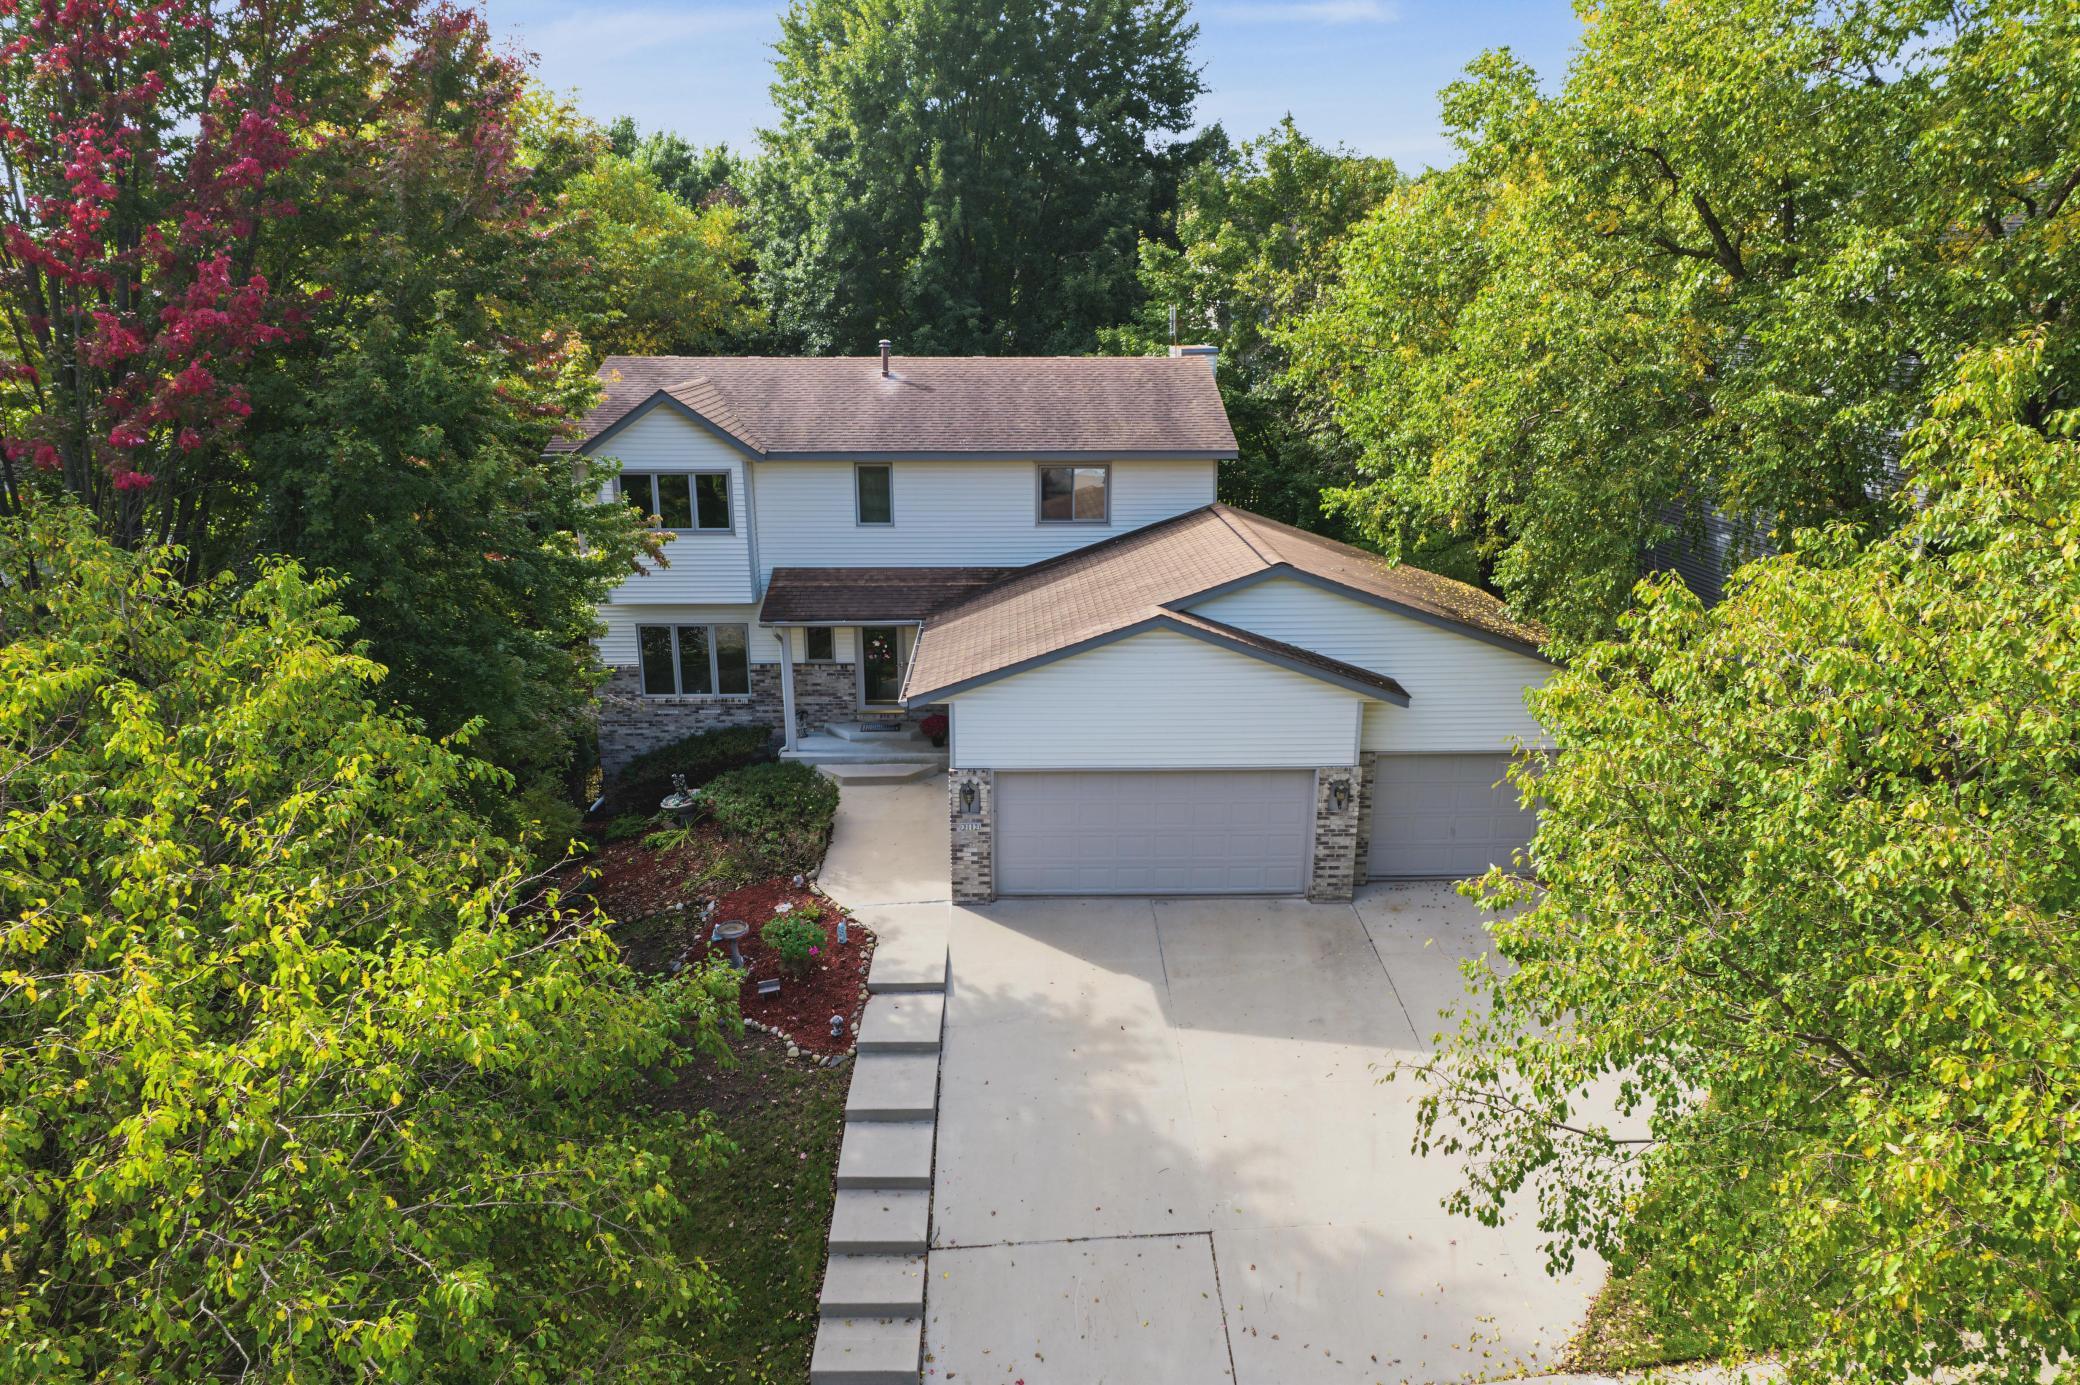
Property Information
Status: Active
Sub Type: ********
List Price: $449,000
MLS#: 7149311
Current Price: $449,000
Address: 2112 Parkwood Hills Drive NE, Rochester, MN 55906
City: Rochester
State: MN
Postal Code: 55906
Geo Lat: 44.040648
Geo Lon: -92.434991
Subdivision: Parkwood Hills 4th Sub
County: Olmsted
Property Description
Year Built: 1991
Lot Size SqFt: 9583.2
Gen Tax: 4924
Specials Inst: 0
High School: Rochester
Square Ft. Source:
Above Grade Finished Area: 2163
Below Grade Finished Area: 887
Below Grade Unfinished Area:
Total SqFt.: 3219
Style: Array
Total Bedrooms: 4
Total Bathrooms: 4
Total Full Baths: 3
Garage Type:
Garage Stalls: 3
Waterfront:
Property Features
Exterior:
Roof:
Foundation:
Lot Feat/Fld Plain: Array
Interior Amenities:
Inclusions:
Exterior Amenities:
Heat System:
Air Conditioning:
Utilities: