


Property Listing
Description
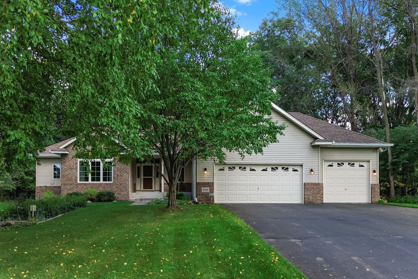
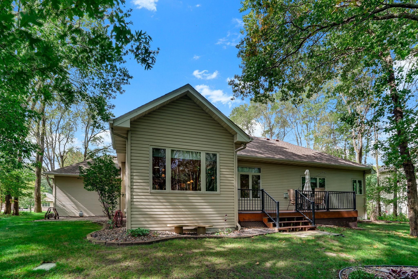
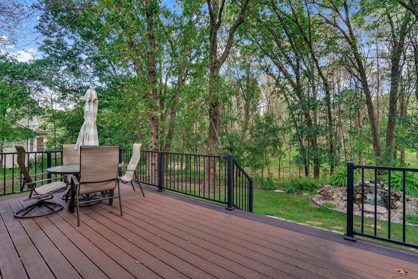
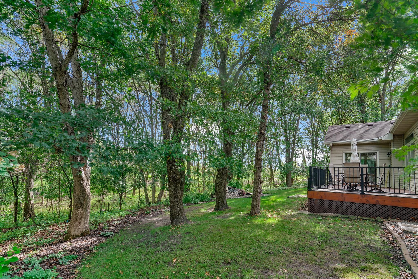
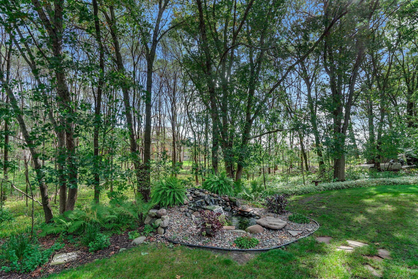
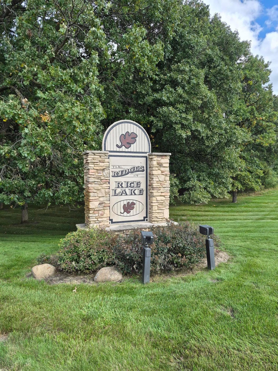
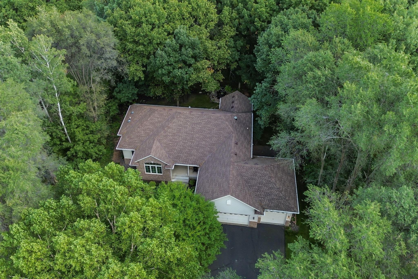
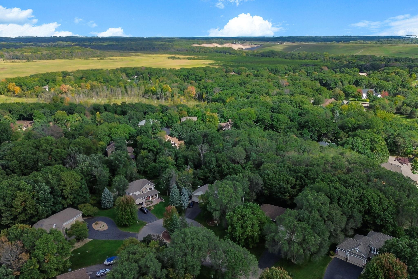
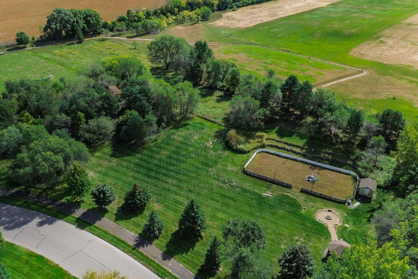
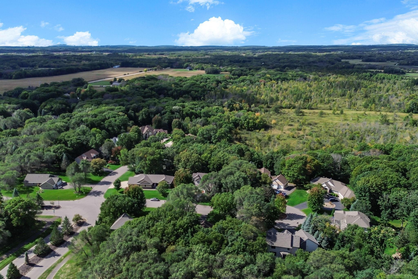
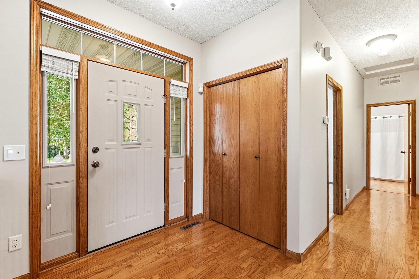
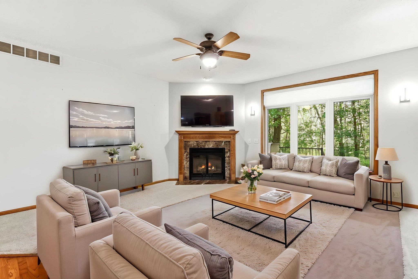
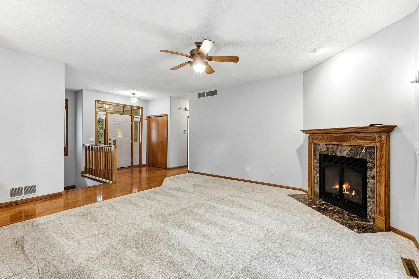
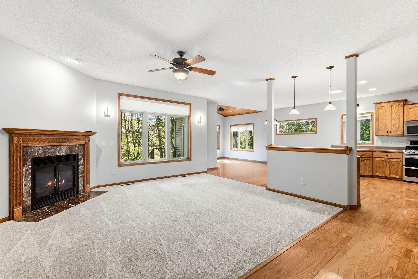
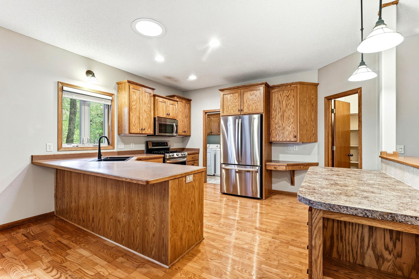
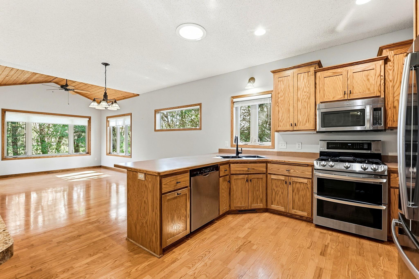
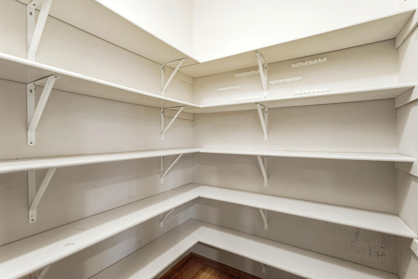
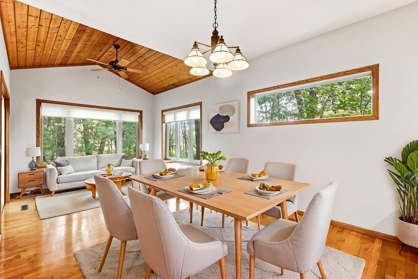
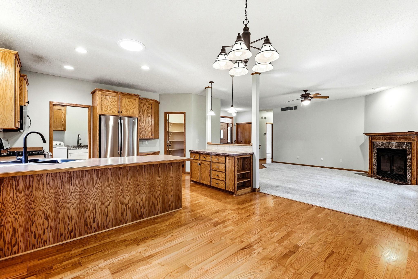
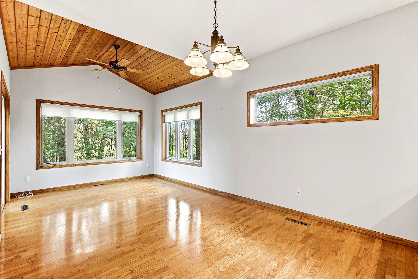
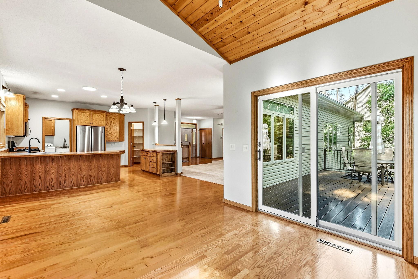
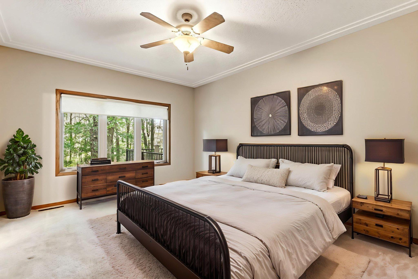
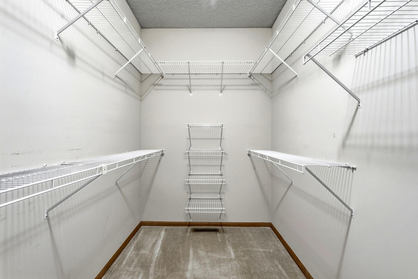
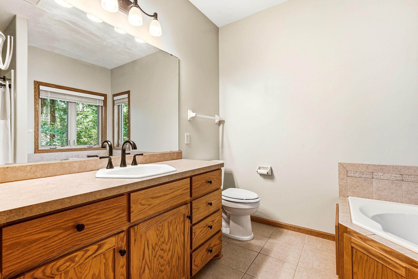
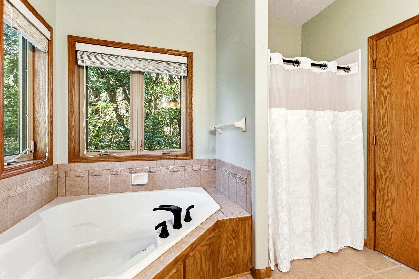
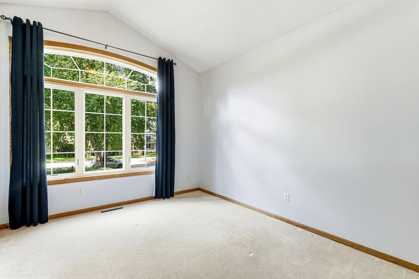
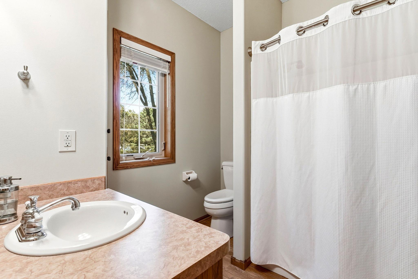
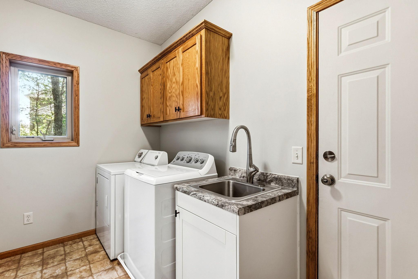
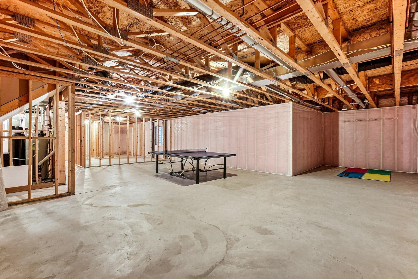
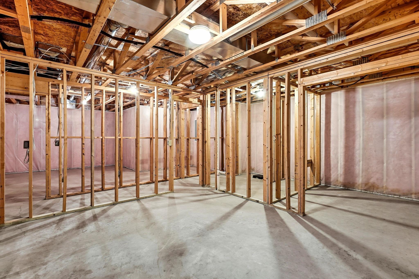
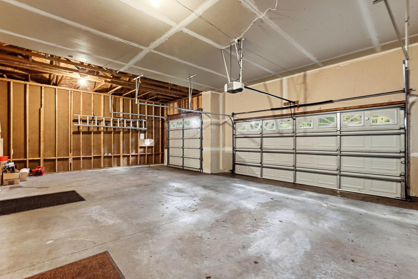
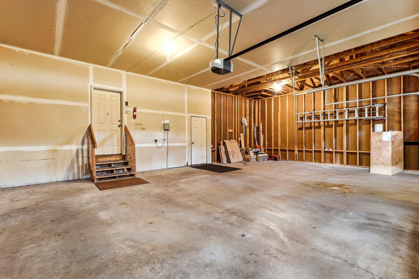
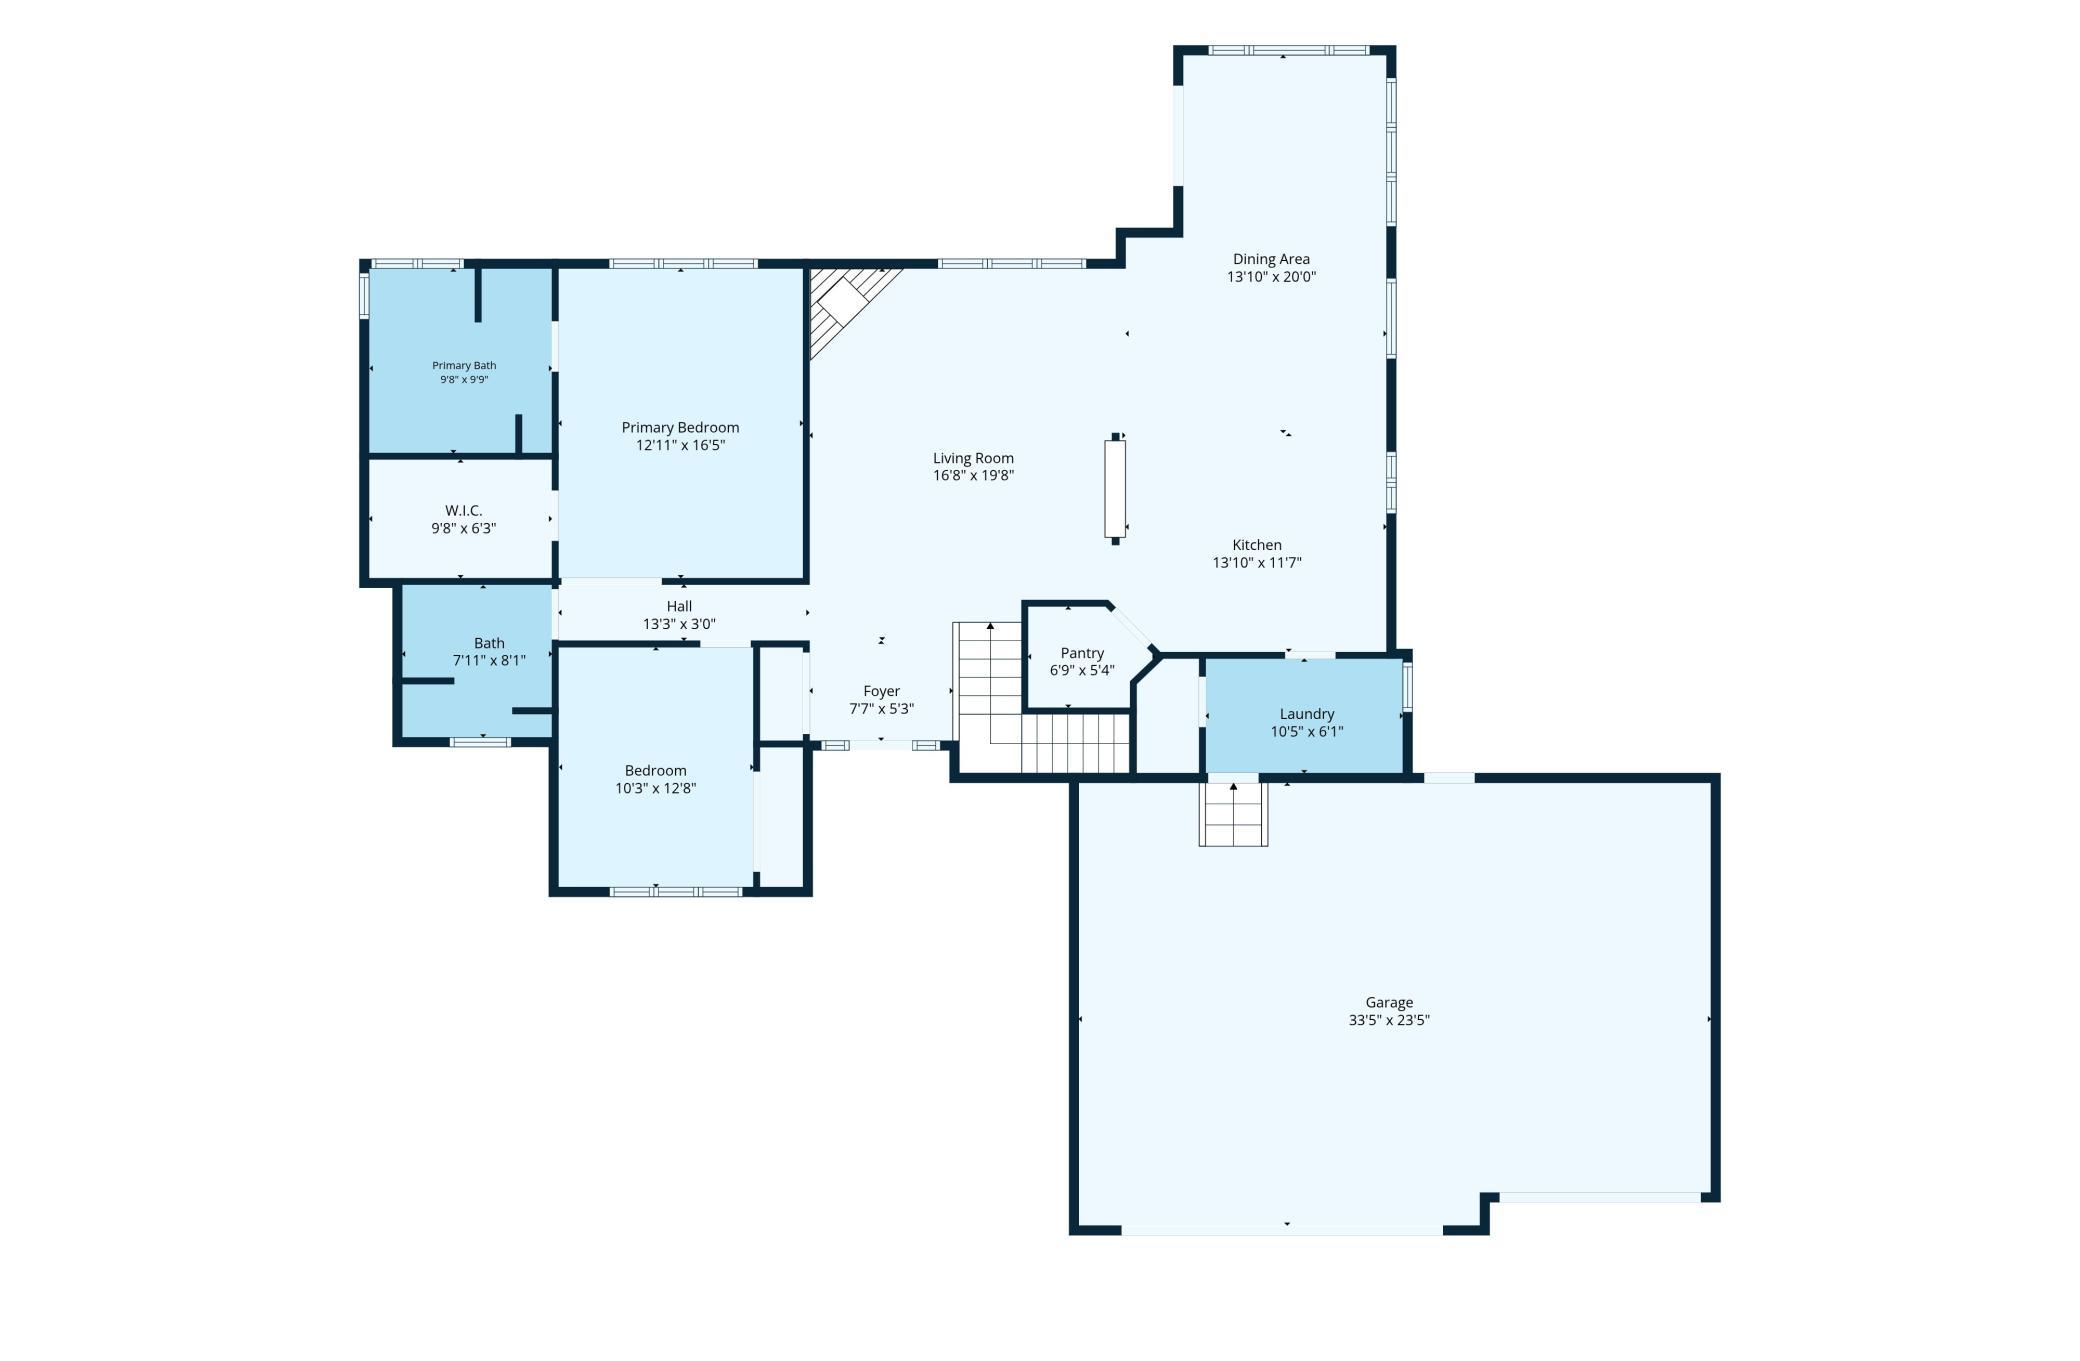
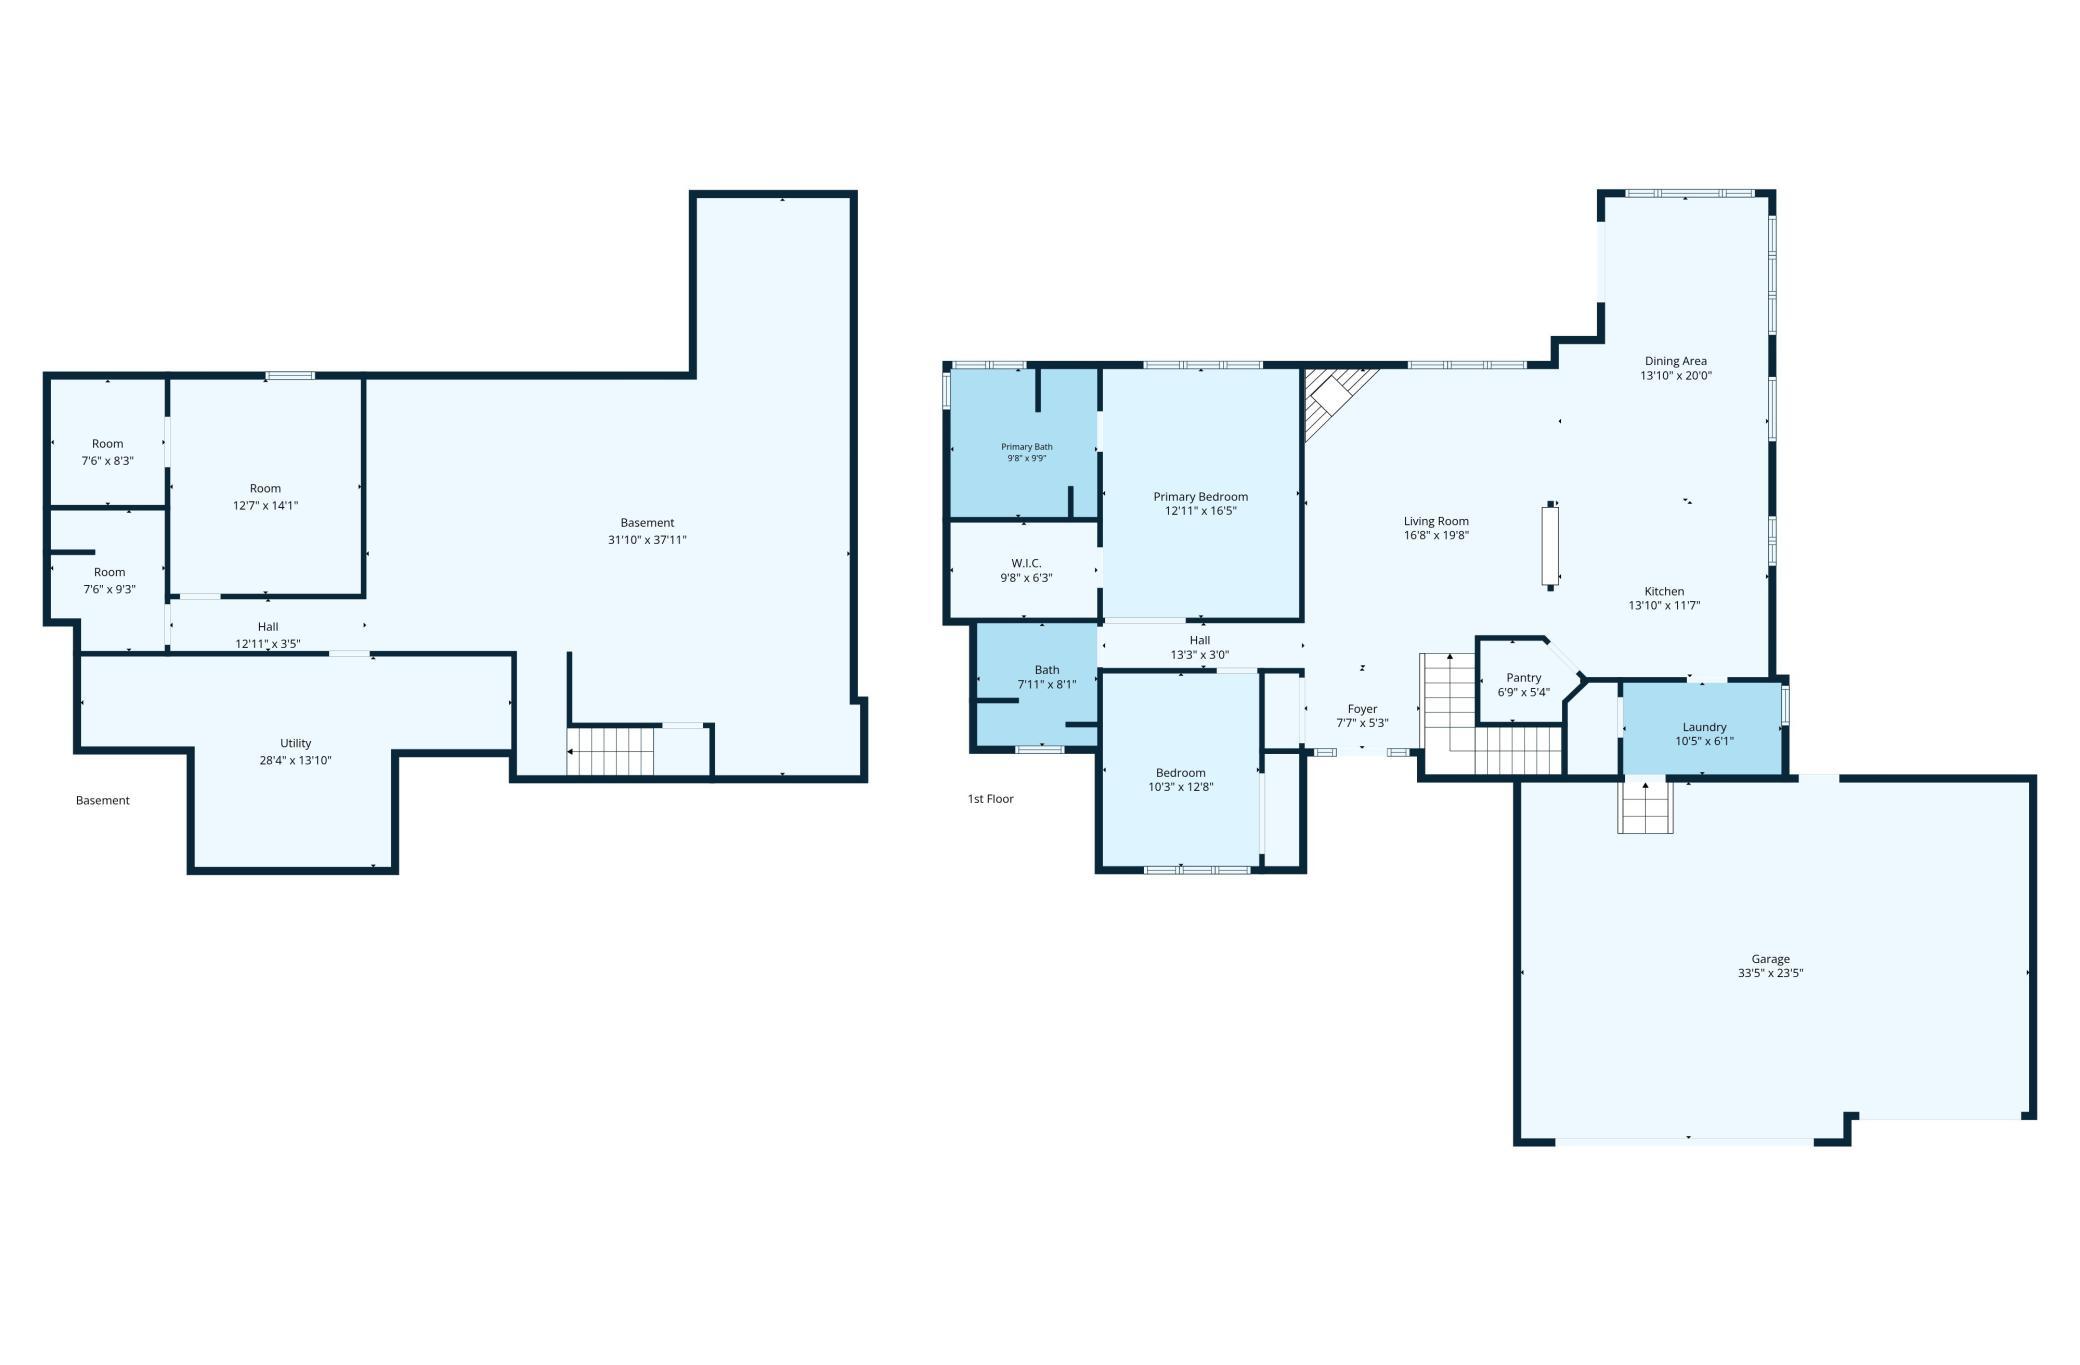
Inviting, impressive, meticulously maintained! Oversized rambler situated in the highly desirable Ridges of Rice Lake! Exceptional development offering a beautiful wooded setting providing an abundance of wildlife, stunning nature views plus something for everyone providing an active lifestyle. Walking trails, park area as well as a groomed skating/hockey rink. Private feel yet close to all the amenities you need. Move in ready, turn-key! Open concept. Vaulted ceilings. Hardwood flooring. Neutral decor. Numerous oversized windows provide attractive nature views. Custom, upgrade window treatments throughout. Generous kitchen with loads of storage as well as work space. Large walk-in pantry. Newer stainless appliances. Main level laundry/mud room with generous closet located efficiently off the kitchen leading to the triple garage. Inviting main level family/sunroom with tongue and groove ceiling leads to oversized composite deck! Gas fireplace in the roomy living room. Wonderful double door entry primary suite includess large walk-in closet plus ceramic full bath with large soaking tub and seperate shower. The full lower level is complete with electric and framed for future living space, including a third bedroom and future bath. Options for future amusement/hobby area and home theater. Creating a great opportunity in a one of a kind development!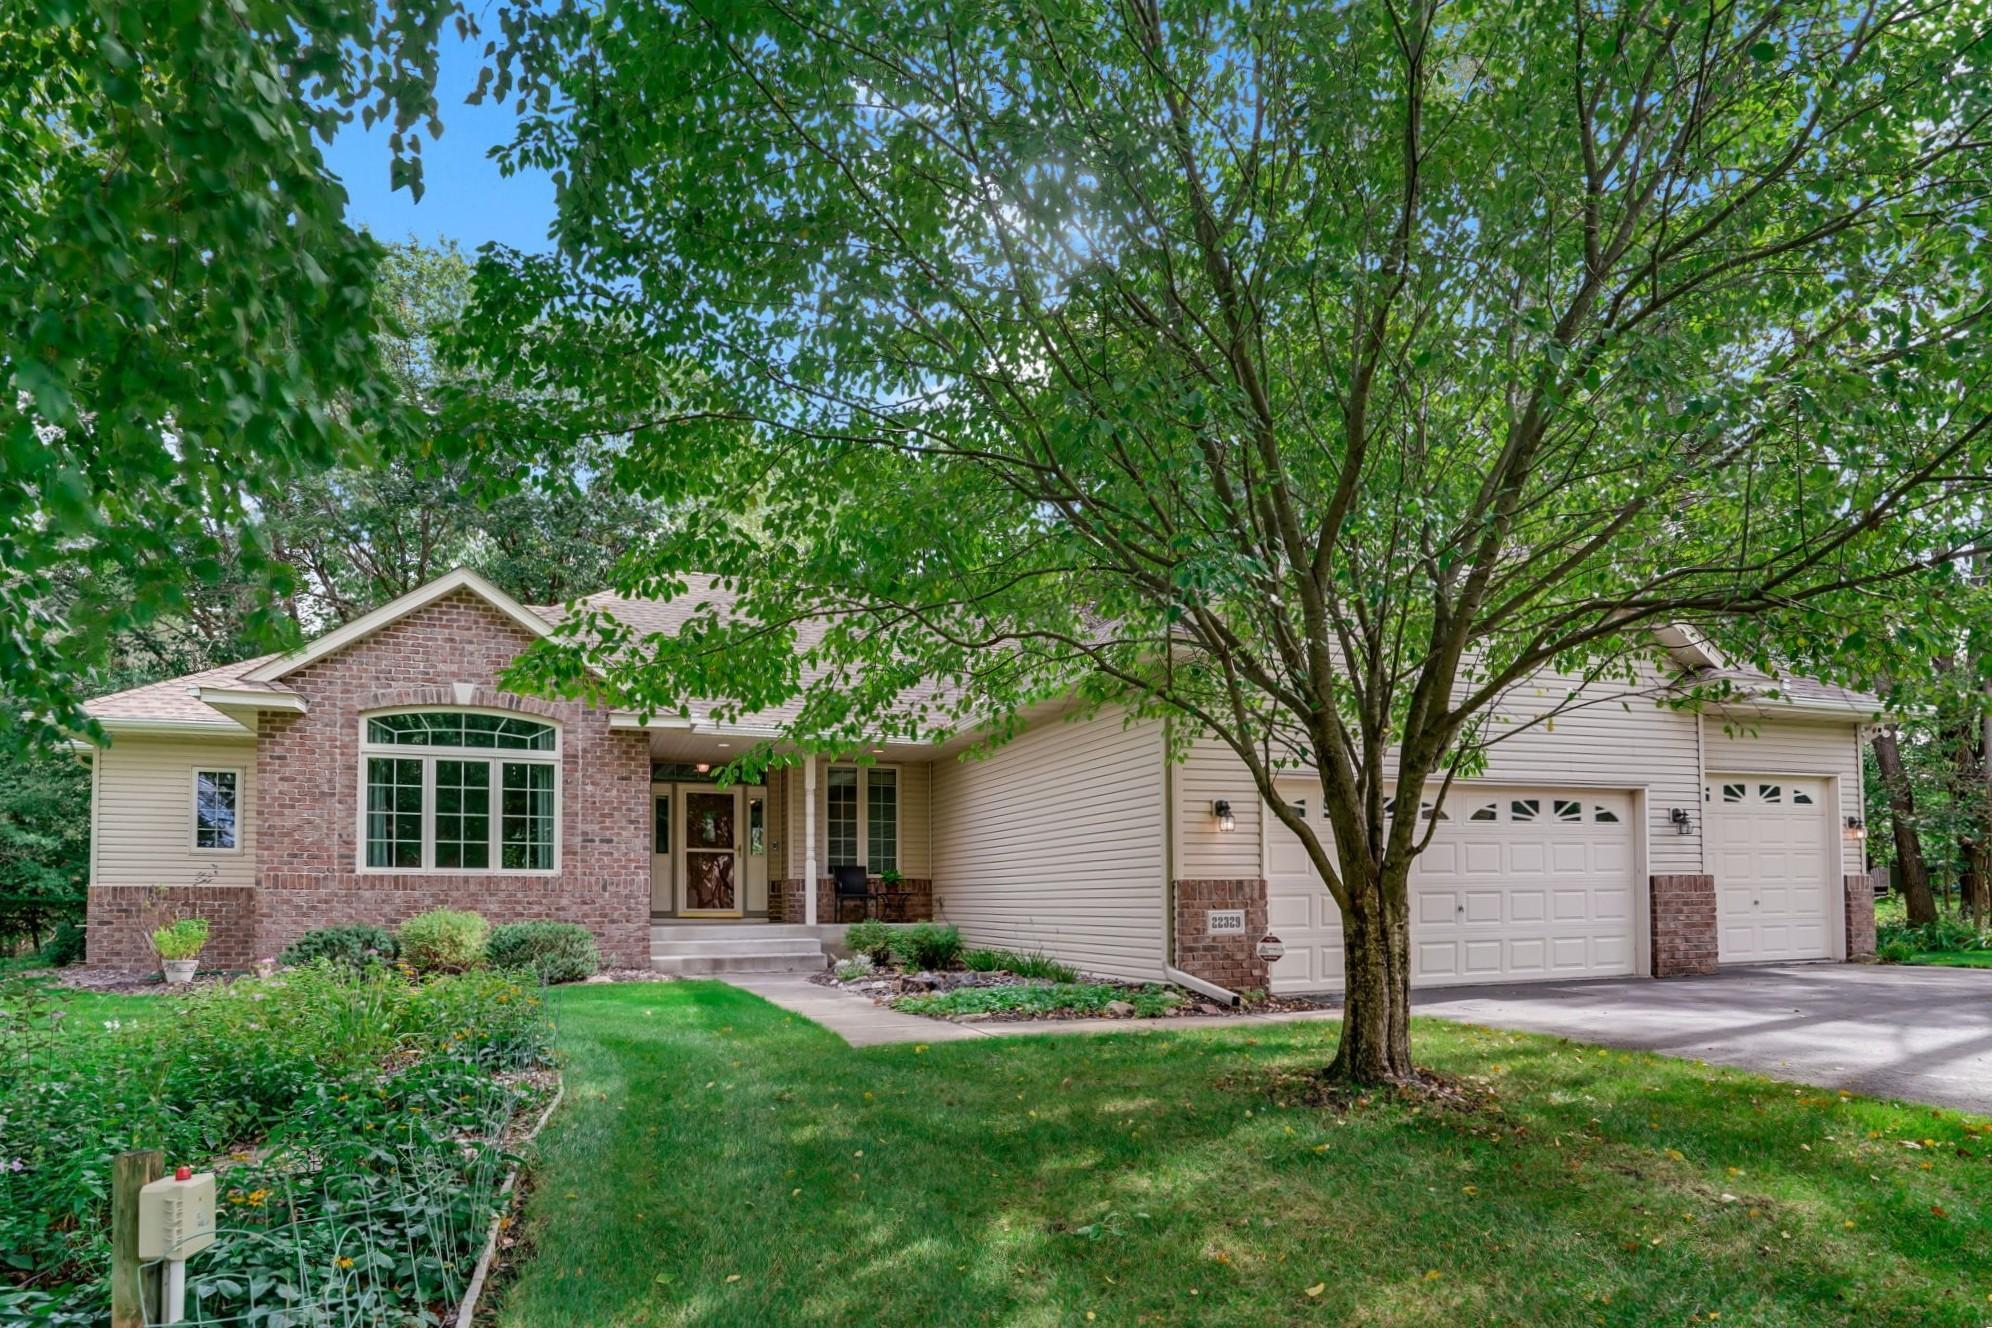
Property Information
Status: Active
Sub Type: ********
List Price: $454,500
MLS#: 7149792
Current Price: $454,500
Address: 22329 Watson Circle NW, Elk River, MN 55330
City: Elk River
State: MN
Postal Code: 55330
Geo Lat: 45.376176
Geo Lon: -93.586761
Subdivision: The Ridges Of Rice Lake Cic #21
County: Sherburne
Property Description
Year Built: 2003
Lot Size SqFt: 21780
Gen Tax: 5834
Specials Inst: 0
High School: Elk River
Square Ft. Source:
Above Grade Finished Area: 1772
Below Grade Finished Area: 0
Below Grade Unfinished Area:
Total SqFt.: 3544
Style: Array
Total Bedrooms: 2
Total Bathrooms: 2
Total Full Baths: 2
Garage Type:
Garage Stalls: 3
Waterfront:
Property Features
Exterior:
Roof:
Foundation:
Lot Feat/Fld Plain: Array
Interior Amenities:
Inclusions:
Exterior Amenities:
Heat System:
Air Conditioning:
Utilities: