

Property Listing
Description
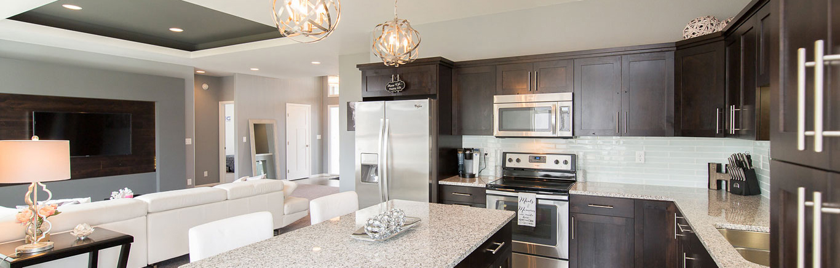
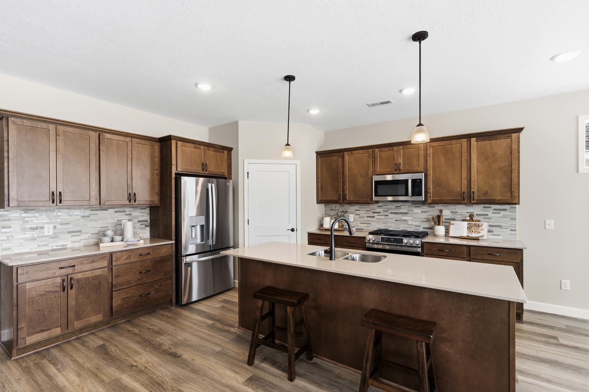
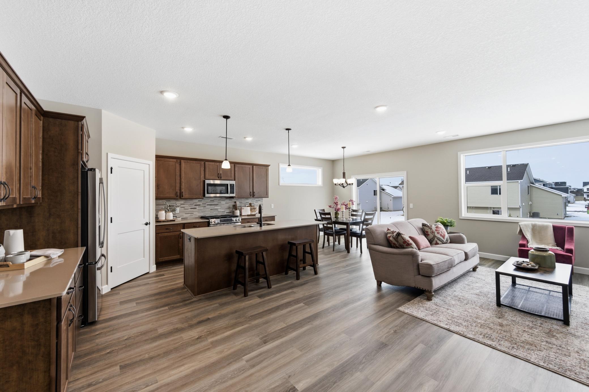
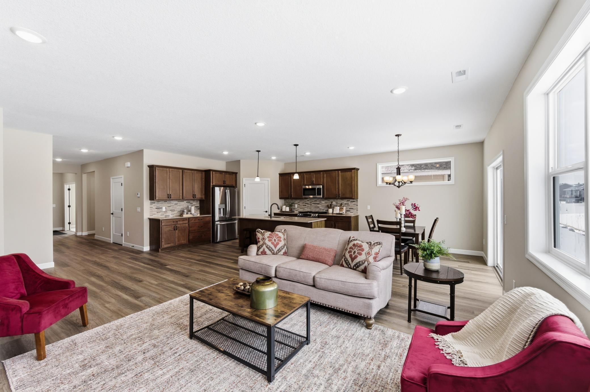
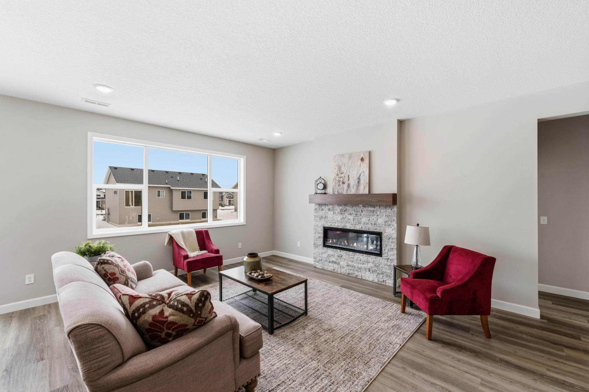
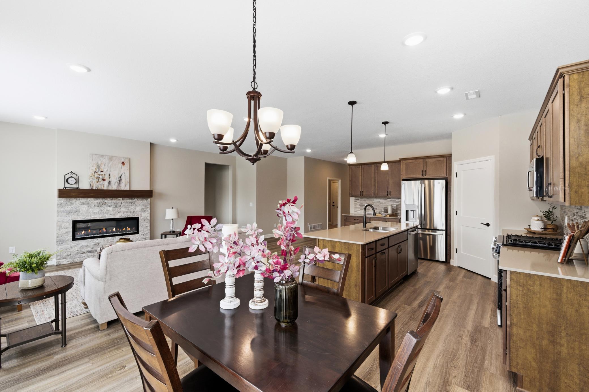
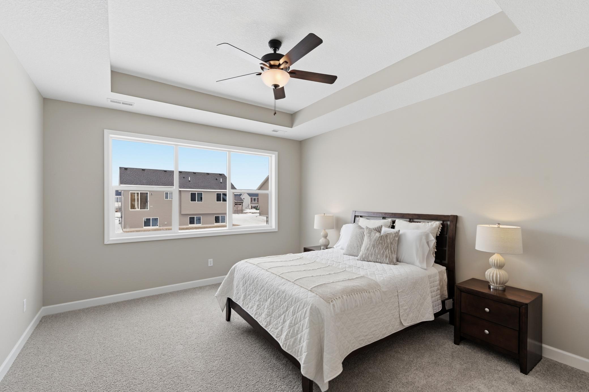
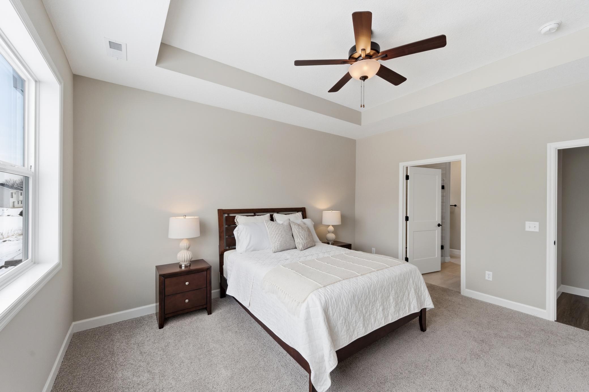
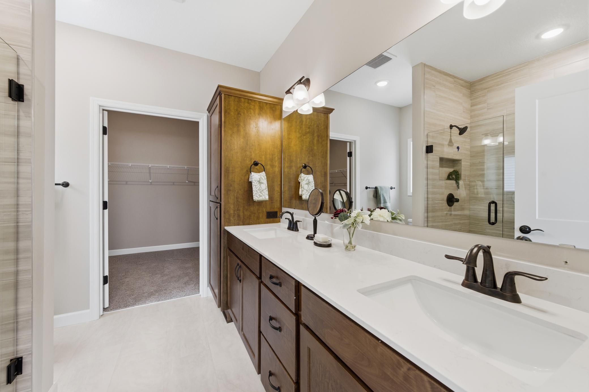
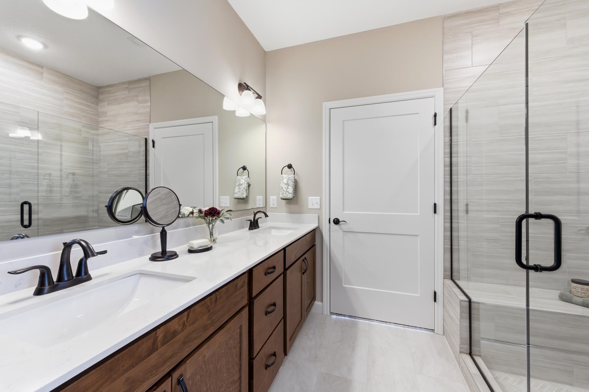
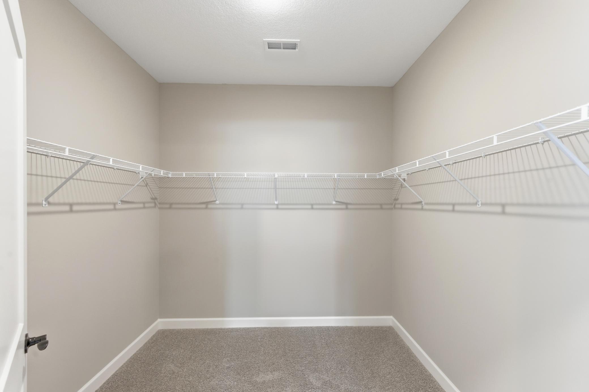
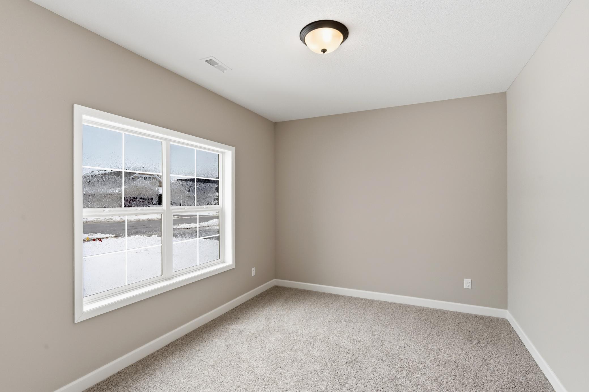
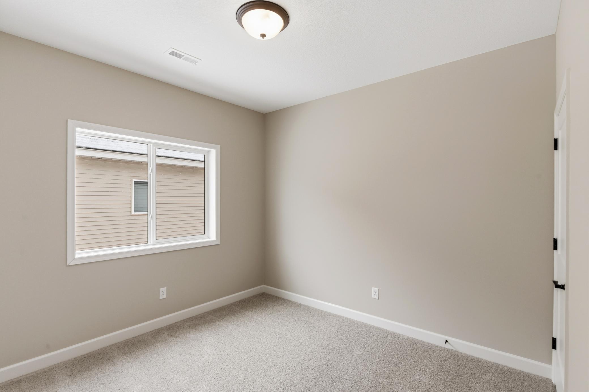
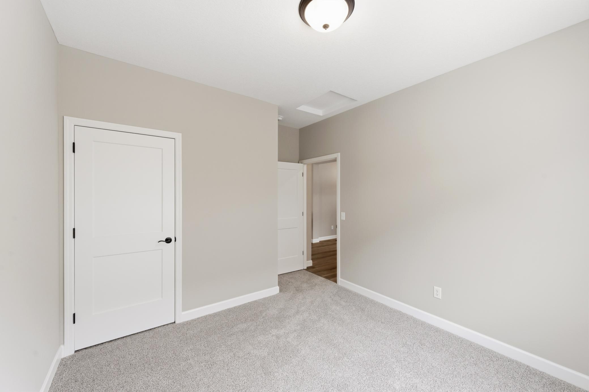
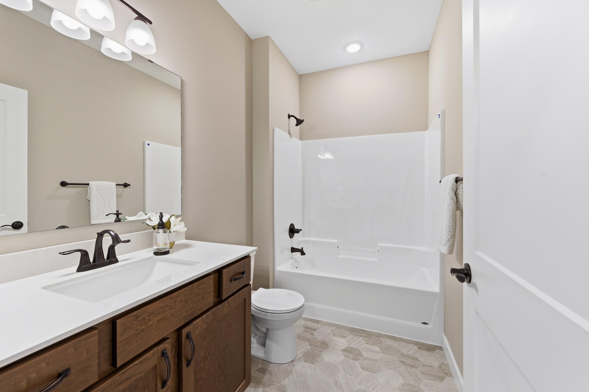
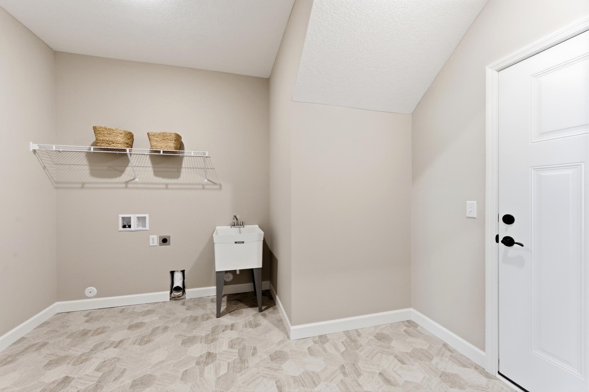
UNDER CONSTRUCTION! DECEMBER2026 COMPLETION! JP Brooks presents the Lakewood Villa with Elevation B, a thoughtfully designed slab on grade home in our new Wildflower Meadows community in River Falls. The Wildflower Meadows community is located in the beautiful city of River Falls, Wisconsin. River Falls is a growing community known for its scenic natural beauty, vibrant downtown, excellent schools, and welcoming small-town atmosphere. Step into this stunning Lakewood home, where natural light floods every corner of the expansive open-concept kitchen, living, and dining areas. Designed with entertaining and everyday comfort in mind, the space boasts oversized windows that frame serene views and bathe the interior in sunlight. The luxurious Primary Suite is a true sanctuary, featuring a spacious bedroom, a large walk-in closet, and a spa-inspired bath with a tiled walk-in shower, complete with a bench seat and niche for added convenience and style. Two additional guest bedrooms and full guest bathroom provide ample space for visitors. An extended two-car garage offers both functionality and flexibility, with a full staircase leading to a 13' x 11' bonus room above for all your seasonal storage. Step outside to the 12'x12' concrete patio, a perfect spot for enjoying peaceful outdoor moments. Don’t miss out on this rare opportunity to live in a peaceful, close-knit community with all the space and amenities you’ve been looking for - schedule your visit today!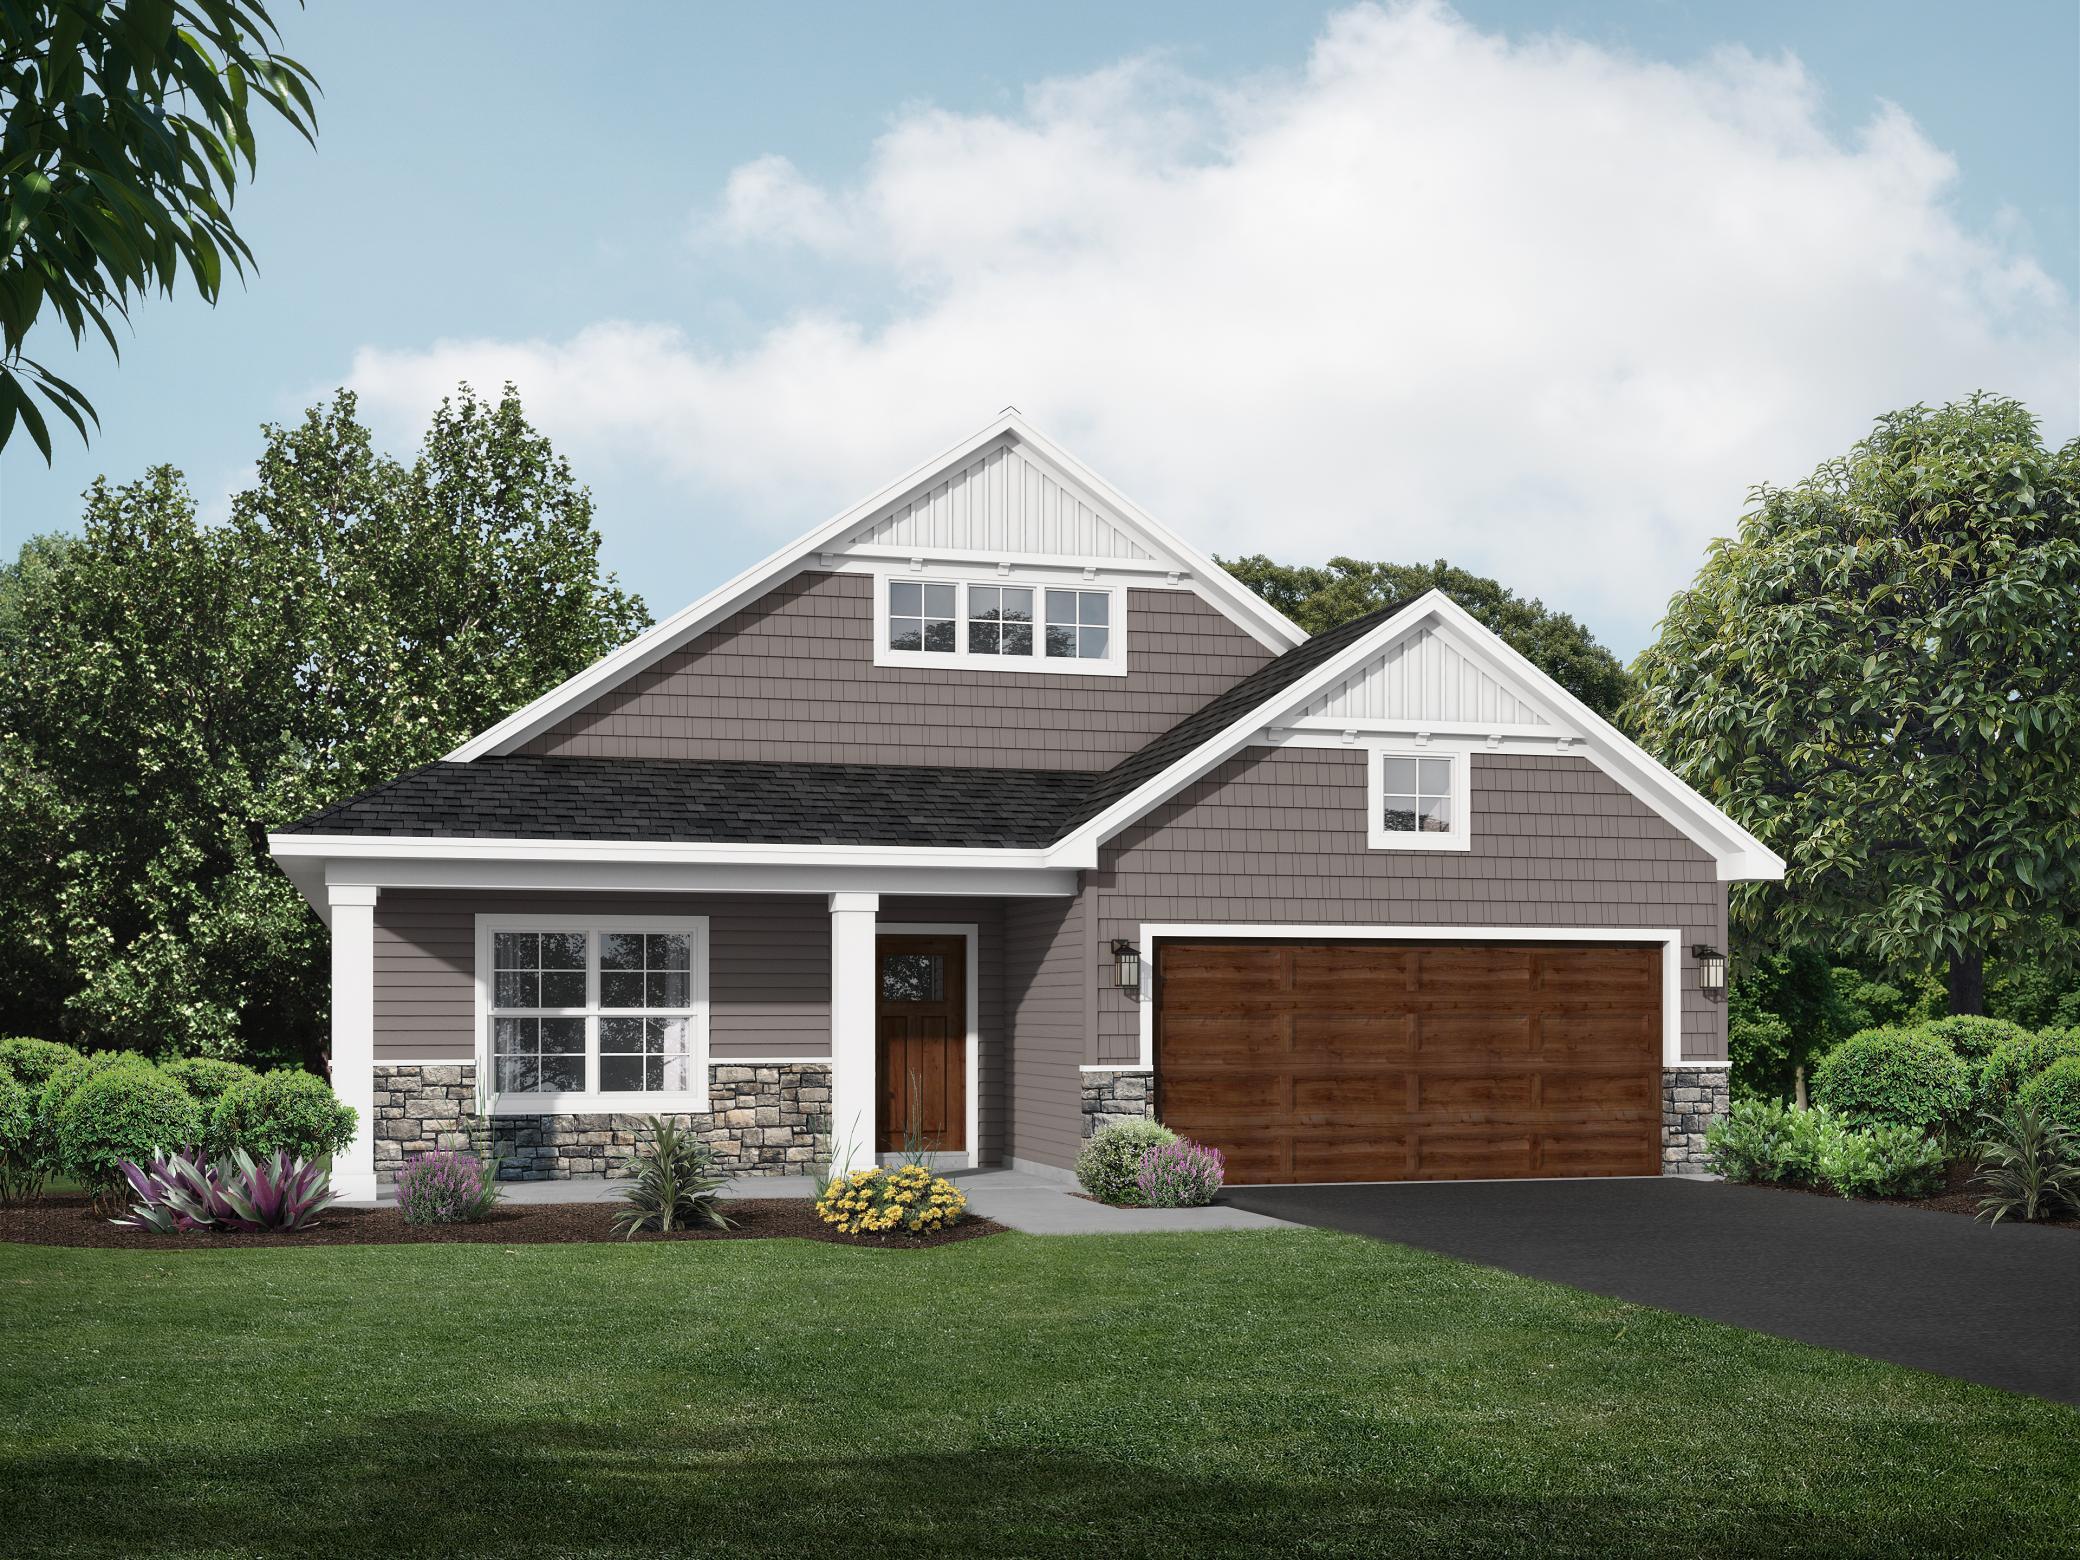
Property Information
Status: Active
Sub Type: ********
List Price: $469,900
MLS#: 7150182
Current Price: $469,900
Address: 1037 E Meadowsweet Drive, River Falls, WI 54022
City: River Falls
State: WI
Postal Code: 54022
Geo Lat: 44.870798
Geo Lon: -92.635104
Subdivision:
County: St. Croix
Property Description
Year Built: 2026
Lot Size SqFt: 7840.8
Gen Tax: 0
Specials Inst: 0
High School: River Falls
Square Ft. Source:
Above Grade Finished Area: 1794
Below Grade Finished Area: 0
Below Grade Unfinished Area:
Total SqFt.: 1794
Style: Array
Total Bedrooms: 3
Total Bathrooms: 2
Total Full Baths: 1
Garage Type:
Garage Stalls: 2
Waterfront:
Property Features
Exterior:
Roof:
Foundation:
Lot Feat/Fld Plain: Array
Interior Amenities:
Inclusions:
Exterior Amenities:
Heat System:
Air Conditioning:
Utilities: