

Property Listing
Description
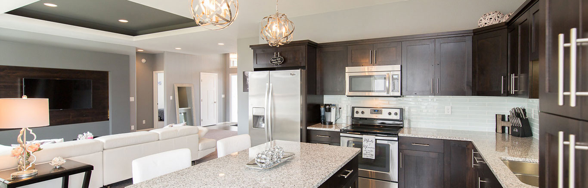
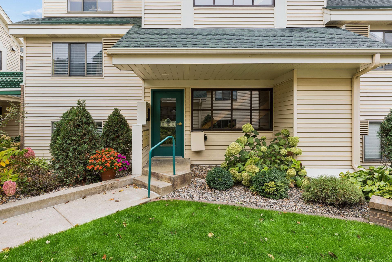
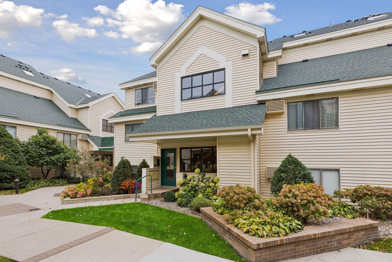
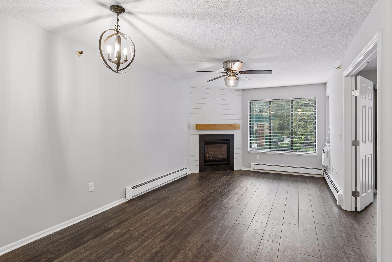
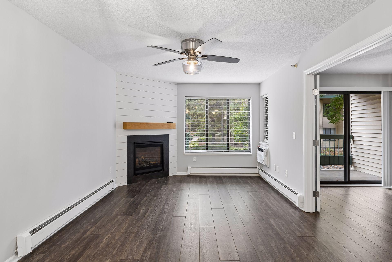
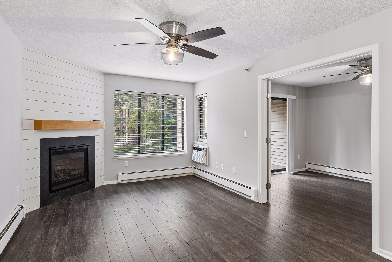
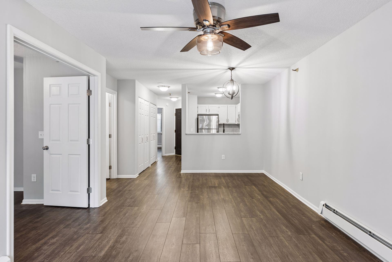
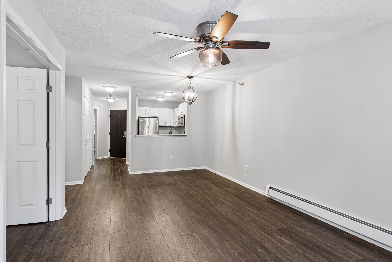
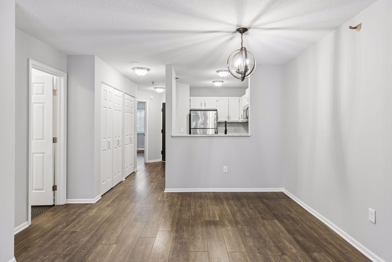
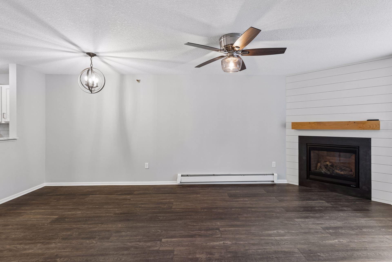
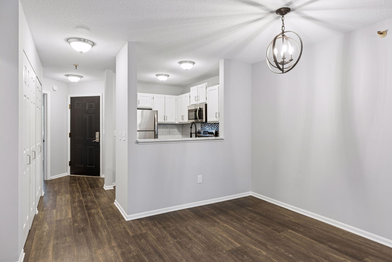
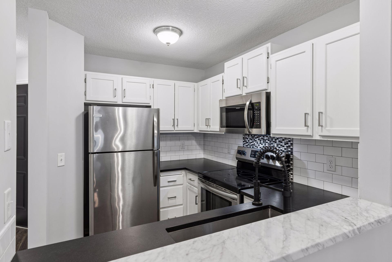
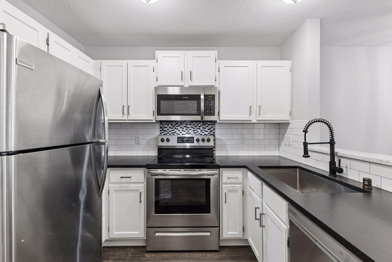
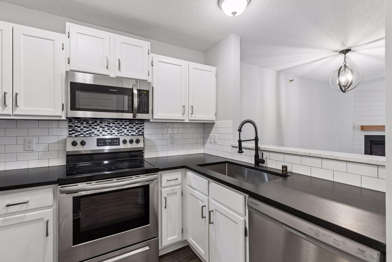
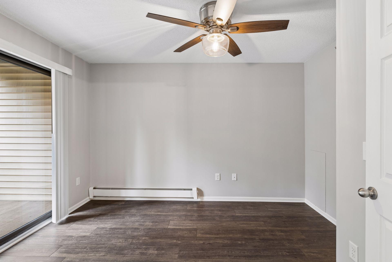
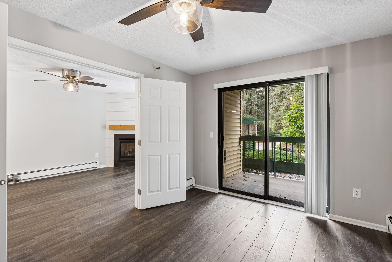
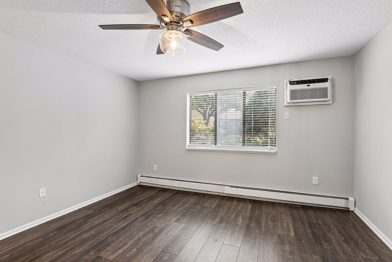
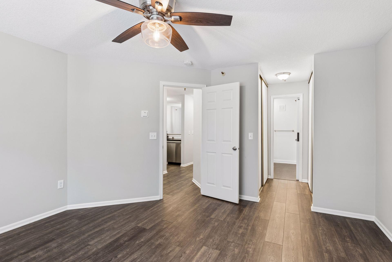
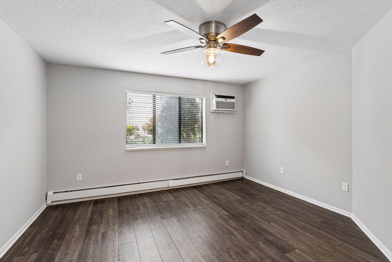
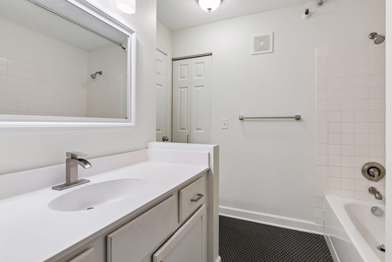
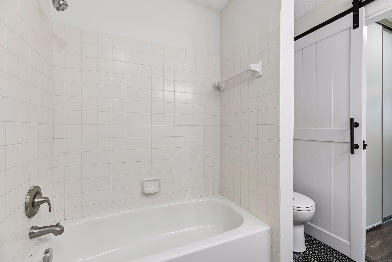
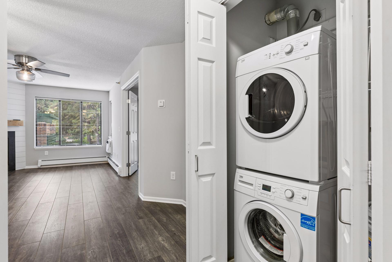
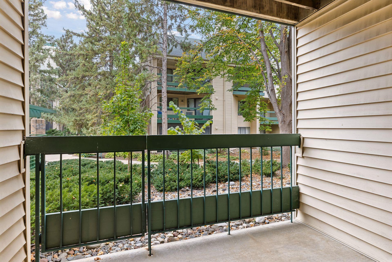
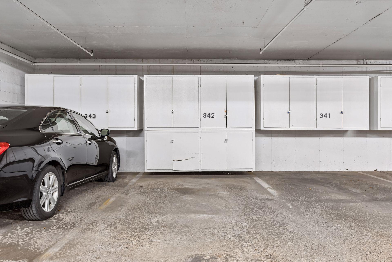
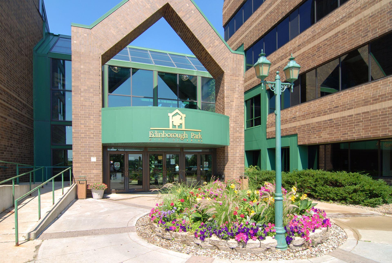
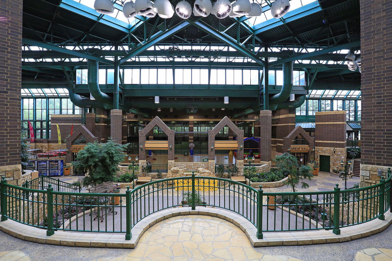
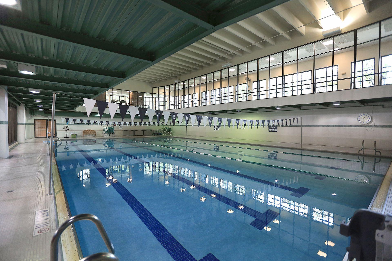
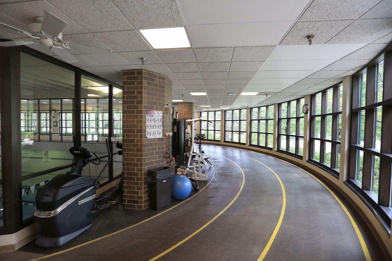
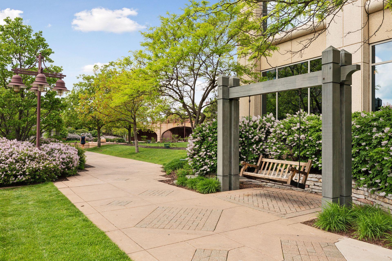
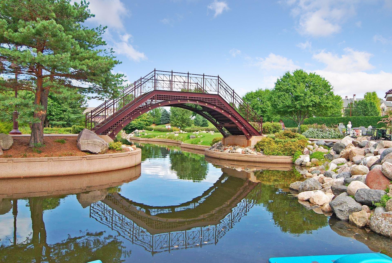
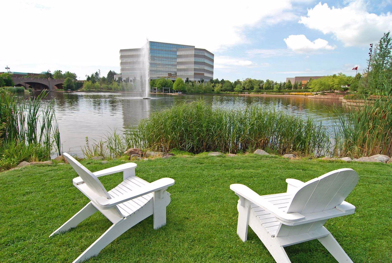
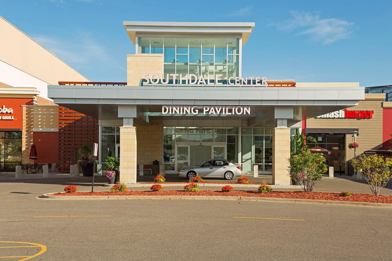
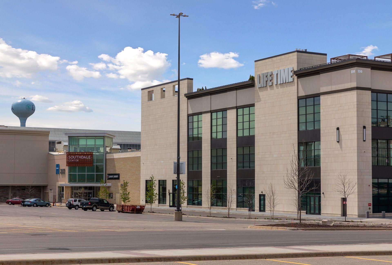
Welcome home to this Pottery Barn inspired, move-in ready condominium in the desirable Village Homes of Edinborough! This one-level 2-bedroom, 1 bath home has been freshly painted throughout and feels warm, polished, and ready for you to unpack. The inviting living room features updated vinyl plank flooring, trendy lighting, and a cozy gas fireplace. Step through the doors and walk out to your covered patio, a perfect spot for morning coffee or evening relaxation. The kitchen is both stylish and functional, with solid surface countertops, stainless steel appliances, and a crisp white subway tile backsplash. The primary bedroom offers a convenient walk-thru bathroom with tile flooring and an updated vanity. The second bedroom is flexible and would make a great home office. In-unit laundry adds everyday convenience, and your single underground parking stall keeps you out of the weather year-round. Enjoy the benefits of a stable, well-maintained association. Dues include a complimentary membership to Edinborough Indoor Park, with a pool, fitness center, and running/walking track, so you can stay active in every season. The demand Edina location is hard to beat, close to grocery, shopping, dining, transportation, and the Southdale Library. Centennial Lakes Park is nearby for mini-golf, paddle boarding, and walking trails. Stylish, low-maintenance, and loaded with amenities. Schedule your showing today!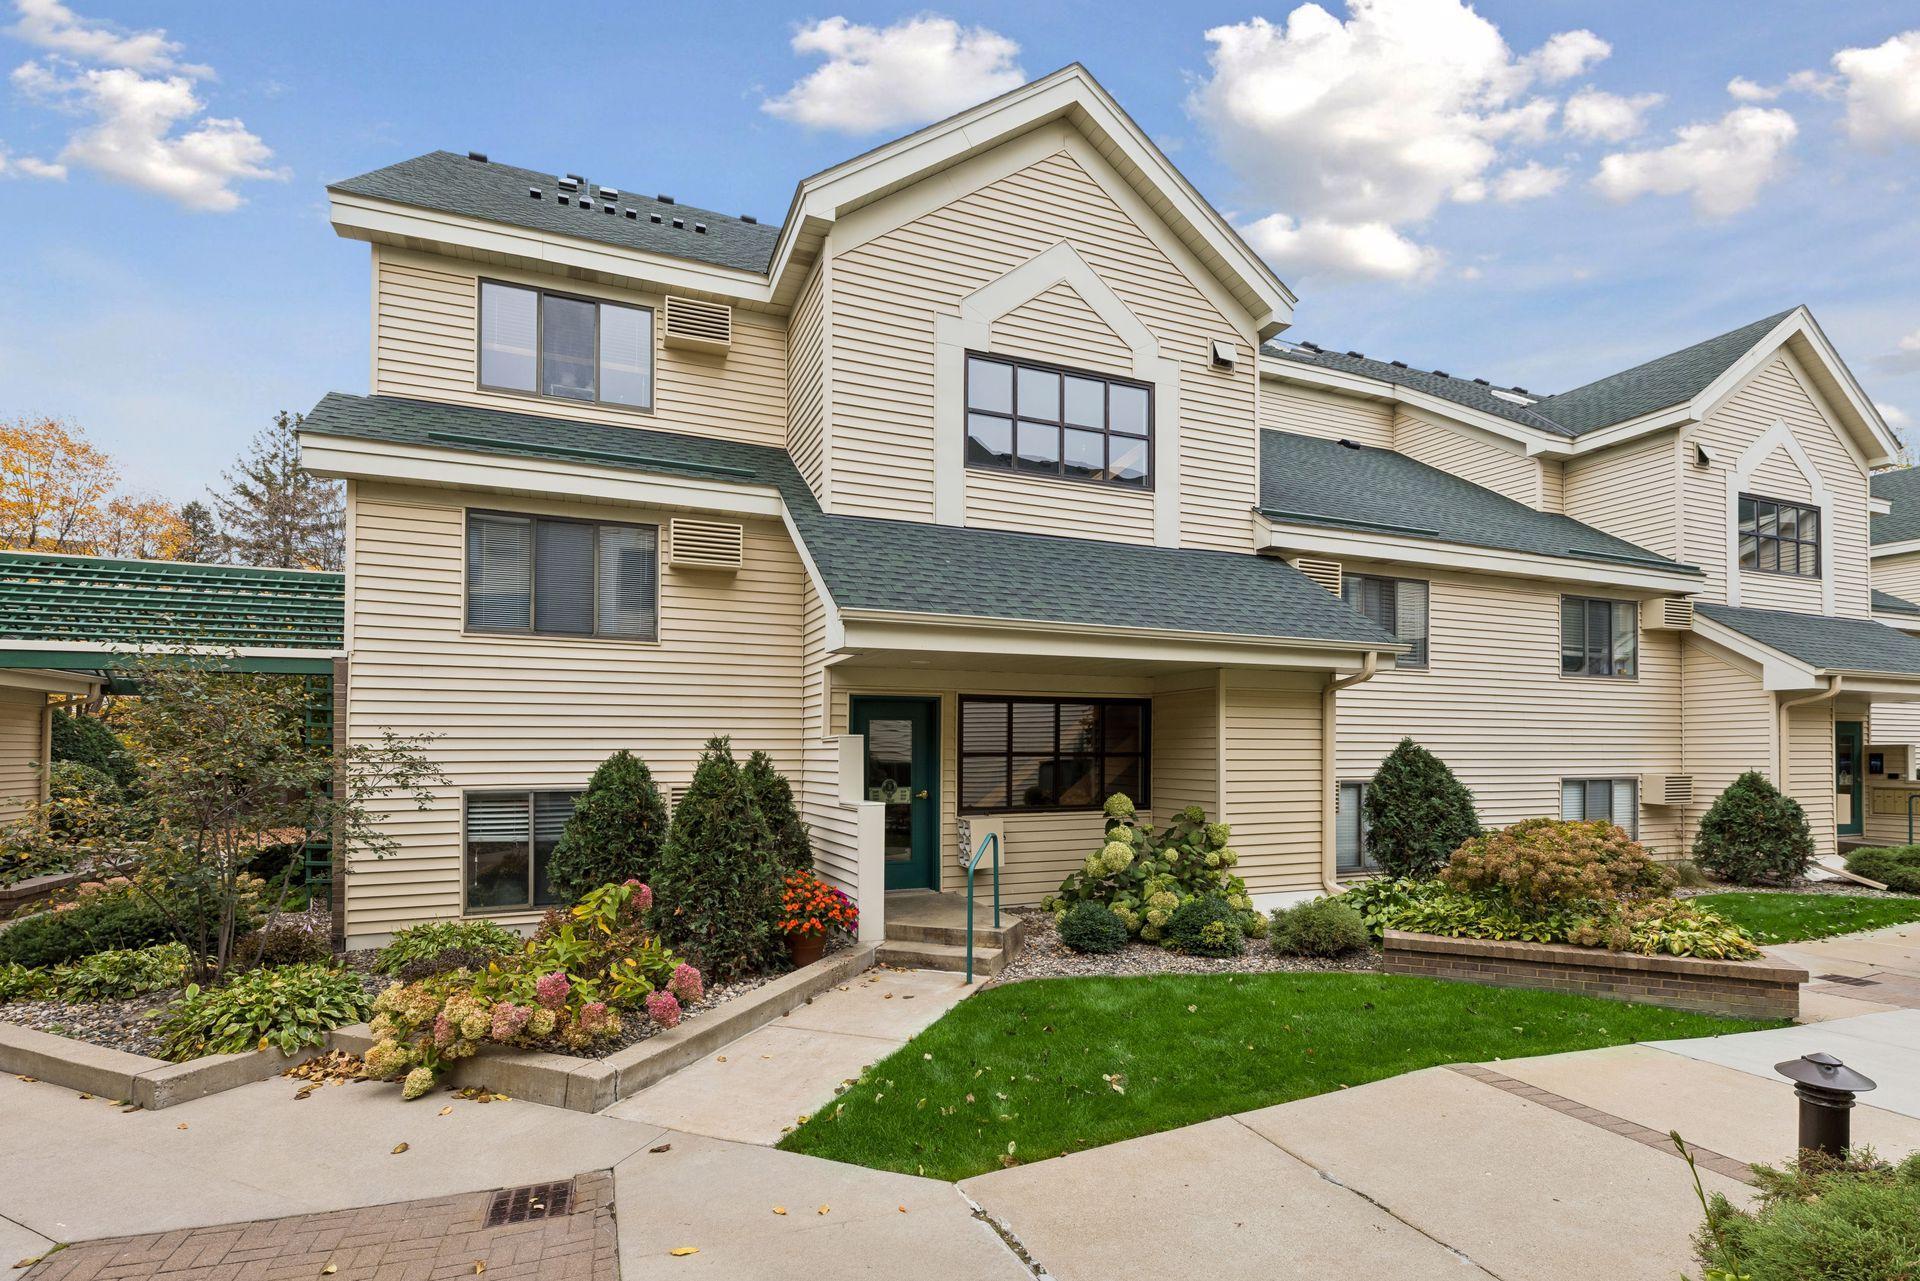


Property Information
Status: Active
Sub Type: ********
List Price: $179,900
MLS#: 7150432
Current Price: $179,900
Address: 7610 York Avenue S, 3109, Edina, MN 55435
City: Edina
State: MN
Postal Code: 55435
Geo Lat: 44.8642
Geo Lon: -93.321975
Subdivision: Condo 0587 Village Homes Of Edin
County: Hennepin
Property Description
Year Built: 1986
Lot Size SqFt: 74923.2
Gen Tax: 2221
Specials Inst: 0
High School: Richfield
Square Ft. Source:
Above Grade Finished Area: 850
Below Grade Finished Area: 0
Below Grade Unfinished Area:
Total SqFt.: 850
Style: Array
Total Bedrooms: 2
Total Bathrooms: 1
Total Full Baths: 1
Garage Type:
Garage Stalls: 1
Waterfront:
Property Features
Exterior:
Roof:
Foundation:
Lot Feat/Fld Plain:
Interior Amenities:
Inclusions:
Exterior Amenities:
Heat System:
Air Conditioning:
Utilities: