


Property Listing
Description
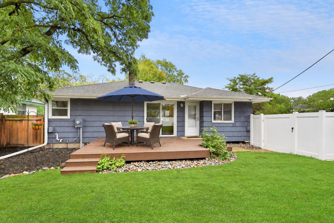
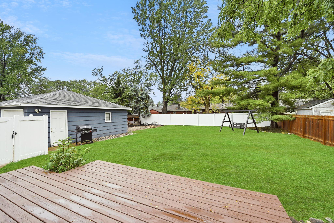
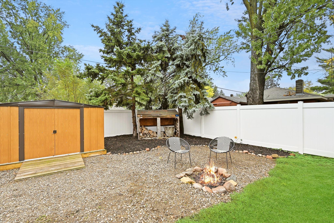
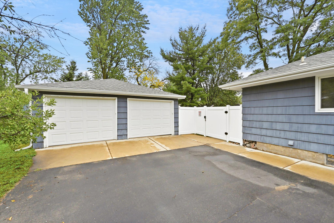
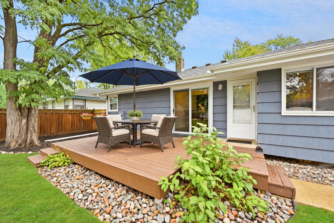
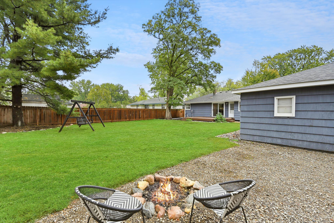
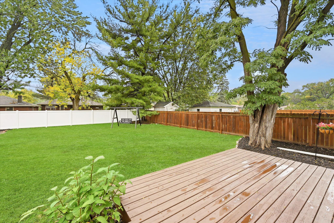
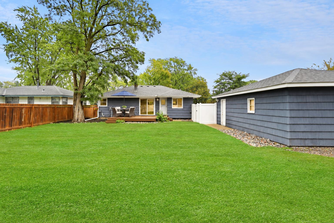
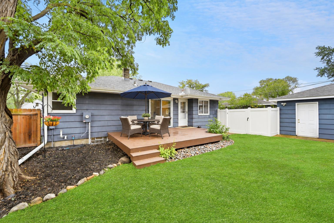
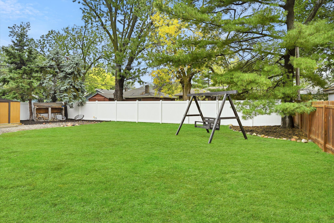
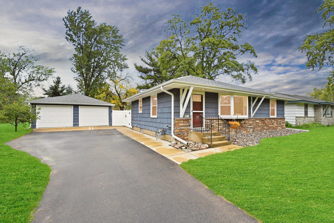
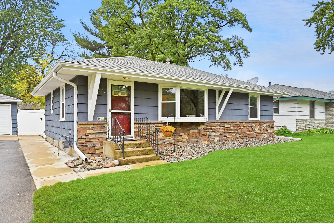
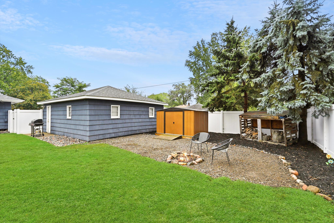
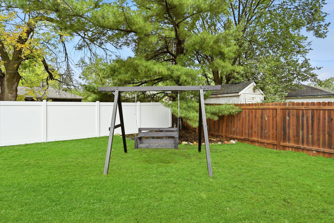
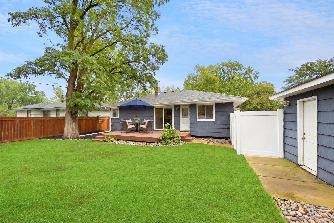
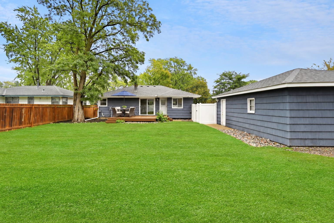
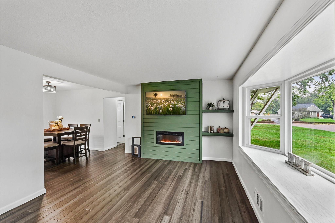
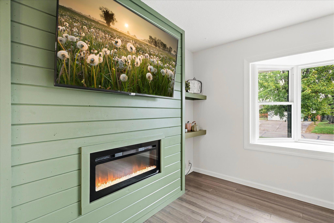
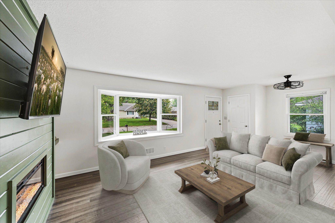
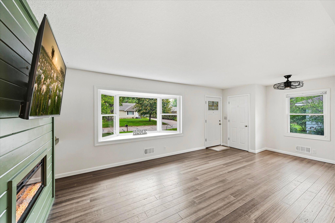
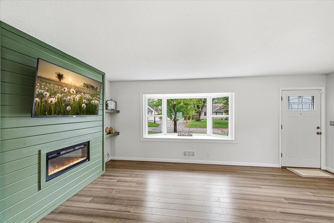
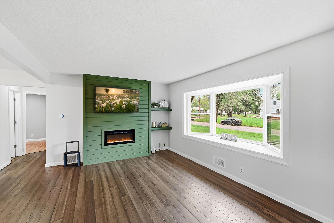
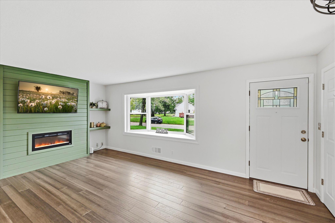
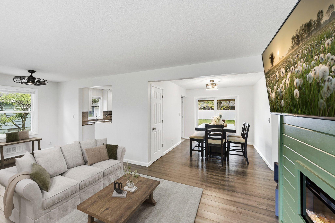
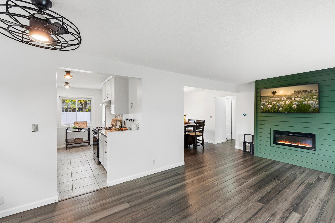
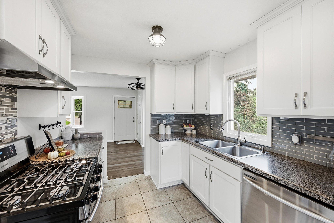
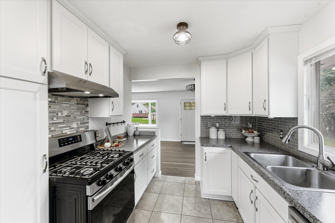
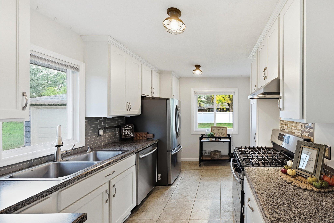
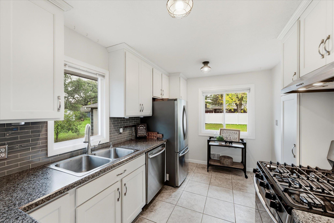
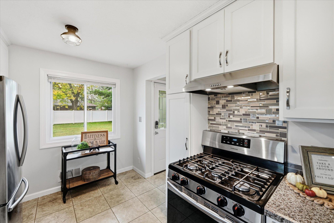
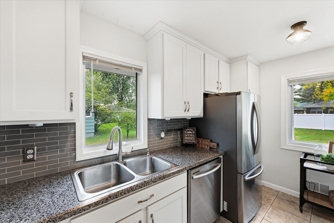
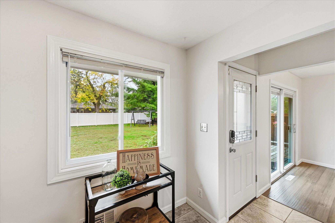
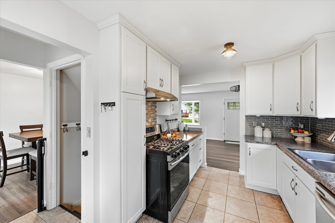
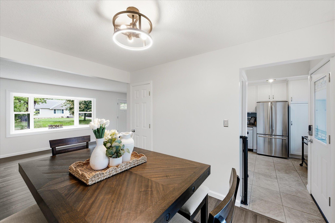
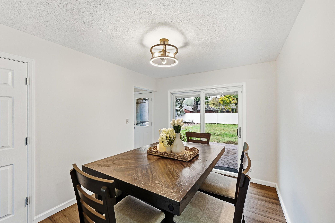
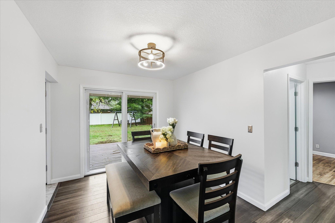
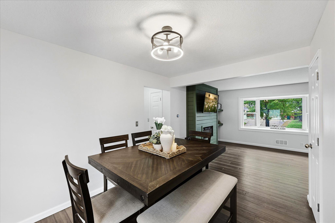
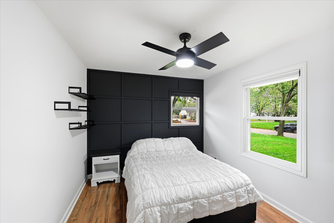
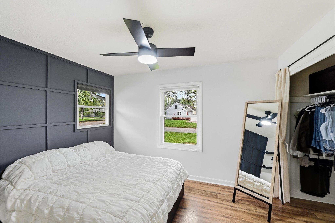
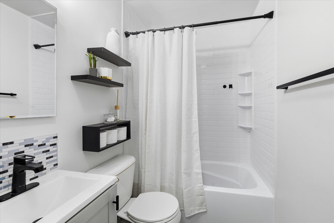
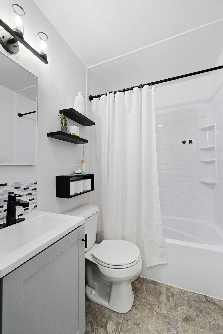
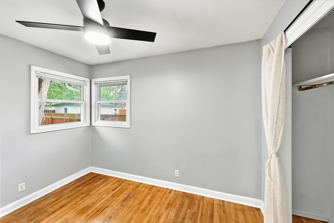
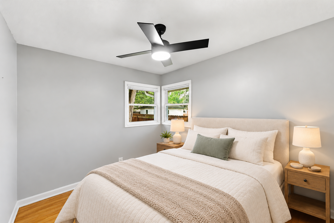
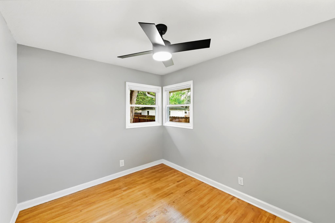
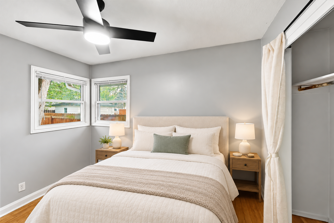
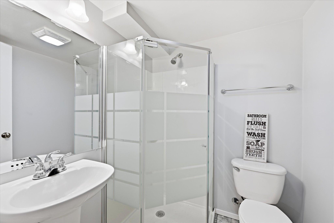
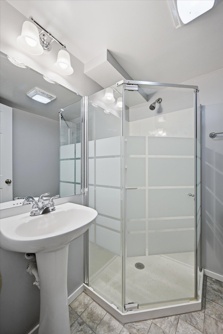
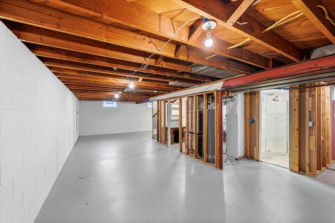
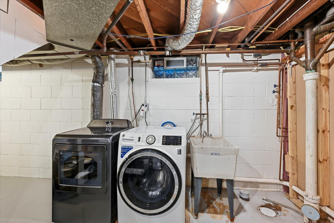
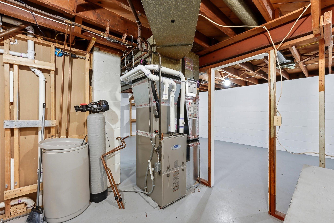
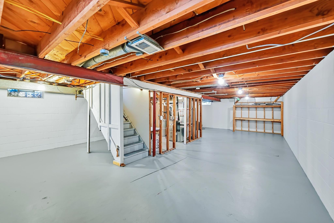
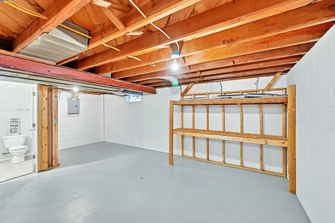
This one is easy to love! Charming, well cared for and move-in ready, this home is filled with thoughtful updates and conveniently located near parks, schools, shopping and quick freeway access! The main level offers two bedrooms and a full bathroom with a soaking tub, plus a comfortable layout with LVP and tile flooring, fresh paint and updated lighting throughout. The bay window brings natural light into the spacious living room that’s complemented by a fireplace with a stylish shiplap finish and built-in shelving. The kitchen features white cabinetry extending to the ceiling with crown molding, tile backsplash, stainless appliances and another access to the rear yard. Just off the kitchen, the inviting dining room opens through a patio door to the rear deck and fenced backyard. Downstairs, you’ll find a finished ¾ bathroom, utility/laundry room with utility sink, storage and plenty of room to create additional living space with ease. Great curb appeal continues into the nicely sized, landscaped yard with white vinyl fencing, a storage shed, asphalt driveway, platform deck and a spot for evening bonfires and even covered firewood storage!. The two-car garage has new overhead doors, and additional features include a 2017 roof, vinyl windows, gutters with Gutter Helmet, Nest thermostat & door sensors and an updated front-load washer and gas dryer. A wonderful property to call home! Move right in and enjoy! We look forward to your visit!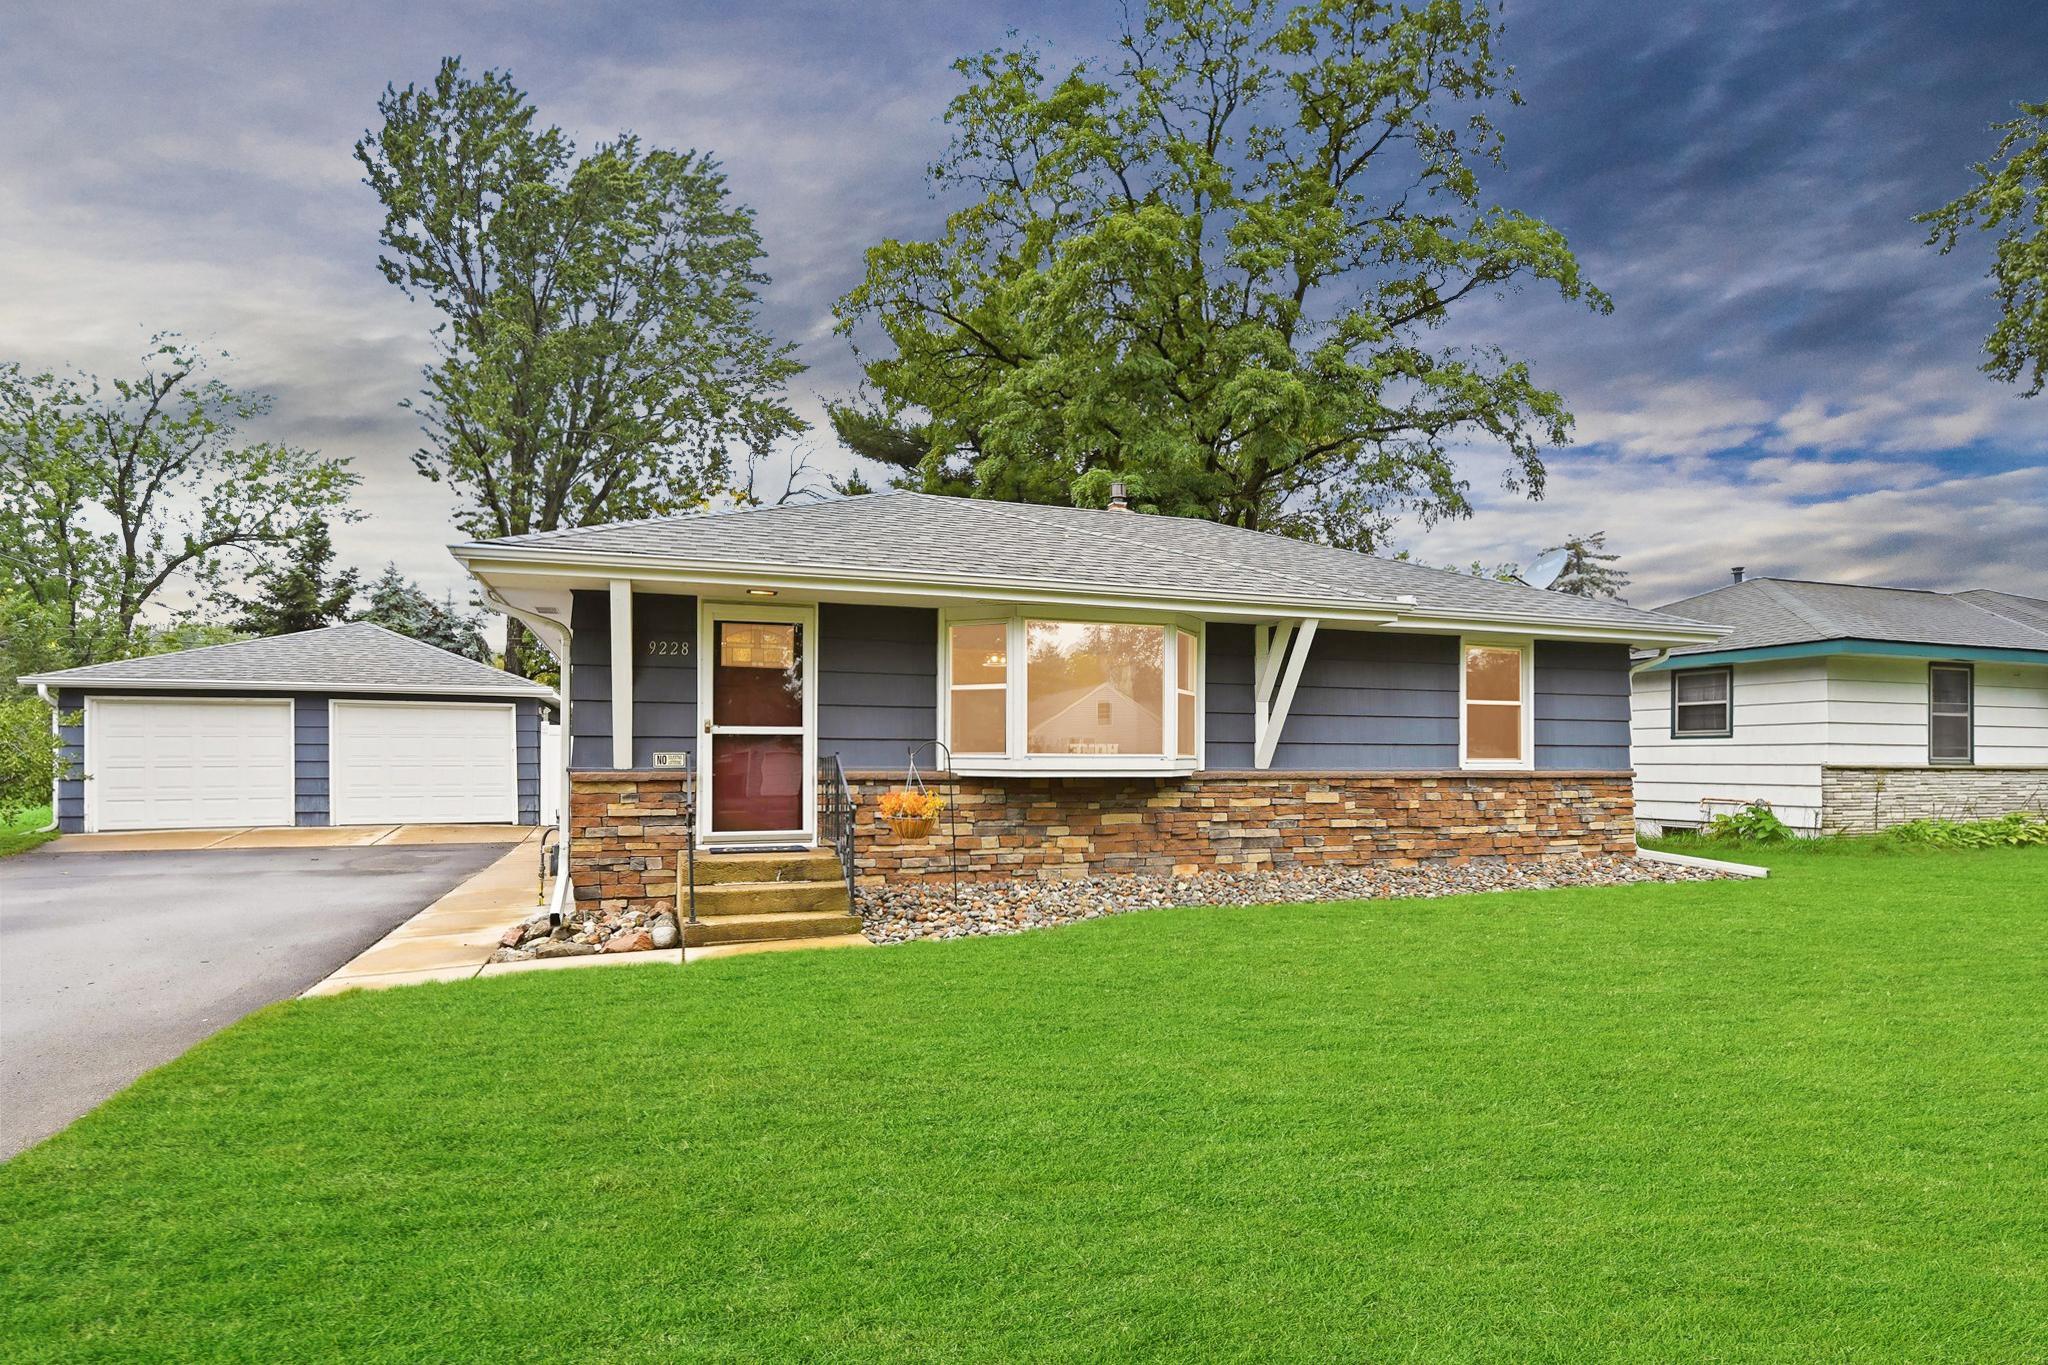
Property Information
Status: Active
Sub Type: ********
List Price: $339,900
MLS#: 7152594
Current Price: $339,900
Address: 9228 Washington Street NE, Blaine, MN 55434
City: Blaine
State: MN
Postal Code: 55434
Geo Lat: 45.138218
Geo Lon: -93.258275
Subdivision: Dailey & Herda 6th Add
County: Anoka
Property Description
Year Built: 1956
Lot Size SqFt: 10018.8
Gen Tax: 3317.34
Specials Inst: 0
High School: Spring Lake Park
Square Ft. Source:
Above Grade Finished Area: 962
Below Grade Finished Area: 42
Below Grade Unfinished Area:
Total SqFt.: 1864
Style: Array
Total Bedrooms: 2
Total Bathrooms: 2
Total Full Baths: 1
Garage Type:
Garage Stalls: 2
Waterfront:
Property Features
Exterior:
Roof:
Foundation:
Lot Feat/Fld Plain: Array
Interior Amenities:
Inclusions:
Exterior Amenities:
Heat System:
Air Conditioning:
Utilities: