


Property Listing
Description
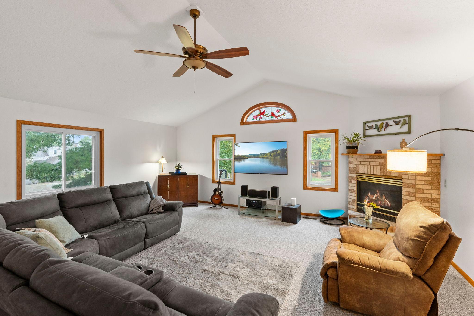
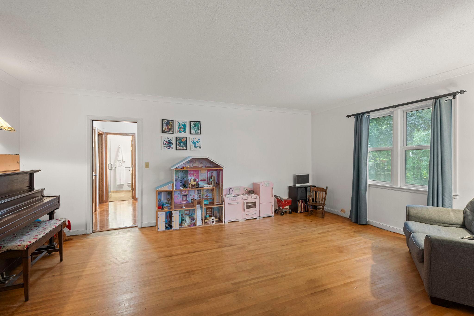
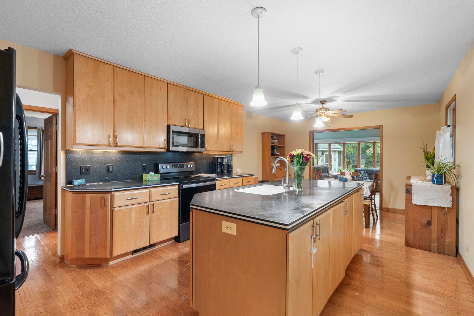
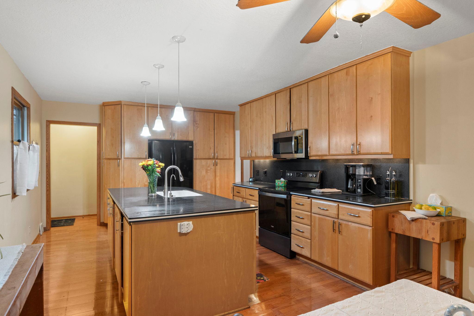
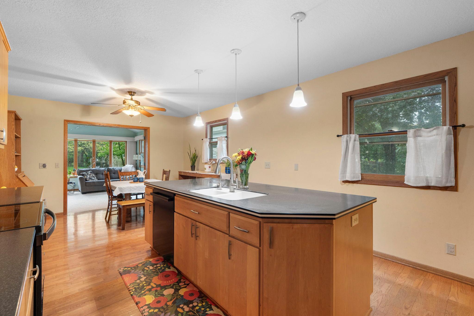
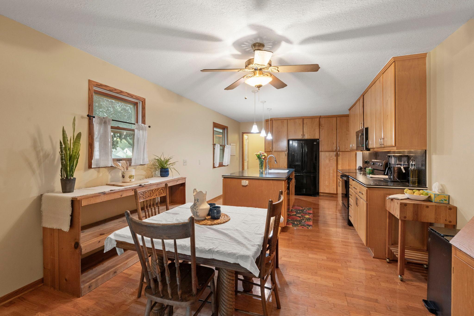
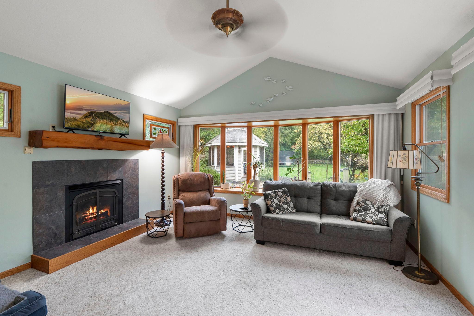
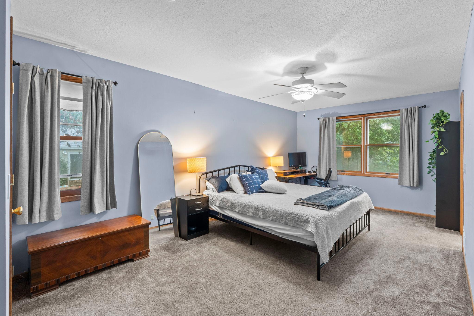
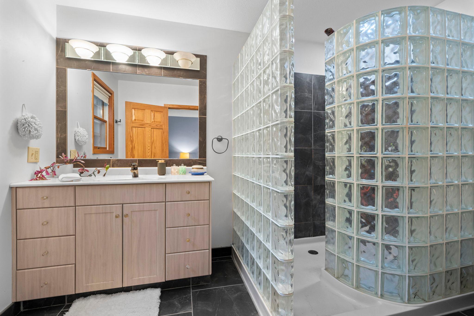
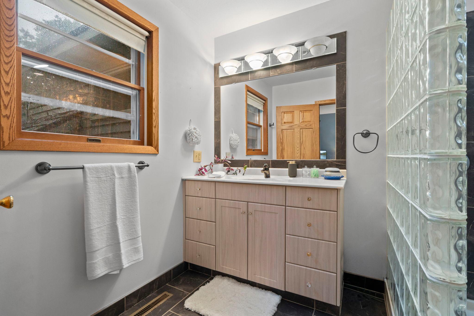
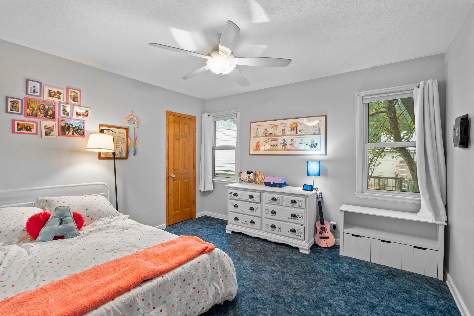
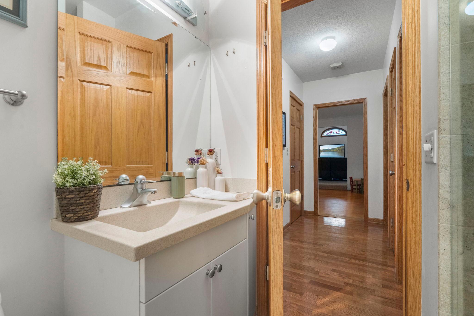
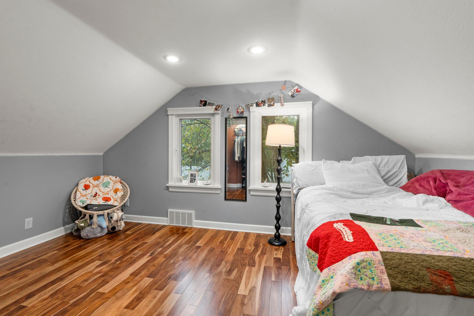
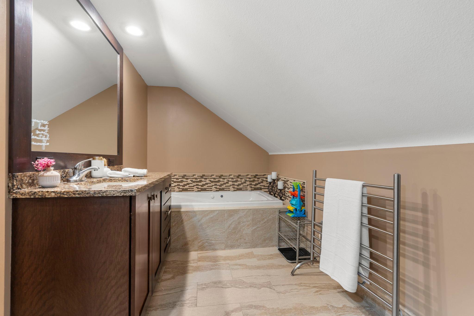
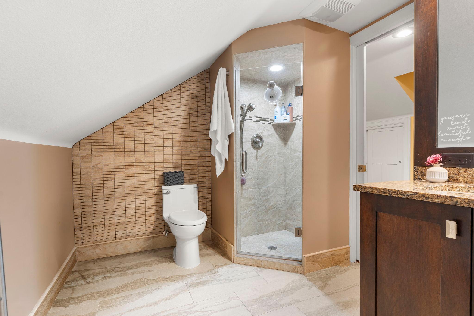
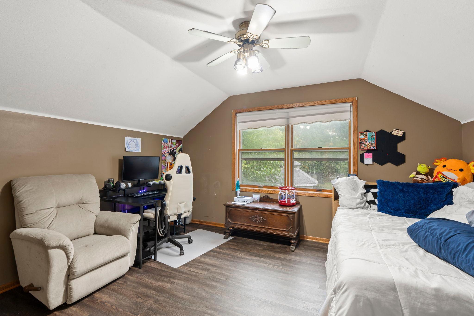
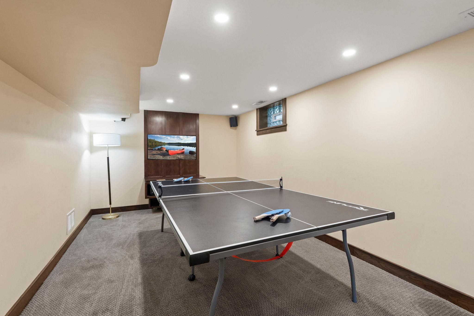
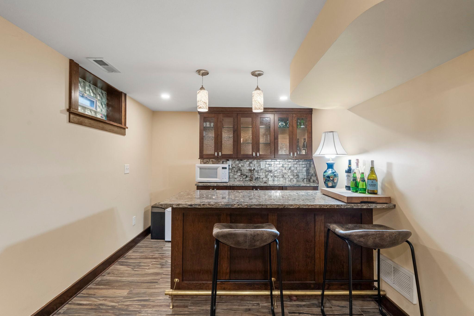
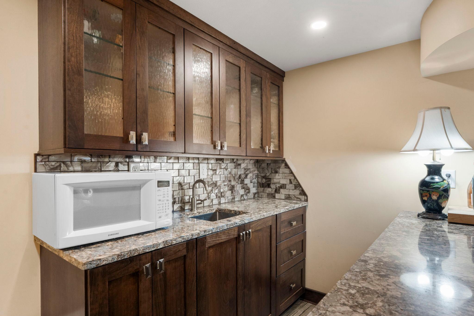
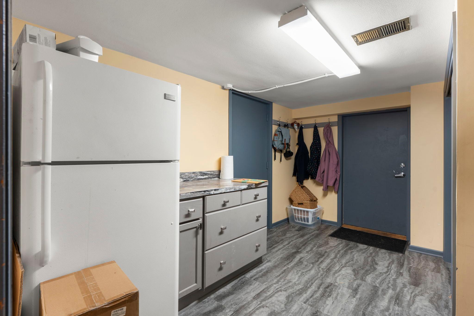
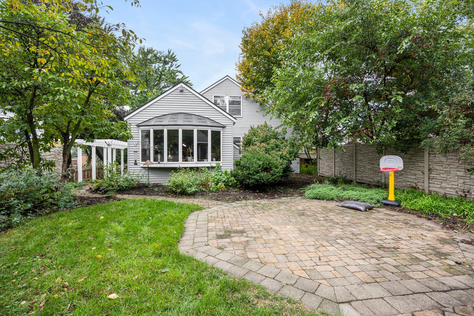
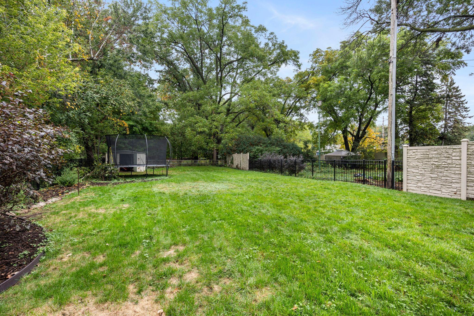
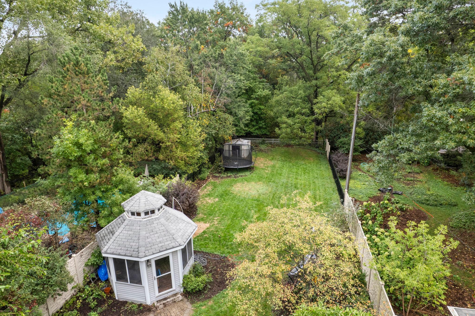
Welcome to this charming four bedroom, three bathroom home in Saint Paul, minutes from Roseville, Como Park Zoo and Conservatory, and an easy commute to either downtown. The main level living room features a gas fireplace, 11 foot vaulted ceilings, and stained glass windows, while the formal dining room offers hardwood floors. The primary suite includes a walk-in closet and a private three-quarter bath with a walk-in shower, stone surround, and updated vanity. A second bedroom with two closets and a main level three-quarter bath complete this area. The kitchen features stainless steel appliances, a large island, wraparound cabinetry, a pantry, pendant lighting, and a tile backsplash. Hardwood floors continue into the informal dining area, which opens to the family room with a gas fireplace, bay window, and patio access. The upper level offers two more bedrooms with hardwood floors, a full bath with a soaking tub and walk-in shower, and a small space for a mini office. The lower level includes a recreation room with a wet bar, partially finished laundry with built-ins, a mudroom with cabinets and a closet, a flex storage space, and access to the tuck under two car garage. The wooded backyard offers privacy, a paver patio, and a gazebo, with room to play, garden, and entertain. With living space on every level, this home is ready for everyday living and gatherings alike.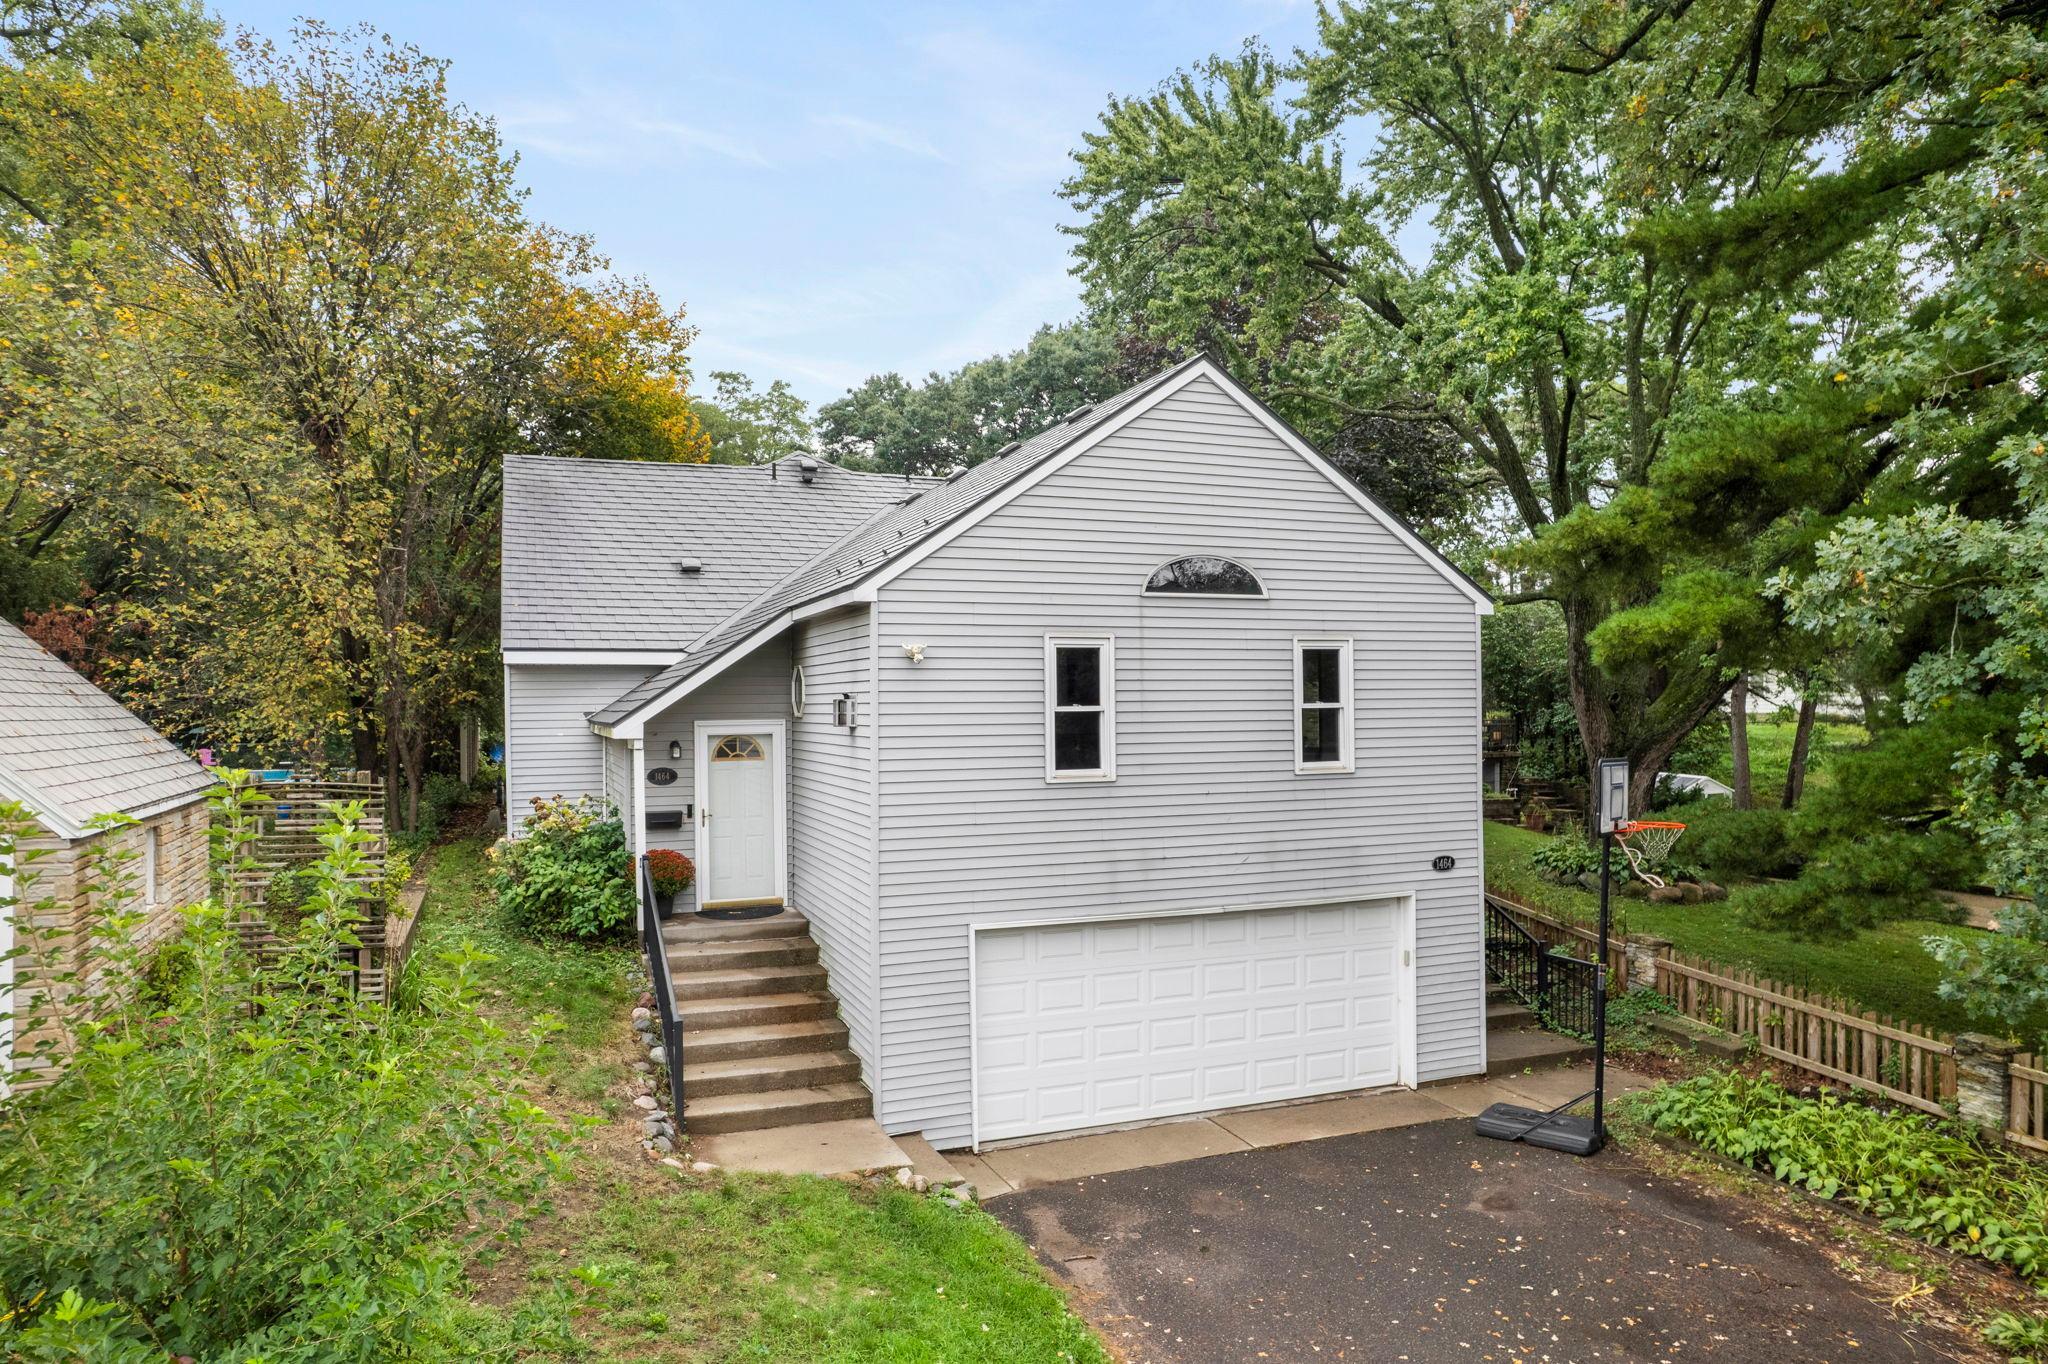
Property Information
Status: Active
Sub Type: ********
List Price: $525,000
MLS#: 7153431
Current Price: $525,000
Address: 1464 Victoria Street N, Saint Paul, MN 55117
City: Saint Paul
State: MN
Postal Code: 55117
Geo Lat: 44.98547
Geo Lon: -93.136087
Subdivision: Como
County: Ramsey
Property Description
Year Built: 1948
Lot Size SqFt: 10890
Gen Tax: 11198
Specials Inst: 0
High School: St. Paul
Square Ft. Source:
Above Grade Finished Area: 2710
Below Grade Finished Area: 482
Below Grade Unfinished Area:
Total SqFt.: 3646
Style: Array
Total Bedrooms: 4
Total Bathrooms: 3
Total Full Baths: 1
Garage Type:
Garage Stalls: 2
Waterfront:
Property Features
Exterior:
Roof:
Foundation:
Lot Feat/Fld Plain: Array
Interior Amenities:
Inclusions:
Exterior Amenities:
Heat System:
Air Conditioning:
Utilities: