


Property Listing
Description
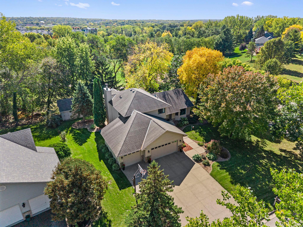
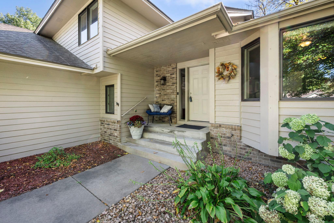
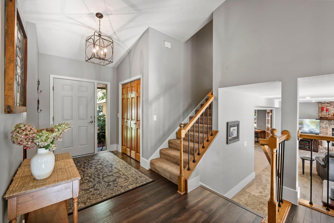
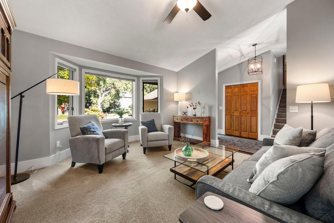
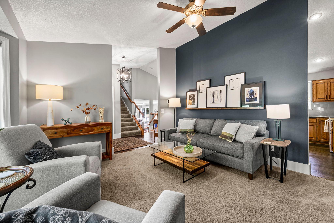
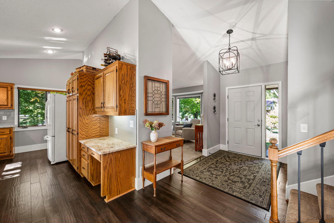
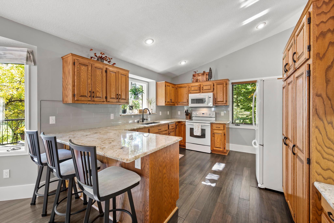
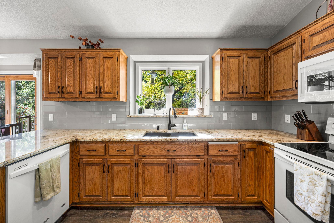
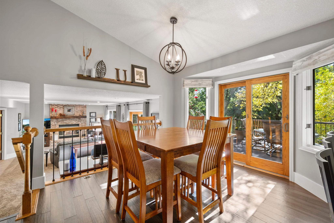
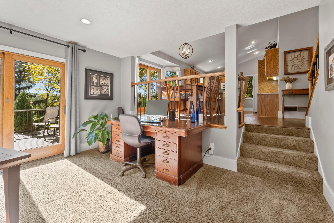
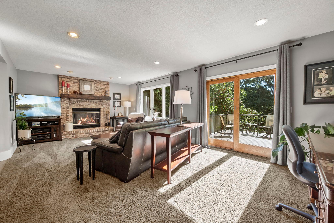
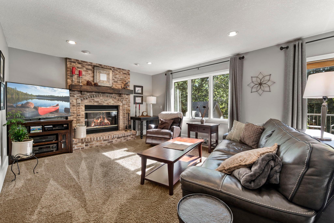
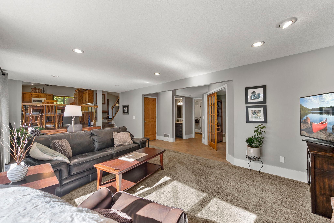
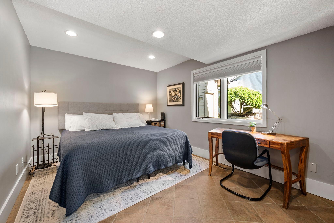
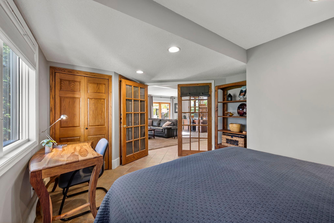
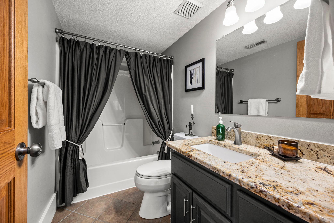
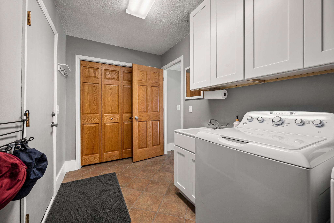
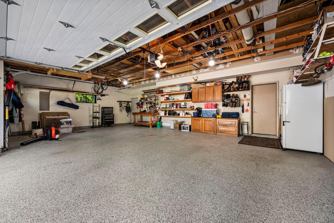
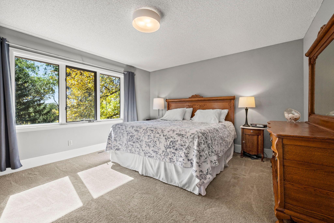
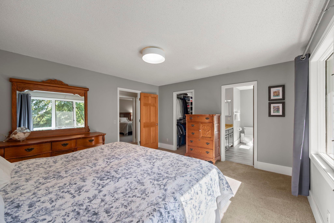
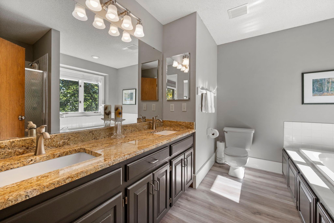
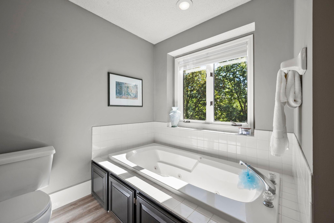
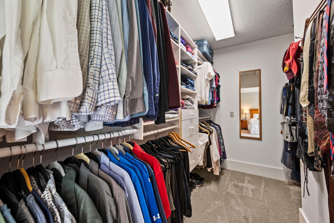
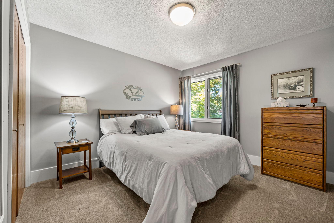
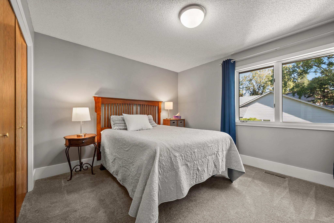
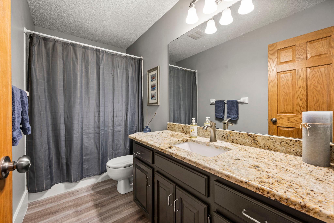
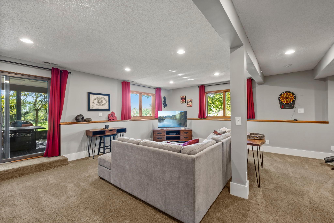
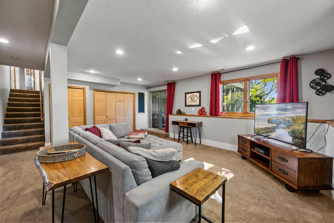
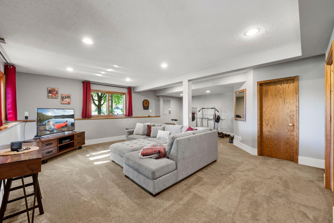
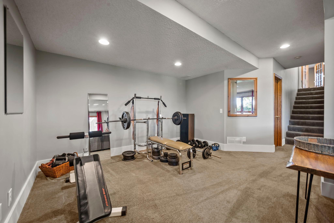
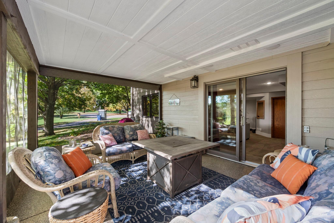
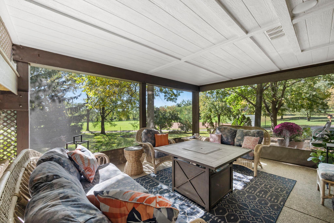
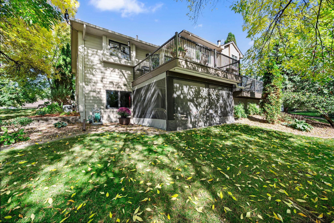
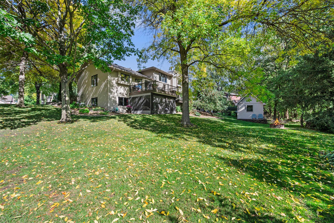
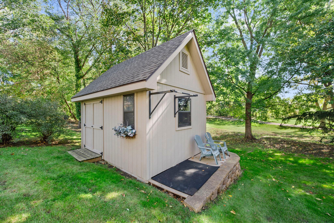
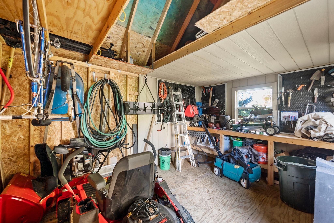
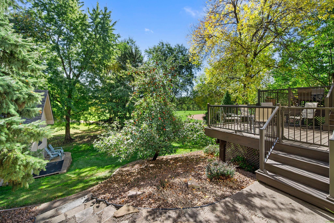
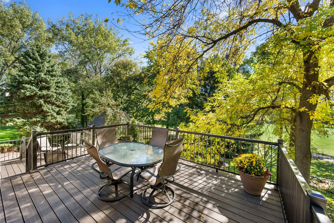
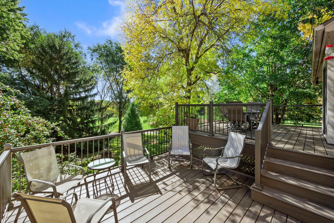
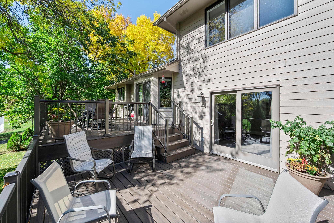
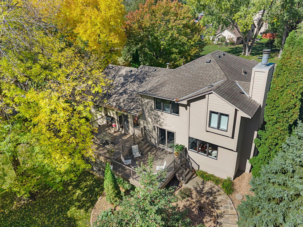
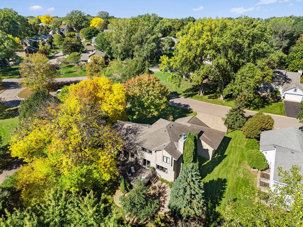
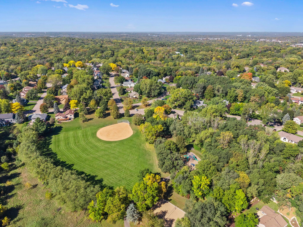
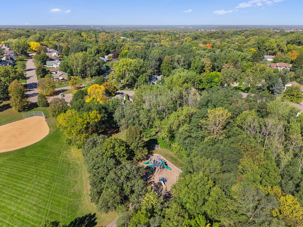
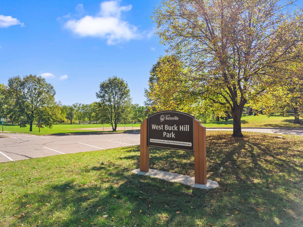
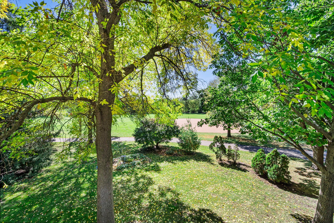
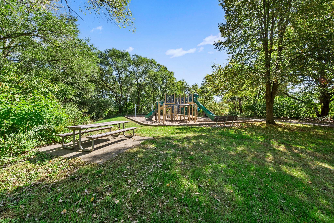
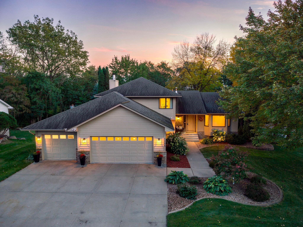
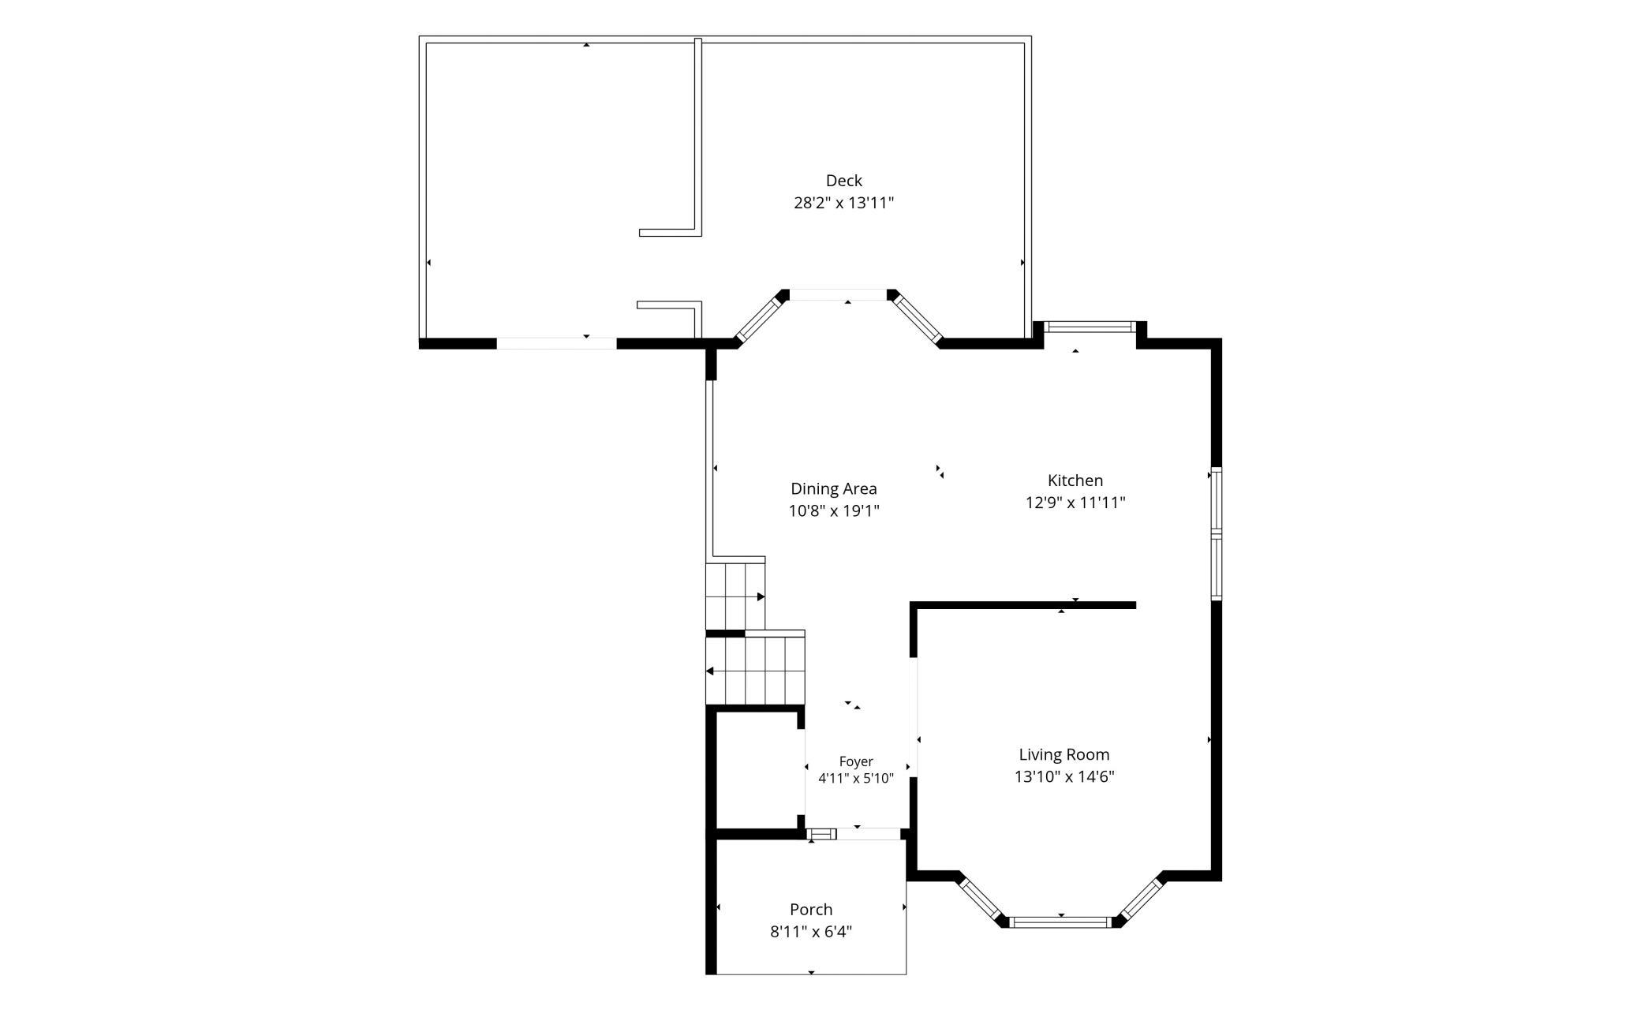
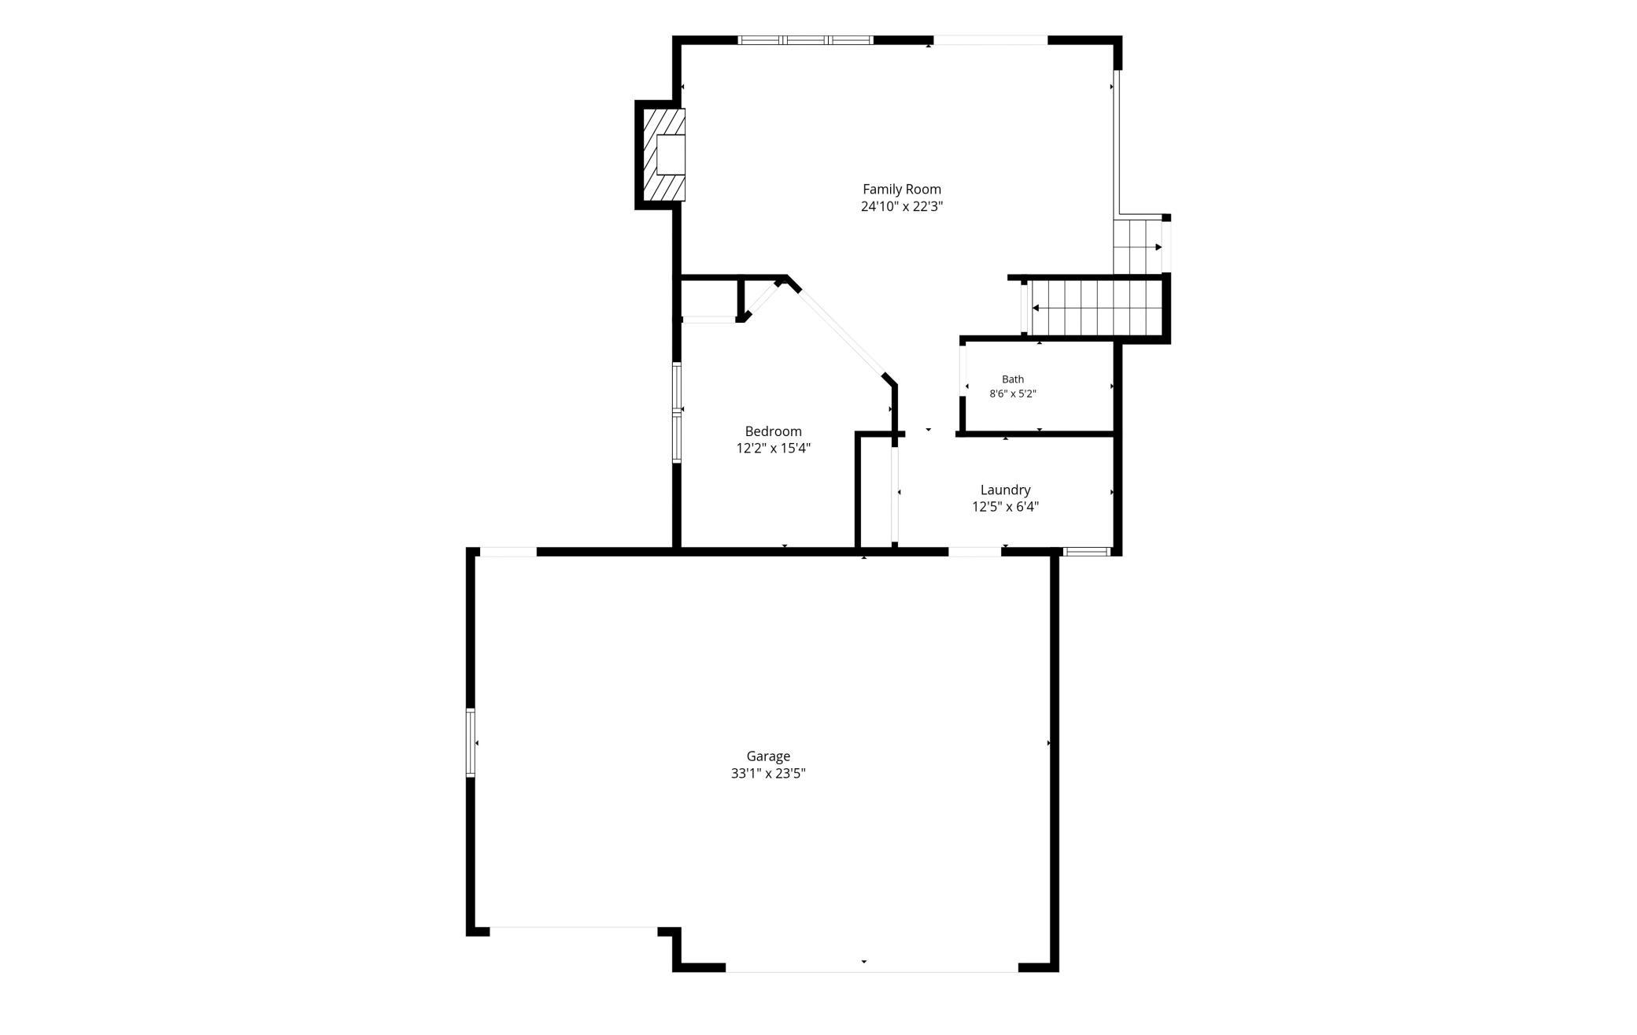
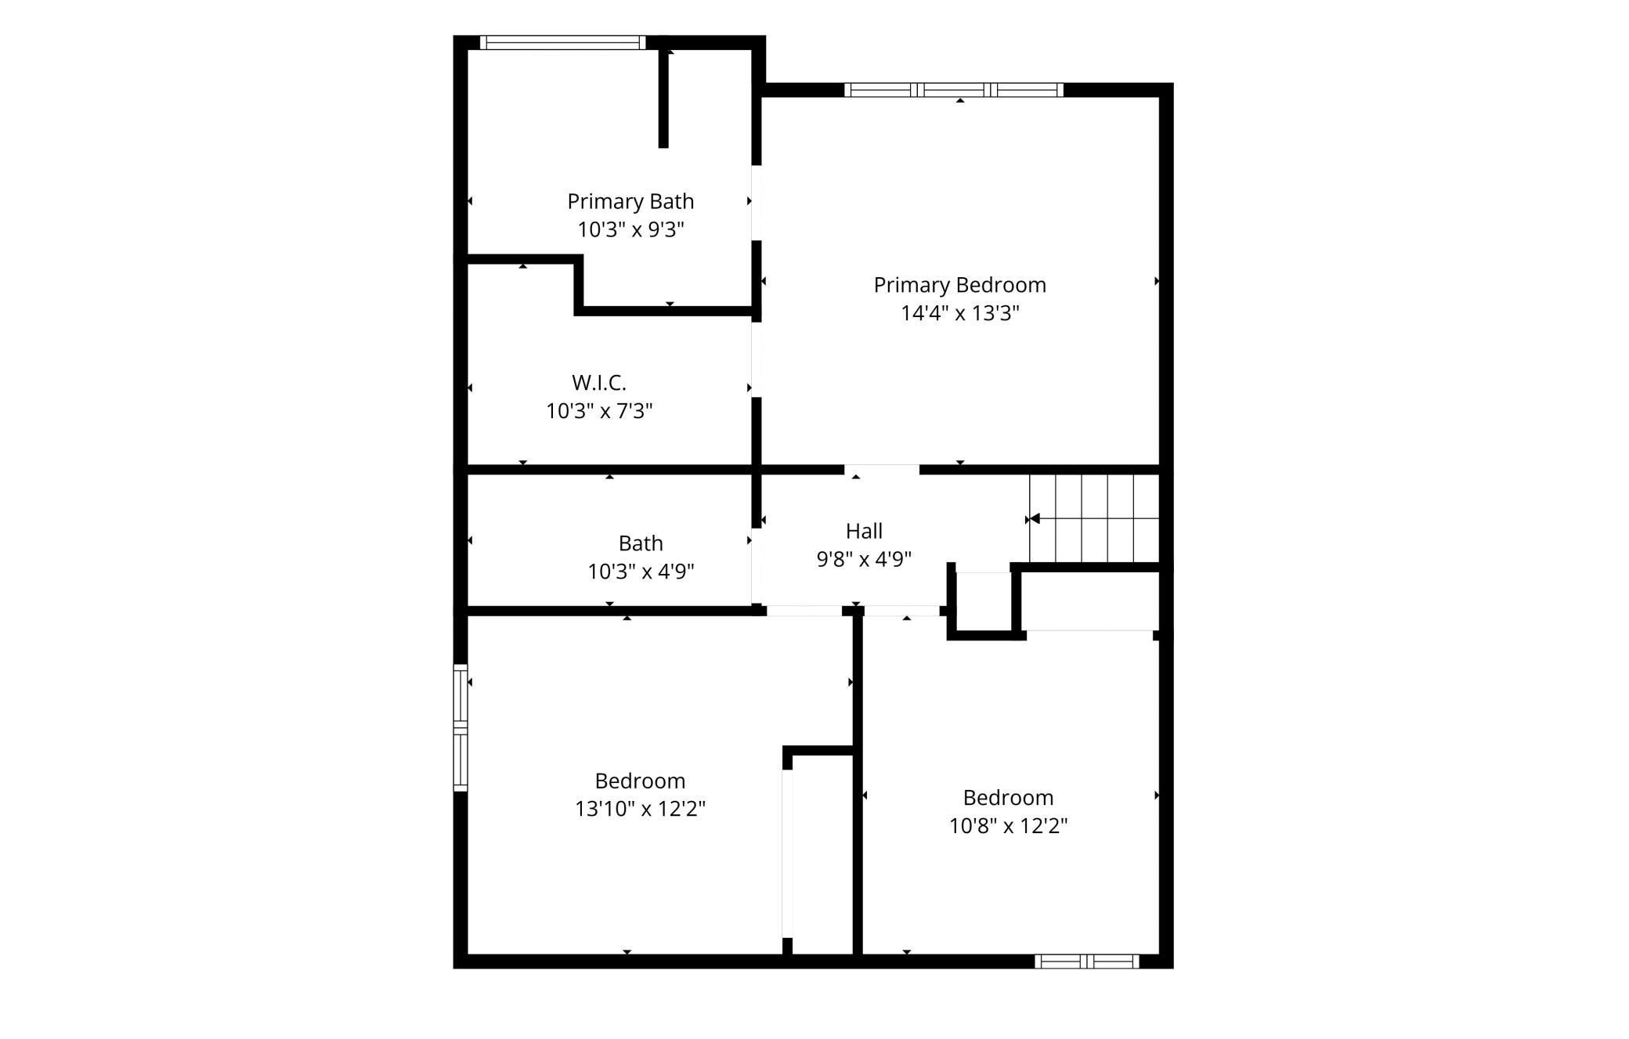
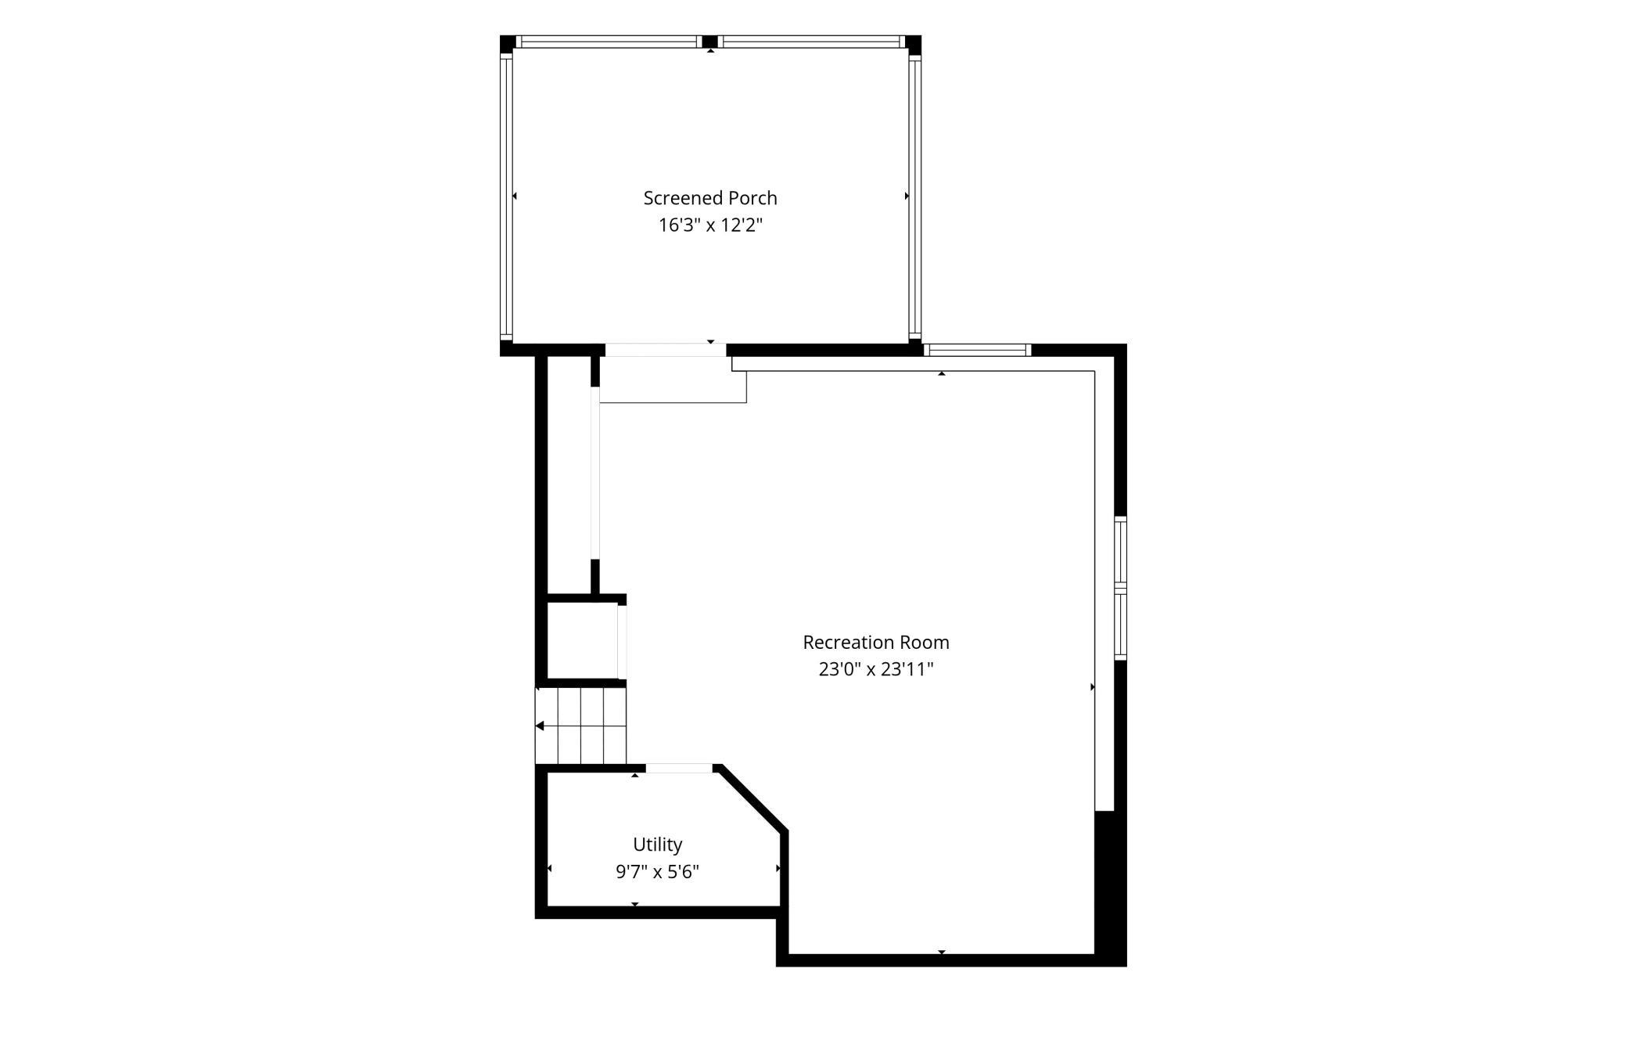
Welcome to this beautifully maintained home nestled on a private cul-de-sac and situated on a peaceful, wooded lot. This fantastic two-story home backs to West Buck Hill Park in the highly sought-after 194 Lakeville school district. The main level features a comfortable living room with an abundance of windows filling the space with natural light. The updated kitchen opens to the informal dining area, with a sliding glass door leading to the maintenance-free deck - enjoy morning coffee, outdoor dining, or relaxing while taking in the views of the backyard. The family room features a wood-burning fireplace, creating a cozy space to gather on cool evenings. A spacious bedroom or flexible office adds versatility, and the laundry room is conveniently located just off the three-car garage. Upstairs, you'll find three generously sized bedrooms, including a spacious primary suite with a walk-in closet and private ensuite. The ensuite features a separate tub and shower, new LVP flooring, and an updated vanity. Two additional bedrooms share an updated full bathroom. The lower level provides an additional living space with a comfortable family room ideal for curling up to watch a movie, hosting game night, or gathering with family and friends. Step outside to the patio and screened porch for a quiet place to relax and enjoy the peaceful surroundings. This thoughtfully updated home offers the perfect combination of privacy, nature, and convenience with generous living spaces, a beautifully designed backyard, storage shed, sprinkler system, newer mechanicals, and many other updated features! See supplement for more information...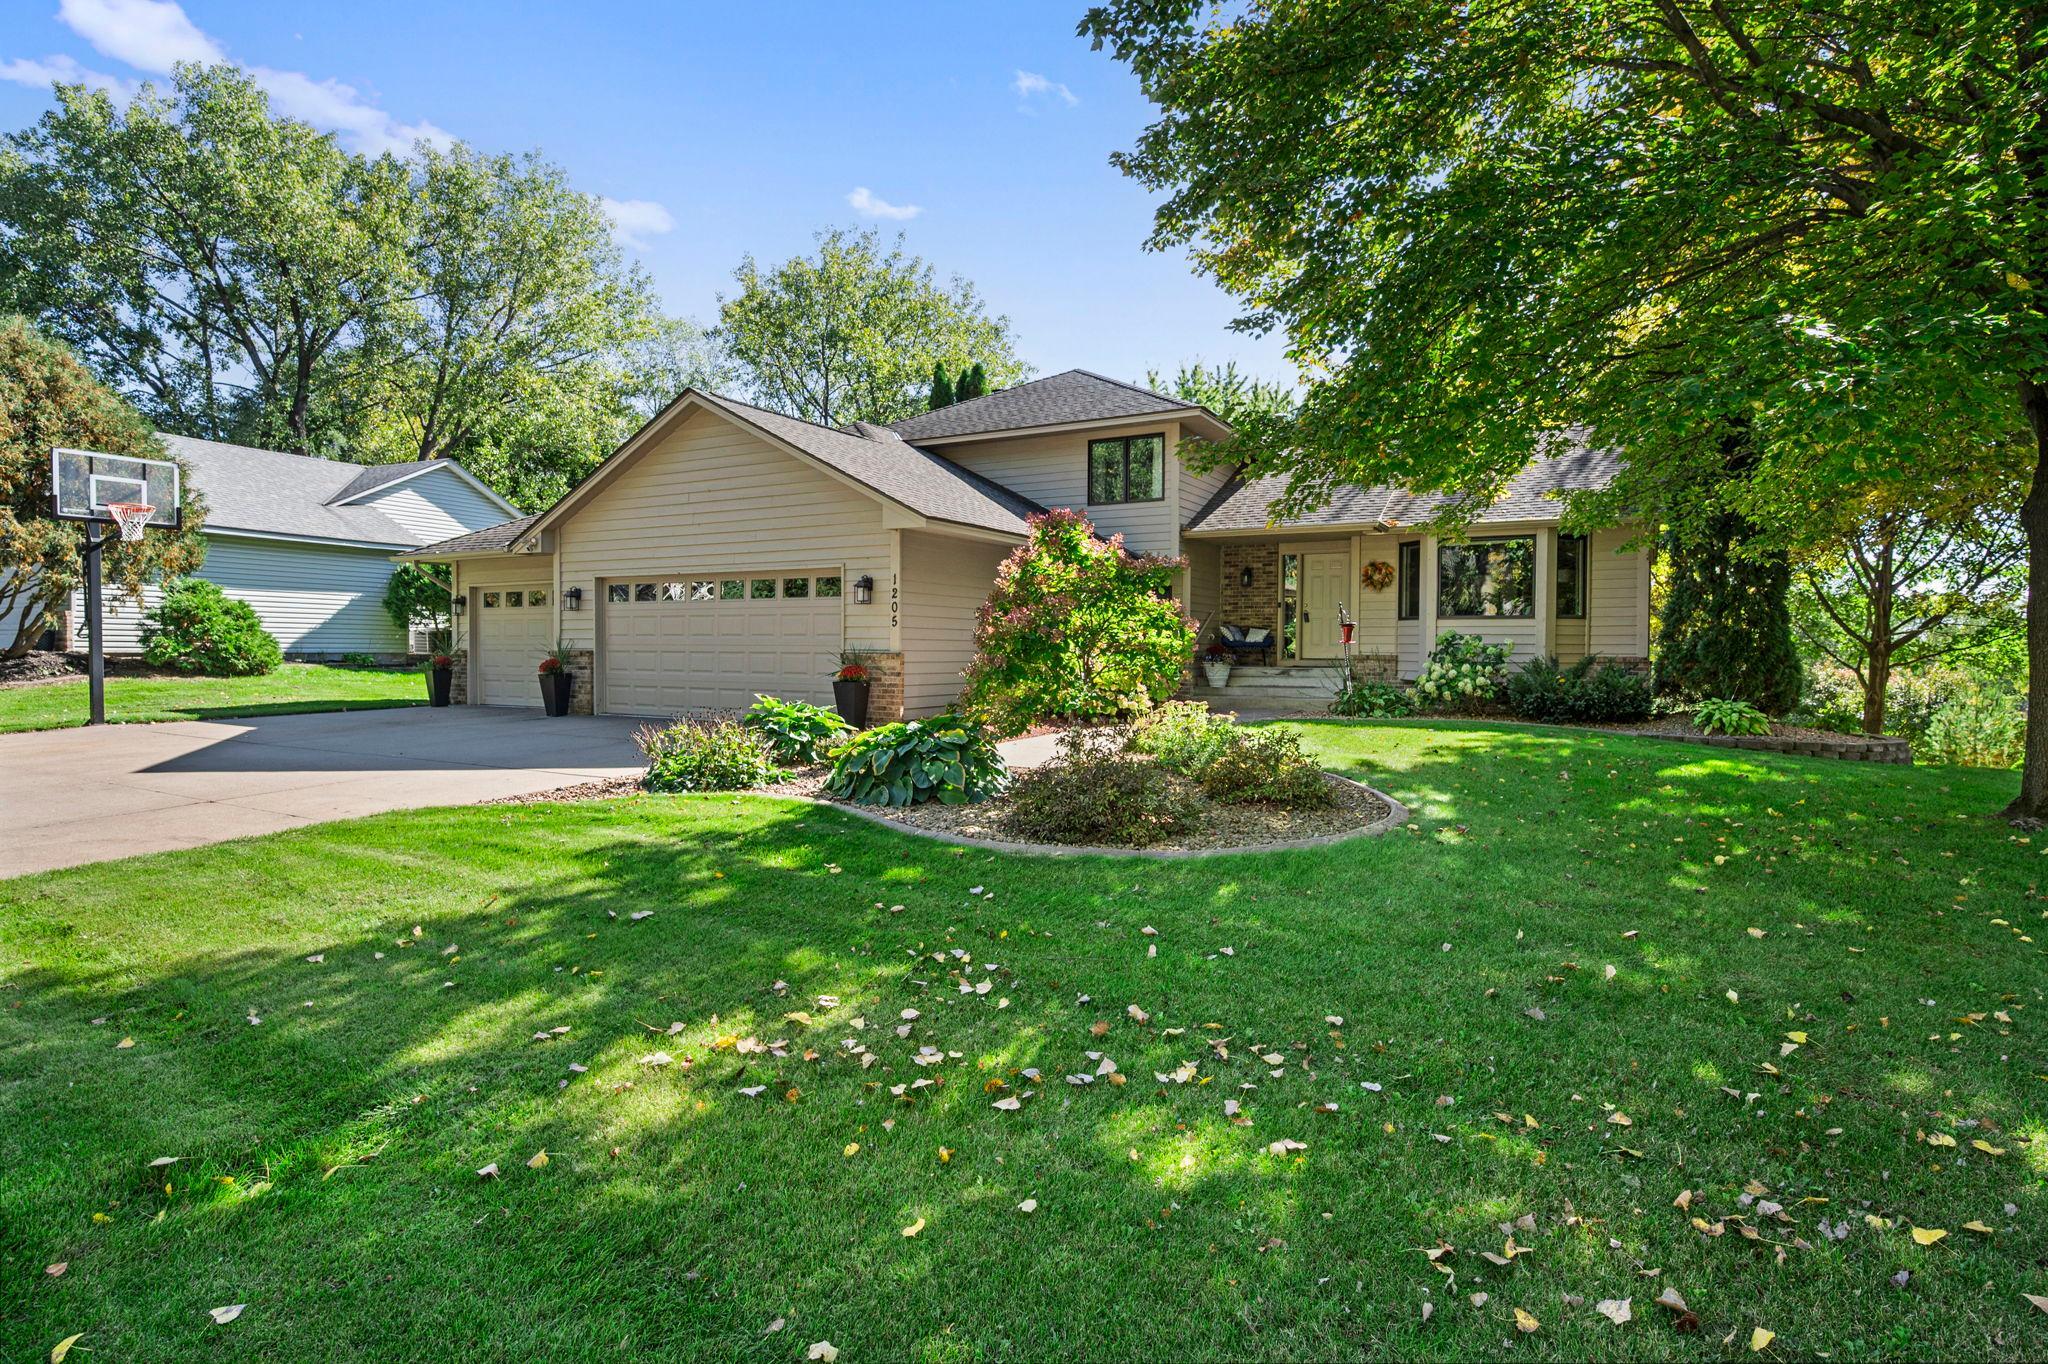
Property Information
Status: Active
Sub Type: ********
List Price: $525,000
MLS#: 7154476
Current Price: $525,000
Address: 1205 Hilloway Circle, Burnsville, MN 55306
City: Burnsville
State: MN
Postal Code: 55306
Geo Lat: 44.720025
Geo Lon: -93.29365
Subdivision: West Buck Hill Estates Rep
County: Dakota
Property Description
Year Built: 1991
Lot Size SqFt: 15681.6
Gen Tax: 6116
Specials Inst: 6116
High School: Lakeville
Square Ft. Source:
Above Grade Finished Area: 2434
Below Grade Finished Area: 544
Below Grade Unfinished Area:
Total SqFt.: 2978
Style: Array
Total Bedrooms: 4
Total Bathrooms: 3
Total Full Baths: 3
Garage Type:
Garage Stalls: 3
Waterfront:
Property Features
Exterior:
Roof:
Foundation:
Lot Feat/Fld Plain:
Interior Amenities:
Inclusions:
Exterior Amenities:
Heat System:
Air Conditioning:
Utilities: