


Property Listing
Description
The "Fairfield" by Country Joe Homes is a signature split-level / multi-level floor plan built by the long-standing Lakeville custom builder. When fully finished across both levels, this configuration offers an exceptionally spacious, functional layout tailored for growing families. This 5 Bedroom home is split with 3 bedrooms on the upper level (including a primary suite) and 2 additional bedrooms on the finished lower level—ideal for guests, older kids, or home offices. The upper-level features vaulted ceilings, an open kitchen/dining layout adjoined to the spacious living room. The Fairfield's lower level extends the total living footprint significantly, featuring large daylight/garden-view windows that fill the space with natural light. Generous square footage in the lower-level recreation room leaves plenty of room for a sectional, media center, gaming setup, or wet bar. Homestead Creek is located within ISD 194 (Lakeville Area Schools), consistently sought after for its strong academic ratings, athletic programs, and neighborhood elementary and middle schools. Enjoy the quick access to Lakeville’s extensive park system—featuring neighborhood playgrounds, walking/biking trails, sports fields, and nearby destinations like Antlers Park or Lake Marion. Minutes from Interstate 35W/35E, this home provides a fast northbound commute toward Minneapolis and St. Paul, as well as easy access to local retail centers, dining, and grocery options. This home is a great opportunity! Don't miss the chance to see this one!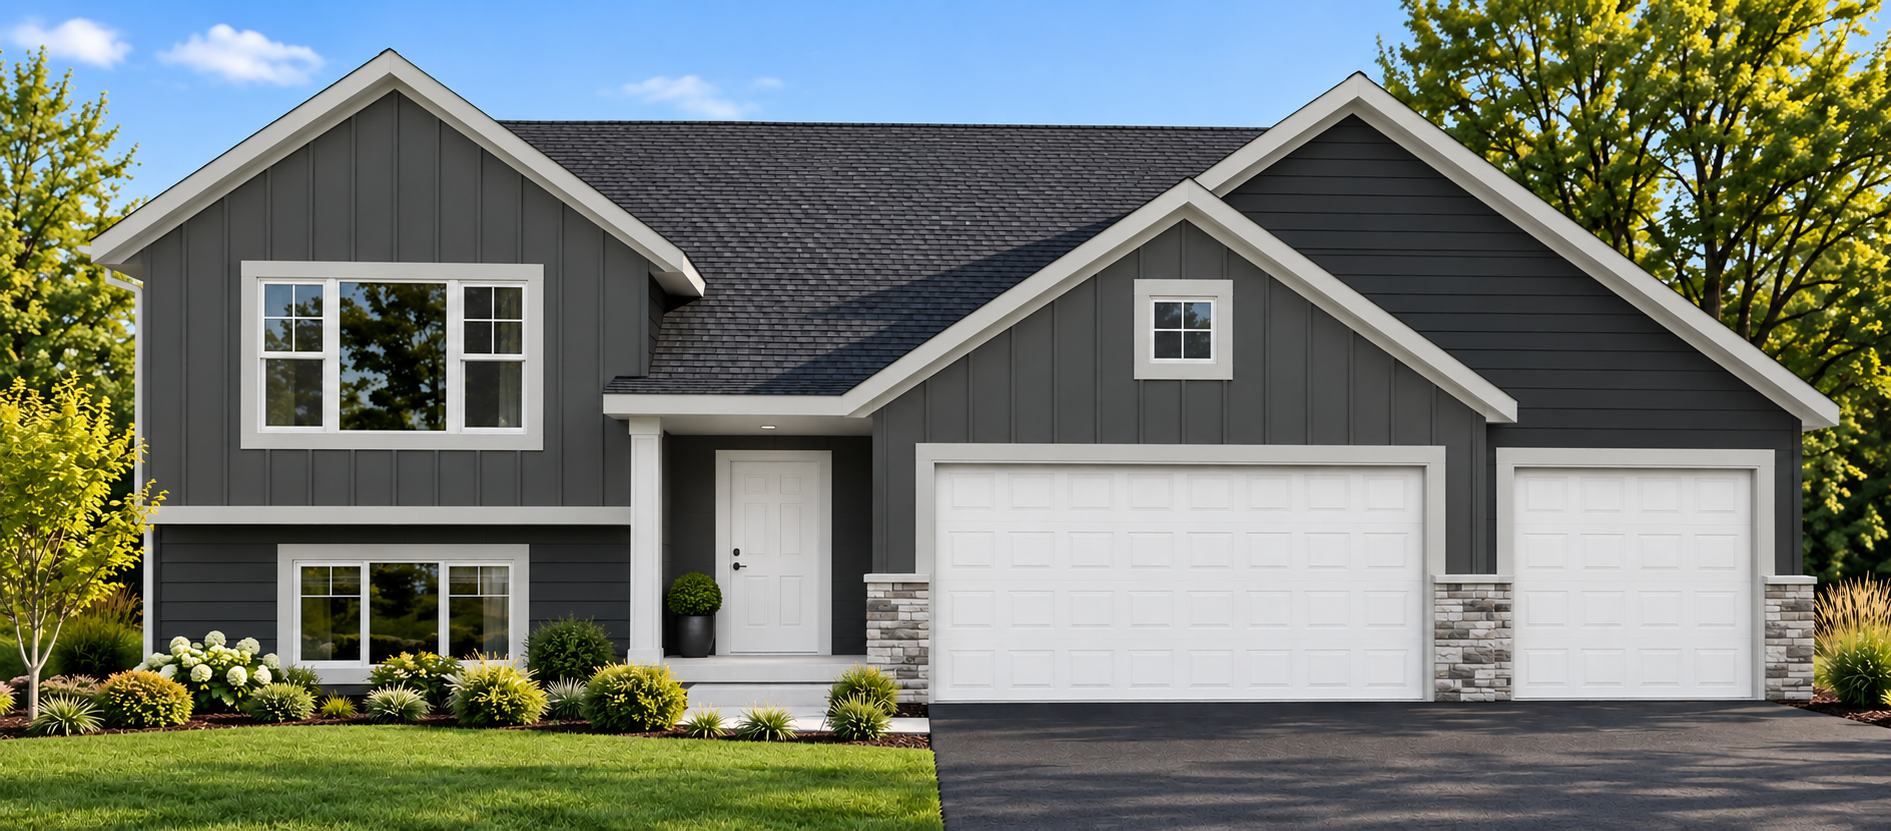
Property Information
Status: Active
Sub Type: ********
List Price: $549,736
MLS#: 7154909
Current Price: $549,736
Address: 17456 Inland Loop, Lakeville, MN 55044
City: Lakeville
State: MN
Postal Code: 55044
Geo Lat: 44.697007
Geo Lon: -93.257052
Subdivision:
County: Dakota
Property Description
Year Built: 2026
Lot Size SqFt: 12632.4
Gen Tax: 936
Specials Inst: 0
High School: Lakeville
Square Ft. Source:
Above Grade Finished Area: 1528
Below Grade Finished Area: 1187
Below Grade Unfinished Area:
Total SqFt.: 2833
Style: Array
Total Bedrooms: 5
Total Bathrooms: 3
Total Full Baths: 1
Garage Type:
Garage Stalls: 3
Waterfront:
Property Features
Exterior:
Roof:
Foundation:
Lot Feat/Fld Plain: Array
Interior Amenities:
Inclusions:
Exterior Amenities:
Heat System:
Air Conditioning:
Utilities: