

Property Listing
Description
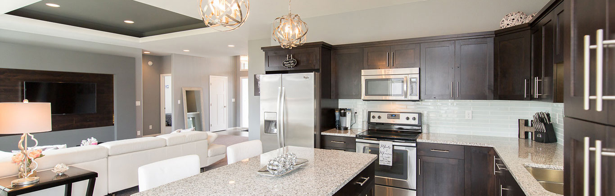
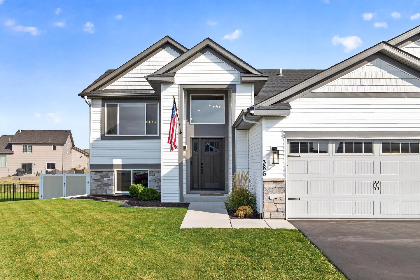
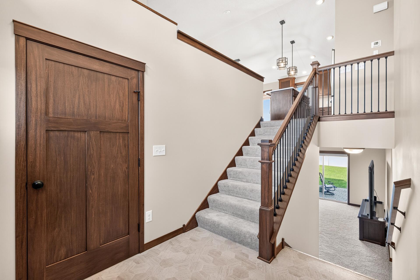
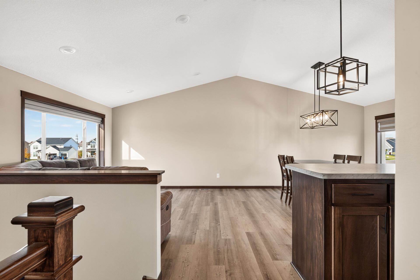
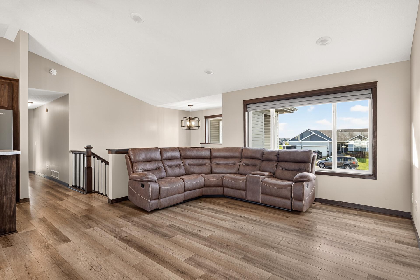
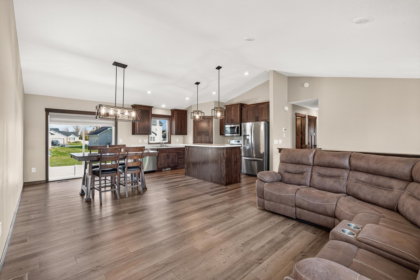
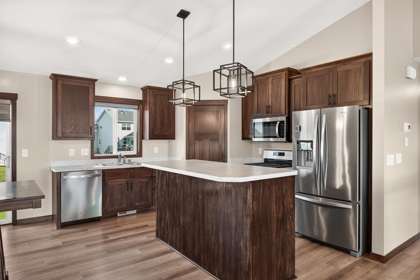
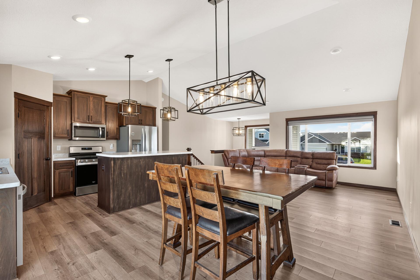
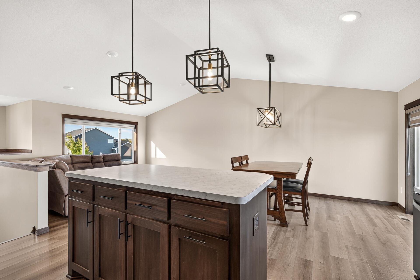
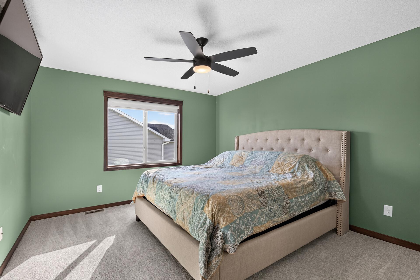
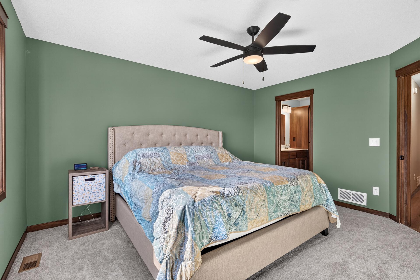
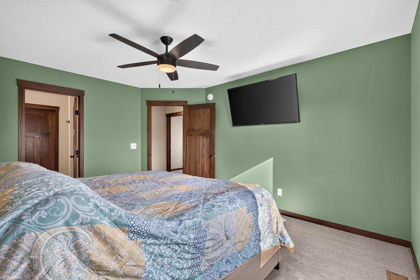
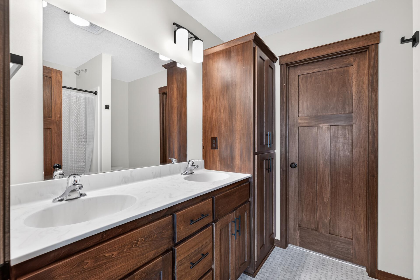
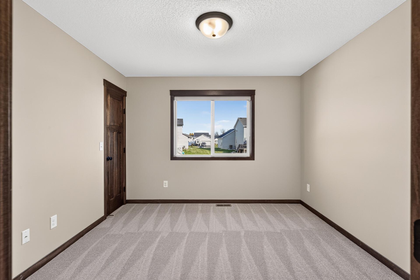
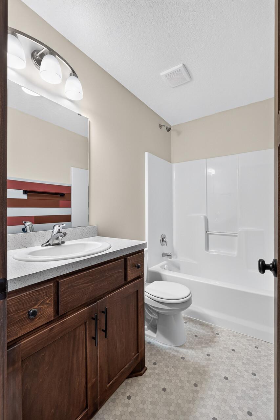
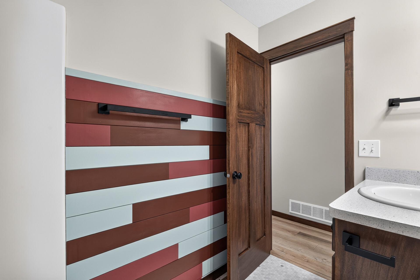
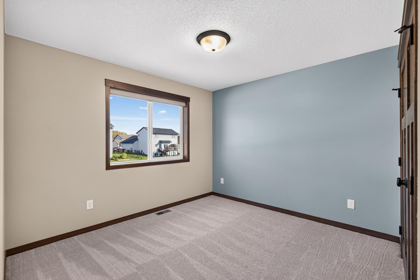
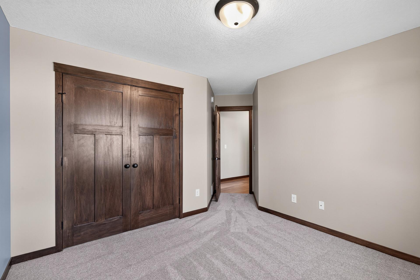
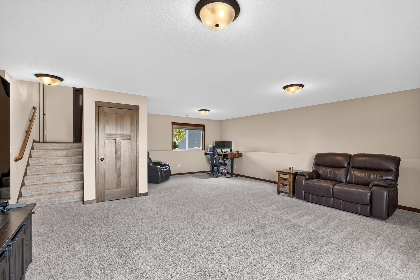
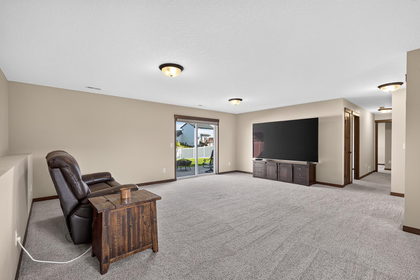
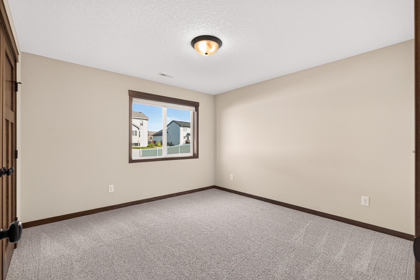
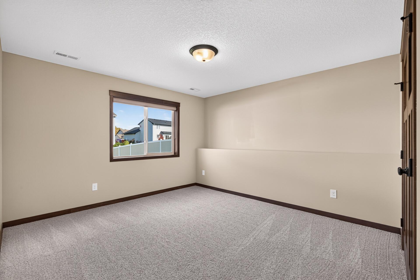
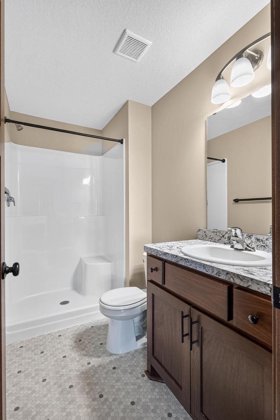
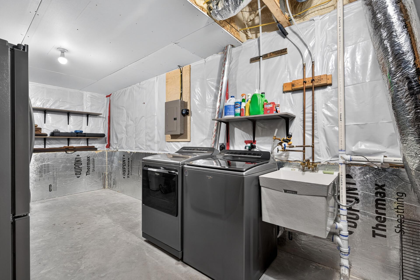
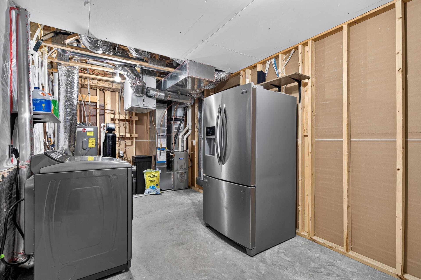
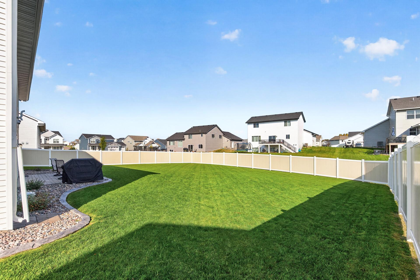
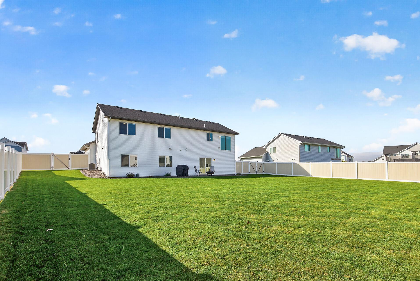
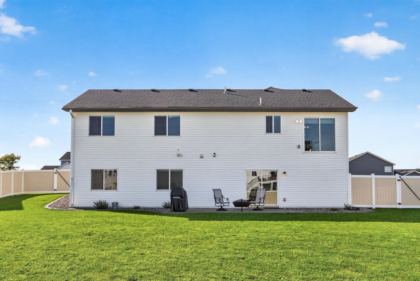
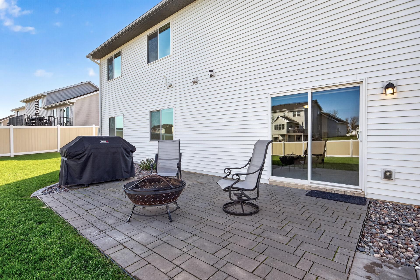
Welcome to 386 Neisen Ave W in Delano! You will notice what a rare, quiet street this home is located upon. This inviting 2021-built walkout split-entry home combines an open, functional layout with the peaceful feel of a rare, quiet street. Fresh new carpet adds a move-in-ready finish, while the new privacy fence creates a more secluded backyard setting for relaxing, entertaining, or enjoying time outdoors. The bright, open main level is designed for easy everyday living, with a spacious living room, dining area, and kitchen flowing together naturally. The kitchen offers a large center island, ample cabinetry, a walk-in pantry, and stainless-steel appliances—an ideal setup for casual meals or hosting. Three bedrooms are conveniently located on the main level, including a private primary suite with a walk-in closet and private bath featuring a double vanity. Downstairs, the large finished walkout lower level provides exceptional additional living space, highlighted by an expansive family room with large windows and direct access to the patio and backyard. Two additional bedrooms, a full bath, and generous laundry/utility and storage space make this level flexible for guests, work-from-home needs, hobbies, or recreation. New carpet throughout, and the washer/dryer are only 2 years old! A spacious three-car attached garage adds everyday convenience, while the home’s 0.31-acre setting, walkout design, and private outdoor space make it stand out. Enjoy a quiet Delano location without giving up the room, layout, and practical features today’s buyers value.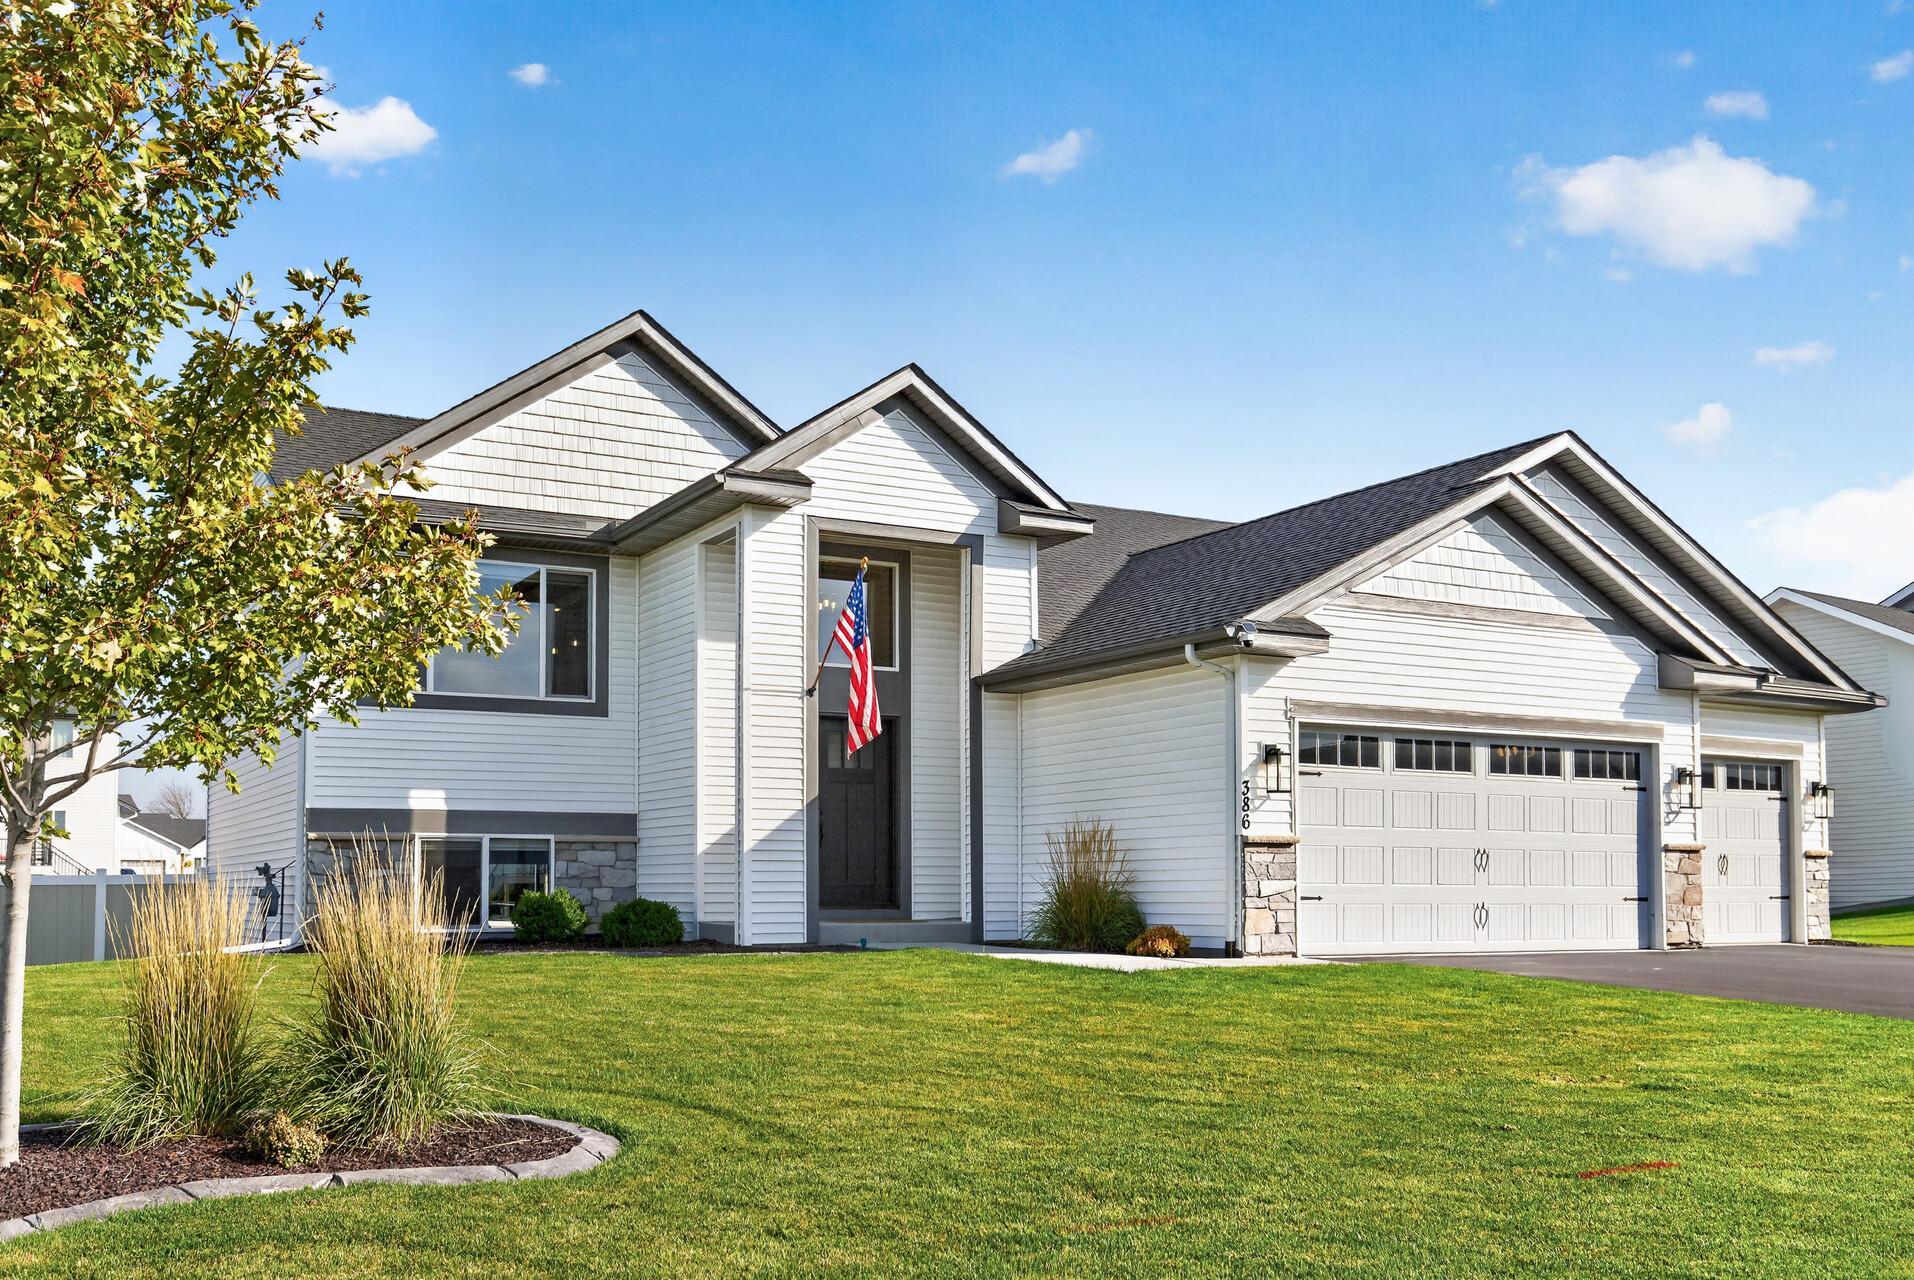
Property Information
Status: Active
Sub Type: ********
List Price: $464,900
MLS#: 7155130
Current Price: $464,900
Address: 386 Neisen Avenue W, Delano, MN 55328
City: Delano
State: MN
Postal Code: 55328
Geo Lat: 45.041765
Geo Lon: -93.805665
Subdivision: Nelsen Rdg 2nd Add
County: Wright
Property Description
Year Built: 2021
Lot Size SqFt: 13503.6
Gen Tax: 4986
Specials Inst: 0
High School: Dassel-Cokato
Square Ft. Source:
Above Grade Finished Area: 1365
Below Grade Finished Area: 1049
Below Grade Unfinished Area:
Total SqFt.: 2414
Style: Array
Total Bedrooms: 5
Total Bathrooms: 3
Total Full Baths: 1
Garage Type:
Garage Stalls: 3
Waterfront:
Property Features
Exterior:
Roof:
Foundation:
Lot Feat/Fld Plain: Array
Interior Amenities:
Inclusions:
Exterior Amenities:
Heat System:
Air Conditioning:
Utilities: