

Property Listing
Description
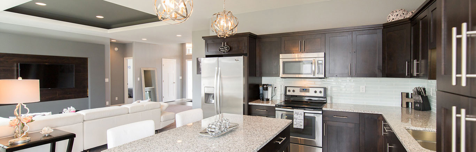
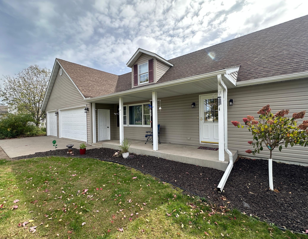
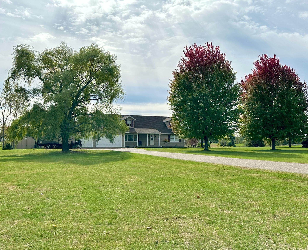
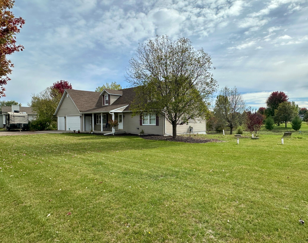
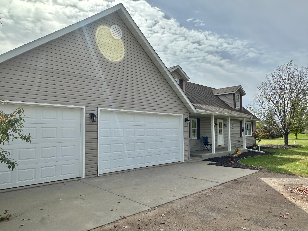
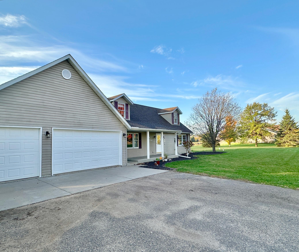
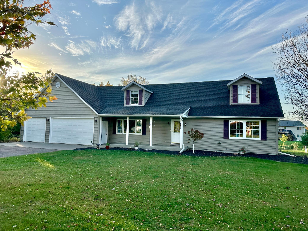
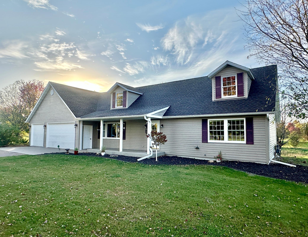
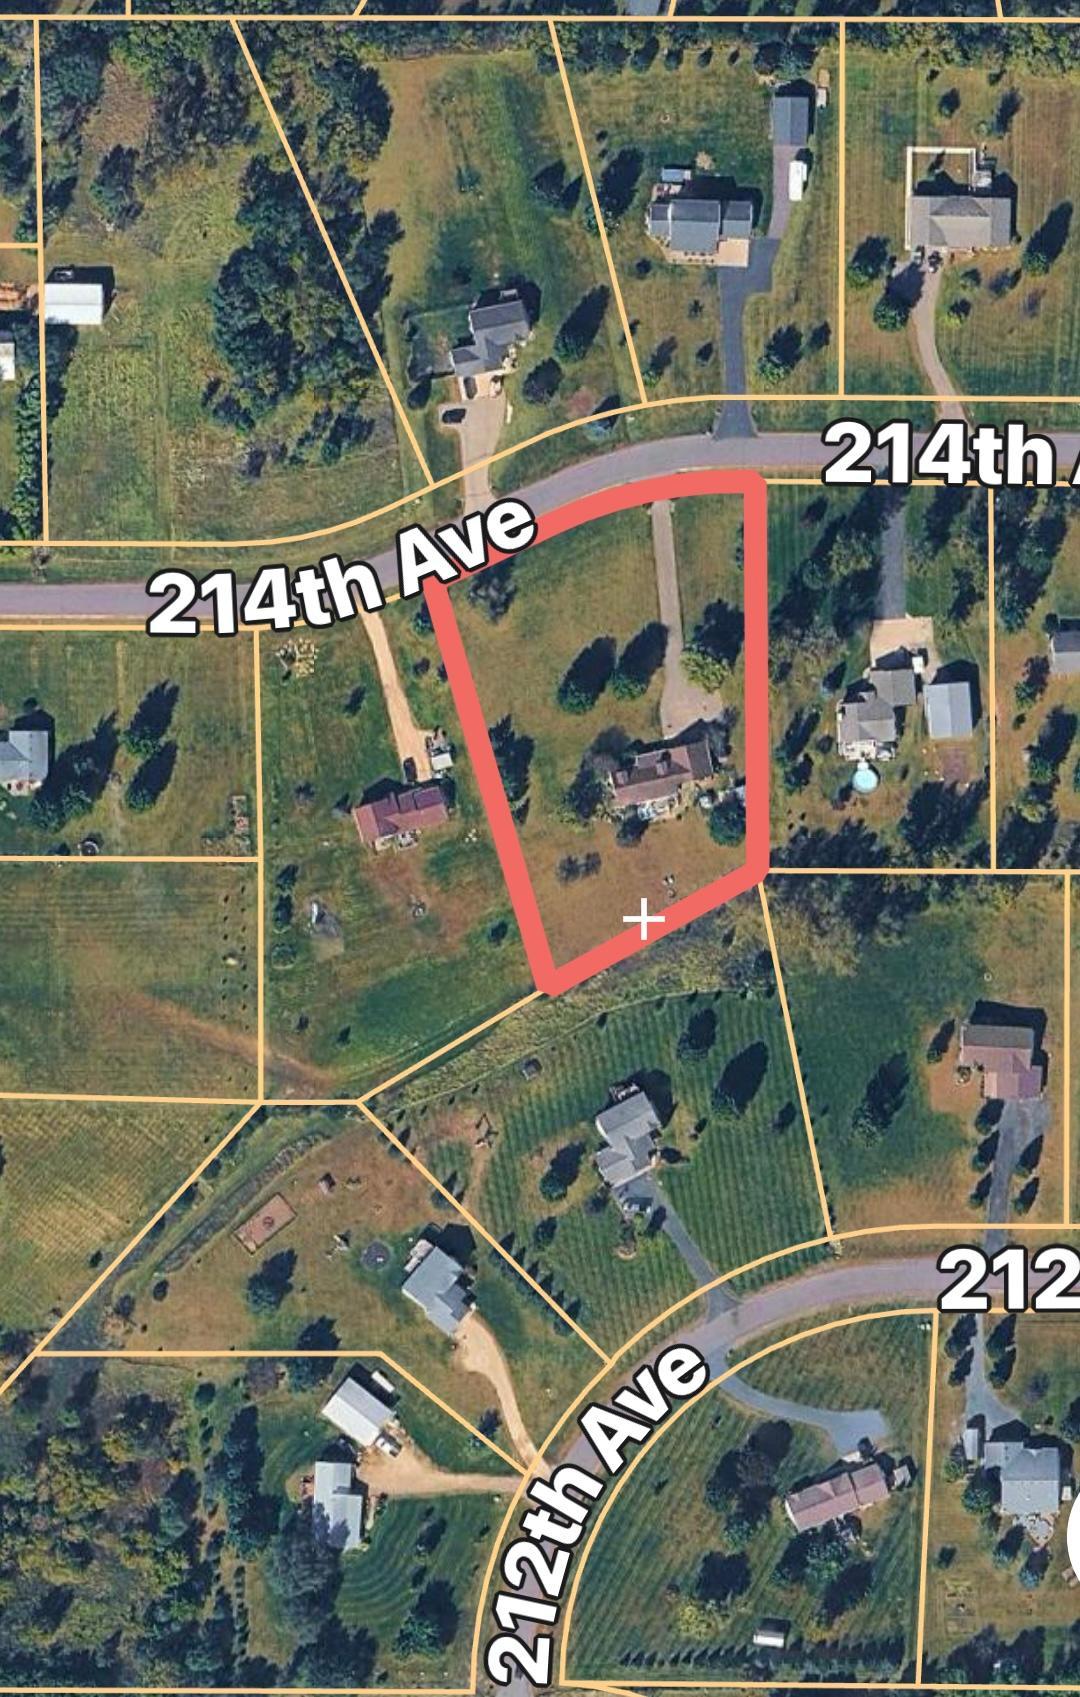
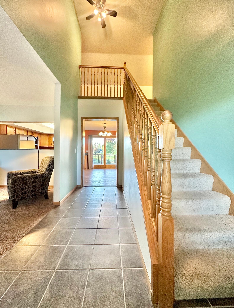
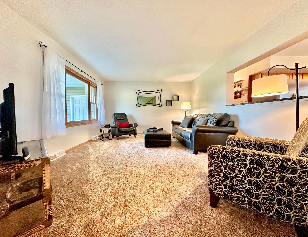
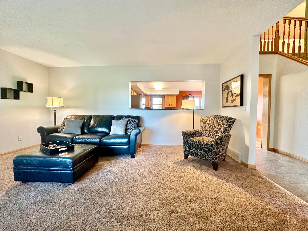
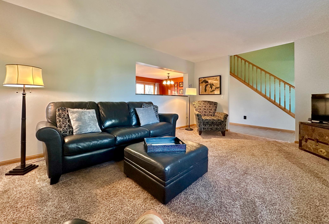
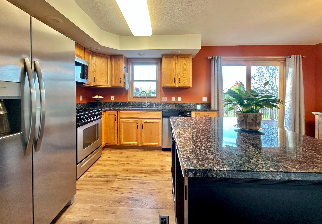
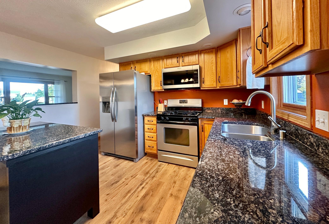
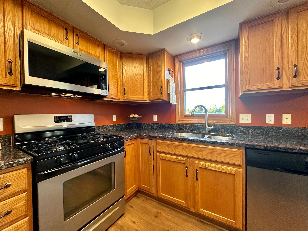
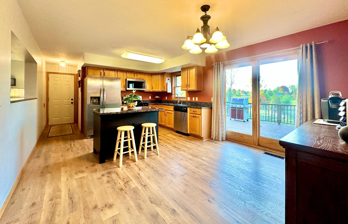
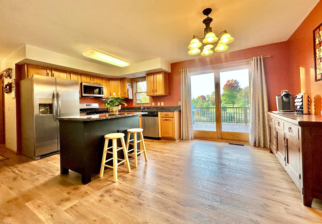
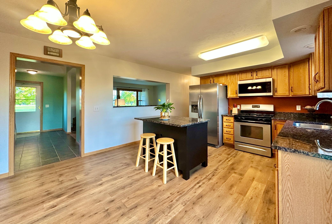
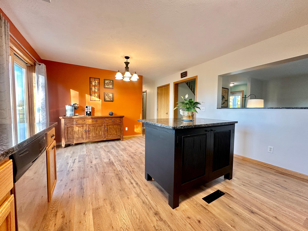
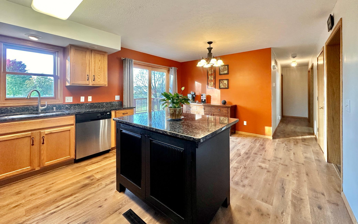
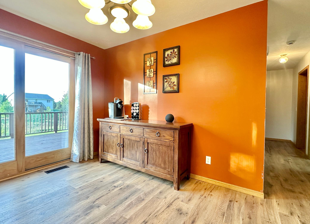
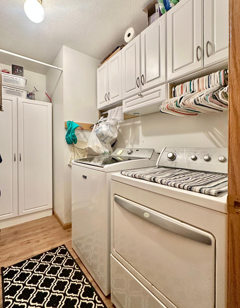
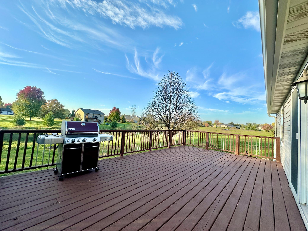
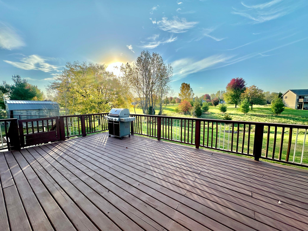
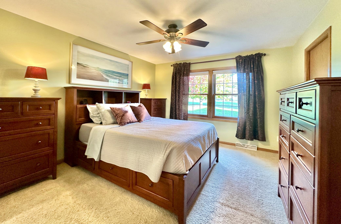
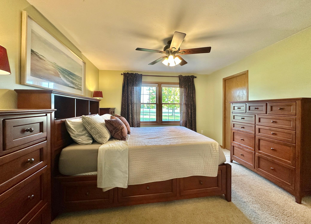
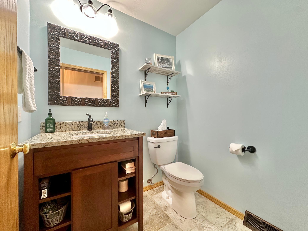
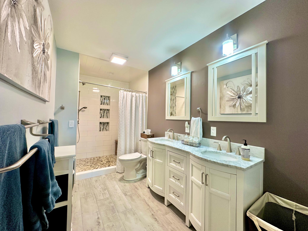
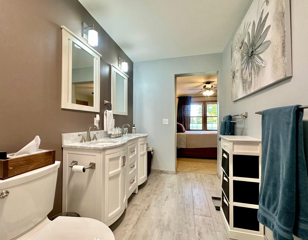
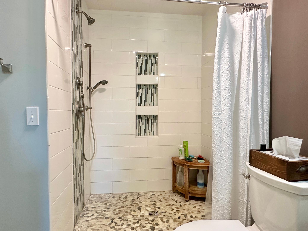
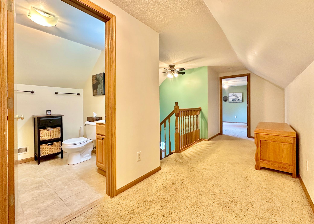
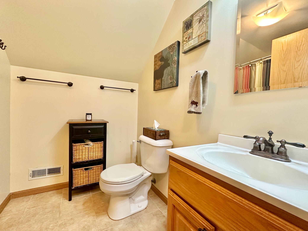
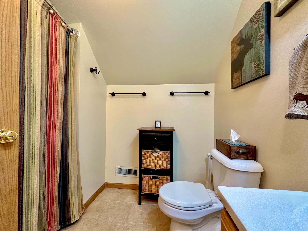
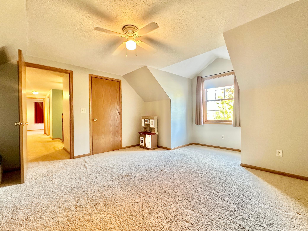
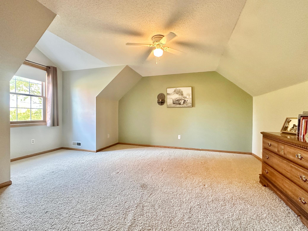
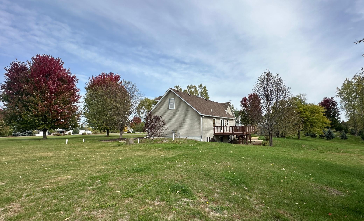
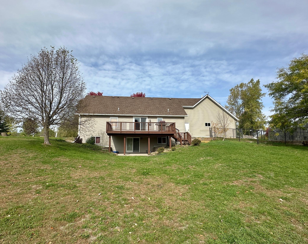
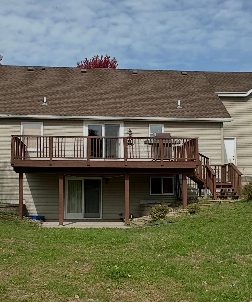
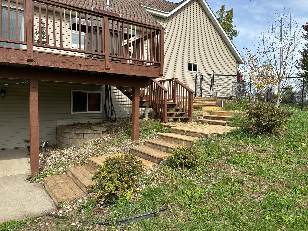
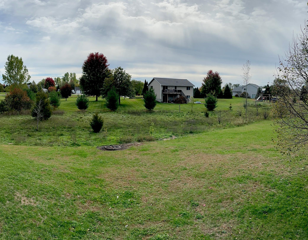
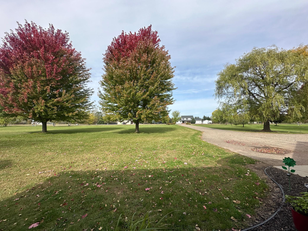
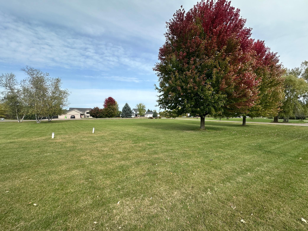
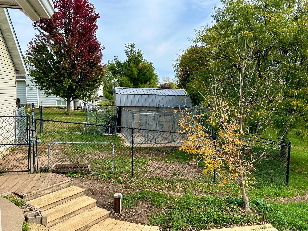
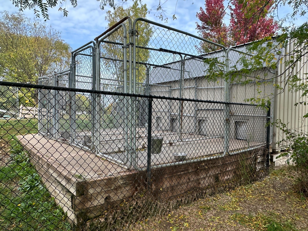
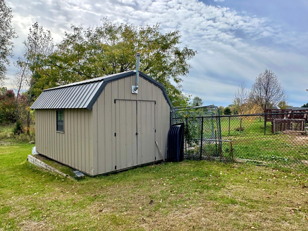
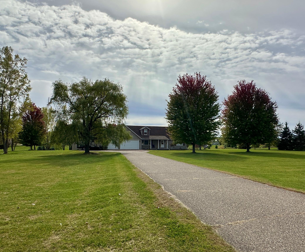
Welcome to peaceful country living with all the modern comforts. This beautifully maintained 1.5-story home sits on 1.7 acres of open, usable land and offers an ideal blend of charm, space, and thoughtful updates throughout. The exterior features a concrete front porch, large deck, asphalt driveway, three-car garage, and full gutters, creating a clean and welcoming first impression. Step inside to a tile entry that opens into a warm and functional main level. The heart of the home is the spacious kitchen, complete with oak cabinetry, granite center island, stainless steel appliances, and an informal dining area perfect for everyday meals or gathering with friends. Just off the garage is a convenient main-level laundry room, keeping daily routines simple and efficient. This home offers four bedrooms—two on the main level and two upstairs—plus the potential for a fifth bedroom on the lower level thanks to an existing egress window. The primary suite is on the main floor and features a walk-in closet, private bath, walk-in shower with pebble flooring, subway tile, and double sinks for a spa-like feel. Guests will appreciate the main-level half bath with granite countertops. Upstairs, you’ll find two additional bedrooms, including one with a walk-in closet, a full bath with tile flooring, and a charming loft area with an open railing overlooking the main level, adding architectural interest and natural light. The lower level offers even more space with a 3/4-finished family room—just waiting for flooring—plus a storage room with built-in wood shelving. A walkout leads to the patio, perfect for quiet mornings or evening relaxation. The home also includes a radon mitigation system for peace of mind. Major updates include a roof-approximately 4 years old- a new furnace (2019), and a new water heater (2019). The yard is fully equipped with irrigation, making lawn care effortless. A rare opportunity to enjoy country living with modern amenities, generous space, and a beautifully designed layout. This home is ready to welcome its next owner.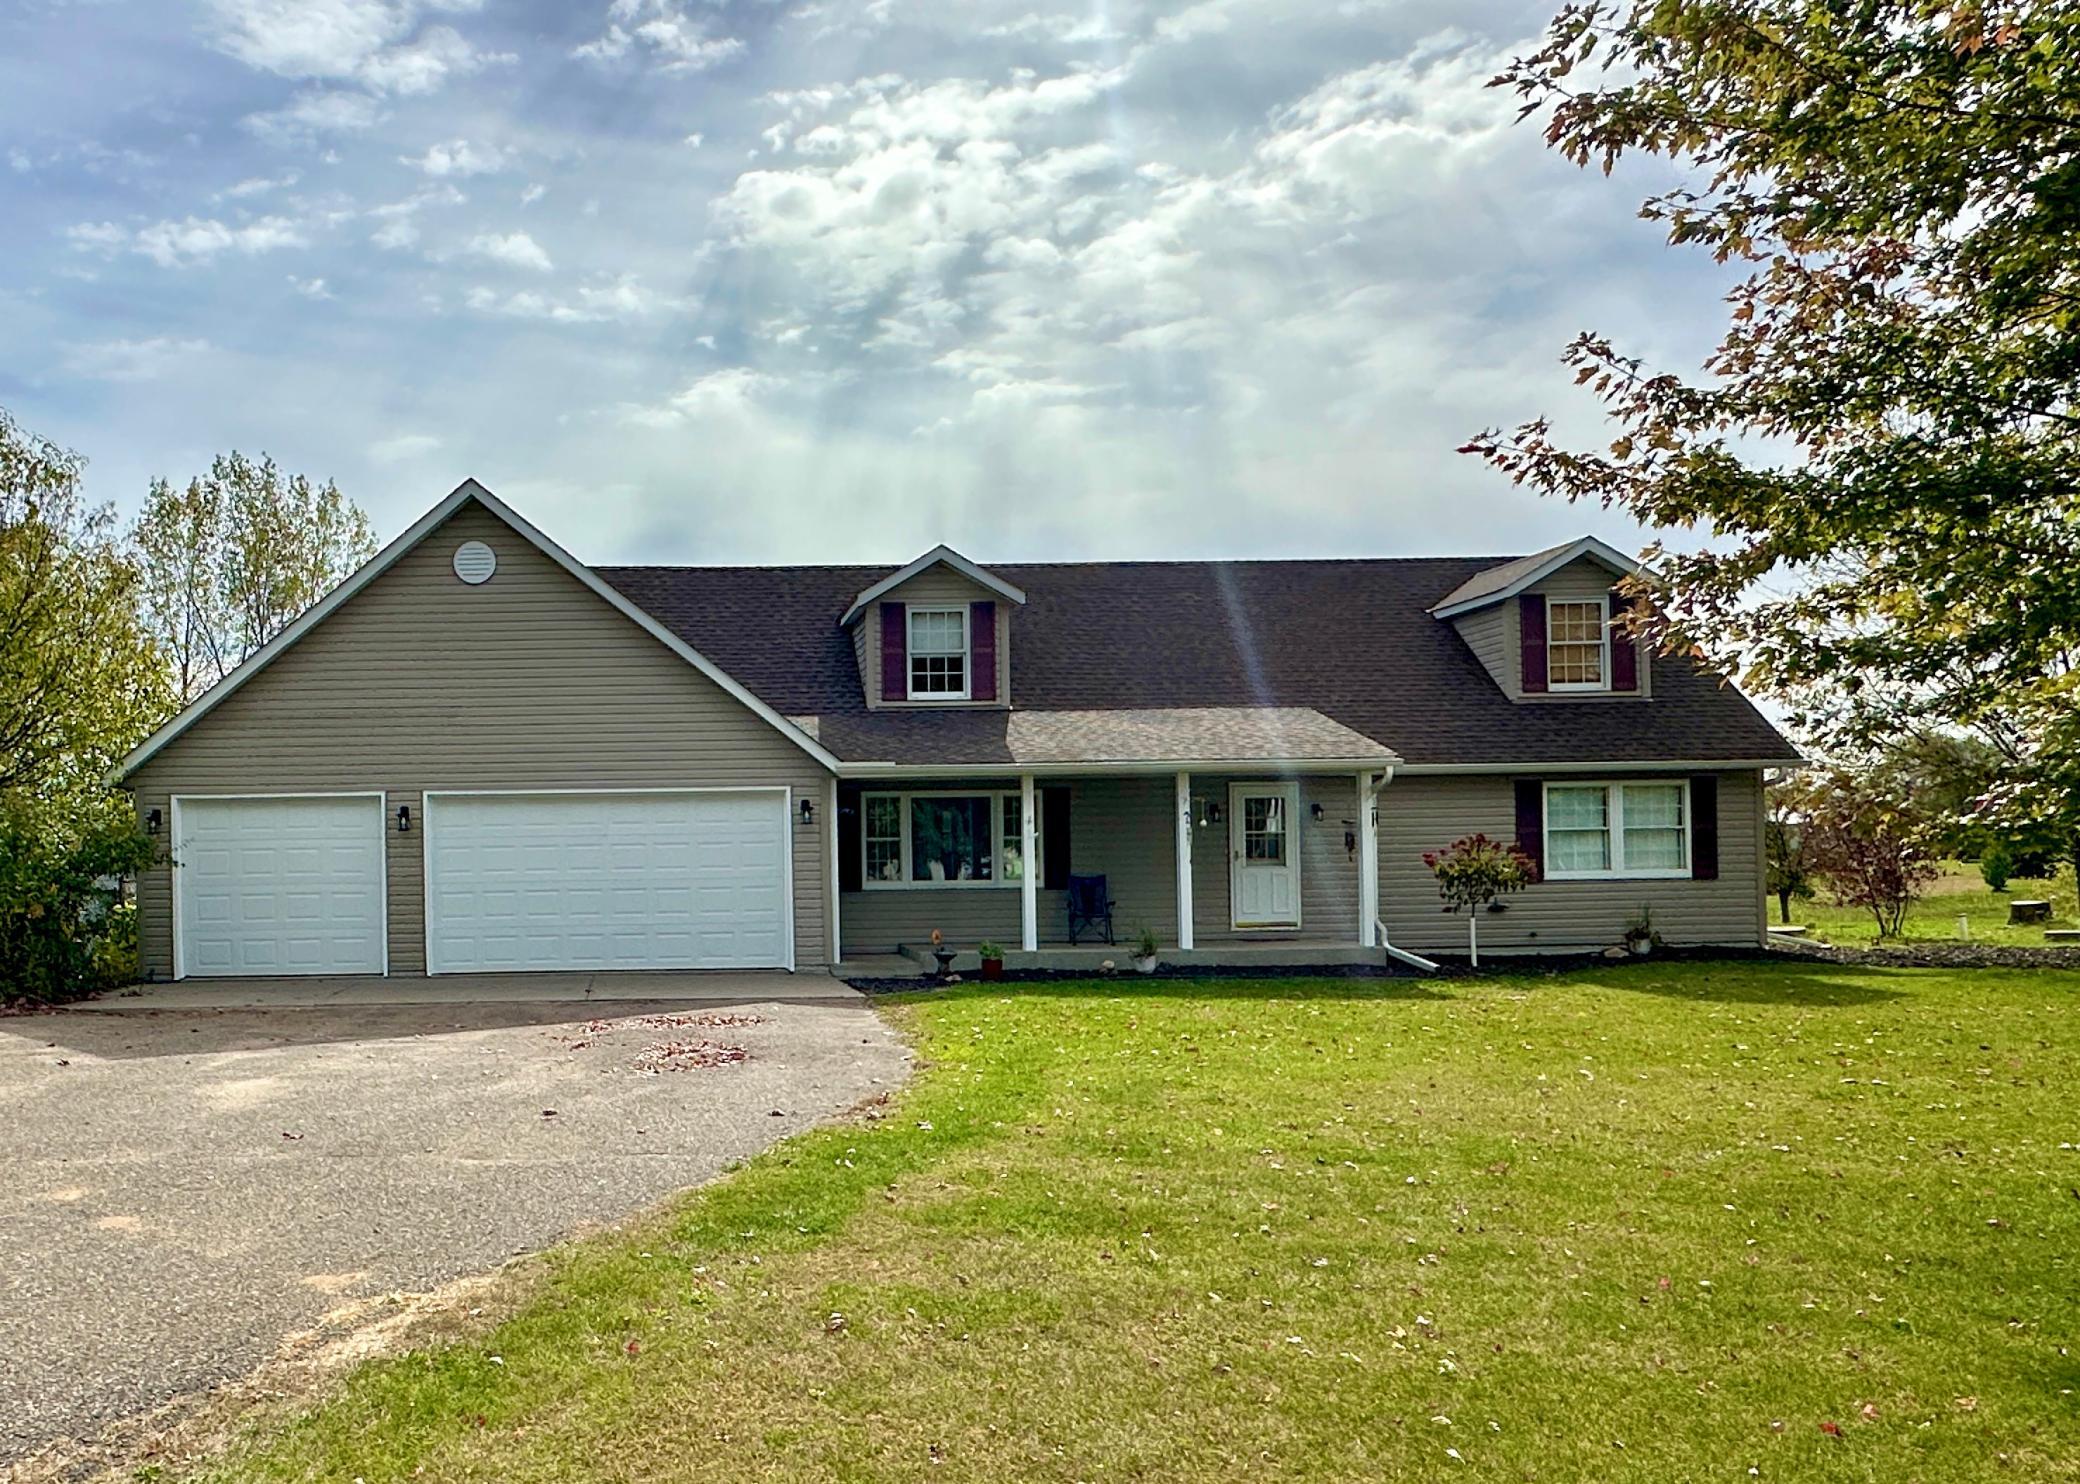
Property Information
Status: Active
Sub Type: ********
List Price: $424,000
MLS#: 7157041
Current Price: $424,000
Address: 1309 214th Avenue, New Richmond, WI 54017
City: New Richmond
State: WI
Postal Code: 54017
Geo Lat: 45.171622
Geo Lon: -92.546528
Subdivision: Northgate
County: St. Croix
Property Description
Year Built: 2000
Lot Size SqFt: 74052
Gen Tax: 3973
Specials Inst: 0
High School: New Richmond
Square Ft. Source:
Above Grade Finished Area: 1800
Below Grade Finished Area: 283
Below Grade Unfinished Area:
Total SqFt.: 2090
Style: Array
Total Bedrooms: 4
Total Bathrooms: 3
Total Full Baths: 2
Garage Type:
Garage Stalls: 3
Waterfront:
Property Features
Exterior:
Roof:
Foundation:
Lot Feat/Fld Plain: Array
Interior Amenities:
Inclusions:
Exterior Amenities:
Heat System:
Air Conditioning:
Utilities: