


Property Listing
Description
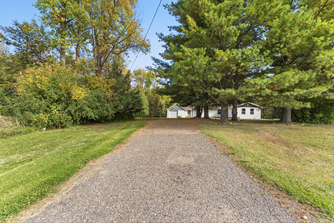
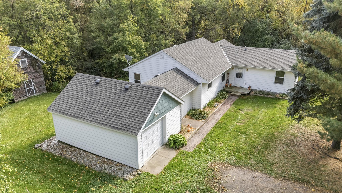
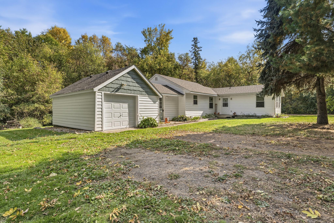
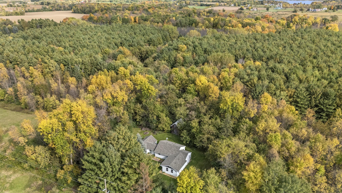
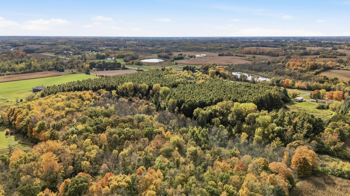
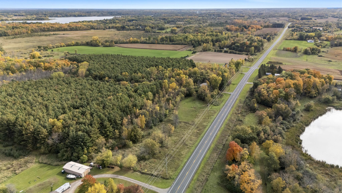
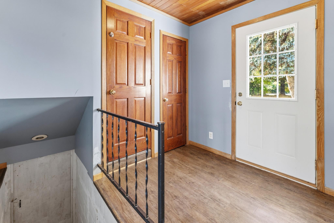
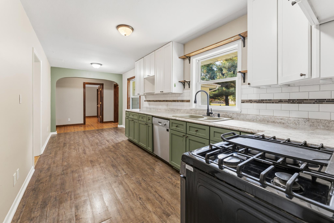
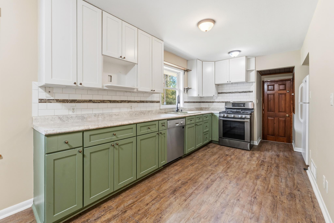
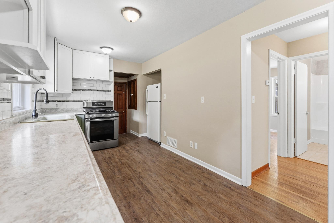
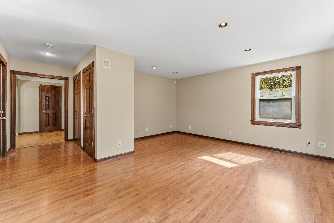
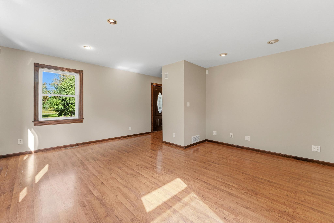
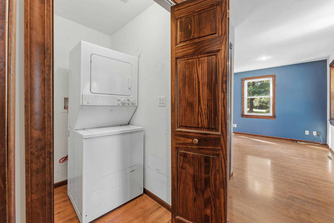
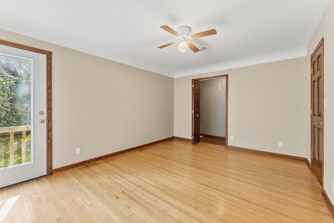
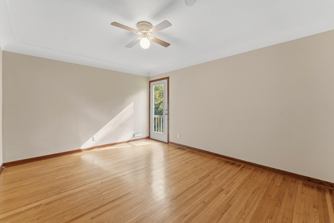
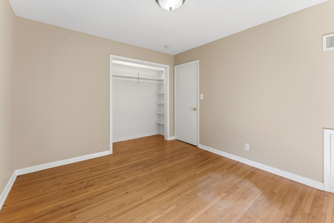
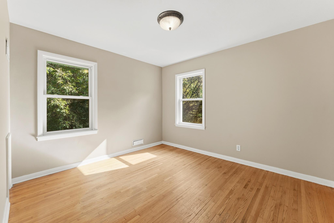
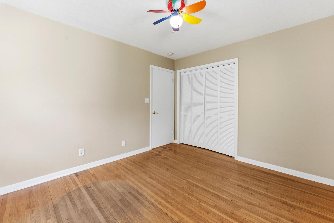
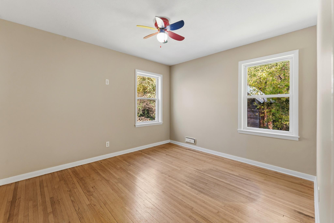
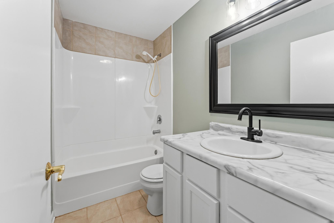
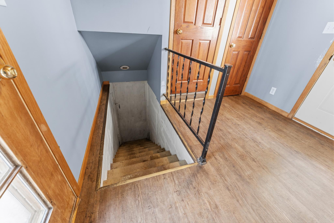
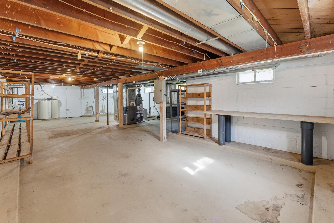
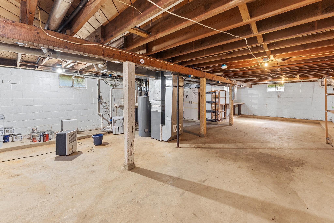
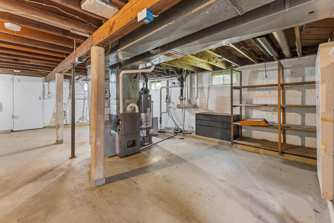
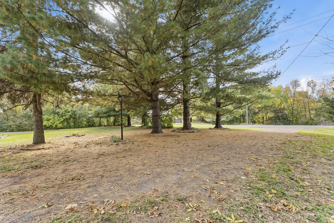
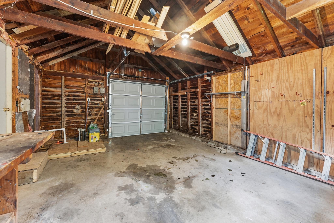
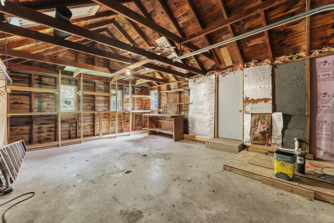
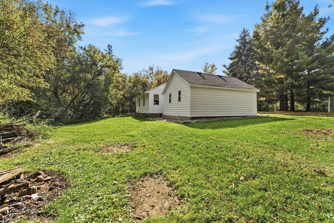
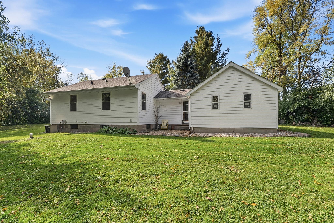
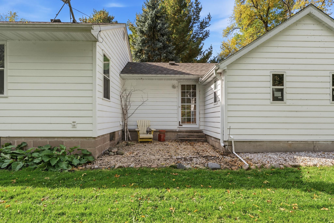
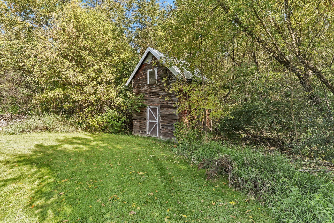
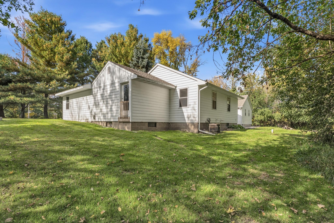
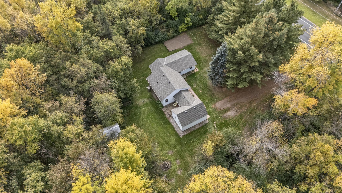
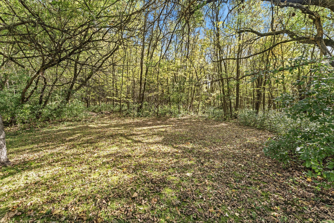
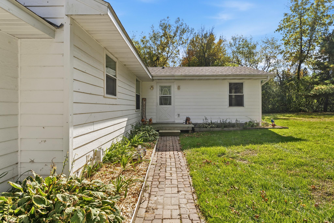
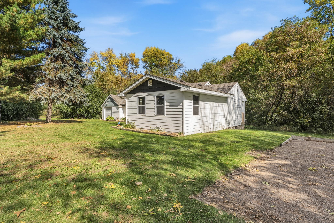
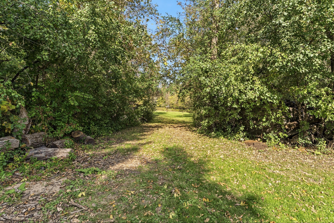
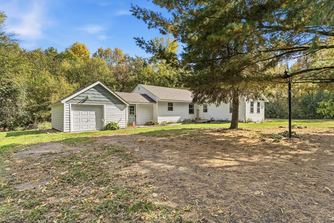
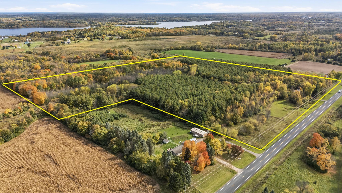
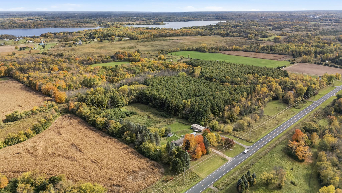
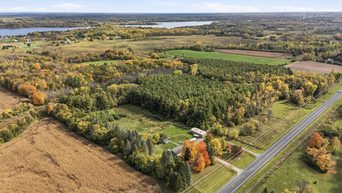
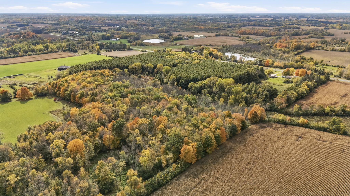
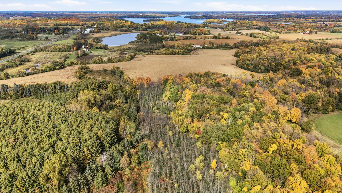
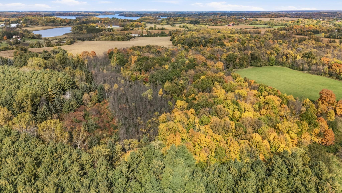
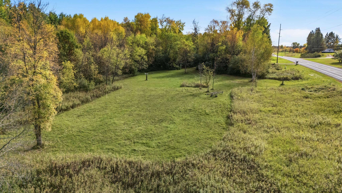
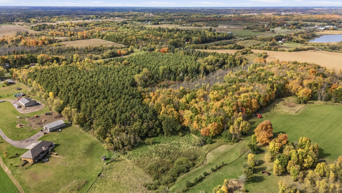
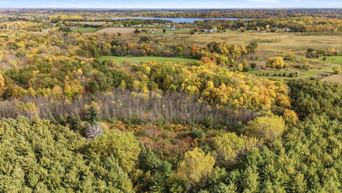
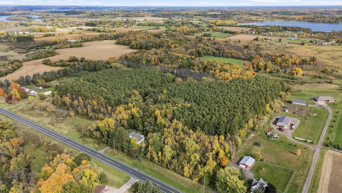
Your rambler in the woods awaits! Tucked among approximately 5 acres of beautiful woods, this 3-bedroom, 1-bath home offers privacy, main-floor living, and an impressive list of big-ticket updates. Enjoy a new roof, new LP SmartSide siding, new gutters, newer windows, new water heater, new submersible pump and pressure tank, and a newer furnace. A new septic system will also be installed! Inside, hardwood & LVP flooring, six-panel doors, and pleasant color schemes create a warm, welcoming feel. The updated kitchen features a tile backsplash, while the bright & airy front living room w recessed lighting offers convenient exterior access. The primary bedroom adds crown molding & a glass door ready for a future deck. A stackable washer & dryer tucked into the hall closet make laundry conveniently accessible on the main floor. A breezeway connects the home & garage & provides stair access to the unfinished basement - ready for your ideas and finishing touches. Out back, a two-story barn/shed offers space for storage, hobbies, or a potential chicken coop. Surrounded by trees with nearby lakes and convenient access for commuting, this property brings together country privacy and everyday practicality - all at an incredible price. Ready for a new chapter? Sale is subject to finalization of the land split establishing approximately 5 acres with the property. New septic system to be installed at seller expense.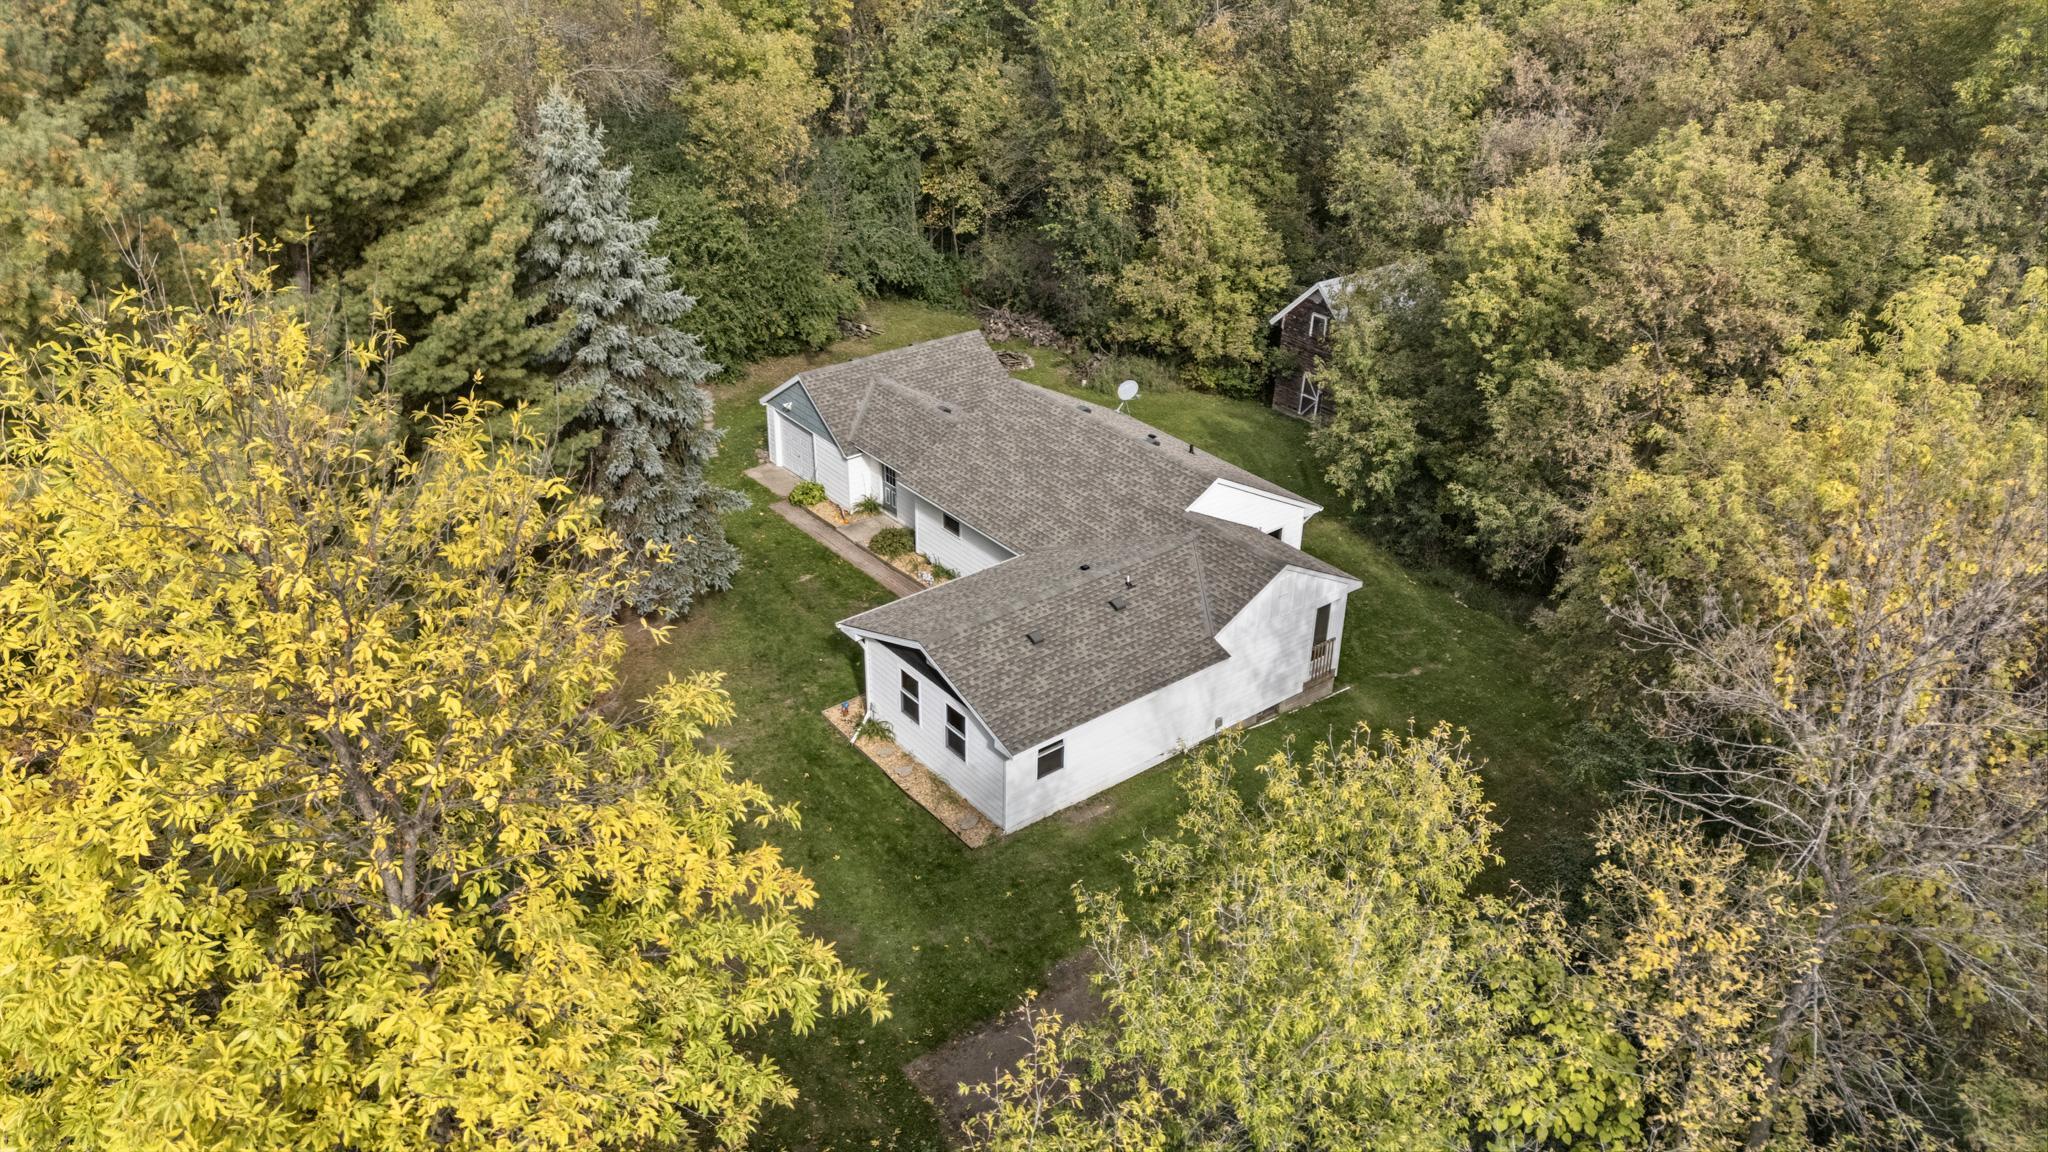
Property Information
Status: Active
Sub Type: ********
List Price: $349,900
MLS#: 7158180
Current Price: $349,900
Address: 48075 Acacia Trail, Stanchfield, MN 55080
City: Stanchfield
State: MN
Postal Code: 55080
Geo Lat: 45.645247
Geo Lon: -93.103876
Subdivision:
County: Chisago
Property Description
Year Built: 1953
Lot Size SqFt: 217800
Gen Tax: 2953
Specials Inst: 43
High School: Braham
Square Ft. Source:
Above Grade Finished Area: 1306
Below Grade Finished Area: 0
Below Grade Unfinished Area:
Total SqFt.: 1306
Style: Array
Total Bedrooms: 3
Total Bathrooms: 1
Total Full Baths: 1
Garage Type:
Garage Stalls: 1
Waterfront:
Property Features
Exterior:
Roof:
Foundation:
Lot Feat/Fld Plain: Array
Interior Amenities:
Inclusions:
Exterior Amenities:
Heat System:
Air Conditioning:
Utilities: