

Property Listing
Description
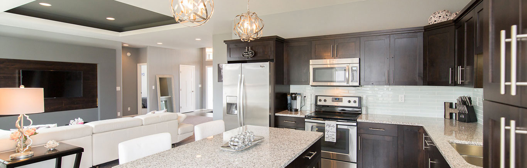
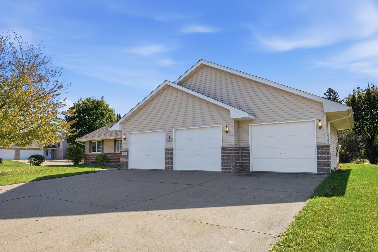
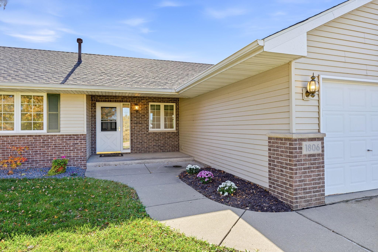
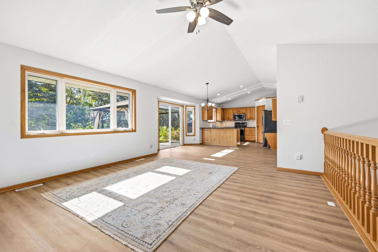
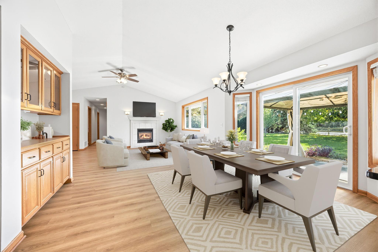
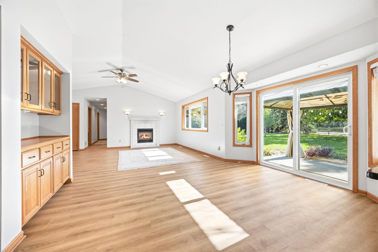
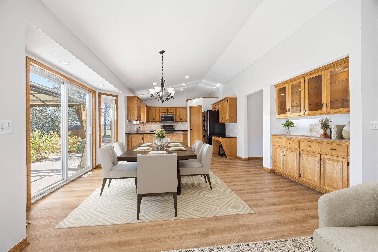
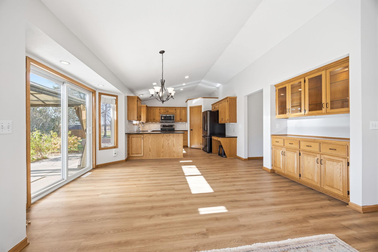
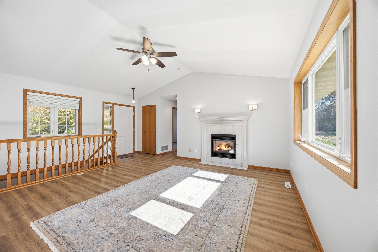
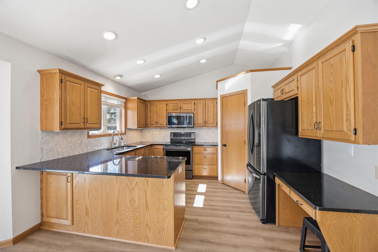
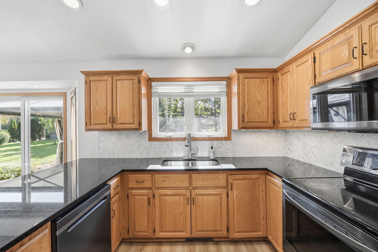
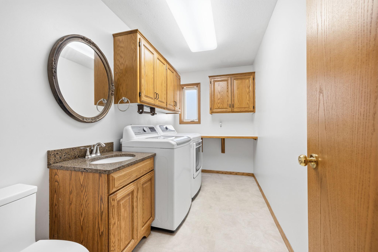
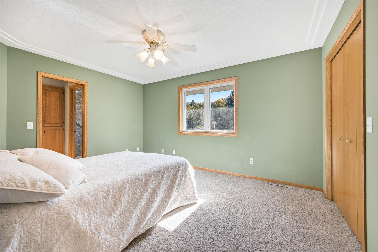
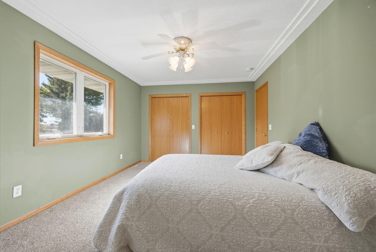
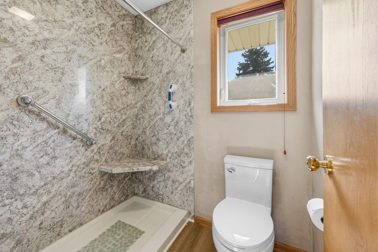
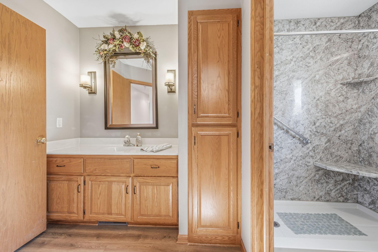
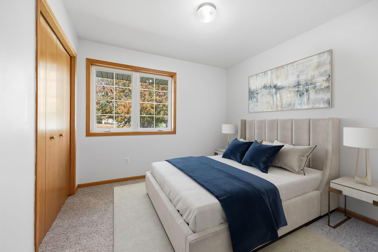
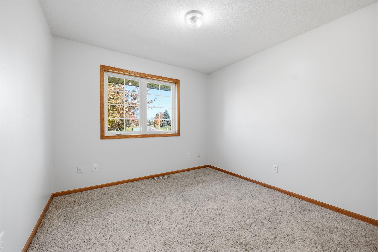
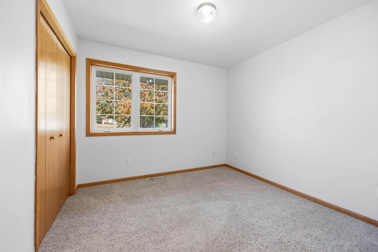
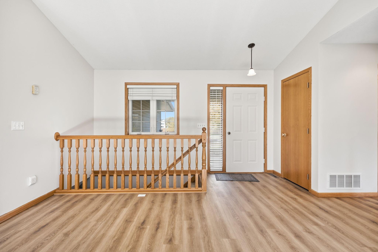
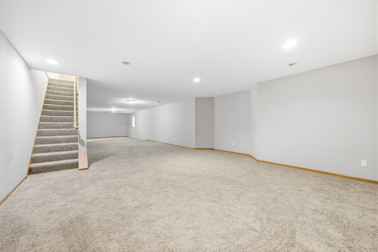
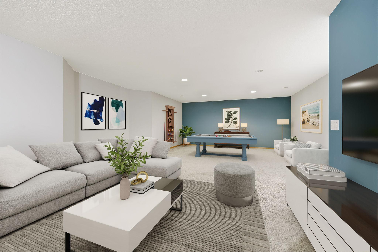
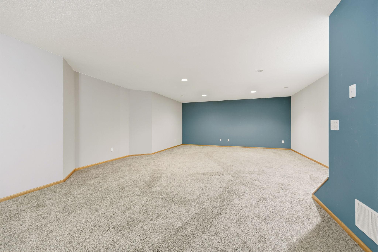
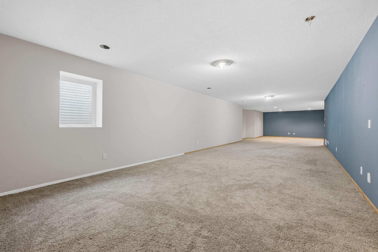
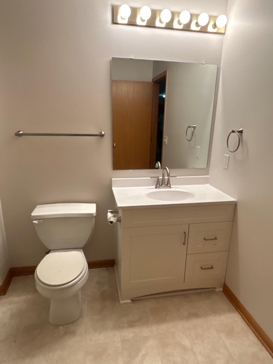
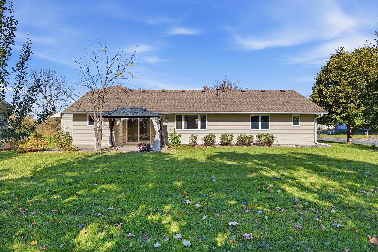
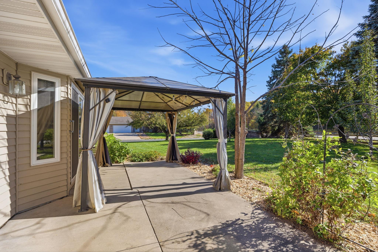
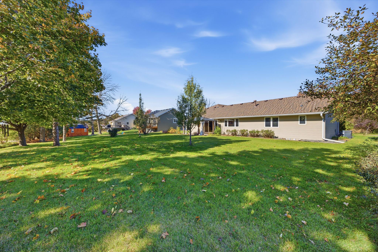
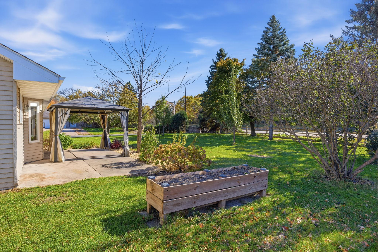
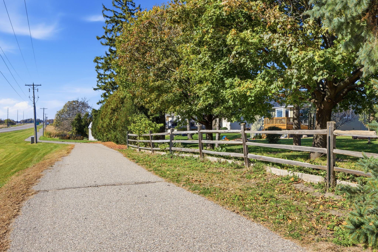
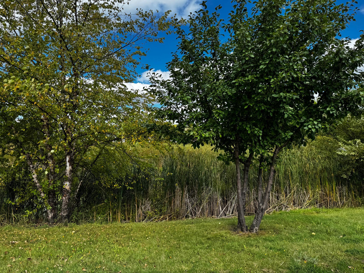
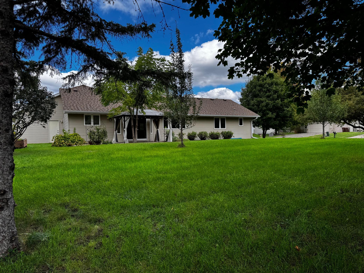
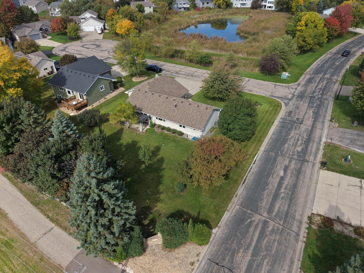
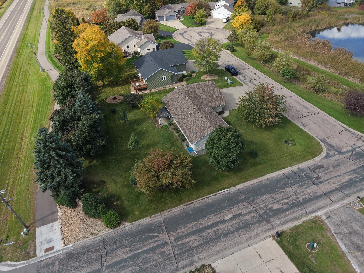
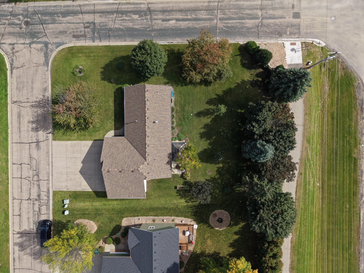
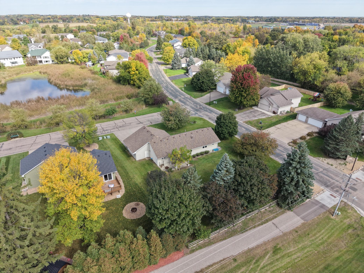
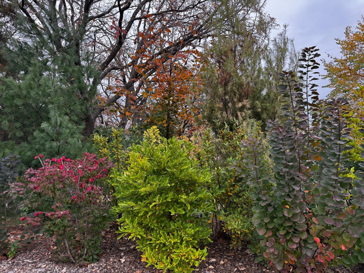
Welcome to 1806 9th St Circle NE! This well-maintained home offers comfortable main-floor living with 3 bedrooms, a full bath featuring walk-in shower, and convenient main-floor laundry located near the garage entry and kitchen-making everyday routines and cleanup a breeze. Step into the inviting living space, where vaulted ceilings and south-facing windows fill the home with natural light. Enjoy views of the spacious, level backyard framed by mature trees. The dining area opens through a patio door to a large concrete patio complete with gazebo, providing the perfect shaded spot for summer gatherings, outdoor dining, and relaxing evenings. The expansive flat backyard offers plenty of room for lawn games, entertaining, and enjoying the outdoors. Love getting outside? Just beyond the backyard, you'll find access to miles of paved trails-perfect for morning walks, evening strolls, or a quick jog. The lower level features an impressive 19'x17' family room offering abundant space for movie nights, game days, hobbies, or entertaining. An egress window is already in place in the 22'x24' rec-room providing the opportunity to convert it to a bedroom, conveniently located near the 3/4 bath. As you arrive home or head out for the day, enjoy the peaceful view of the open pond across the street from the front porch, along with the relaxing sights and sounds of nature and birdsong. A wonderful combination of comfortable living, outdoor enjoyment, and future possibilities-Welcome Home!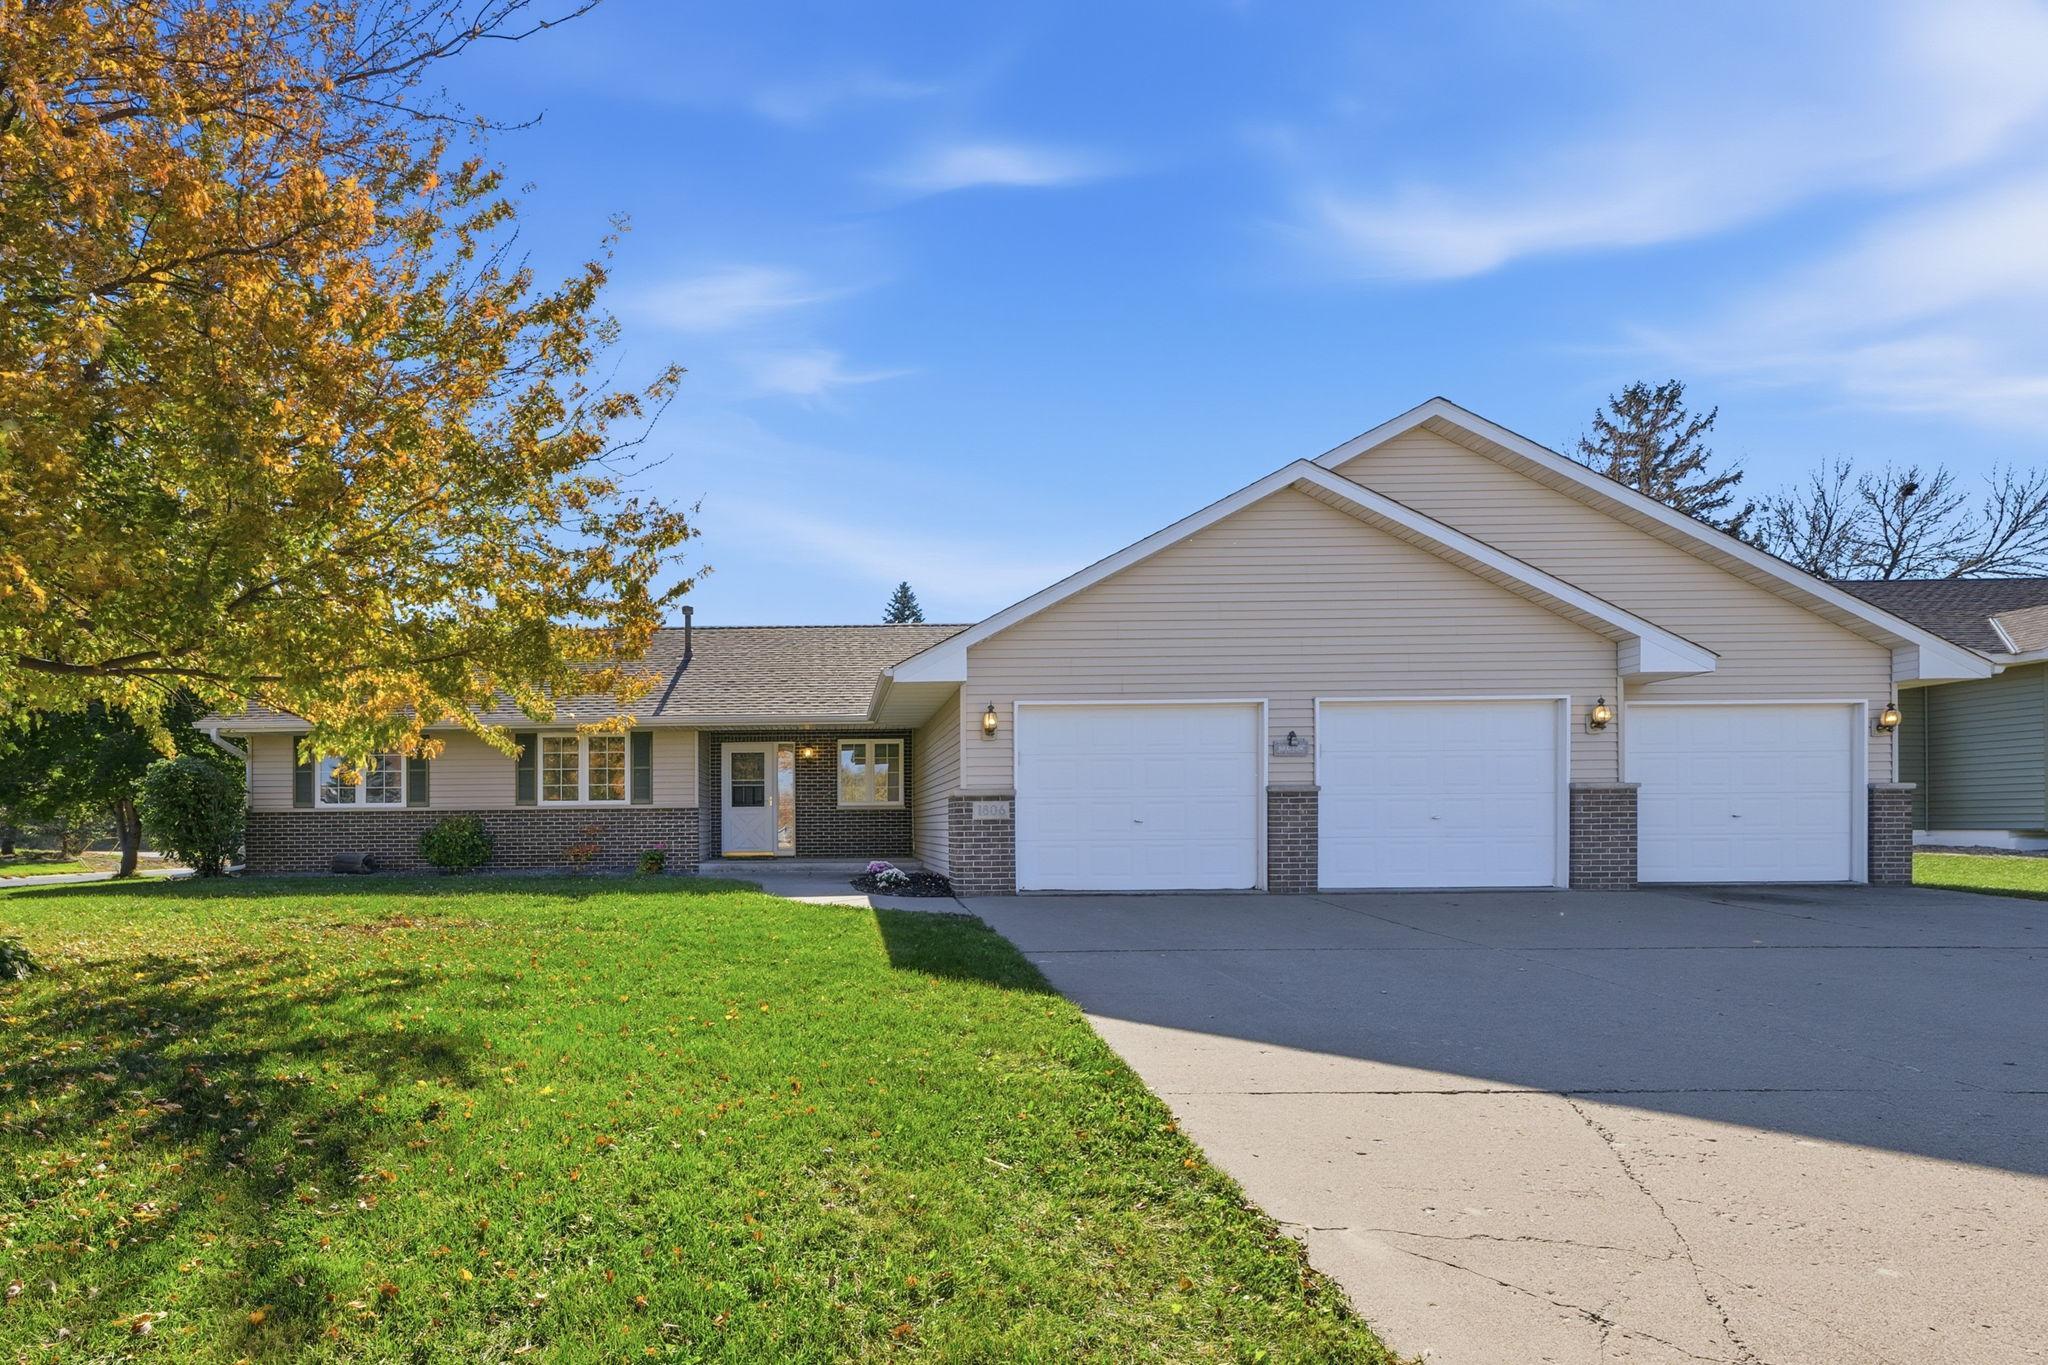
Property Information
Status: Active
Sub Type: ********
List Price: $399,000
MLS#: 7160012
Current Price: $399,000
Address: 1806 9th Street Circle NE, Buffalo, MN 55313
City: Buffalo
State: MN
Postal Code: 55313
Geo Lat: 45.180367
Geo Lon: -93.839461
Subdivision: East Land Estates 2nd Add
County: Wright
Property Description
Year Built: 1999
Lot Size SqFt: 14810.4
Gen Tax: 4592
Specials Inst: 0
High School: Buffalo-Hanover-Montrose
Square Ft. Source:
Above Grade Finished Area: 1364
Below Grade Finished Area: 1060
Below Grade Unfinished Area:
Total SqFt.: 2728
Style: Array
Total Bedrooms: 3
Total Bathrooms: 3
Total Full Baths: 0
Garage Type:
Garage Stalls: 3
Waterfront:
Property Features
Exterior:
Roof:
Foundation:
Lot Feat/Fld Plain: Array
Interior Amenities:
Inclusions:
Exterior Amenities:
Heat System:
Air Conditioning:
Utilities: