

Property Listing
Description
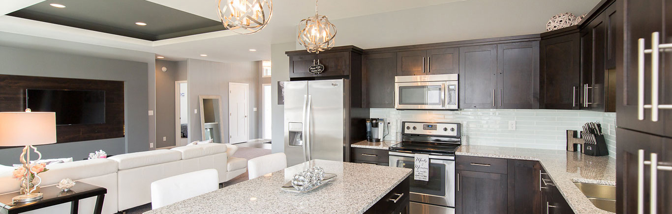
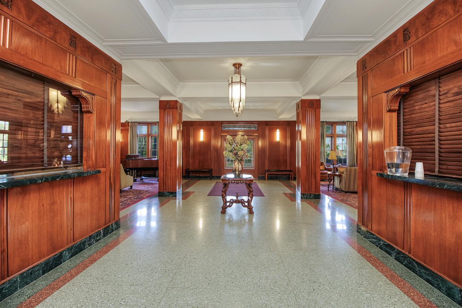
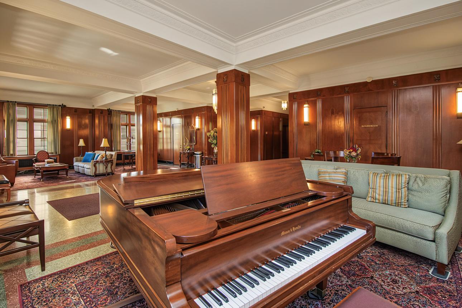
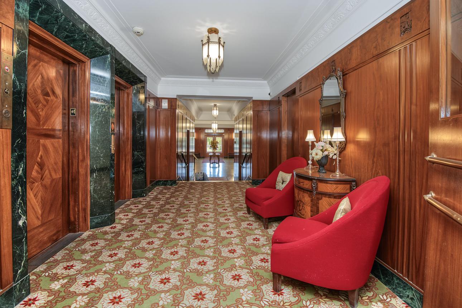
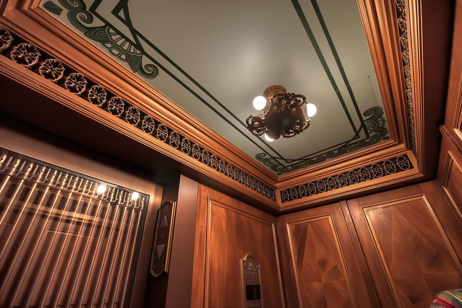
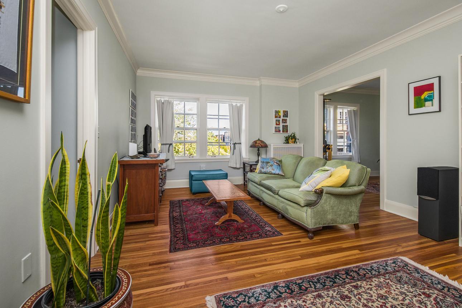
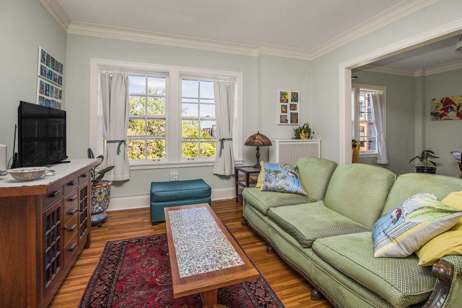
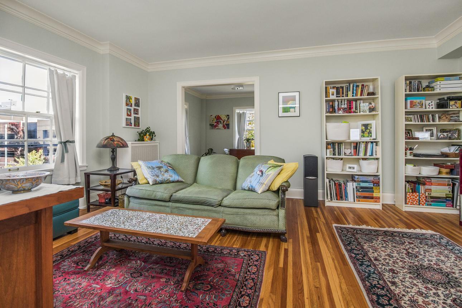
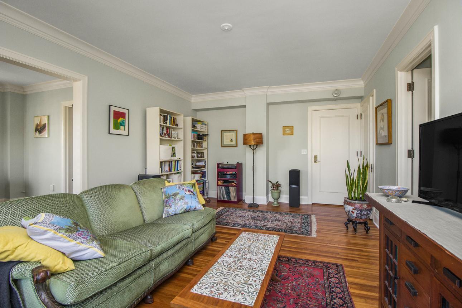
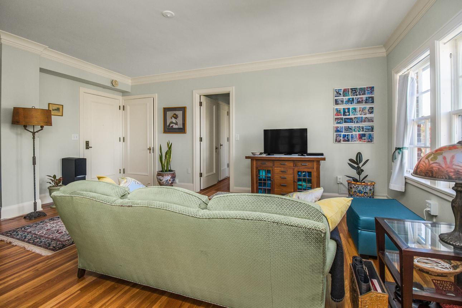
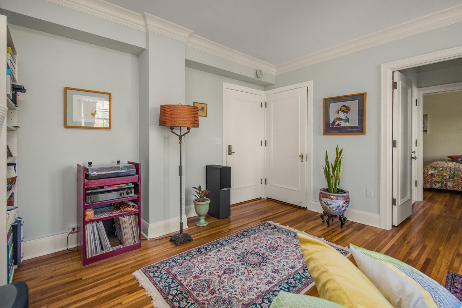
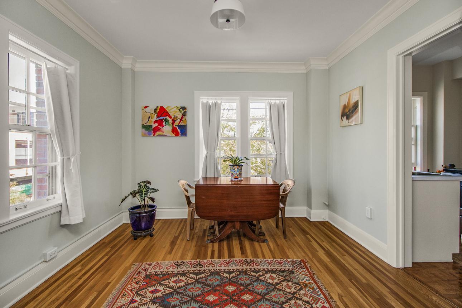
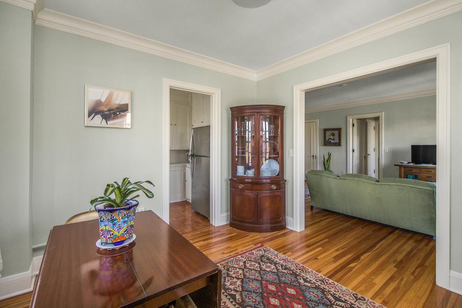
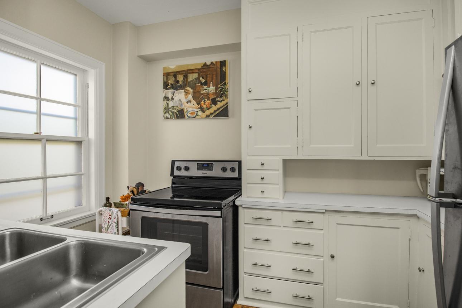
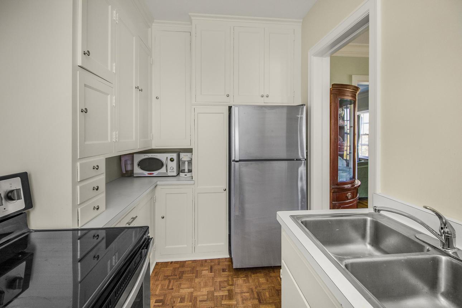
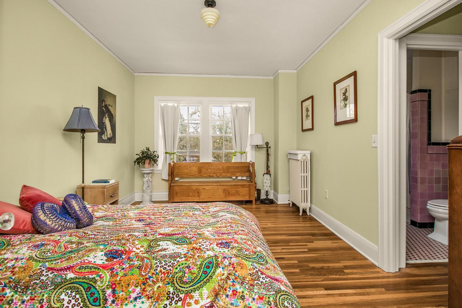
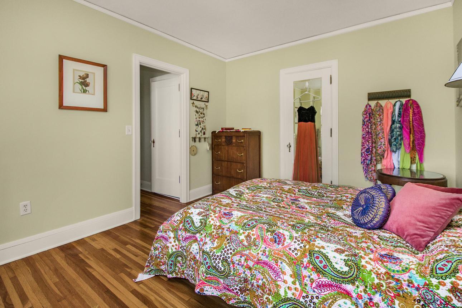
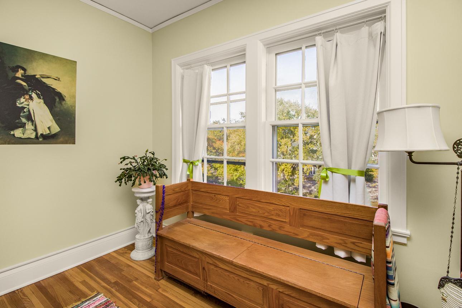
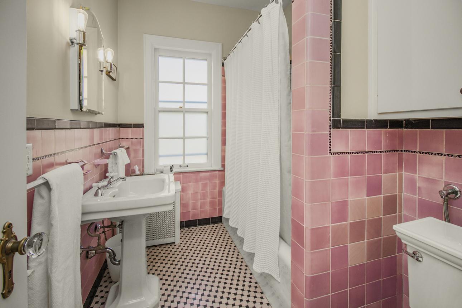
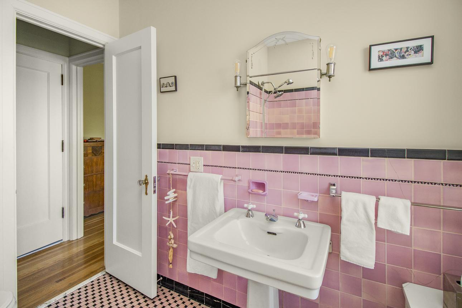
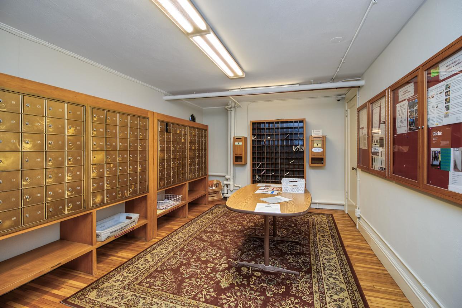
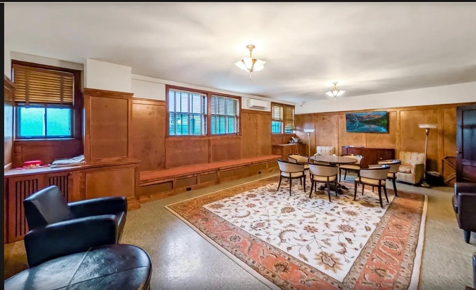
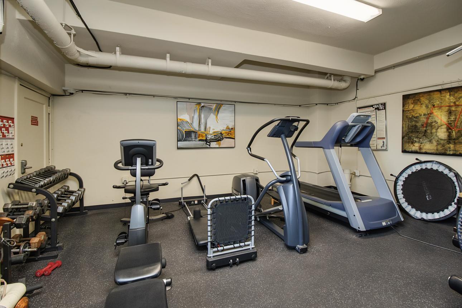
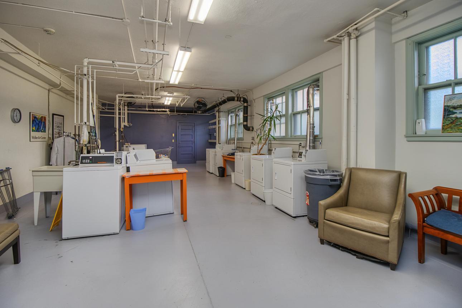
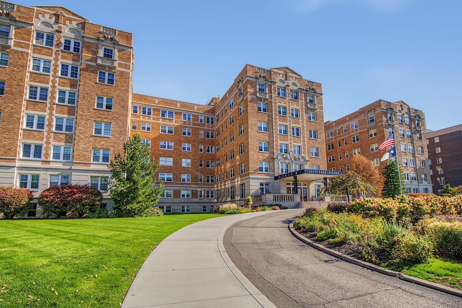
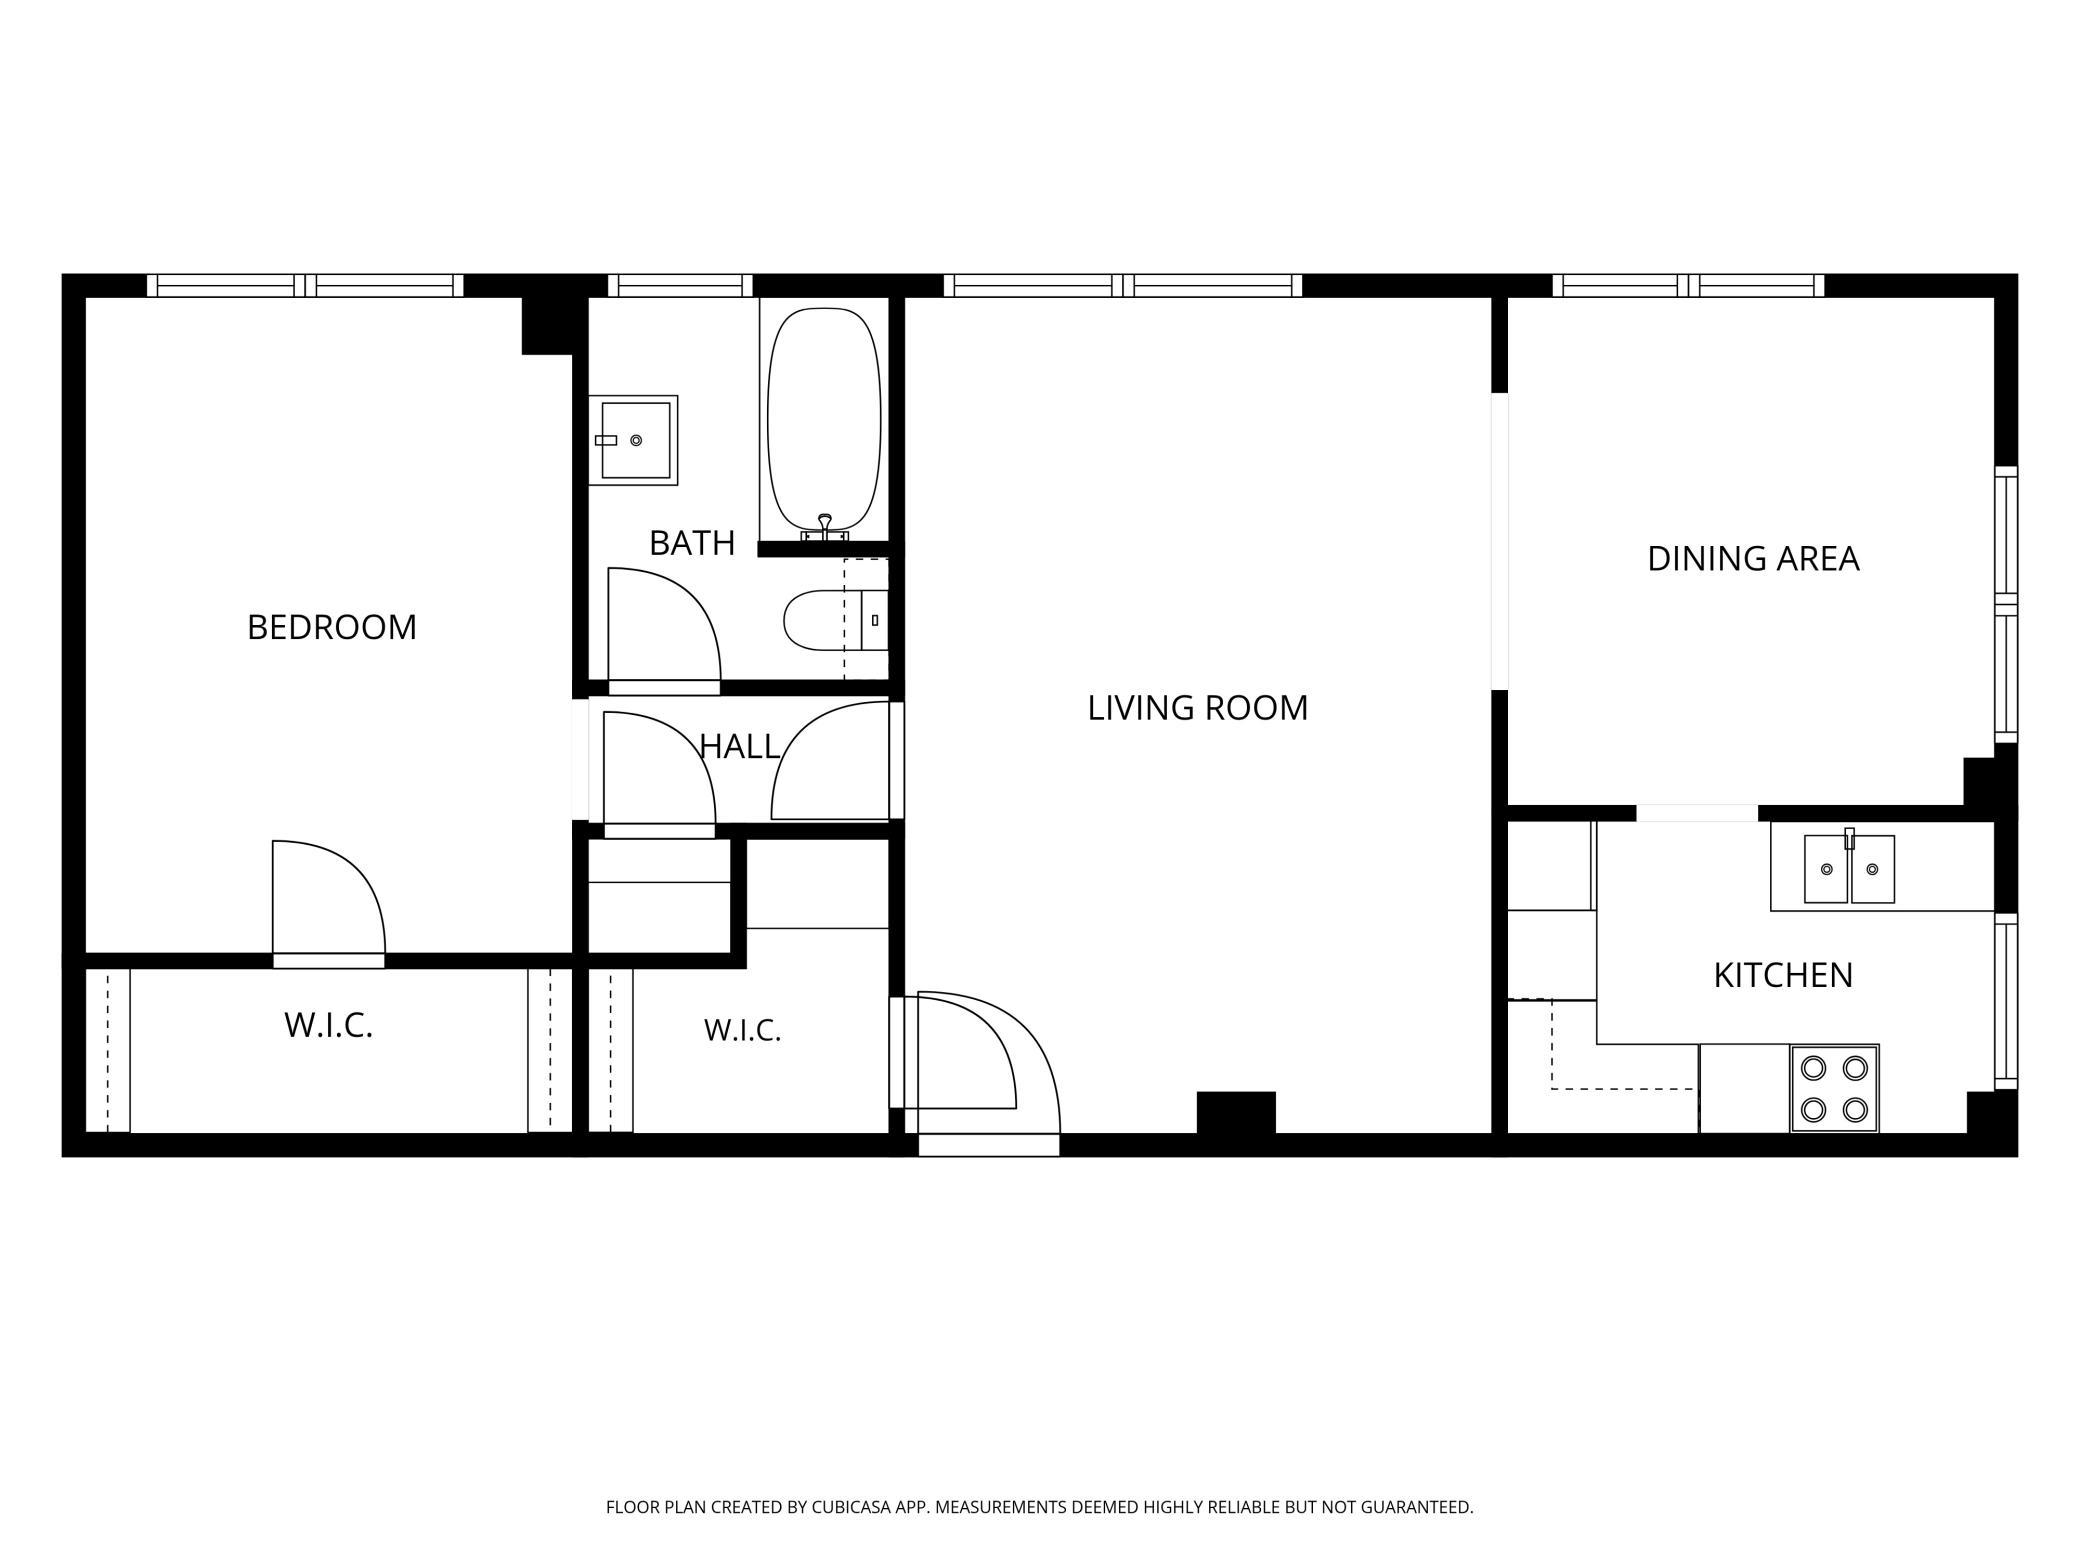
Association fee includes property taxes, heat, trash, Comcast. This sun-drenched third-floor cooperative home seamlessly blends preserved mid-century architectural integrity with unparalleled urban convenience. High ceilings and pristine hardwood floors flow through an elegant, generous floor plan illuminated by expansive windows that flood the entire space with cheerful, natural light. Faint urban sounds float in from the surrounding historic neighborhood, connecting you directly to the vibrant energy of the city while maintaining a serene internal sanctuary. Extraordinary storage serves as a major highlight, delivering massive walk-in spaces and huge closets that provide rare everyday livability. The beautiful, neutral kitchen perfectly respects the original mid-century charm of the residence, offering a clean aesthetic alongside smart, simple updates and newer appliances. Nestled within a highly secure, impeccably managed building famed for its striking Art Deco architecture and flawless entryways, residents enjoy premium amenities including optional indoor heated parking with a 24/7 private attendant for just $100 per month. The monthly association fee provides ultimate convenience and predictable expenses by completely covering both heat and property taxes. Positioned in a premier, walkable urban location directly across from the American Swedish Institute, this exceptional residence is known for its sense of community and puts downtown, Eat Street, the Midtown Global Market, transit, and top cultural destinations right at your doorstep. Welcome to your new avenue, and welcome to the good life.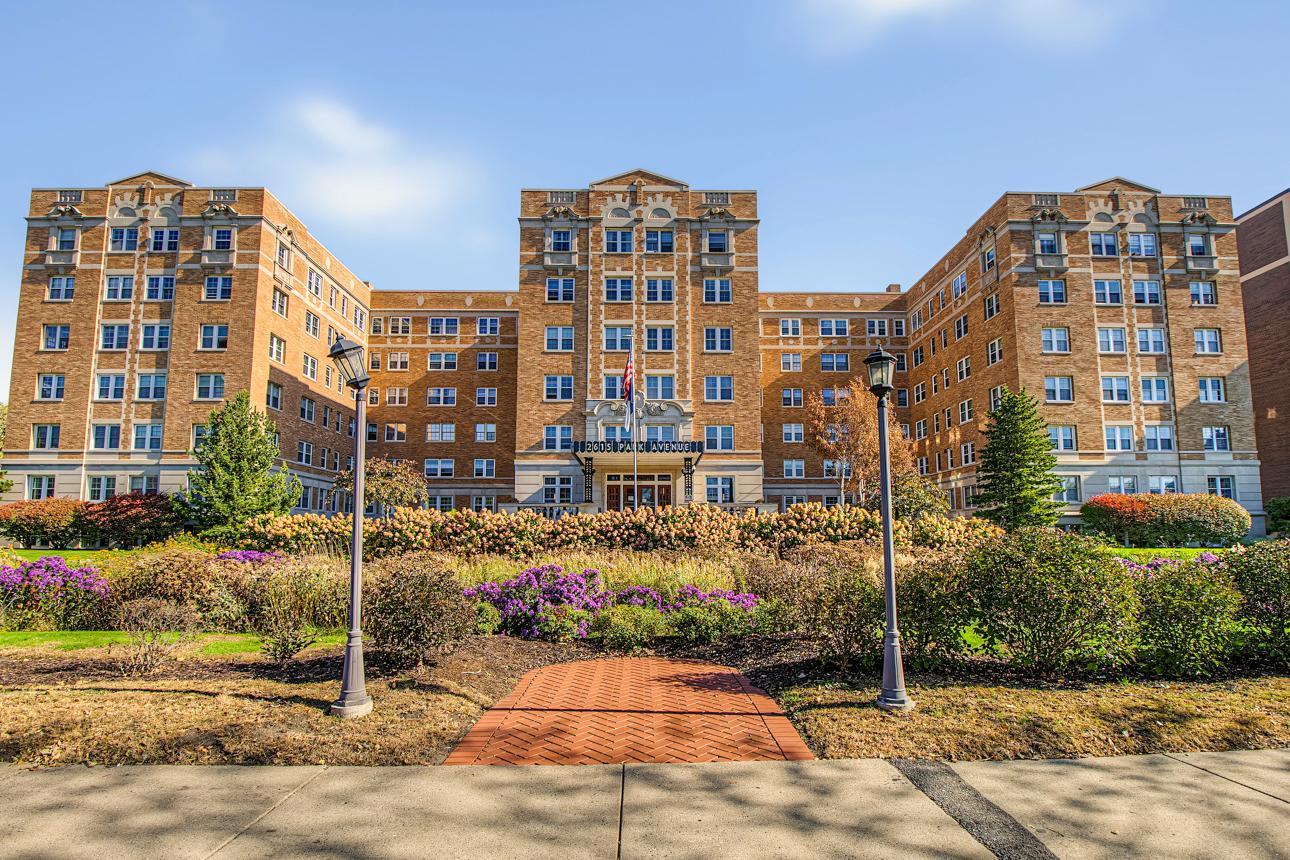


Property Information
Status: Active
Sub Type: ********
List Price: $85,000
MLS#: 7160216
Current Price: $85,000
Address: 2615 Park Avenue, 307, Minneapolis, MN 55407
City: Minneapolis
State: MN
Postal Code: 55407
Geo Lat: 44.954962
Geo Lon: -93.264464
Subdivision: Co-Op 2615 Park Ave Assoc 0019
County: Hennepin
Property Description
Year Built: 1930
Lot Size SqFt: 435.6
Gen Tax: 1221
Specials Inst: 0
High School: Minneapolis
Square Ft. Source:
Above Grade Finished Area: 790
Below Grade Finished Area: 0
Below Grade Unfinished Area:
Total SqFt.: 790
Style: Array
Total Bedrooms: 1
Total Bathrooms: 1
Total Full Baths: 1
Garage Type:
Garage Stalls: 1
Waterfront:
Property Features
Exterior:
Roof:
Foundation:
Lot Feat/Fld Plain:
Interior Amenities:
Inclusions:
Exterior Amenities:
Heat System:
Air Conditioning:
Utilities: