

Property Listing
Description
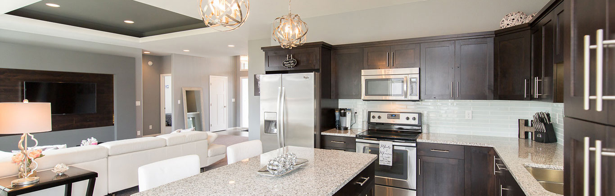
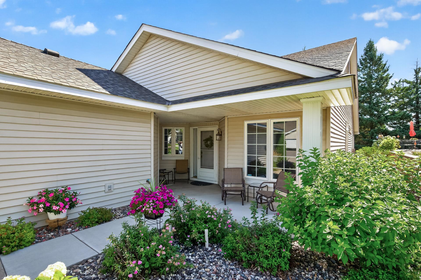
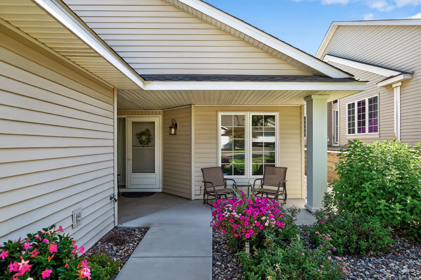
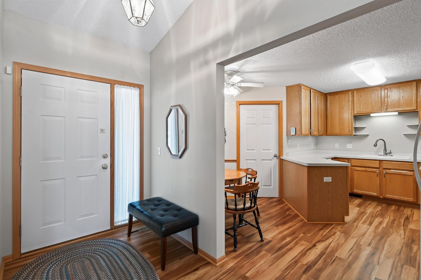
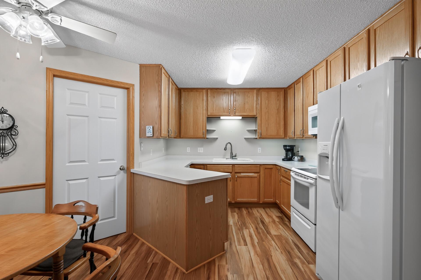
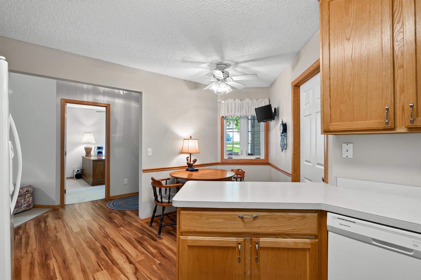
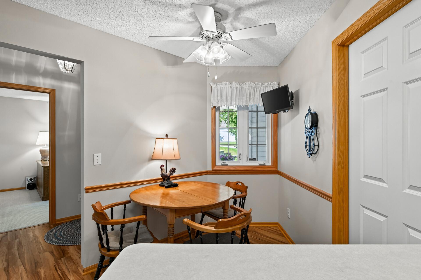
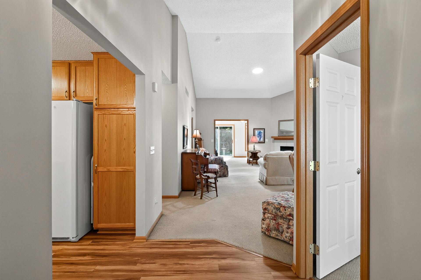
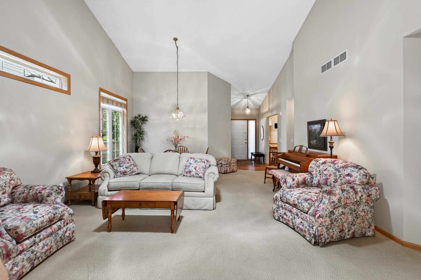
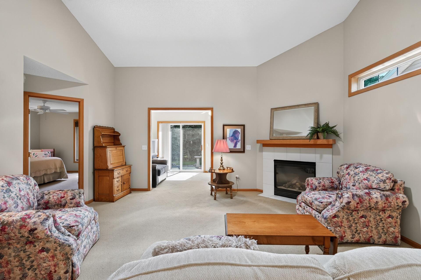
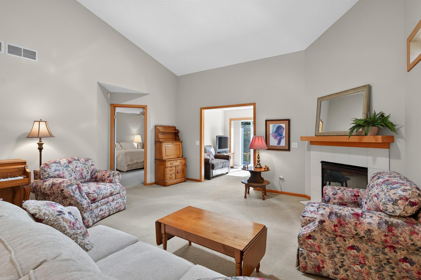
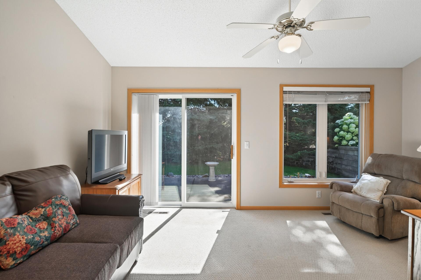
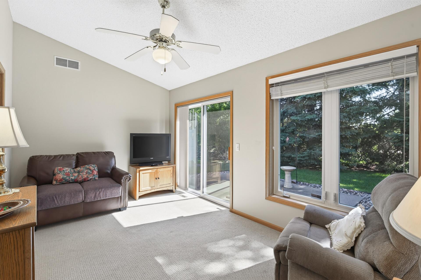
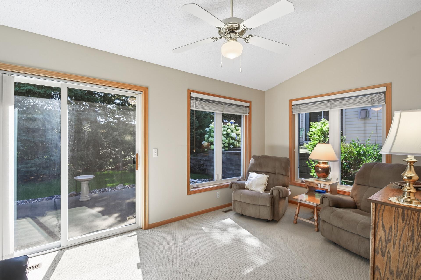
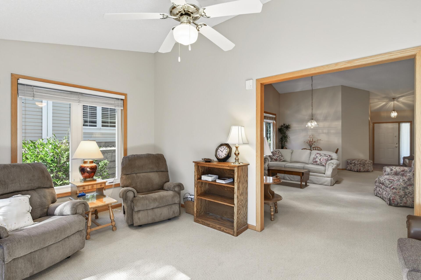
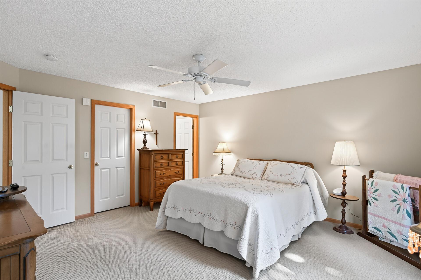
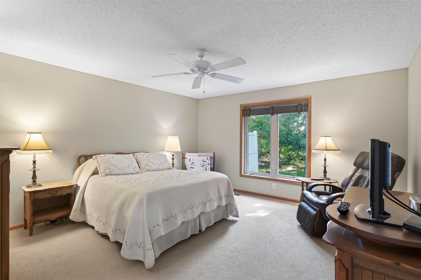
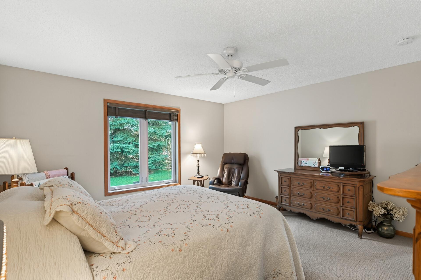
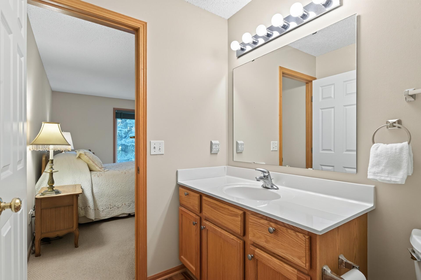
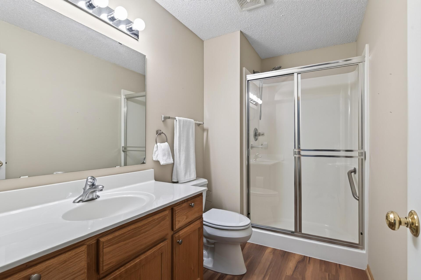
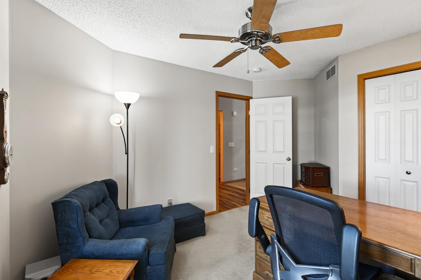
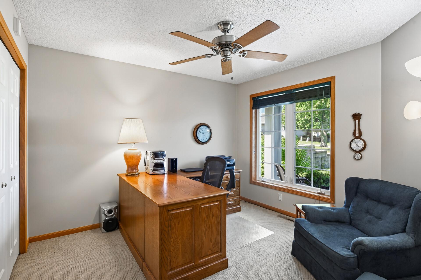
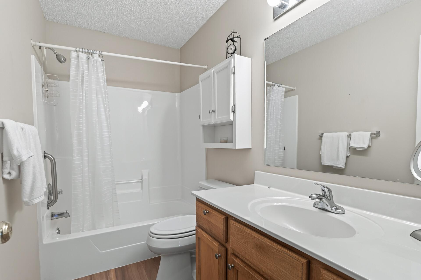
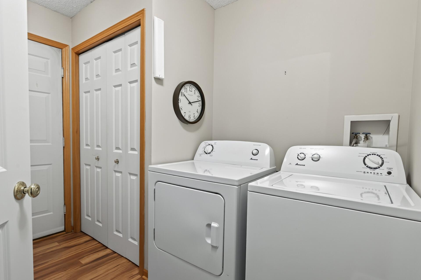
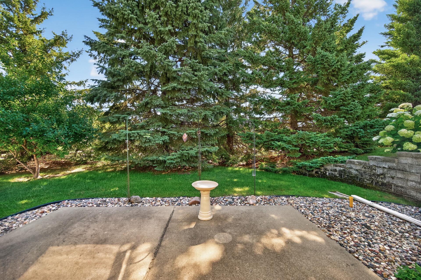
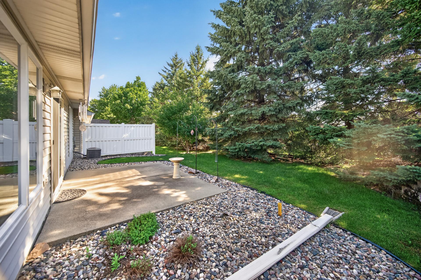
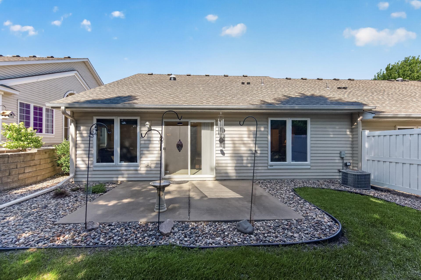
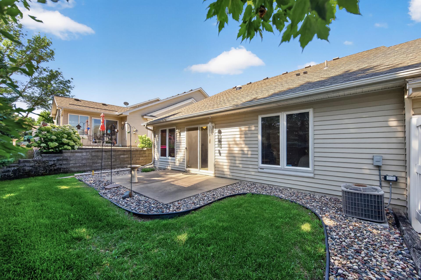
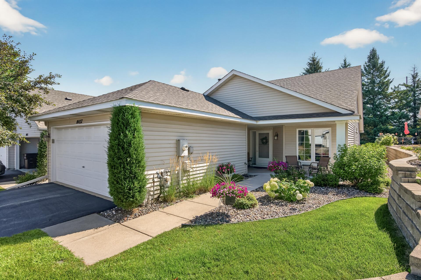
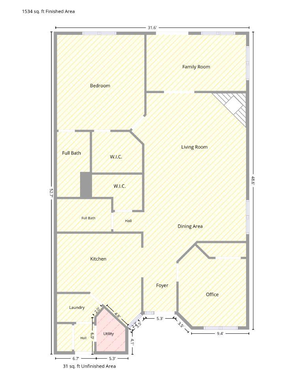
Enjoy the ease of one-level living in this beautifully maintained end-unit townhome located in the quiet Chadwick Park neighborhood of Savage! Association-maintained for truly low maintenance living, this home is filled with natural light thanks to windows on both sides of the home and a great open floor plan. The spacious living and dining areas feature a vaulted ceiling and cozy gas fireplace, creating a warm and inviting place to gather, while the sun room offers the perfect spot to enjoy your morning coffee or unwind at the end of the day with easy access to the private back patio overlooking peaceful green space and towering pine trees. The eat-in kitchen provides an impressive amount of cabinet and countertop space, making everyday cooking and entertaining a breeze. The spacious primary suite features a walk-in closet and private ensuite bathroom, while a second bedroom and full bath offer comfortable space for guests, hobbies, or a home office. Newer LVP flooring in the foyer, kitchen, and bathrooms, professionally painted neutral walls, a separate storage room with built-in shelving, and a finished two-car attached garage add to the home's appeal. Major updates including a new roof and water heater in 2024 provide added peace of mind, allowing you to simply move in and start enjoying everything this wonderful home has to offer.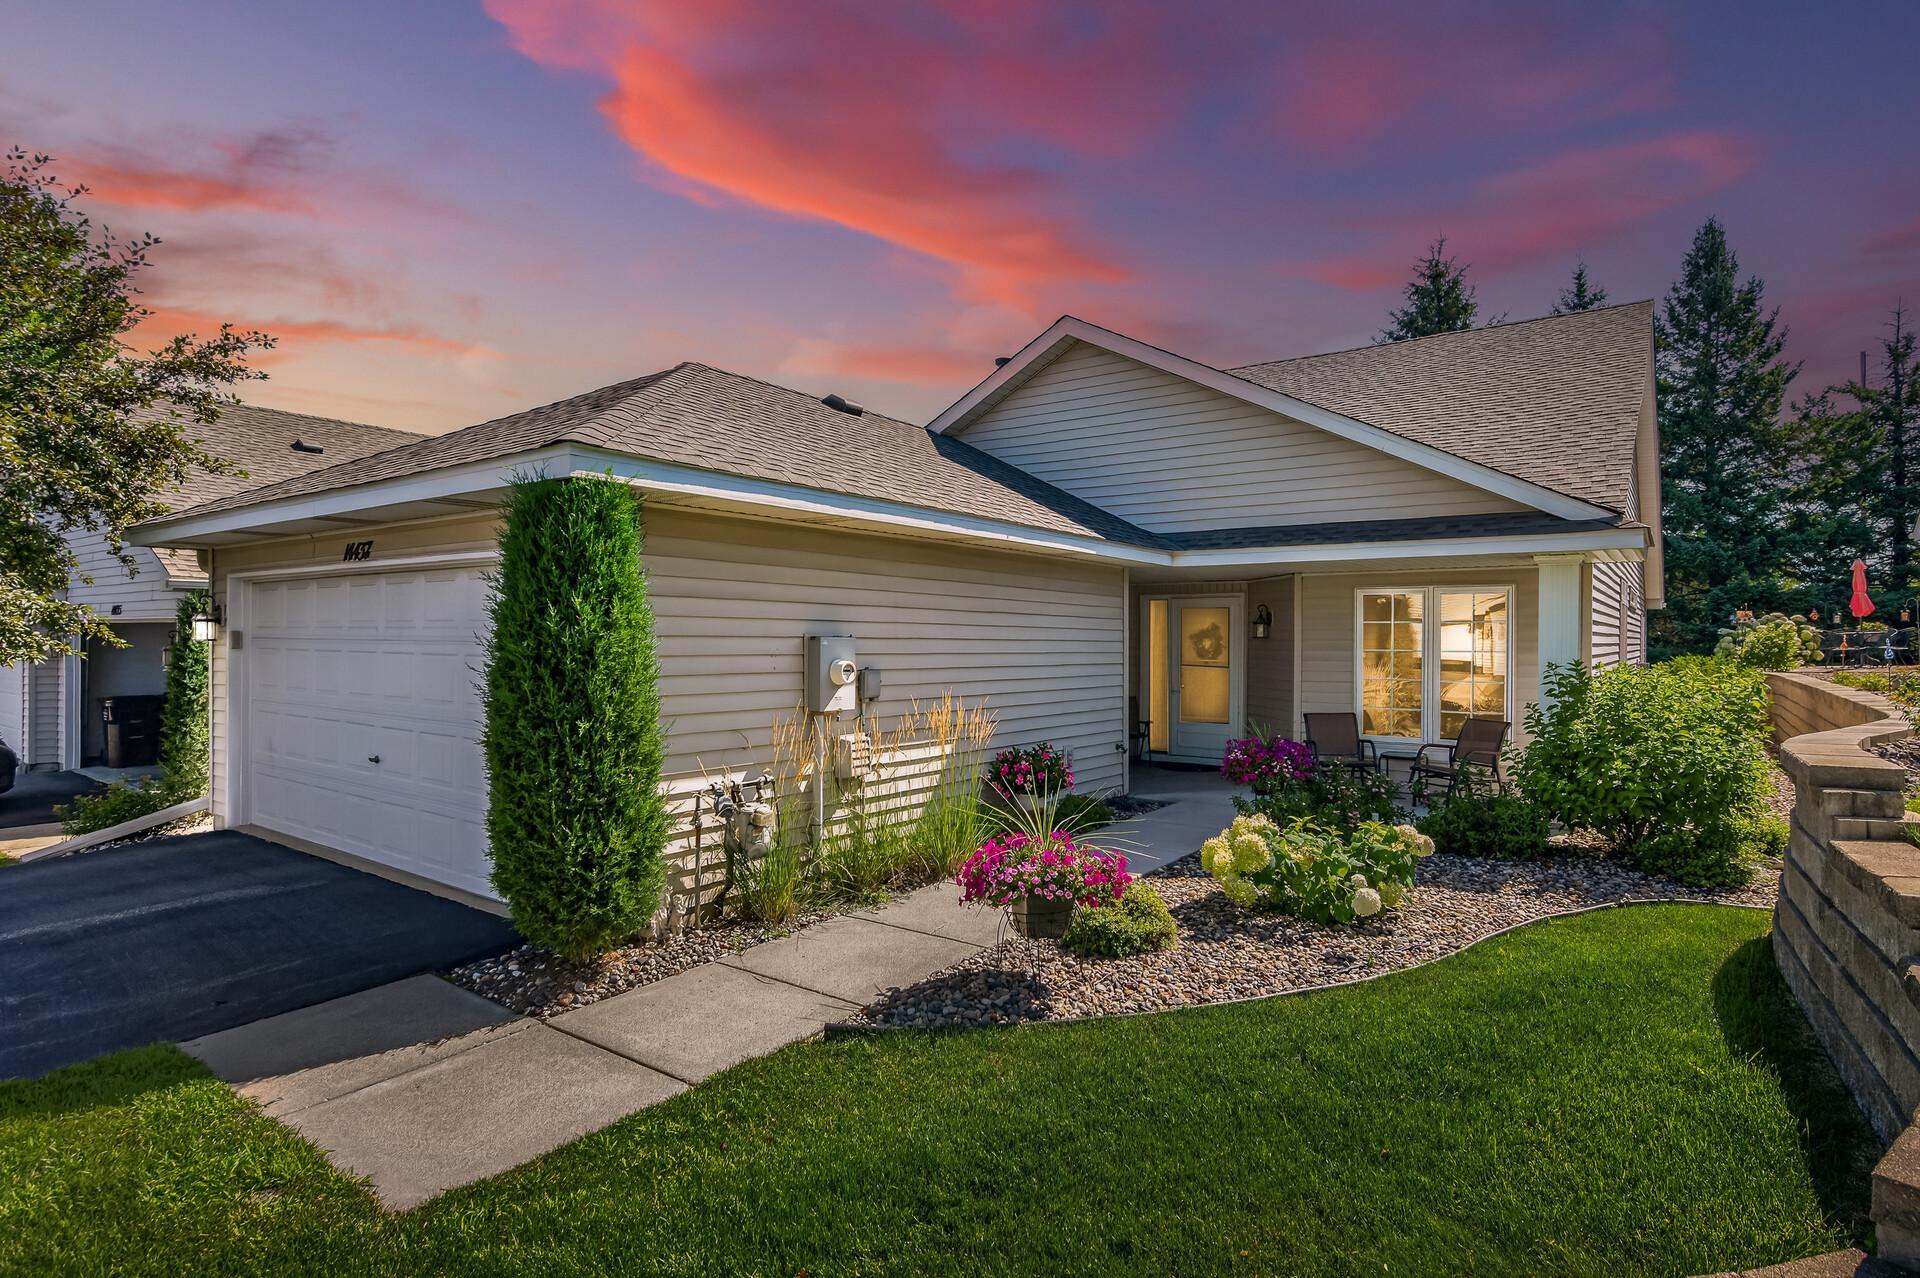
Property Information
Status: Active
Sub Type: ********
List Price: $280,000
MLS#: 7160254
Current Price: $280,000
Address: 14437 Edgewood Avenue, Savage, MN 55378
City: Savage
State: MN
Postal Code: 55378
Geo Lat: 44.742419
Geo Lon: -93.359621
Subdivision: Chadwick Park 5th Add
County: Scott
Property Description
Year Built: 1999
Lot Size SqFt: 3049.2
Gen Tax: 3072
Specials Inst: 0
High School: Prior Lake-Savage Area Schools
Square Ft. Source:
Above Grade Finished Area: 1534
Below Grade Finished Area: 0
Below Grade Unfinished Area:
Total SqFt.: 1565
Style: Array
Total Bedrooms: 2
Total Bathrooms: 2
Total Full Baths: 1
Garage Type:
Garage Stalls: 2
Waterfront:
Property Features
Exterior:
Roof:
Foundation:
Lot Feat/Fld Plain: Array
Interior Amenities:
Inclusions:
Exterior Amenities:
Heat System:
Air Conditioning:
Utilities: