


Property Listing
Description
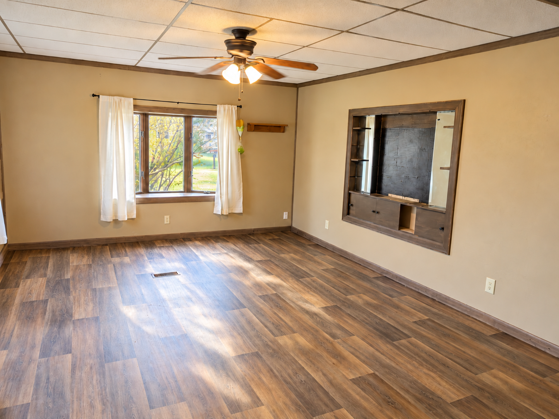
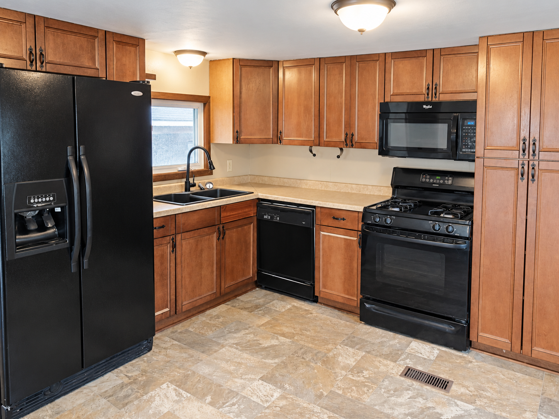
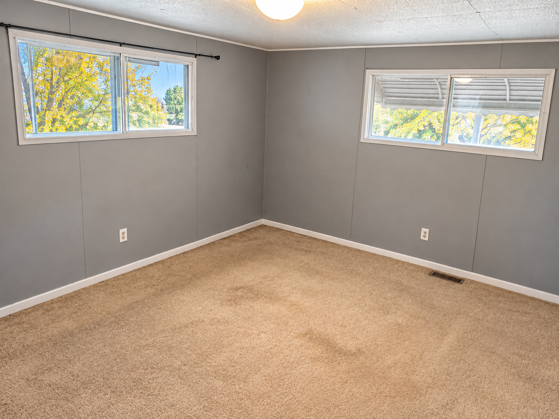
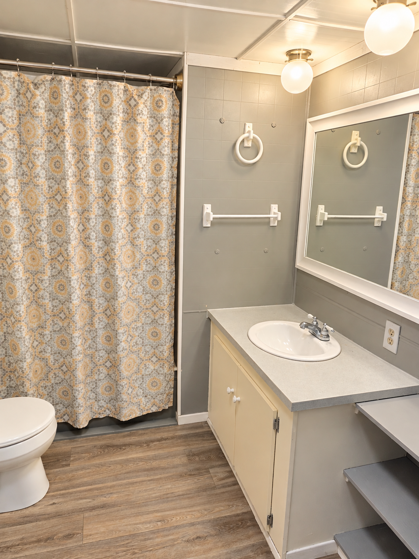
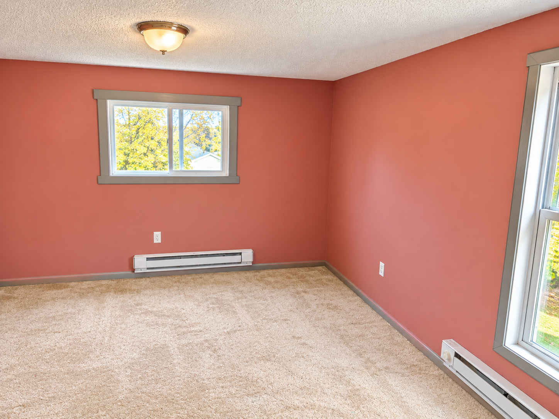
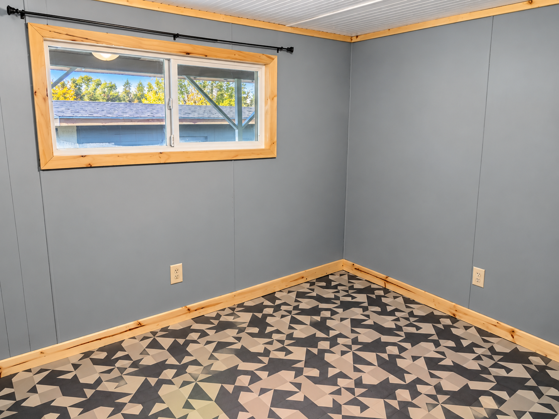
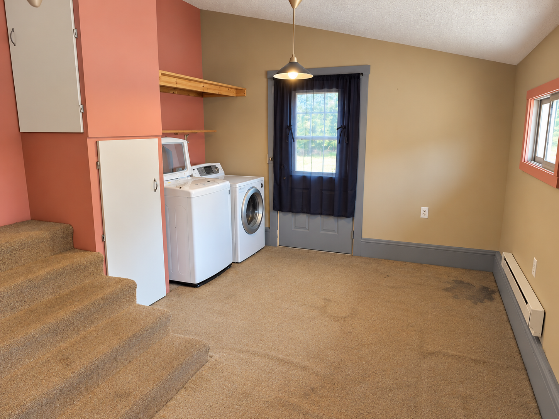
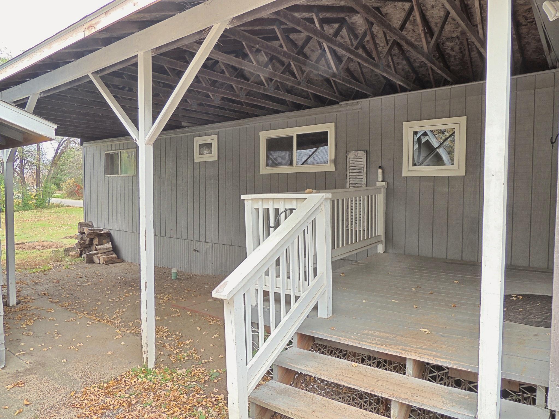
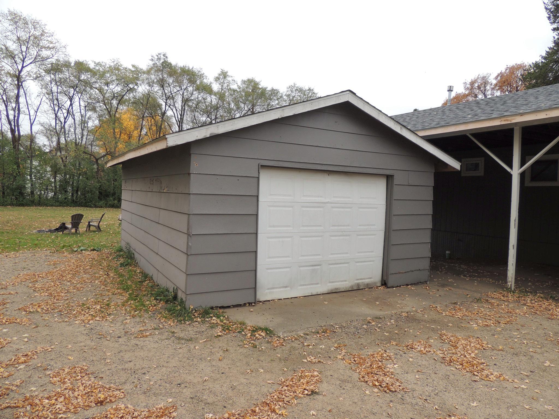
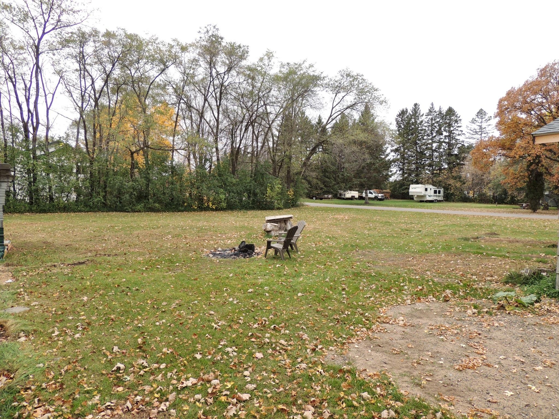
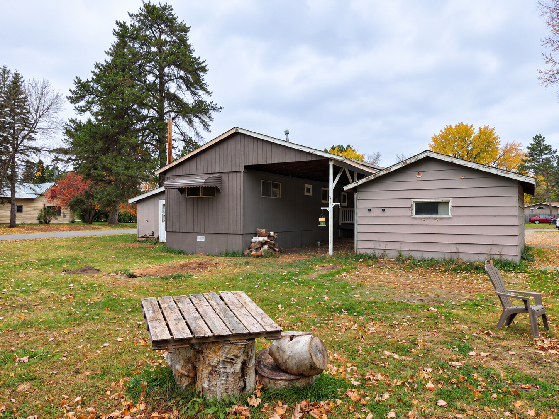
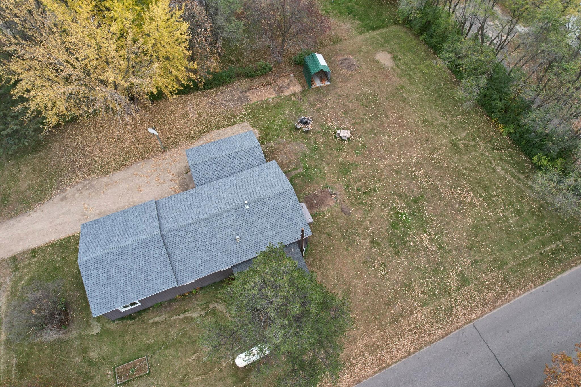
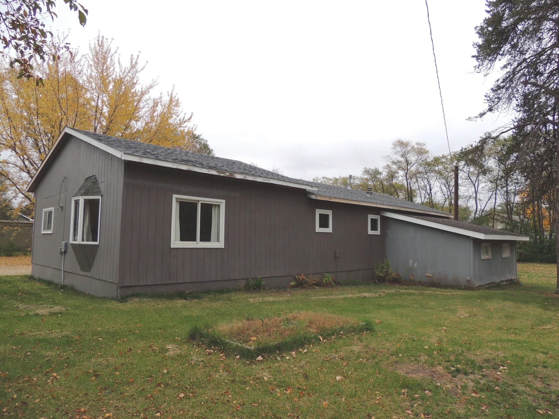
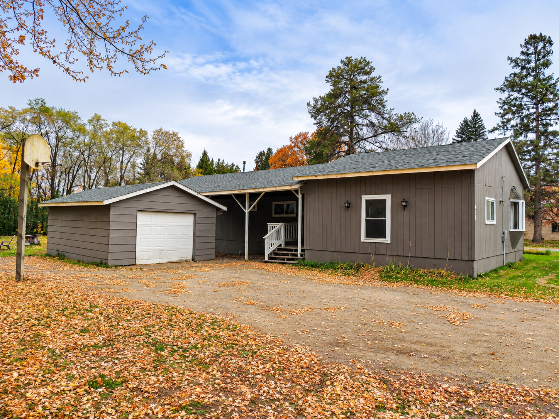
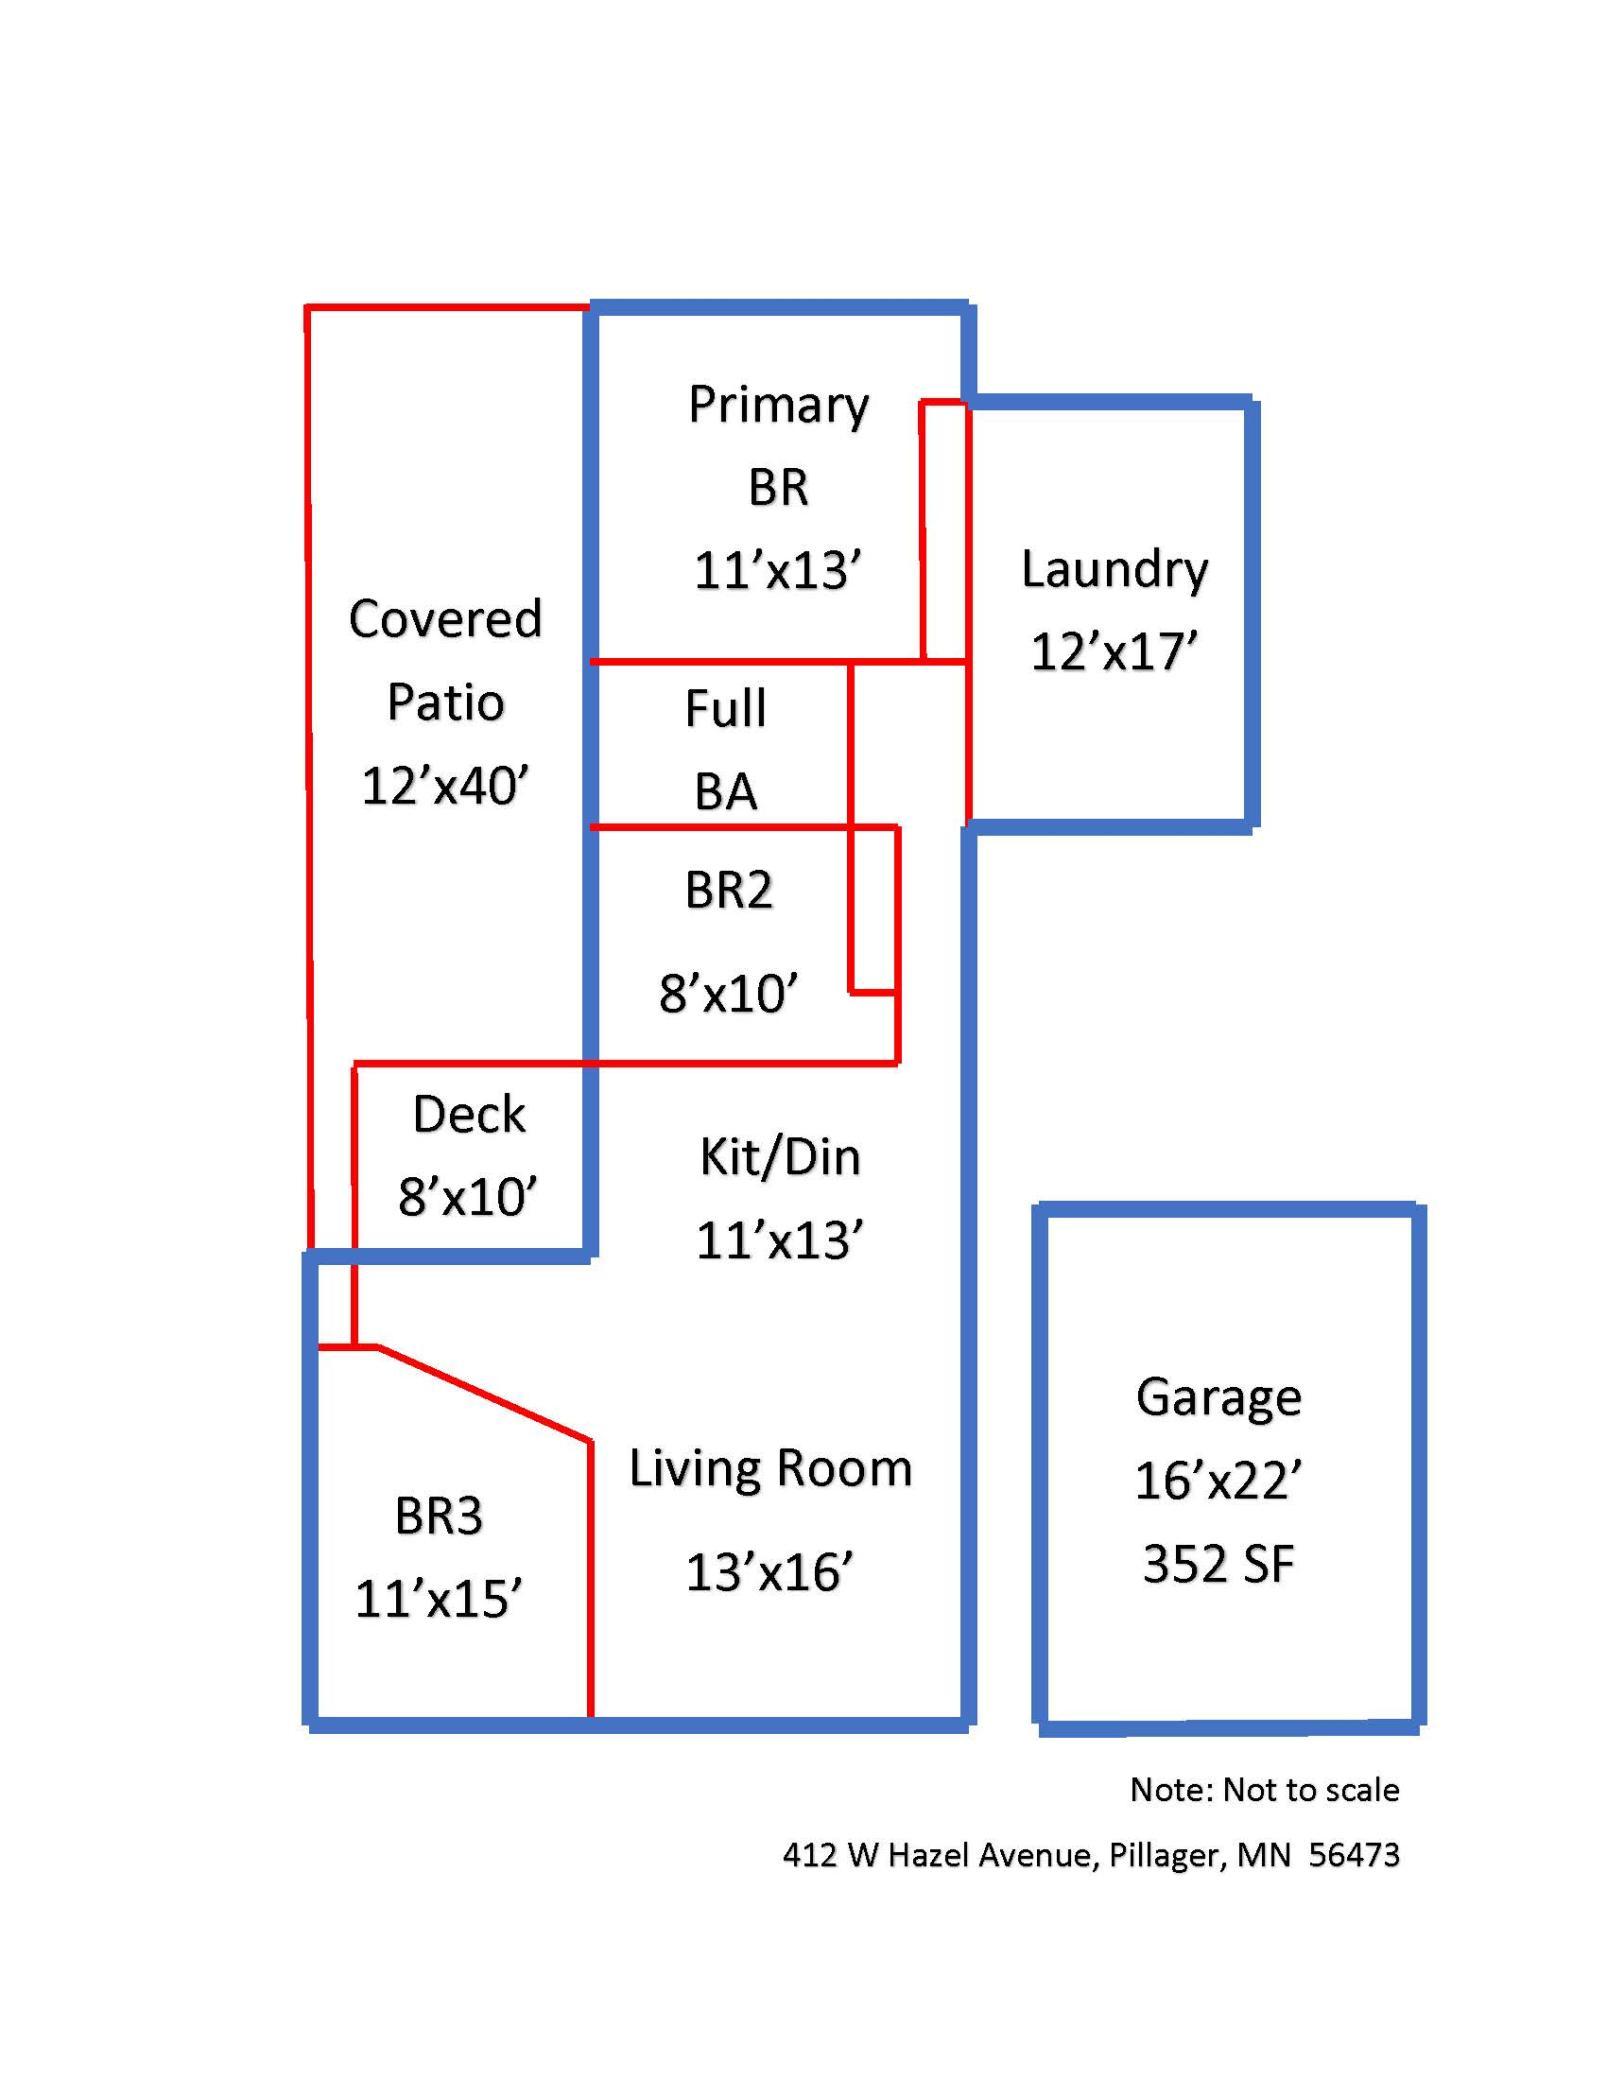
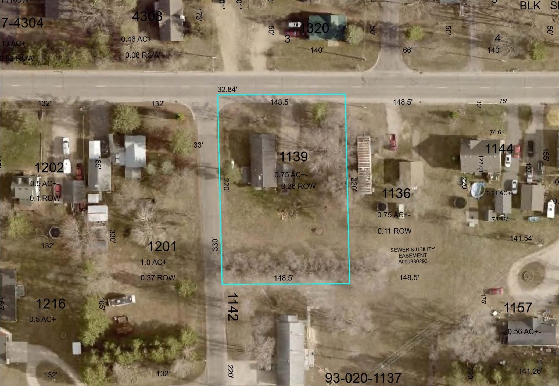
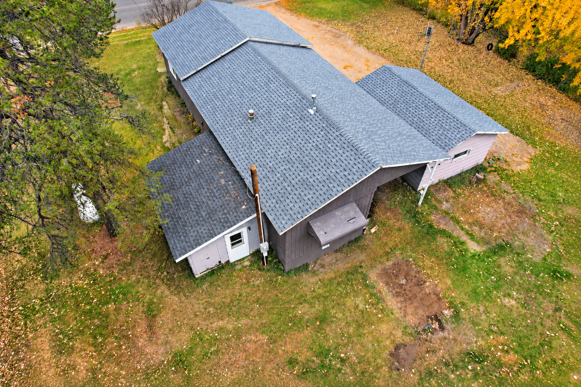
Discover the possibilities with this 3-bedroom, 1-bath home situated on a spacious 0.75-acre corner lot within the city limits of Pillager! Offering 1,296 finished square feet, an open floor plan, and plenty of potential, this property is ready for someone with vision to make it their own. Originally built in 1975, this modified manufactured home features a permanent foundation and two additions that provide additional living space. All three bedrooms and the full bathroom are conveniently located on the main level, while a generous 12' x 18' laundry room sits just a half-level below. Recent improvements include new roofing on both the home and detached garage, some newer windows, updated flooring in portions of the home, a furnace serviced last fall, and a freshly regraded gravel driveway. City water and sewer add everyday convenience. Outside, enjoy a spacious, open backyard with plenty of room for gardening, outdoor activities, or future possibilities. The impressive 480-square-foot covered patio, partially open to the backyard, provides a wonderful space for relaxing or entertaining. A detached 16' x 22' garage with electricity and an automatic door opener adds convenient parking and storage. Whether you're a first-time buyer looking to build equity, an investor searching for your next opportunity, or someone ready to bring fresh ideas to an affordable property, this home offers plenty of possibilities! Bring your imagination and discover what this Pillager property could become!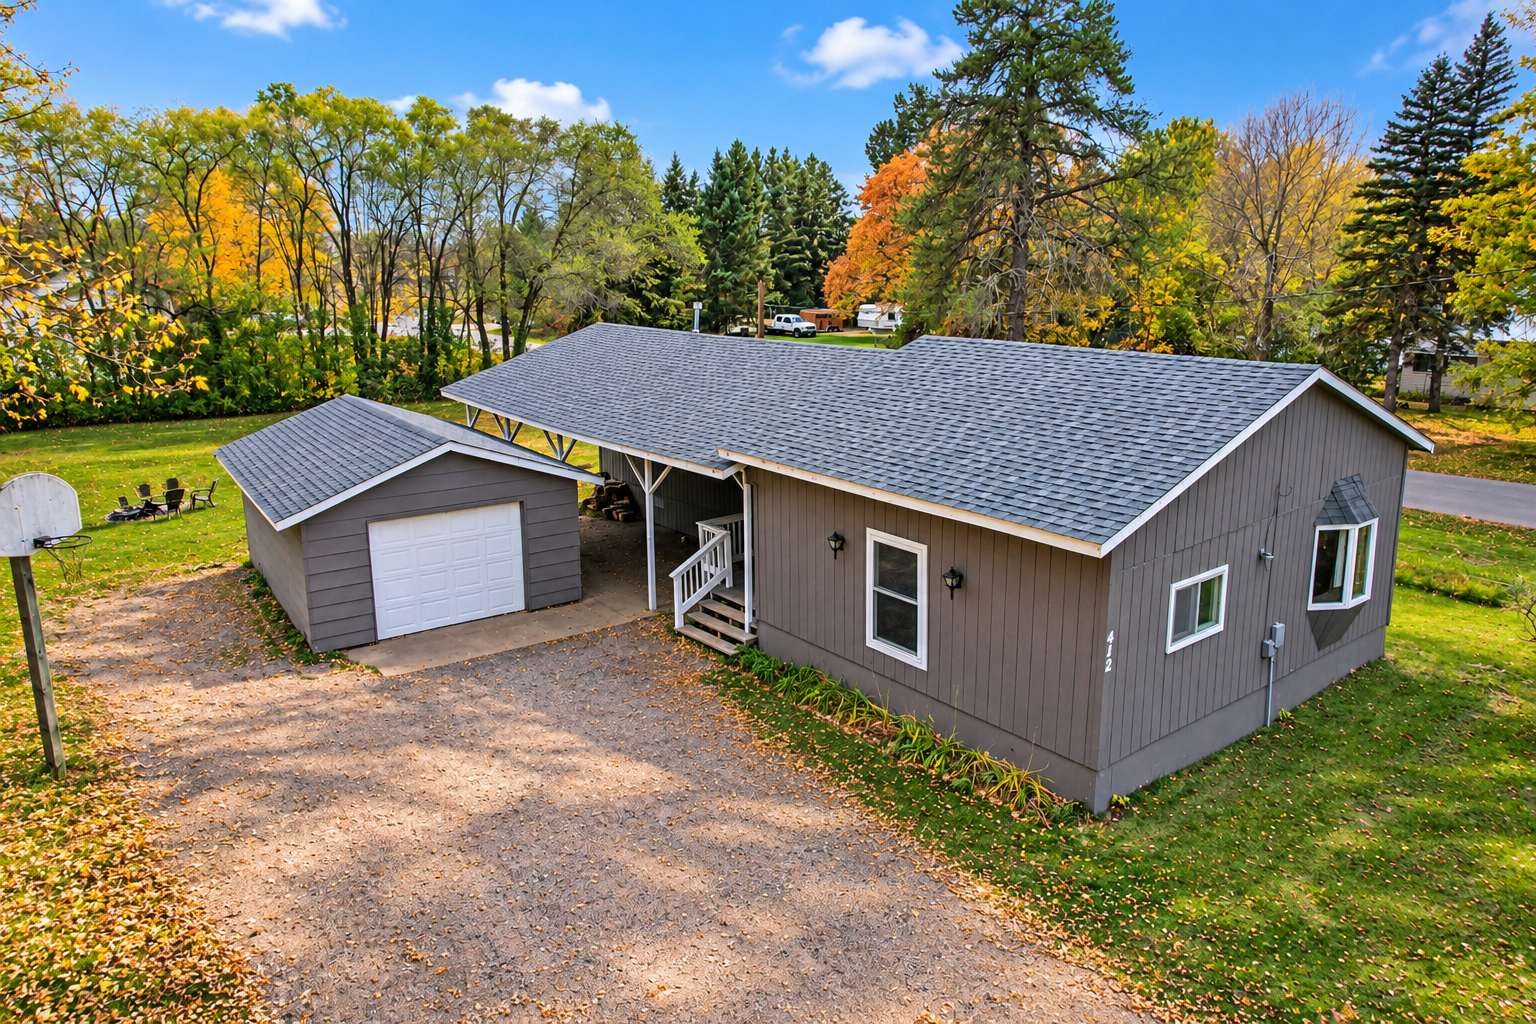
Property Information
Status: Active
Sub Type: ********
List Price: $108,900
MLS#: 7160575
Current Price: $108,900
Address: 412 W Hazel Avenue, Pillager, MN 56473
City: Pillager
State: MN
Postal Code: 56473
Geo Lat: 46.325378
Geo Lon: -94.479472
Subdivision:
County: Cass
Property Description
Year Built: 1975
Lot Size SqFt: 32670
Gen Tax: 664
Specials Inst: 0
High School: Pillager
Square Ft. Source:
Above Grade Finished Area: 1296
Below Grade Finished Area: 0
Below Grade Unfinished Area:
Total SqFt.: 1296
Style: Array
Total Bedrooms: 3
Total Bathrooms: 1
Total Full Baths: 1
Garage Type:
Garage Stalls: 1
Waterfront:
Property Features
Exterior:
Roof:
Foundation:
Lot Feat/Fld Plain: Array
Interior Amenities:
Inclusions:
Exterior Amenities:
Heat System:
Air Conditioning:
Utilities: