

Property Listing
Description
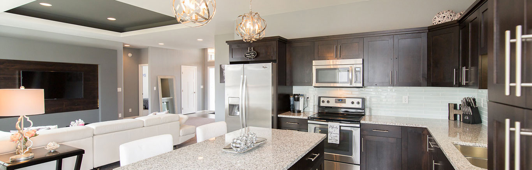
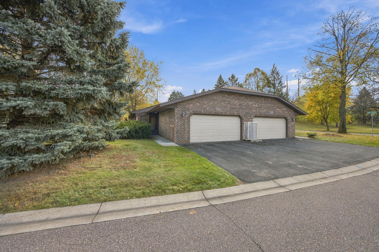
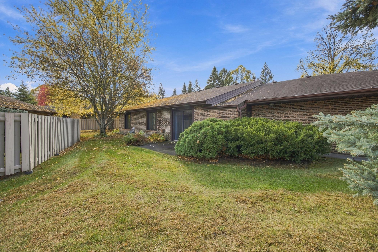
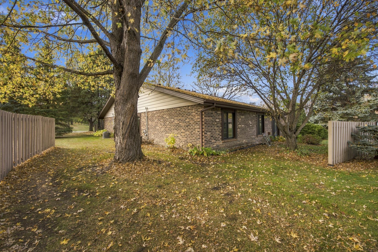
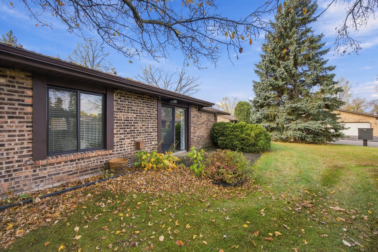
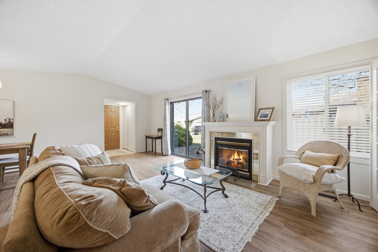
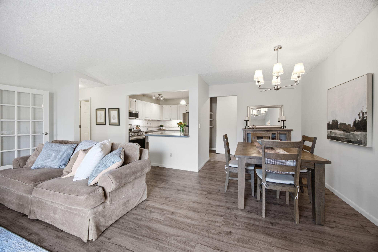
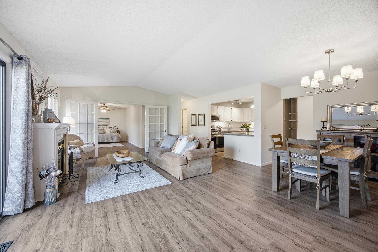
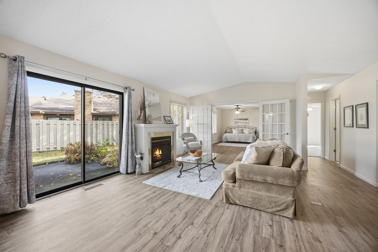
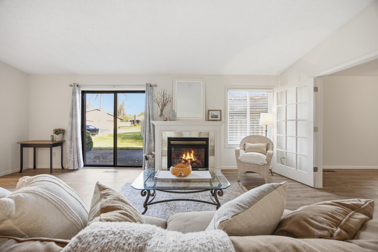
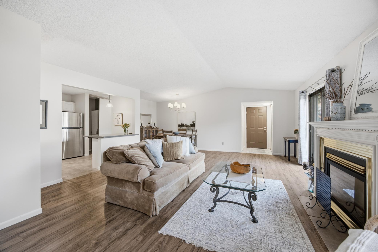
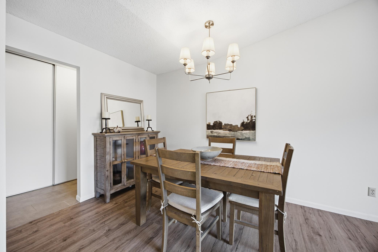
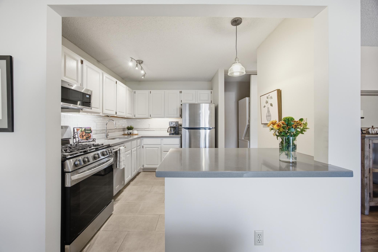
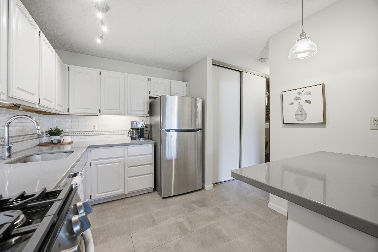
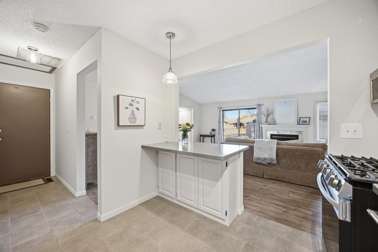
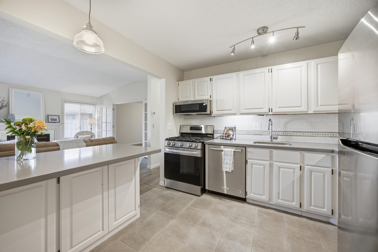
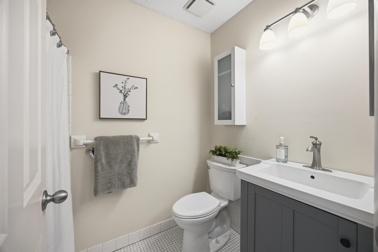
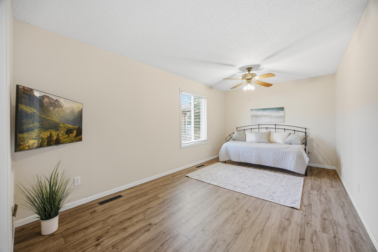
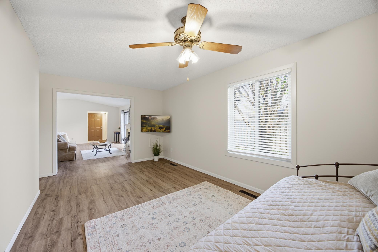
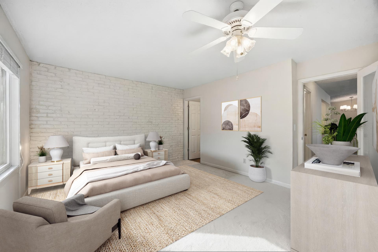
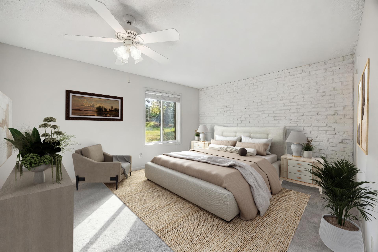
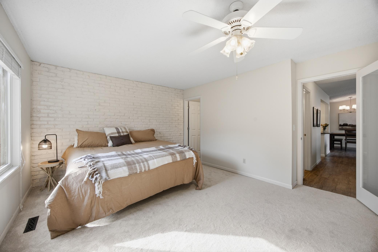
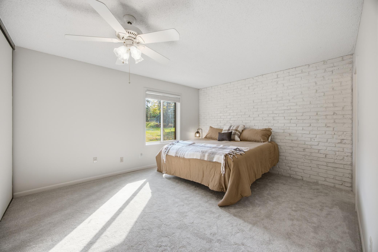
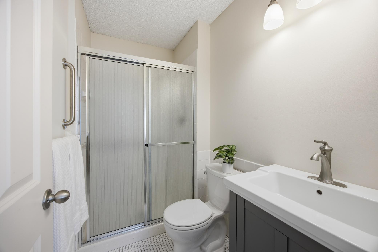
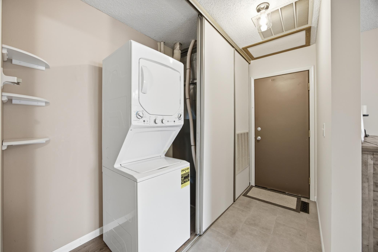
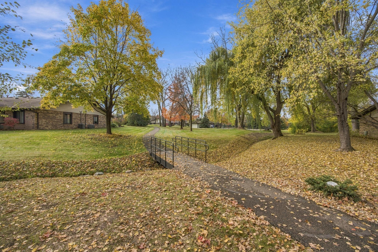
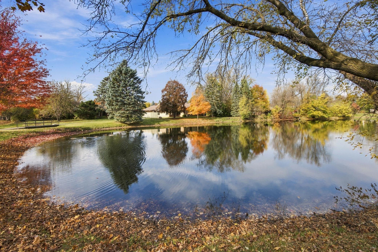
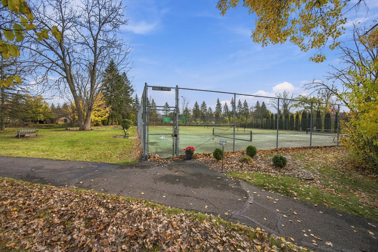
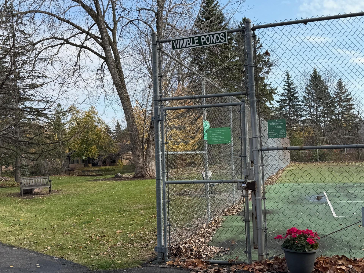
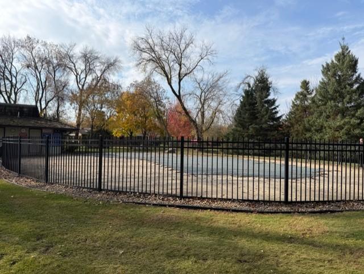
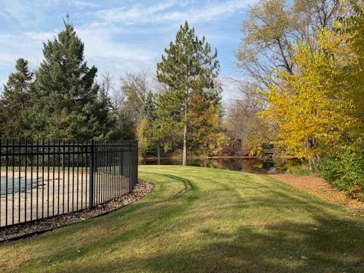
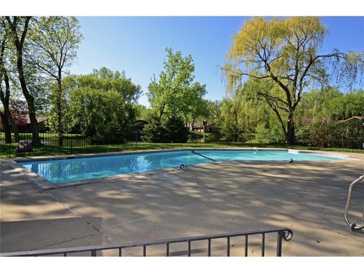
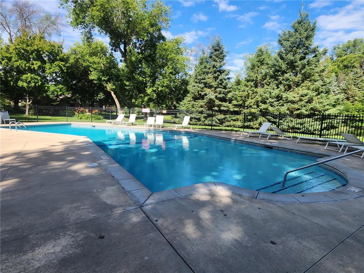
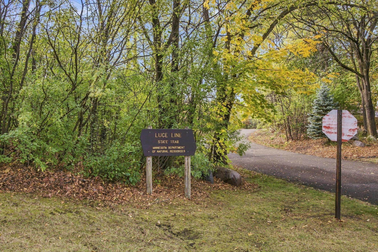
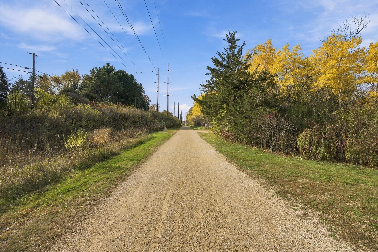
Welcome to the perfect blend of convenience and style in the highly sought-after Cimarron West community. This end-unit townhouse offers the ease of true main-level living, featuring an airy, open layout enhanced by soaring vaulted ceilings and an abundance of natural light streaming through newer, energy-efficient windows. The home features two spacious bedrooms and two refreshed bathrooms, including a primary bedroom that serves as a private retreat with its own dedicated bathroom. The heart of the home is the beautifully remodeled kitchen, boasting crisp white cabinetry, sleek solid surface countertops, and higher-end appliances. Every inch feels fresh and updated, from the newer flooring and plush carpet to the freshly painted walls and stylish white paneled doors. The living area is centered around a cozy fireplace, perfect for adding warmth and ambiance to the open space. The big-ticket items are already taken care of with a newer furnace, air conditioner and water heater, providing total peace of mind. Outside, the property is surrounded by expansive greenspace and mature landscaping, giving the home a serene, established feel. The private patio is an ideal spot for outdoor relaxation. Positioned in a prime location within the development, you’re just moments away from an array of community amenities, including the refreshing neighborhood pool, tennis and pickleball courts, and direct access to the scenic Luce Line Trail. With the vibrant shops and dining of Wayzata, the beauty of Lake Minnetonka, and numerous parks all nearby, this move-in-ready gem offers a lifestyle that’s hard to beat.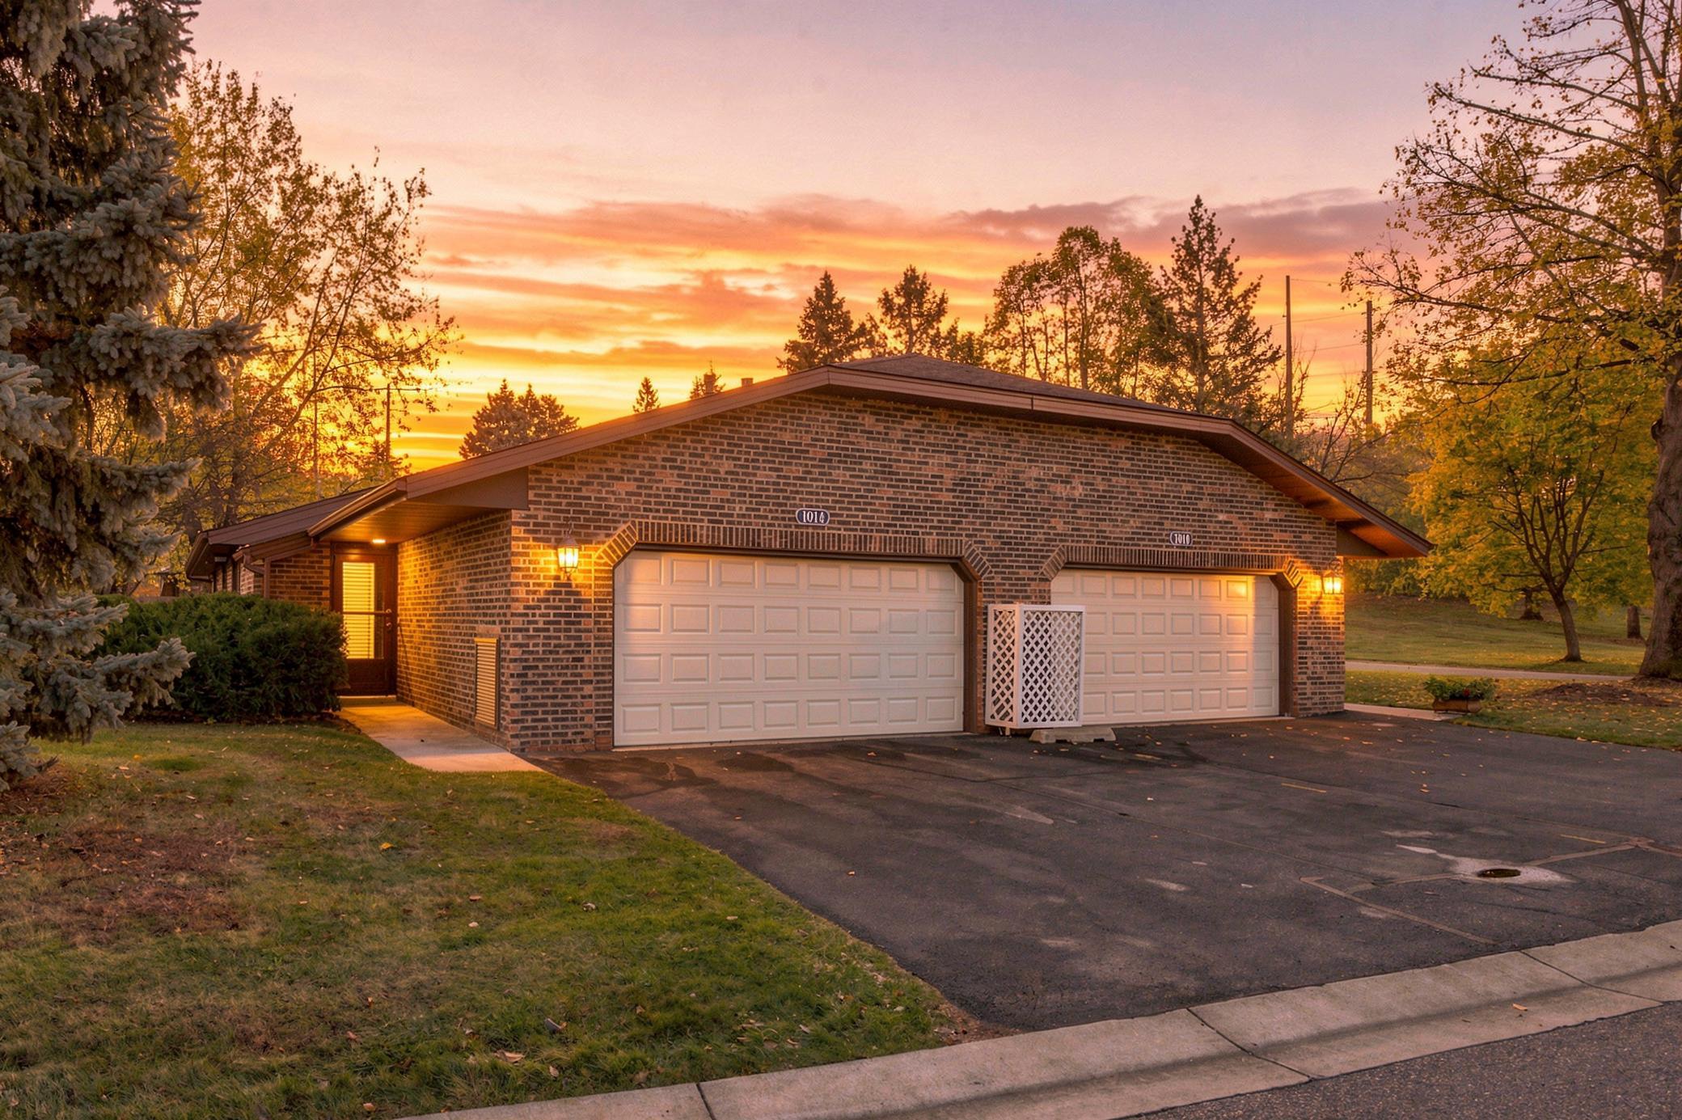

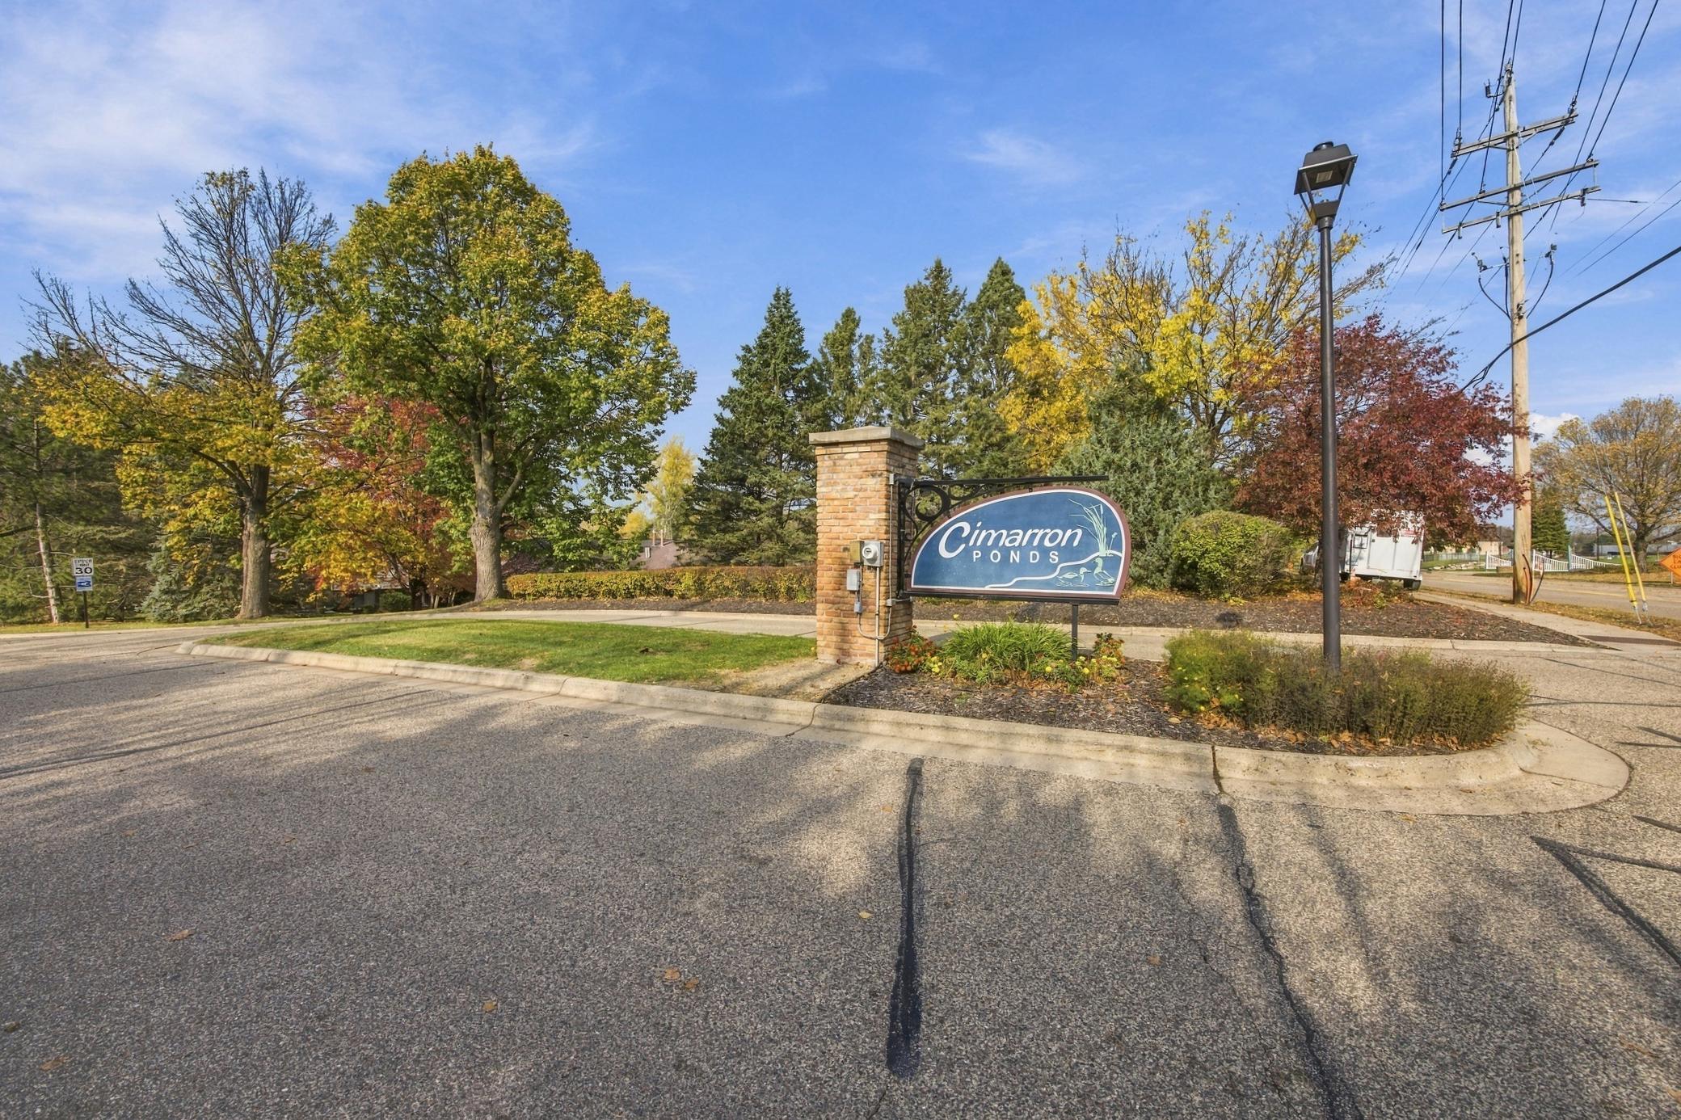
Property Information
Status: Active
Sub Type: ********
List Price: $335,000
MLS#: 7160709
Current Price: $335,000
Address: 1014 Weston Lane N, Plymouth, MN 55447
City: Plymouth
State: MN
Postal Code: 55447
Geo Lat: 44.99013
Geo Lon: -93.482905
Subdivision: Cimarron Ponds 2nd Add
County: Hennepin
Property Description
Year Built: 1978
Lot Size SqFt: 3920.4
Gen Tax: 3513
Specials Inst: 0
High School: Wayzata
Square Ft. Source:
Above Grade Finished Area: 1150
Below Grade Finished Area: 0
Below Grade Unfinished Area:
Total SqFt.: 1150
Style: Array
Total Bedrooms: 2
Total Bathrooms: 2
Total Full Baths: 1
Garage Type:
Garage Stalls: 2
Waterfront:
Property Features
Exterior:
Roof:
Foundation:
Lot Feat/Fld Plain: Array
Interior Amenities:
Inclusions:
Exterior Amenities:
Heat System:
Air Conditioning:
Utilities: