

Property Listing
Description
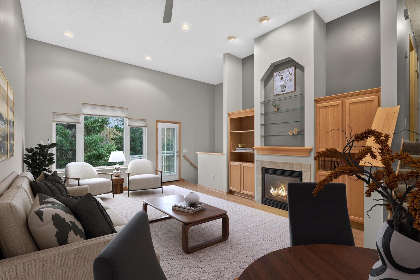
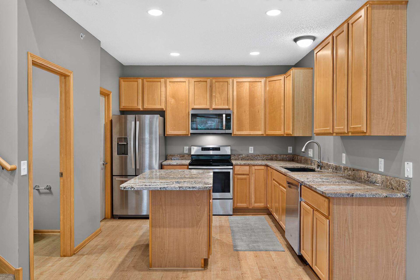
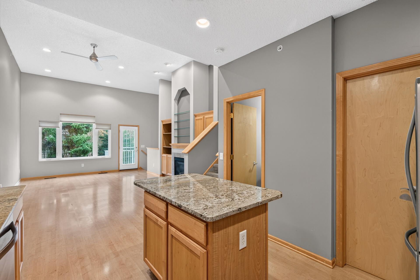
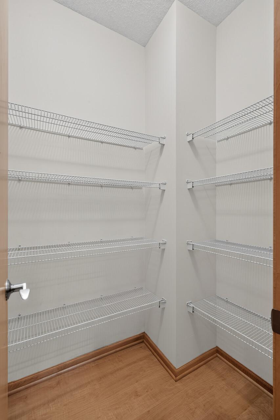
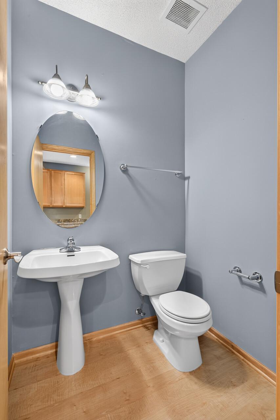
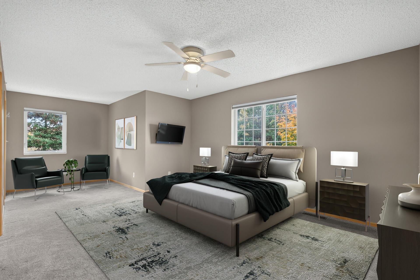
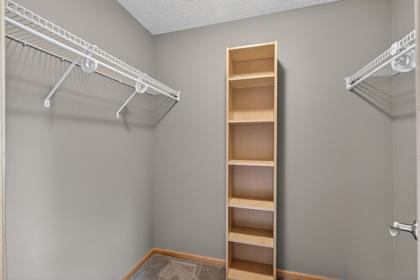
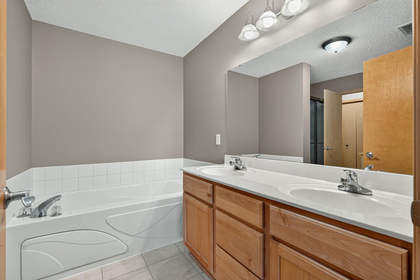
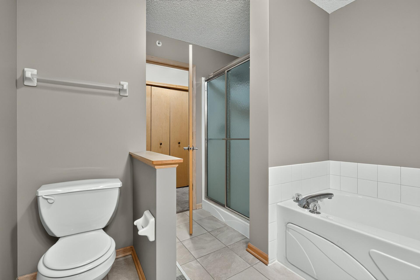
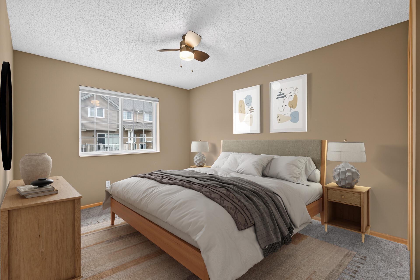
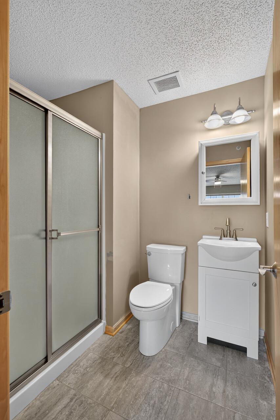
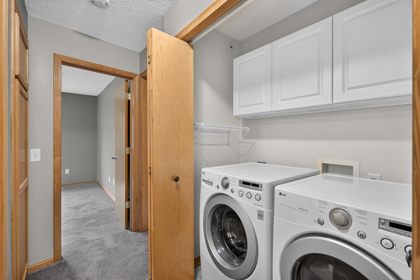
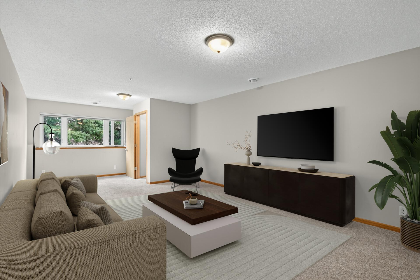
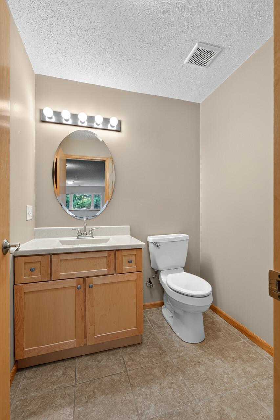
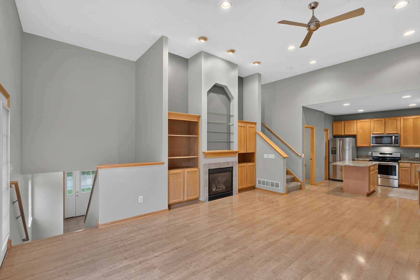
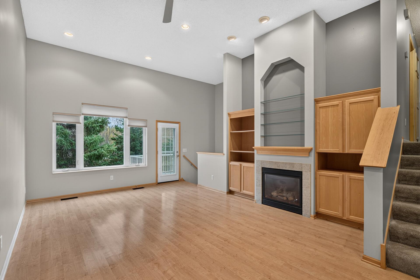
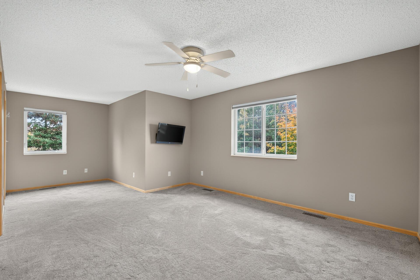
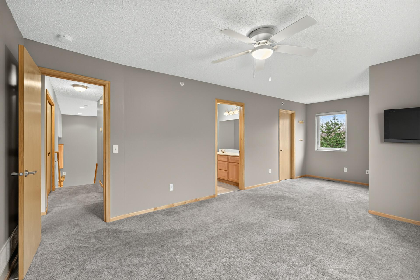
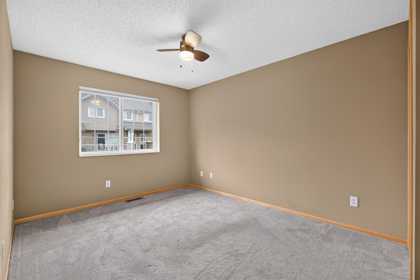
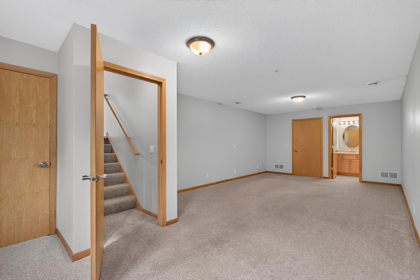
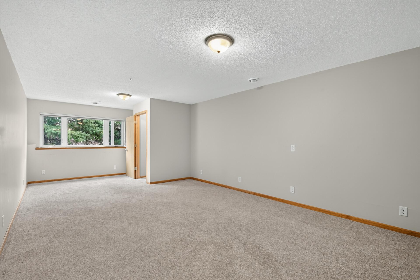
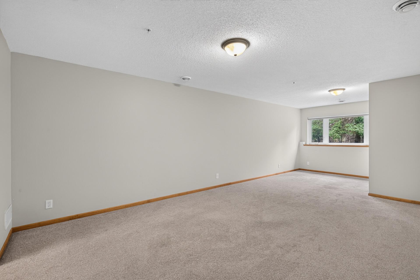
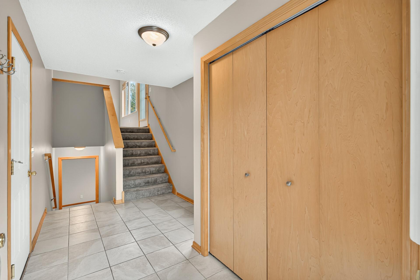
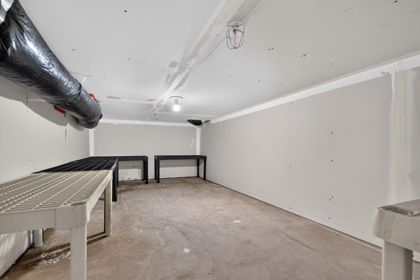
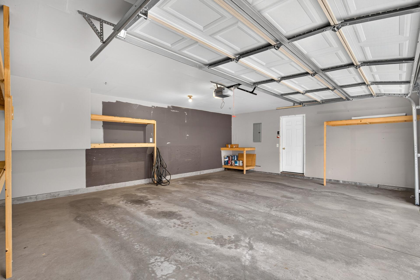
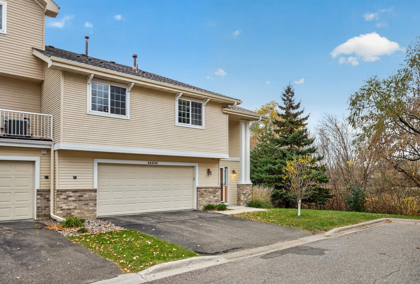
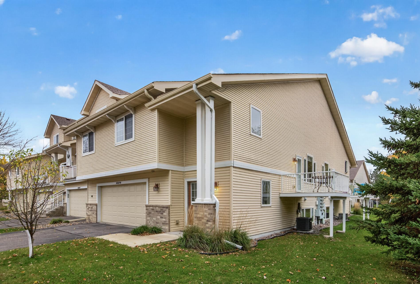
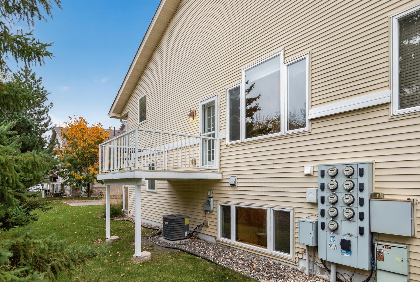
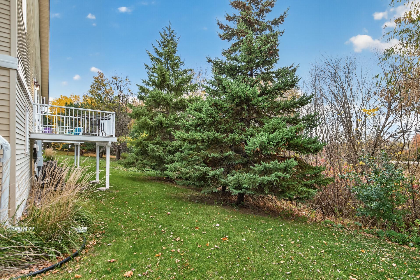
Enjoy the space, privacy, and convenience of this beautifully maintained end-unit townhome in Plymouth’s Wynfield Place community! Surrounded by private treed views, this inviting home features an open main-level layout where the kitchen, dining area, and living room come together for easy everyday living and entertaining. The kitchen offers granite countertops, maple cabinetry, stainless steel appliances, a center island, and a walk-in pantry, while the living room’s gas fireplace and built-in shelving create a warm focal point. Step out onto the deck to enjoy the peaceful setting. Upstairs, the spacious primary suite features a walk-in closet with organizers and a private bath with double sinks, a jetted tub, and a separate shower. A second bedroom with its own 3/4 bath, plus convenient upper-level laundry, adds flexibility and comfort. The finished lower-level family room provides additional space to relax, work, or entertain, along with a half bath and ample storage throughout. An oversized attached two-car garage offers even more convenience. Enjoy low-maintenance living with association-provided exterior maintenance, lawn care, and snow removal. Nearby parks and trails, shopping, restaurants, and everyday amenities are just a short drive away, with convenient access to major roadways for commuting throughout the Twin Cities.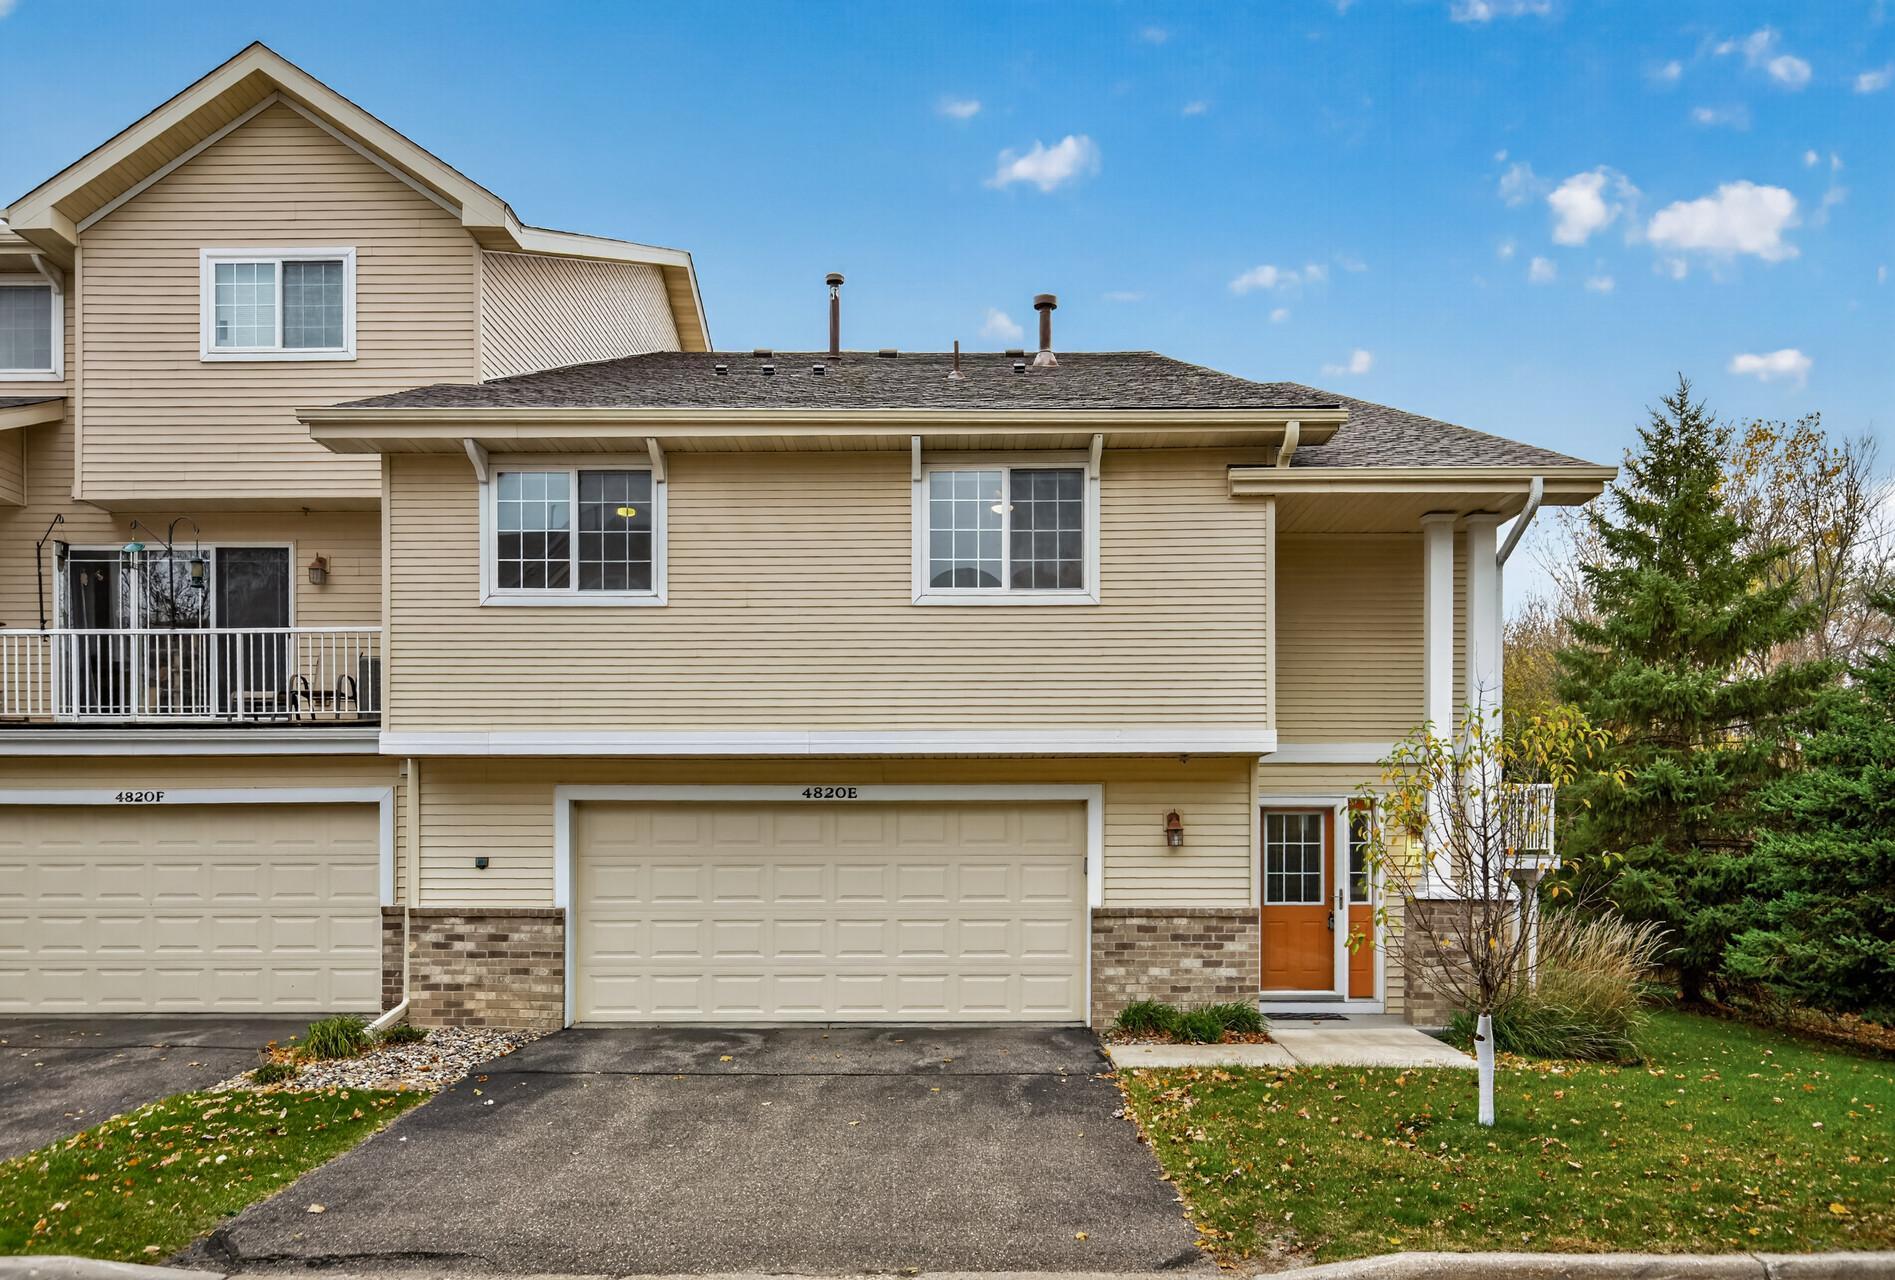
Property Information
Status: Active
Sub Type: ********
List Price: $324,900
MLS#: 7161700
Current Price: $324,900
Address: 4820 Underwood Lane N, E, Plymouth, MN 55442
City: Plymouth
State: MN
Postal Code: 55442
Geo Lat: 45.042455
Geo Lon: -93.447482
Subdivision: Cic 1345 Wynfield Place Condo
County: Hennepin
Property Description
Year Built: 2005
Lot Size SqFt: 13939.2
Gen Tax: 3382
Specials Inst: 0
High School: Robbinsdale
Square Ft. Source:
Above Grade Finished Area: 1358
Below Grade Finished Area: 471
Below Grade Unfinished Area:
Total SqFt.: 2008
Style: Array
Total Bedrooms: 2
Total Bathrooms: 4
Total Full Baths: 1
Garage Type:
Garage Stalls: 2
Waterfront:
Property Features
Exterior:
Roof:
Foundation:
Lot Feat/Fld Plain:
Interior Amenities:
Inclusions:
Exterior Amenities:
Heat System:
Air Conditioning:
Utilities: