

Property Listing
Description
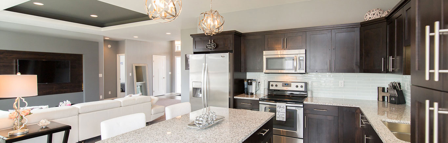
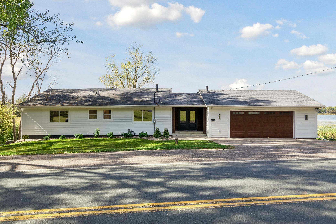
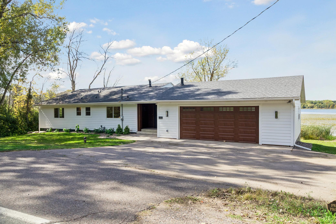
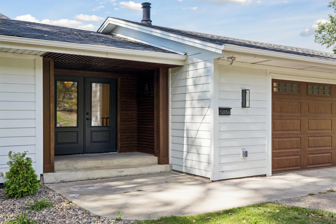
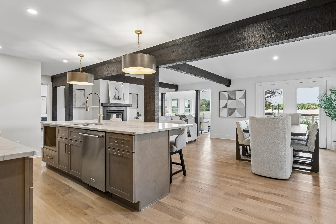
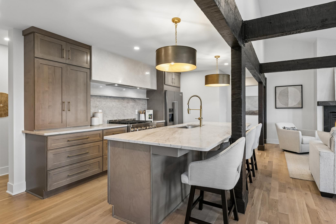
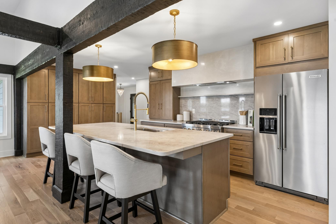
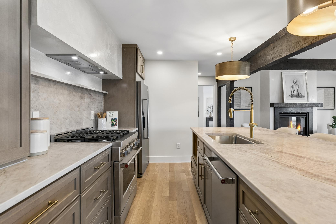
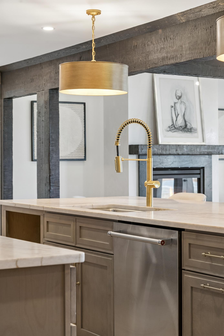
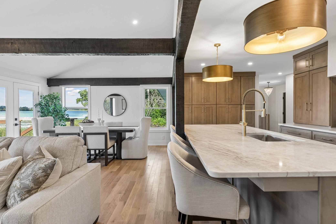
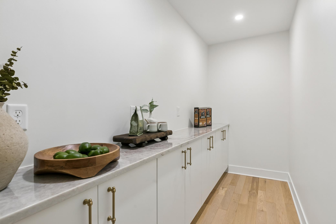
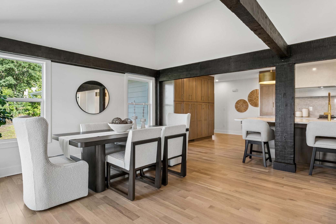
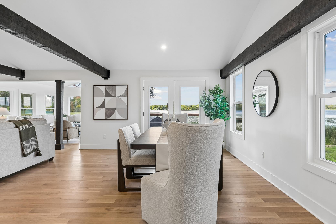
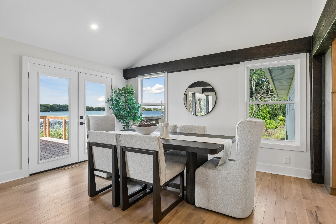
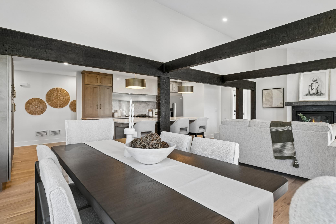
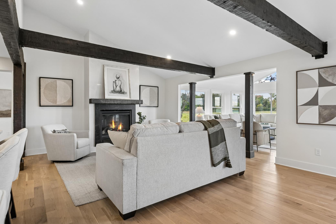
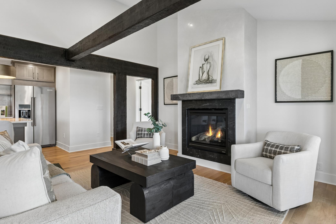
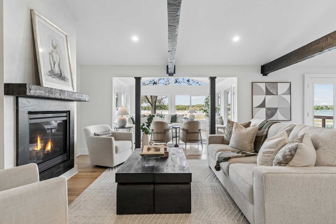
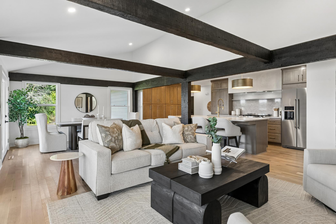
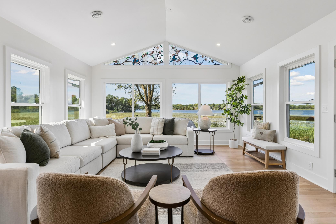
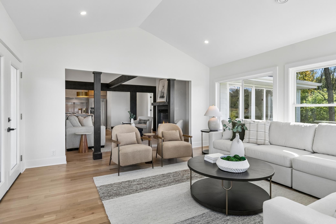
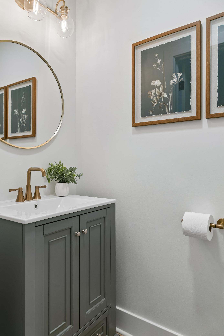
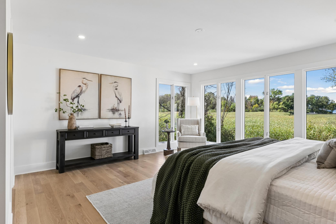
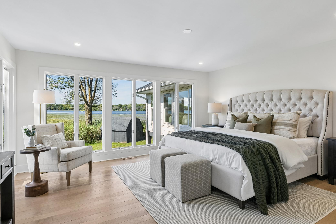
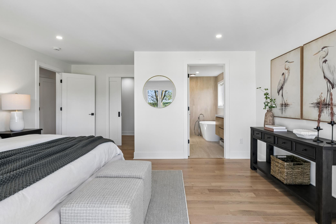
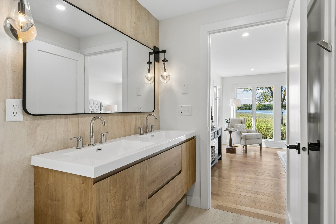
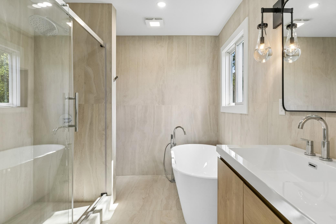
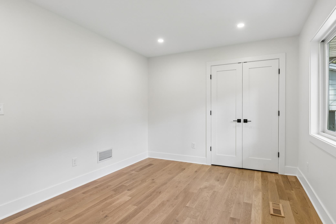
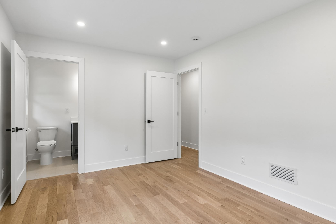
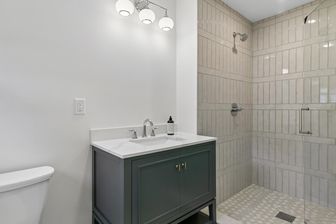
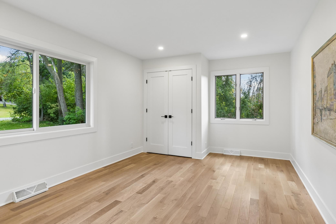
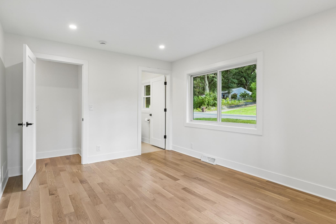
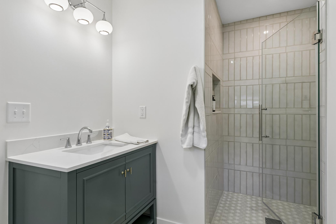
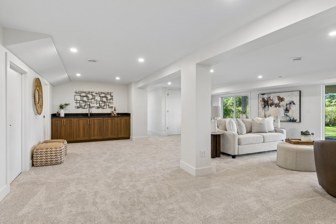
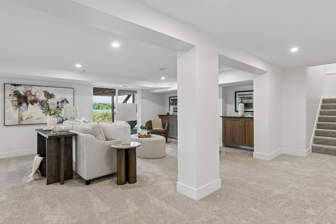
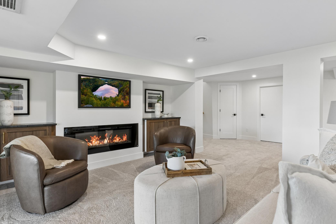
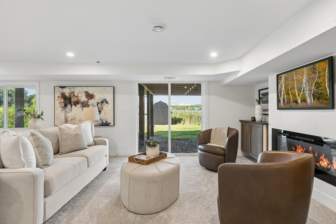
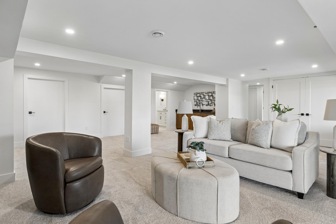
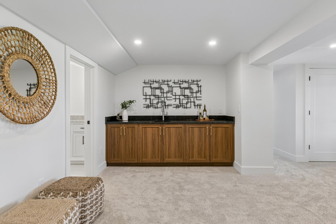
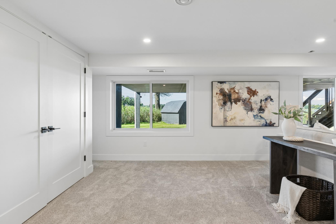
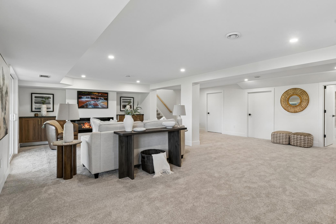
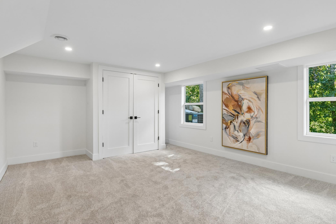
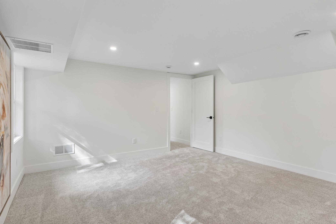
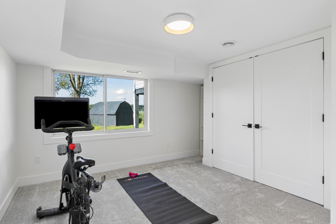
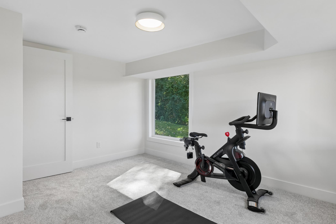
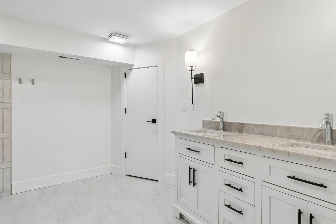
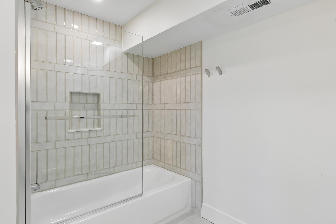
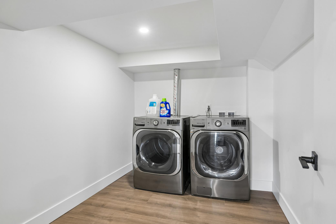
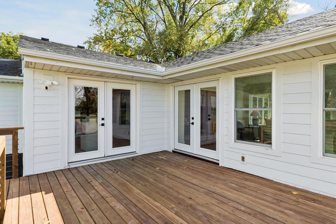
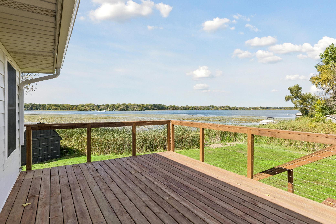
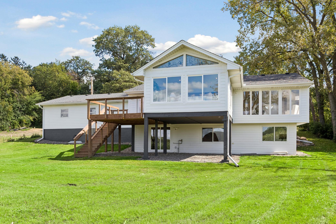
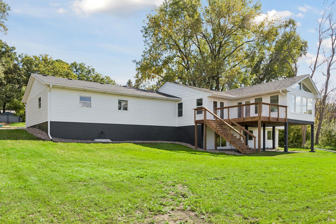
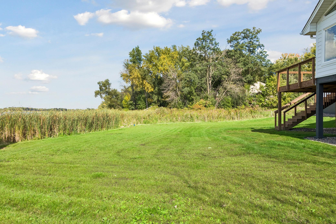
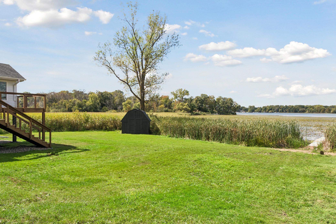
Rare Rental Find! Extensively renovated luxury home with 3,400 square feet, 5 bedrooms, 4.5 baths, three main-floor ensuites, chef’s kitchen, exposed wood beams, white oak floors, and Bald Eagle Lake views. This move-in-ready home has been redesigned throughout. Exposed wood beams and River’s Edge white oak floors define the main living spaces. The chef’s kitchen includes premium KitchenAid appliances, a 36-inch cooktop, and a hidden walk-in pantry. Two fireplaces and a sunroom add space to relax and gather. Three bedrooms with private ensuite bathrooms are on the main floor. Two additional bedrooms are in the finished walkout basement, along with a bathroom, entertainment space, and laundry. A washer and dryer could also be added in the garage, providing the possibility of main-level living. Renovations include electrical wiring, plumbing, spray-foam insulation, windows, siding, doors, deck, HVAC ductwork, landscaping, drainage improvements, and underground irrigation. The oversized 30-by-30 garage provides room for vehicles, storage, a workshop, or an additional laundry area. Enjoy lake views from the kitchen, dining room, primary suite, and deck. Some photos virtually staged. Home will come unfurnished. 6-month lease term or longer required. Renter is responsible for ALL utilities and snow/lawncare.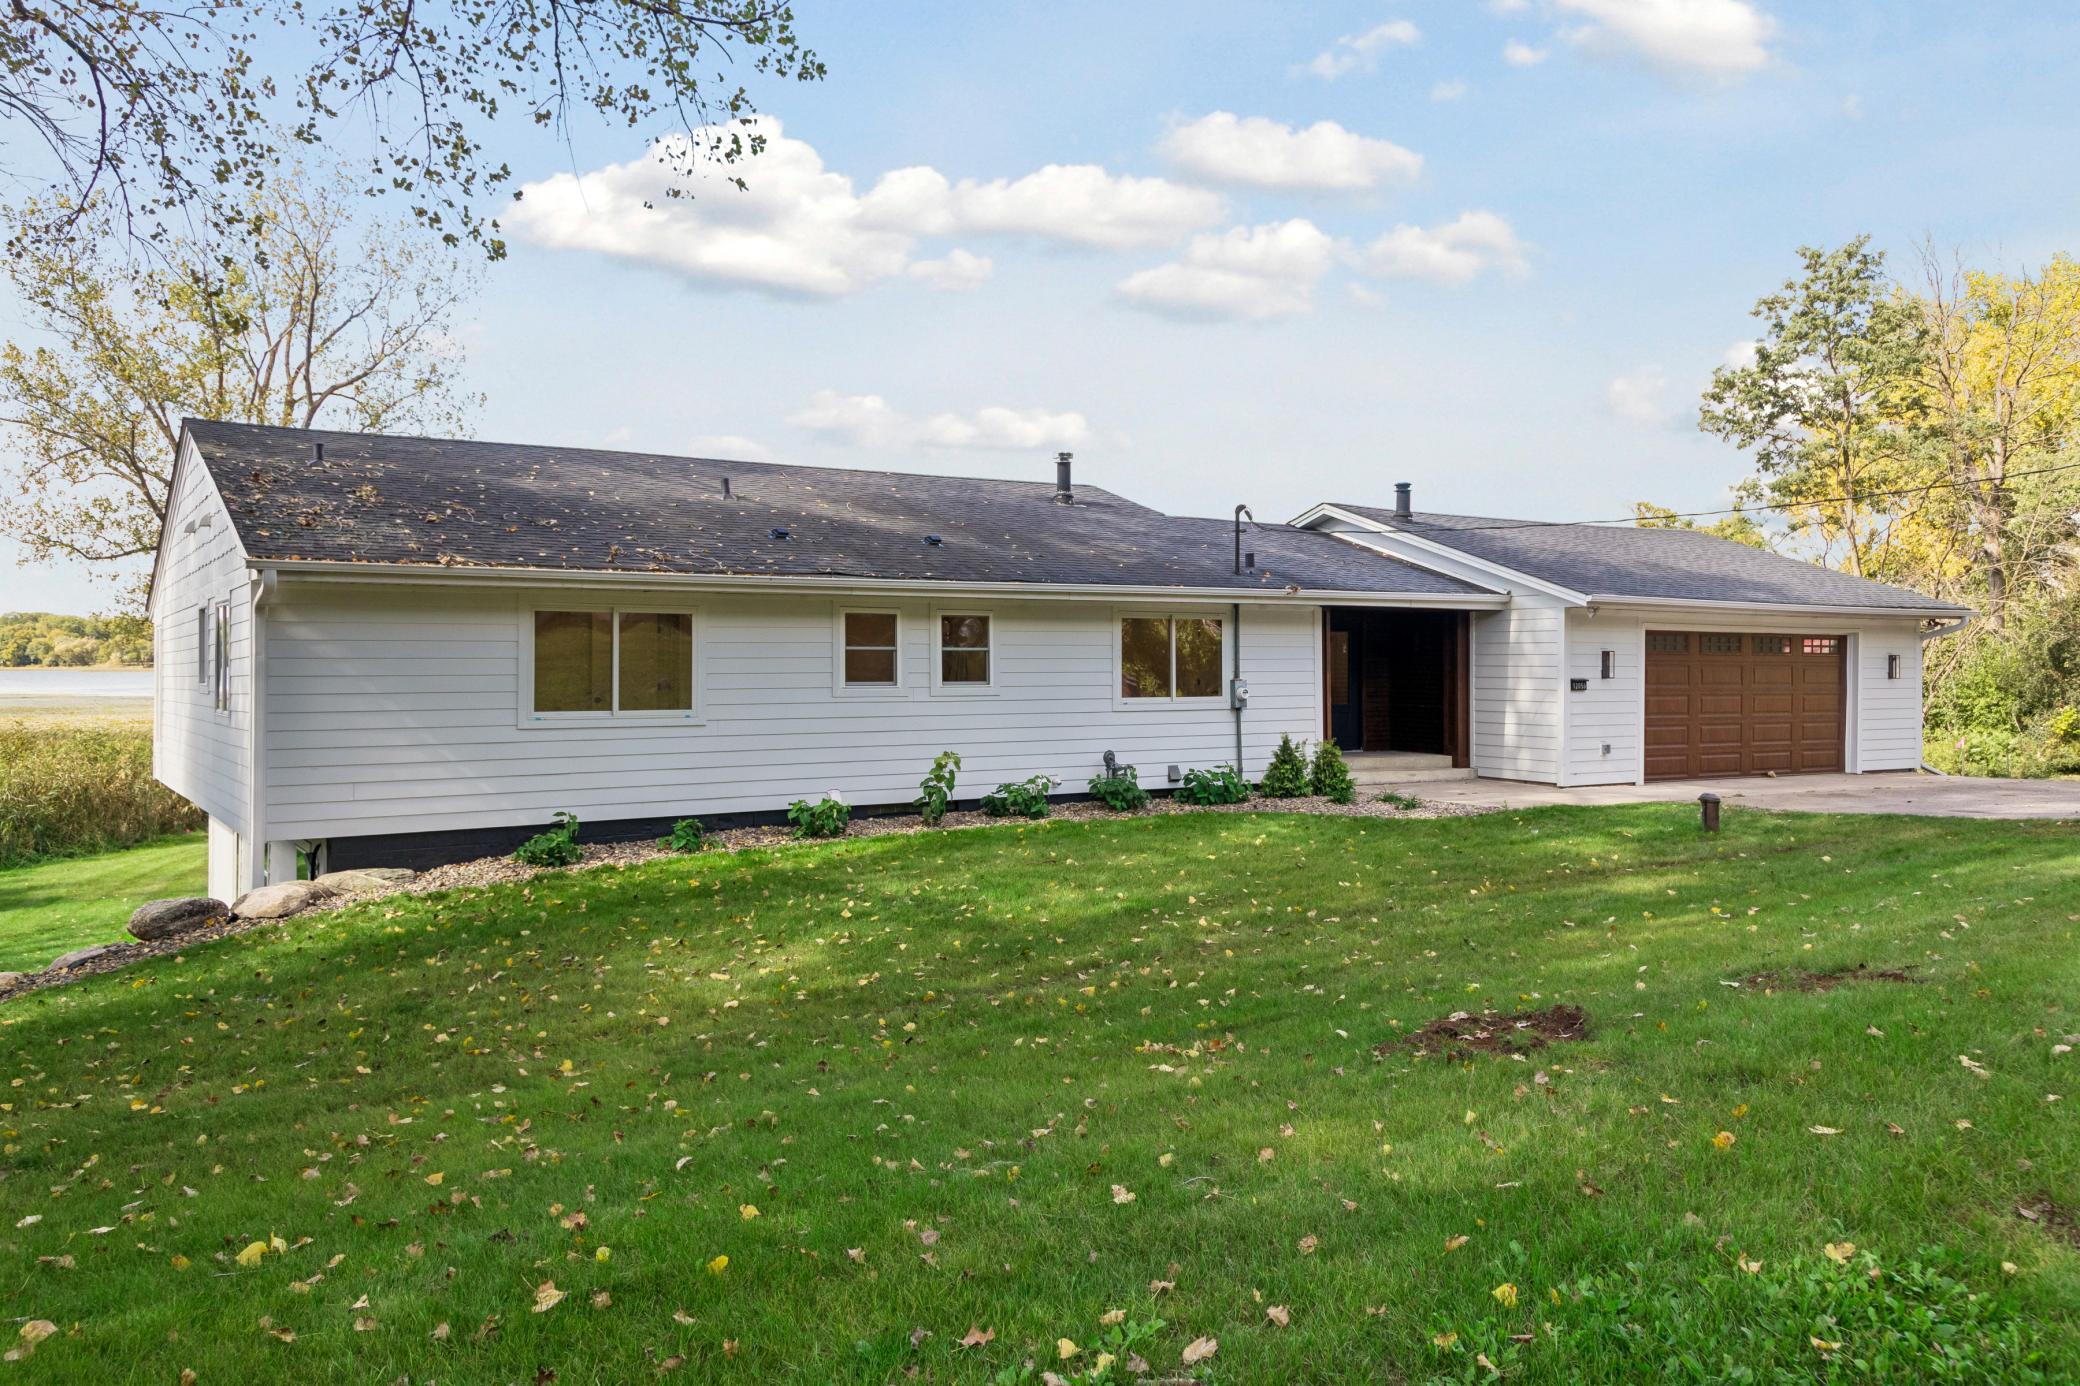
Property Information
Status: Active
Sub Type: ********
List Price: $4,995
MLS#: 7164594
Current Price: $4,995
Address: 12056 Everton Avenue, White Bear Lake, MN 55110
City: White Bear Lake
State: MN
Postal Code: 55110
Geo Lat: 45.124896
Geo Lon: -93.010025
Subdivision: Shadyside 04
County: Washington
Property Description
Year Built: 1960
Lot Size SqFt: 14374.8
Gen Tax:
Specials Inst: ********
High School: ********
Square Ft. Source:
Above Grade Finished Area: ********
Below Grade Finished Area: ********
Below Grade Unfinished Area:
Total SqFt.: 3480
Style: Array
Total Bedrooms: 5
Total Bathrooms: 5
Total Full Baths: 2
Garage Type:
Garage Stalls: 2
Waterfront: Bald Eagle
Property Features
Exterior:
Roof:
Foundation:
Lot Feat/Fld Plain:
Interior Amenities:
Inclusions: ********
Exterior Amenities:
Heat System:
Air Conditioning:
Utilities: