

Property Listing
Description
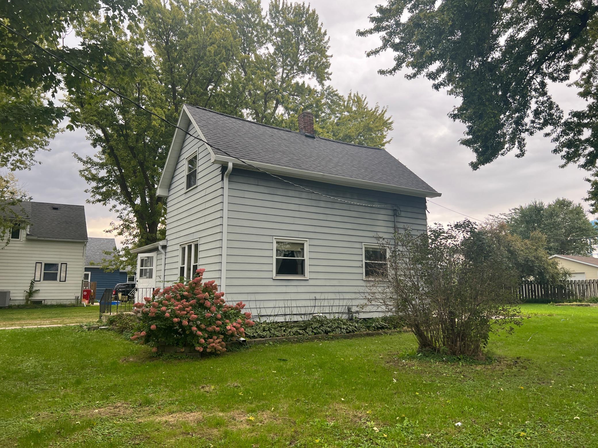
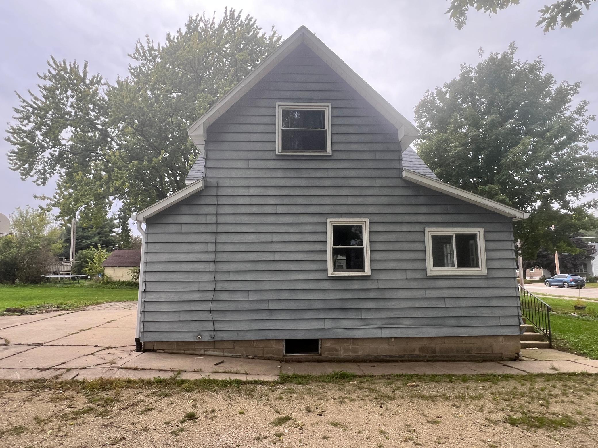
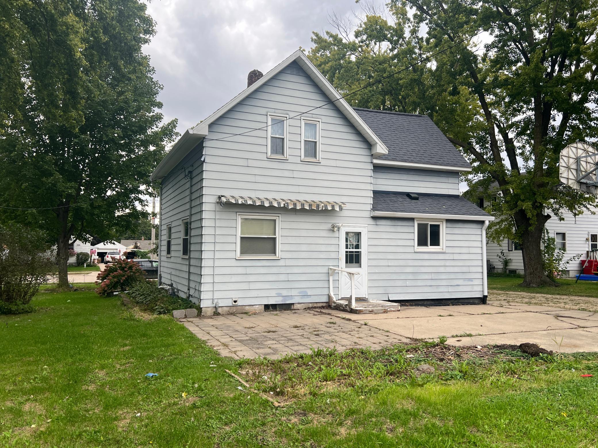
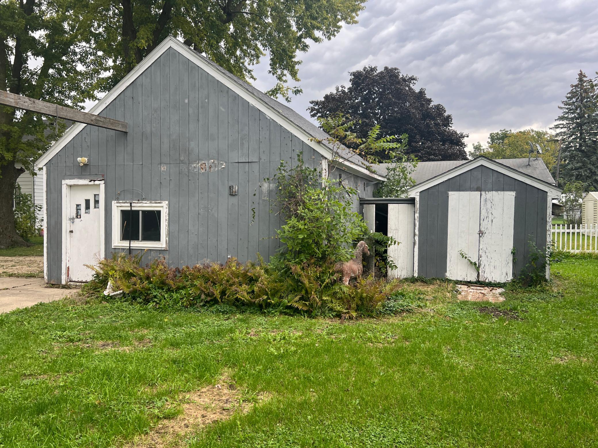
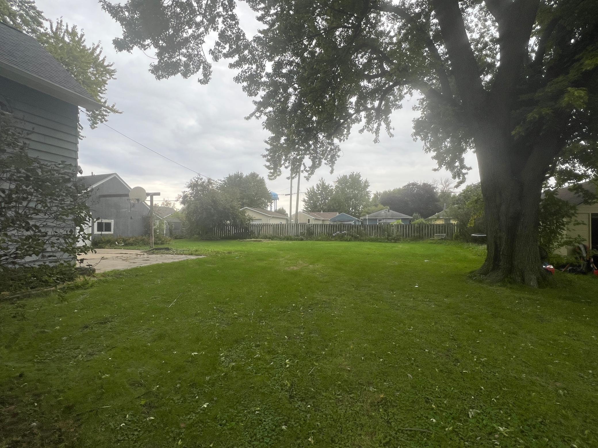
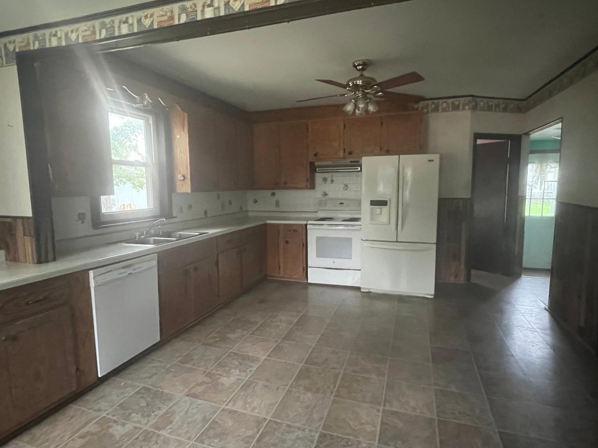
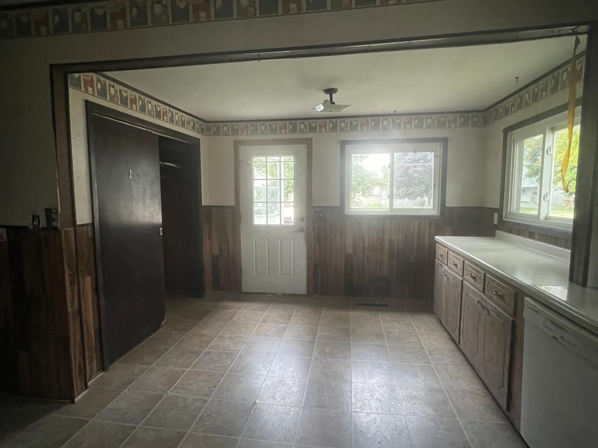
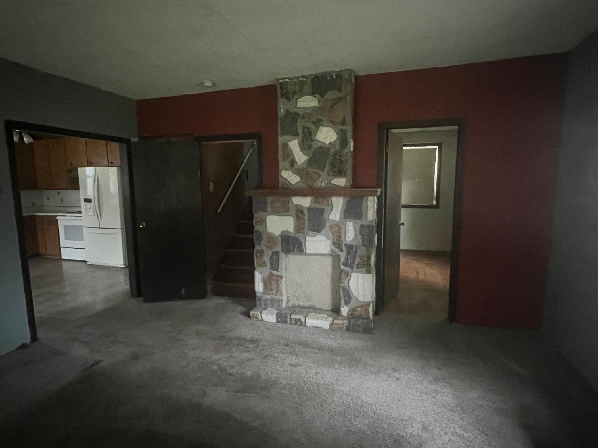
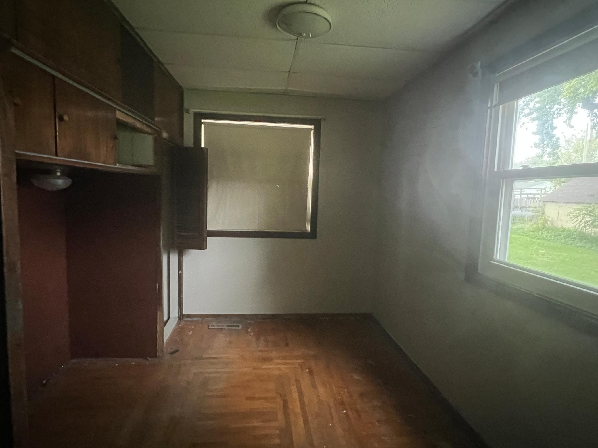
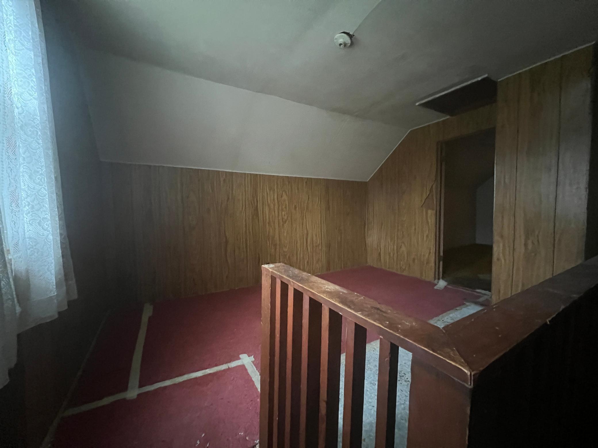
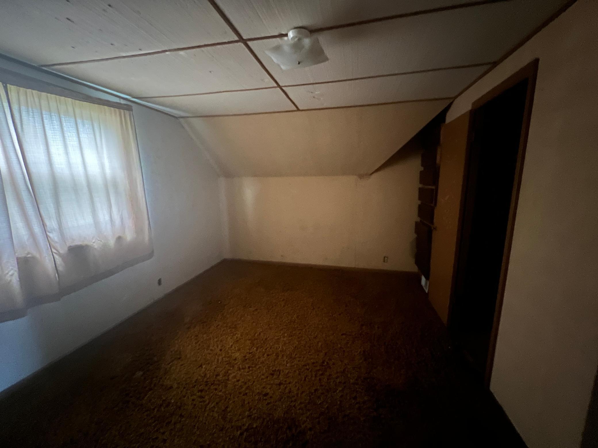
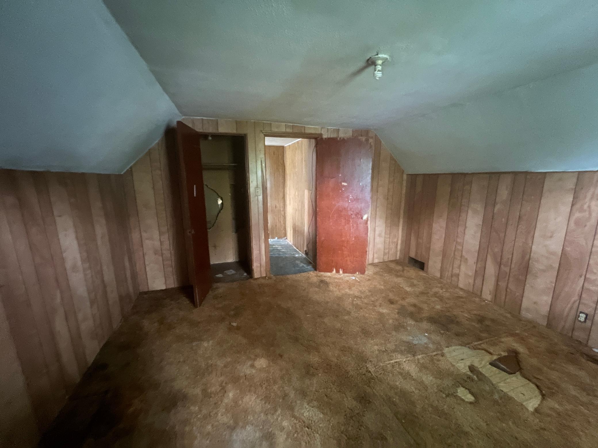
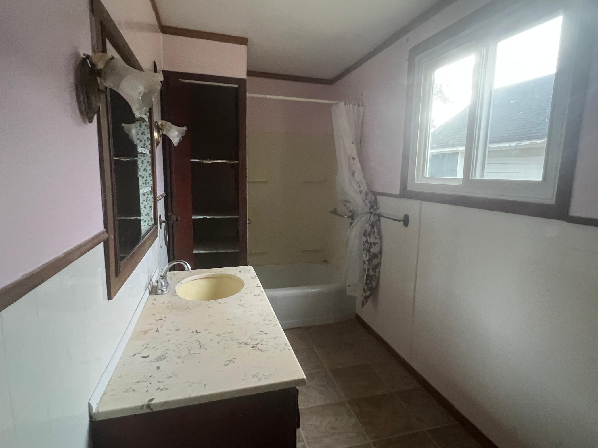
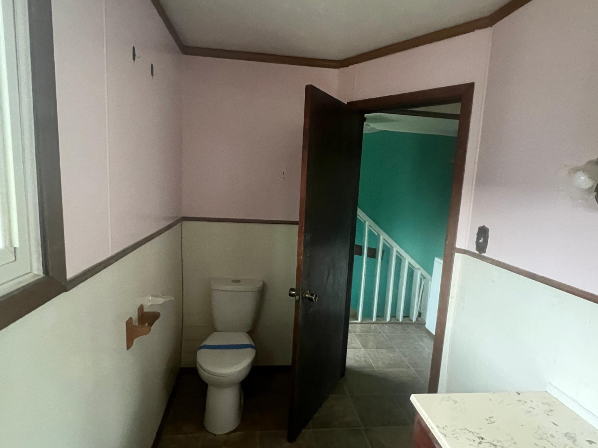
Could this be the Austin home where your ideas finally get some room to work? Newly listed for sale, this two-story house offers three bedrooms, one bathroom, six rooms, and 1,124 square feet, creating a practical starting point for buyers who see possibility in a property. Renovation potential is part of the appeal. The existing footprint gives you space to plan updates around your needs and style, whether your priorities are cosmetic changes, refreshed finishes, or a broader reworking over time. No need to solve everything on day one—sometimes the best plans begin with a tape measure and a second cup of coffee. Outside, the lot deserves a closer look during your visit so you can consider how it fits your plans. Aluminum siding, an asphalt roof, and a block foundation round out the listed exterior details. Garage parking accommodates two vehicles, adding useful everyday convenience. The neighborhood keeps several community destinations within reach. Neveln Park is about 0.1 miles away, making it easy to add a park stop to the day. Austin Public Schools and the Austin Mayo Minnesota bus station are each about 1.5 miles from the home. With three bedrooms, two levels, garage parking, and room for future personalization, this property offers several practical points to weigh against its price point. Bring your ideas, take a careful look, and decide what you would tackle first. Book a private tour and explore the possibilities in person!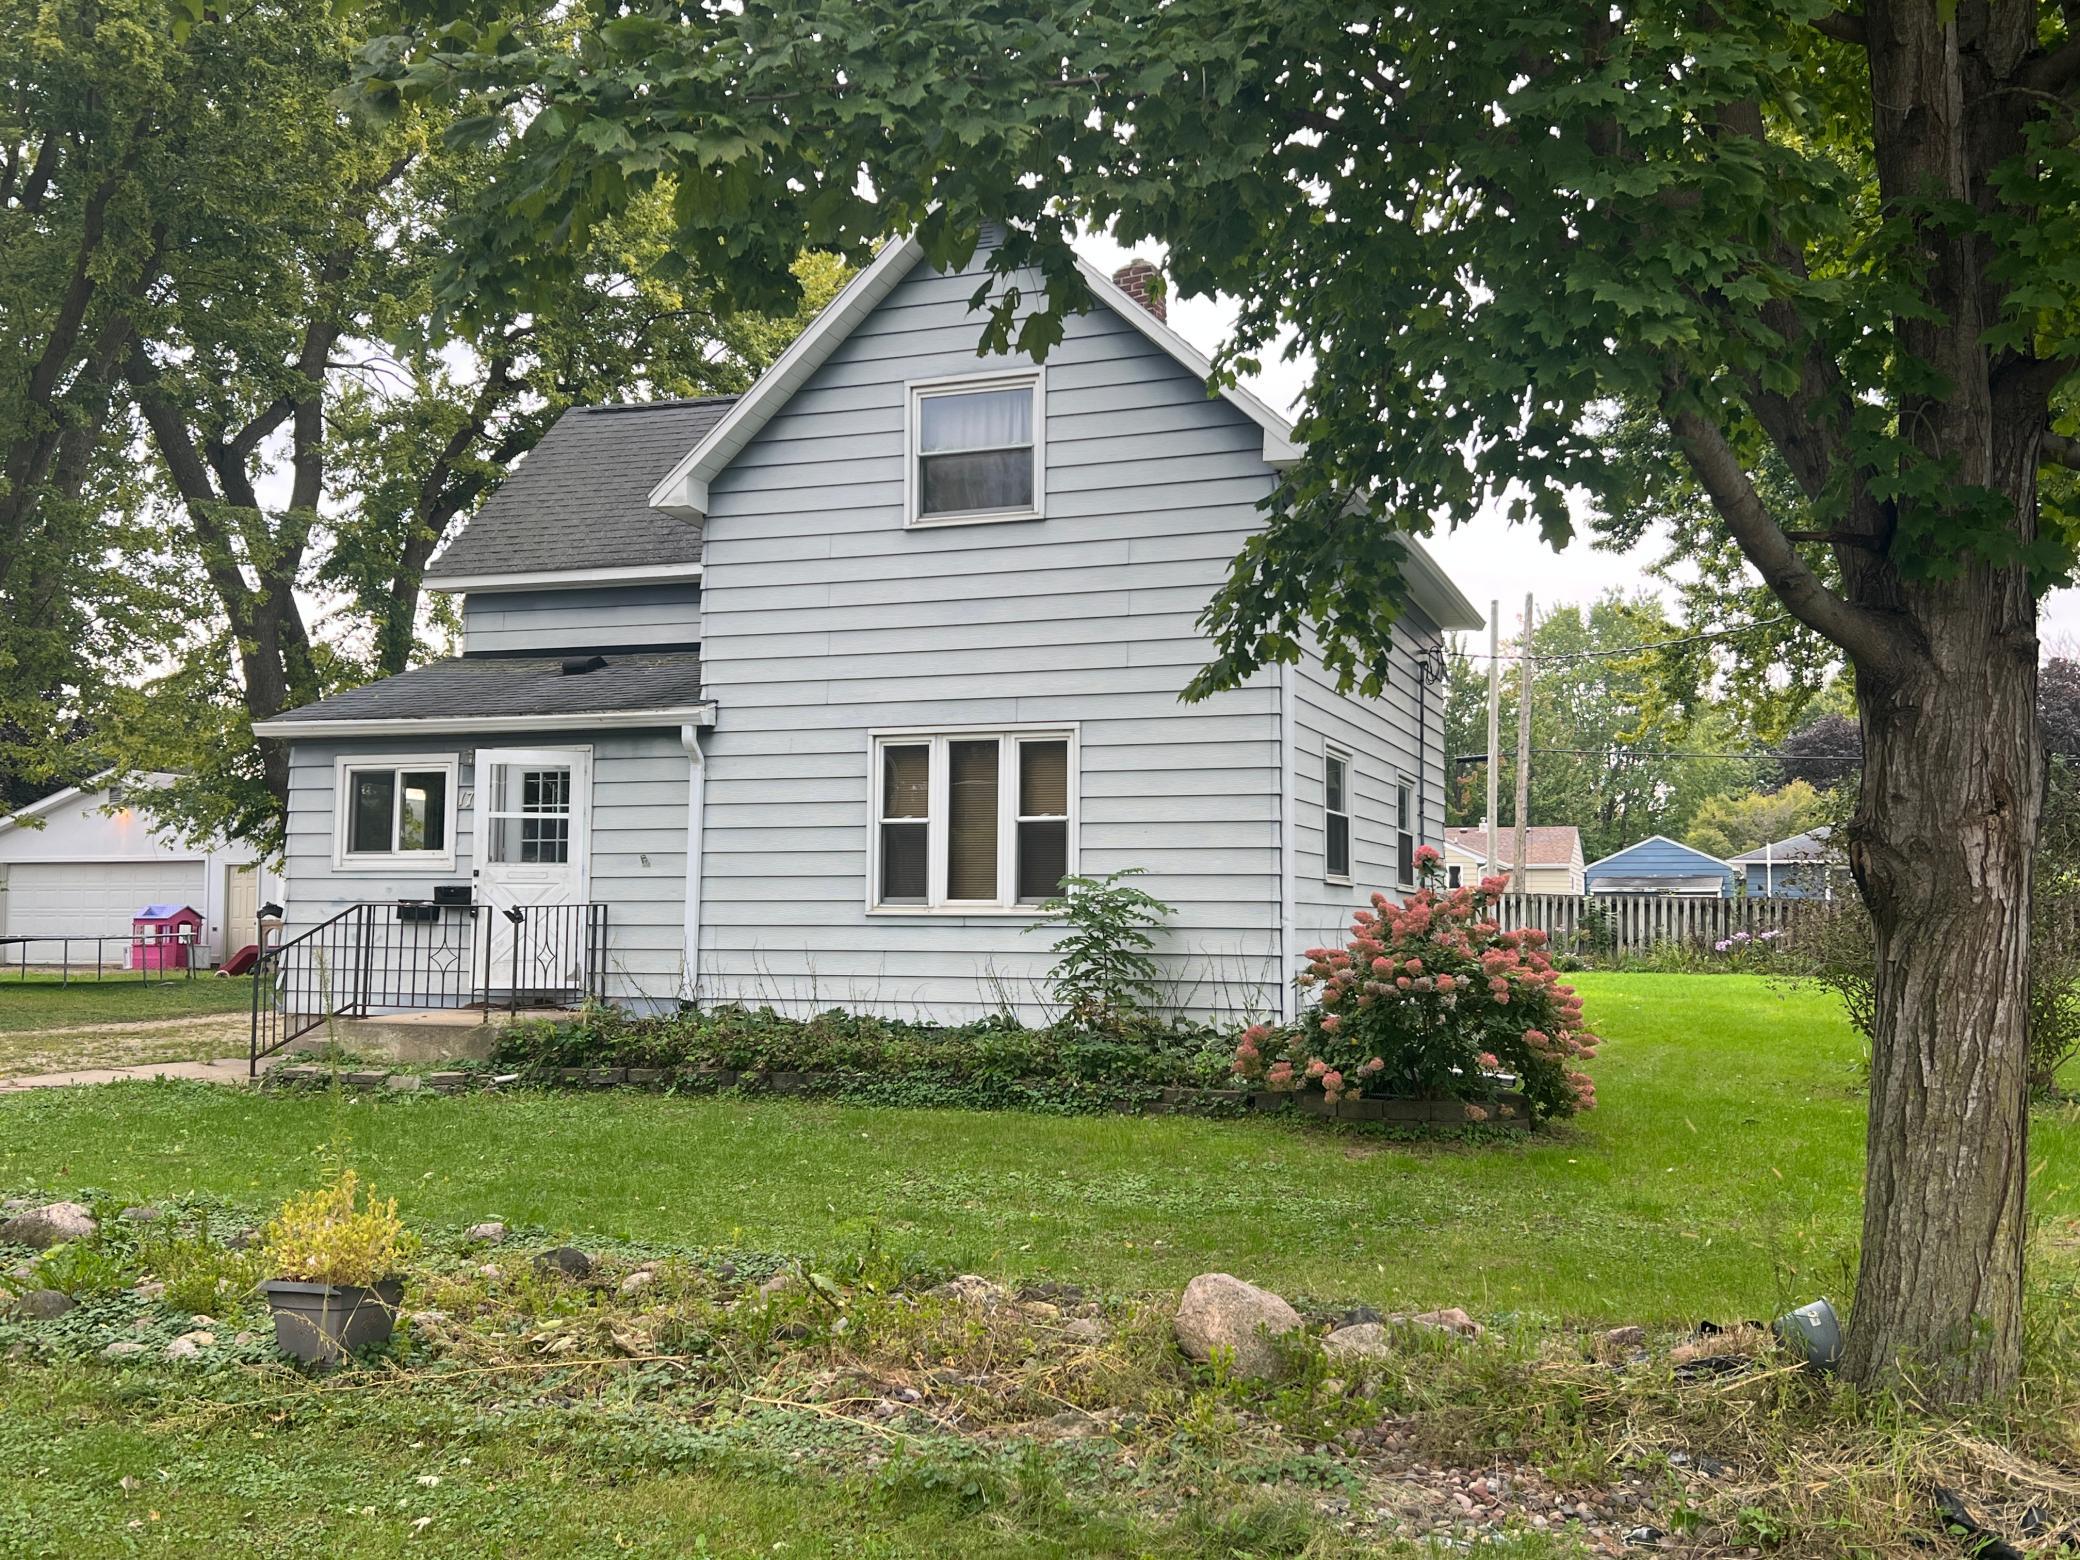
Property Information
Status: Active
Sub Type: ********
List Price: $74,000
MLS#: 7165847
Current Price: $74,000
Address: 1710 E Oakland Avenue, Austin, MN 55912
City: Austin
State: MN
Postal Code: 55912
Geo Lat: 43.666481
Geo Lon: -92.949866
Subdivision:
County: Mower
Property Description
Year Built: 1905
Lot Size SqFt: 15246
Gen Tax: 1808
Specials Inst: 0
High School: Austin
Square Ft. Source:
Above Grade Finished Area: 1124
Below Grade Finished Area: 0
Below Grade Unfinished Area:
Total SqFt.: 1724
Style: Array
Total Bedrooms: 3
Total Bathrooms: 1
Total Full Baths: 1
Garage Type:
Garage Stalls: 2
Waterfront:
Property Features
Exterior:
Roof:
Foundation:
Lot Feat/Fld Plain: Array
Interior Amenities:
Inclusions:
Exterior Amenities:
Heat System:
Air Conditioning:
Utilities: