

Property Listing
Description
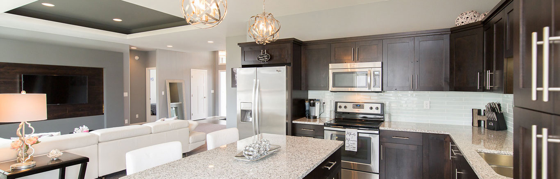
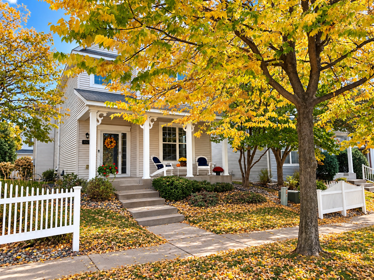
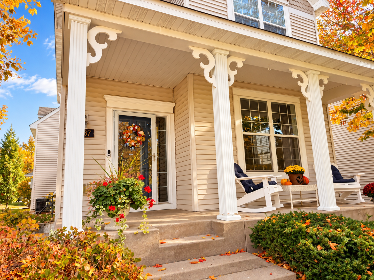
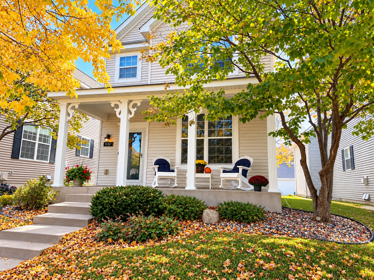
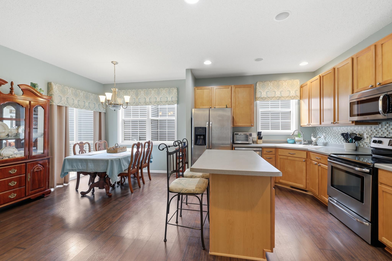
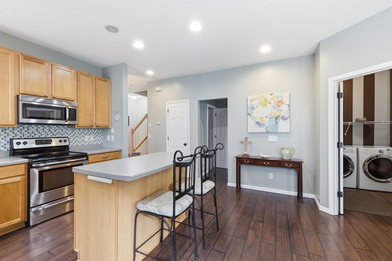
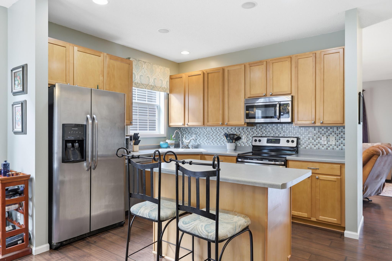
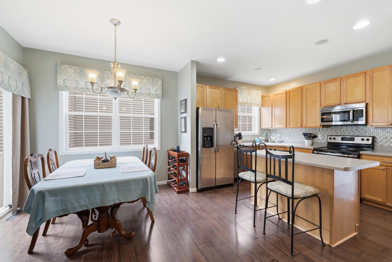
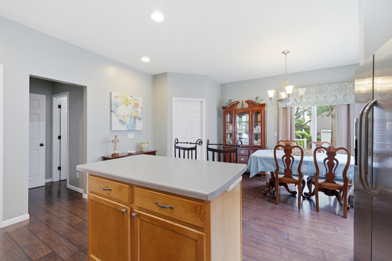
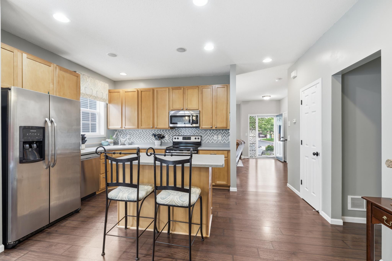
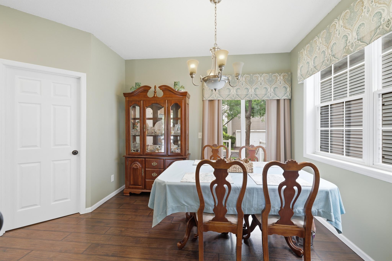
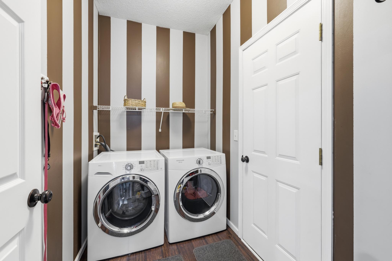
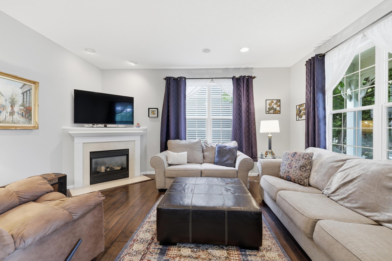
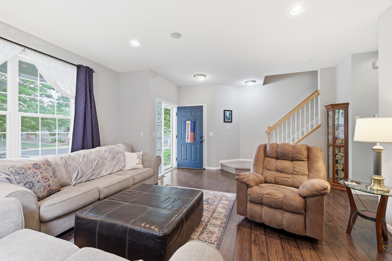
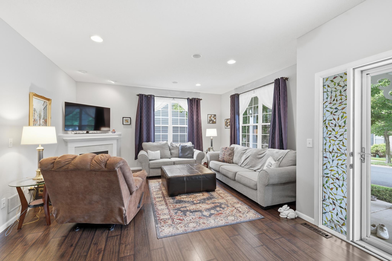
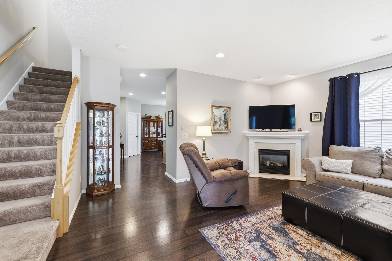
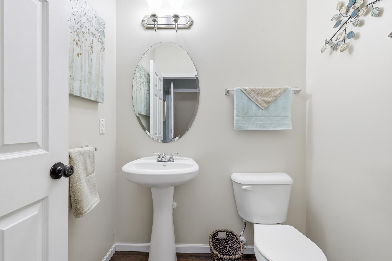
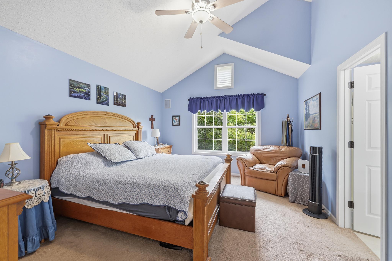
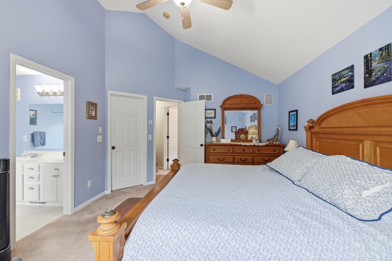
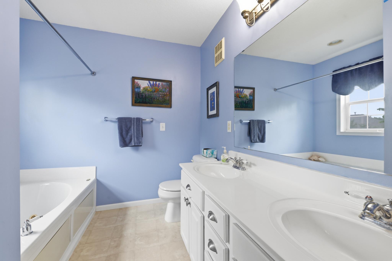
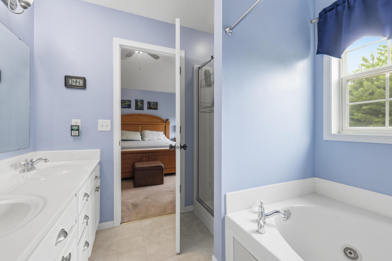
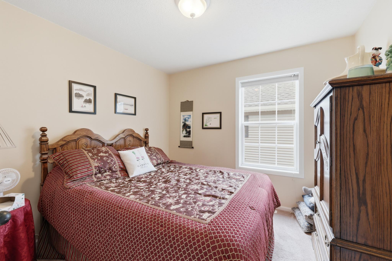
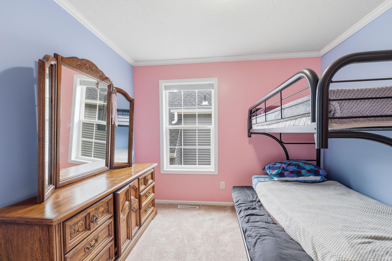
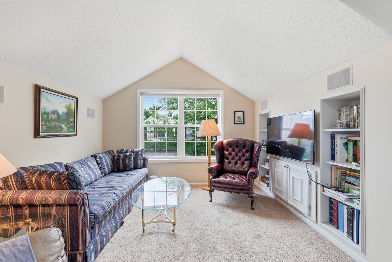
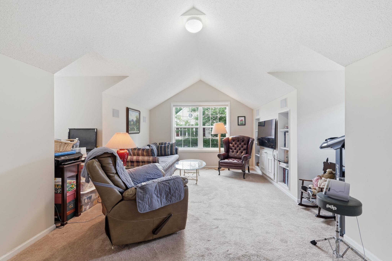
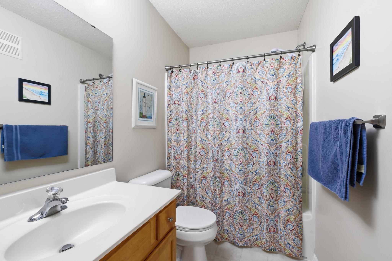
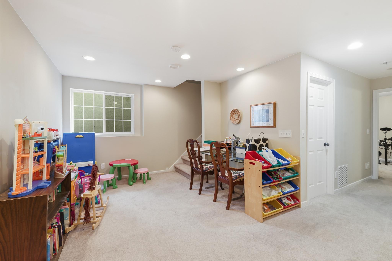
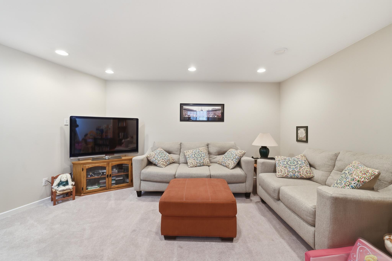
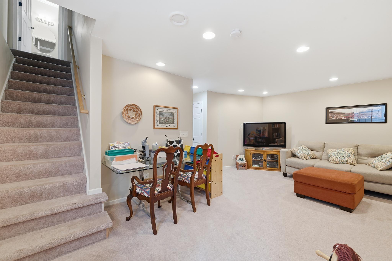
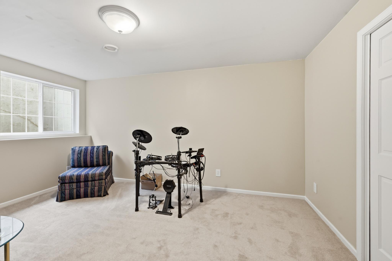
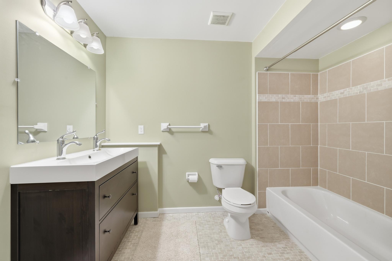
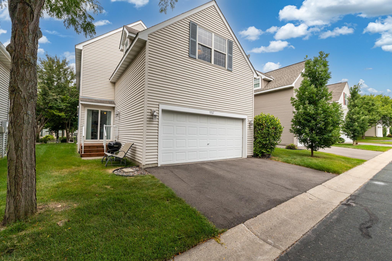
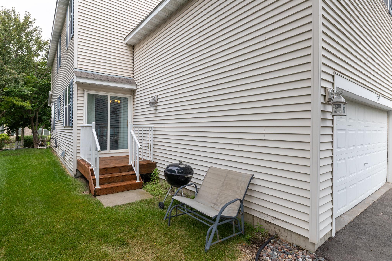
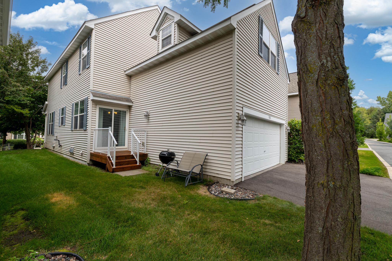
Welcome to 9767 Gable Drive! New furnace installed 11/9/26! Love the convenience of townhome living but prefer the privacy of a home without shared walls? This beautiful and well cared for detached townhome offers 4 bedrooms, 4 bathrooms, and three levels of finished living space—paired with the convenience of a budget friendly association that provides lawn care, snow removal and professional management. A charming front porch, mature trees, and colorful perennial gardens create a warm welcome. The bright, open main level features a cozy living room with a gas fireplace, spacious kitchen and dining area, stainless steel appliances, center island, main-level laundry room and powder bath add everyday convenience. Upstairs, the spacious primary suite offers a walk-in closet and private bath with a jetted soaking tub and separate shower. Two additional bedrooms, a full bath, and a versatile large loft area provides flexible living space. The finished lower level adds a family room, fourth bedroom, and full bath—ideal for guests, a teenagers oasis, home gym or multi-generational living space. Enjoy easy access to parks, trails, shopping, restaurants, grocery stores, and major commuting routes to everything Eden Prairie has to offer. Four bedrooms. Four bathrooms. No shared walls. An incredible price. Just imagine the possibilities…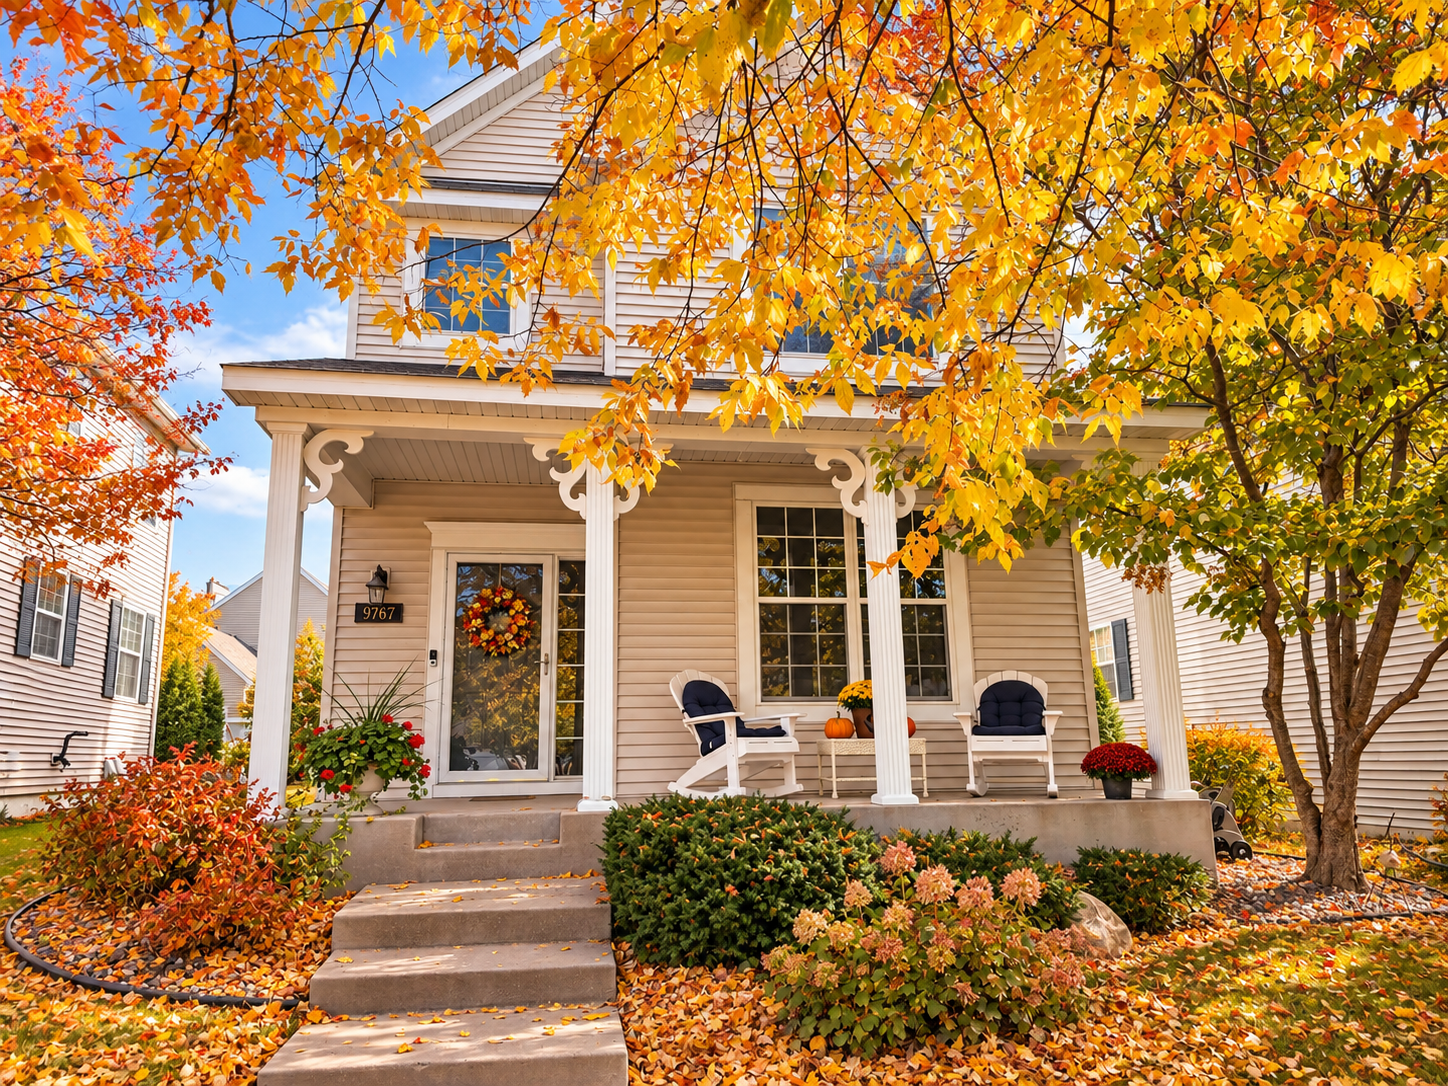
Property Information
Status: Active
Sub Type: ********
List Price: $390,000
MLS#: 7165972
Current Price: $390,000
Address: 9767 Gable Drive, Eden Prairie, MN 55347
City: Eden Prairie
State: MN
Postal Code: 55347
Geo Lat: 44.826567
Geo Lon: -93.477002
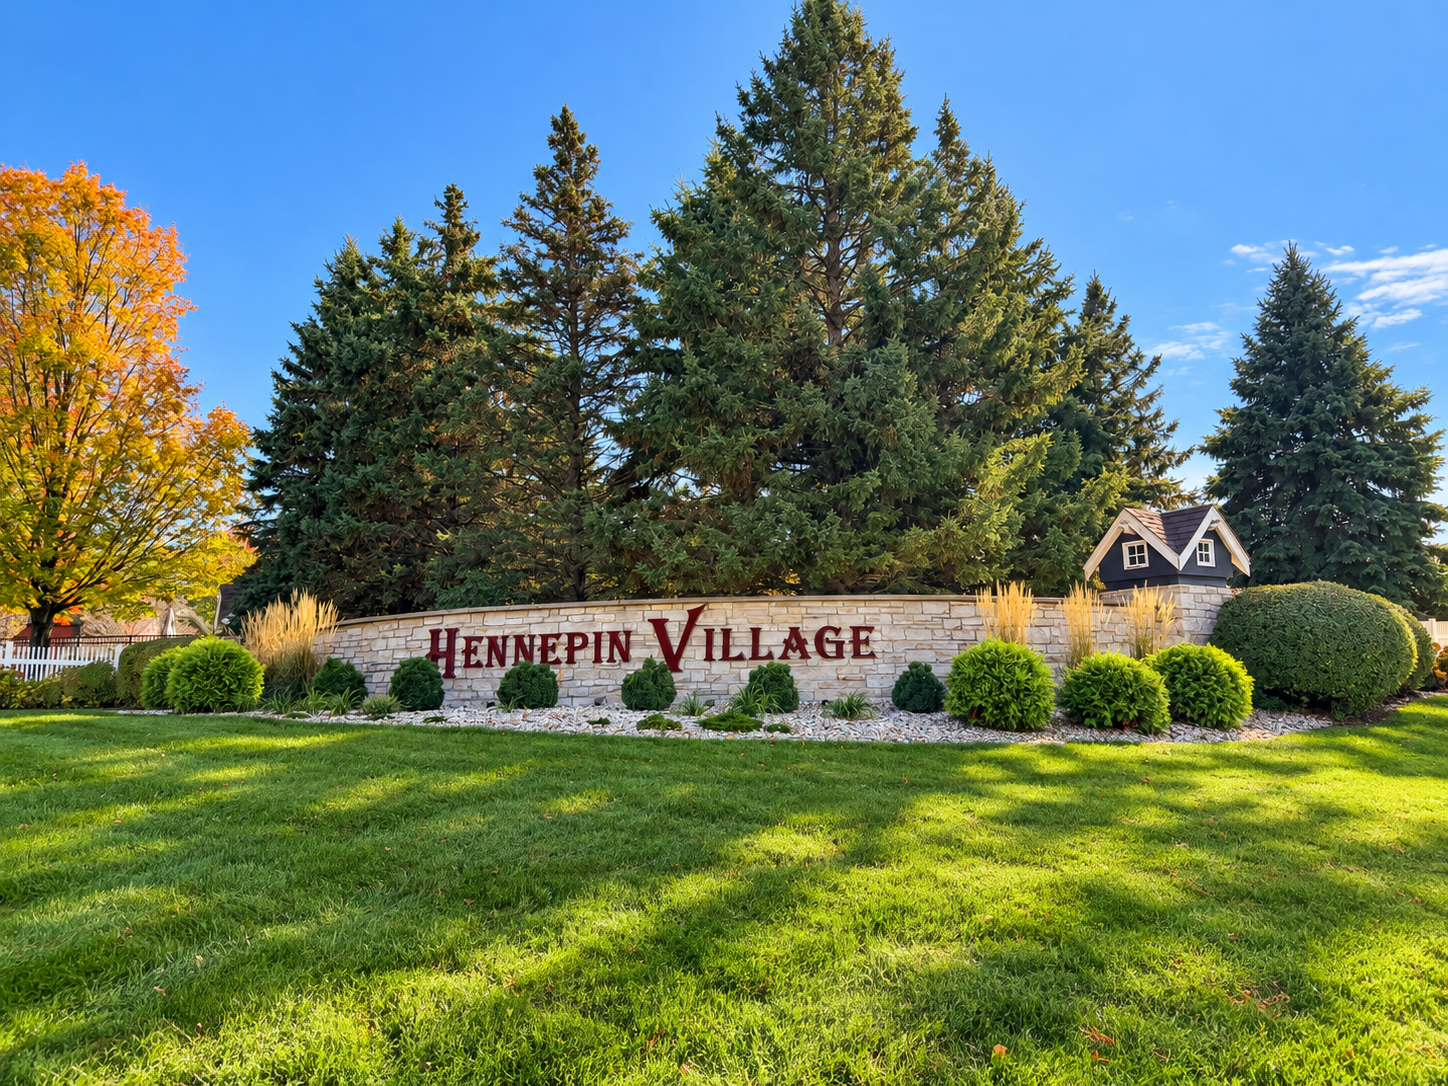
Subdivision: Hennepin Village
County: Hennepin
Property Description
Year Built: 2004
Lot Size SqFt: 3049
Gen Tax: 5183
Specials Inst: 0
High School: Eden Prairie
Square Ft. Source:
Above Grade Finished Area: 1848
Below Grade Finished Area: 700
Below Grade Unfinished Area:
Total SqFt.: 2548
Style: Array
Total Bedrooms: 4
Total Bathrooms: 4
Total Full Baths: 3
Garage Type:
Garage Stalls: 2
Waterfront:
Property Features
Exterior:
Roof:
Foundation:
Lot Feat/Fld Plain: Array
Interior Amenities:
Inclusions:
Exterior Amenities:
Heat System:
Air Conditioning:
Utilities: