

Property Listing
Description
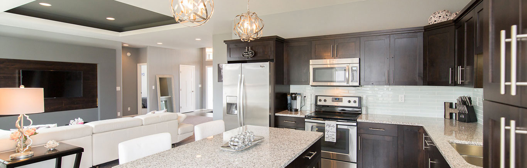
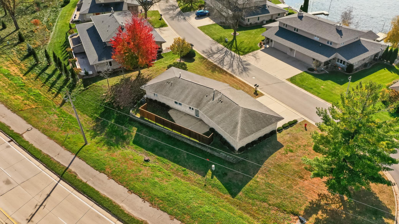
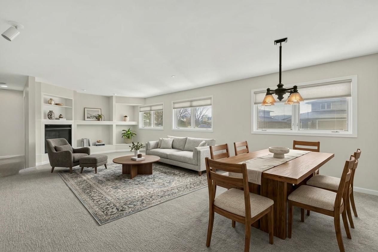
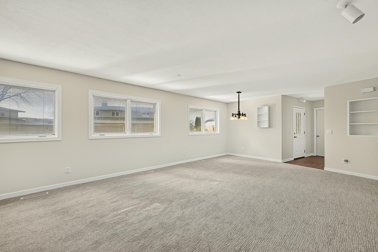
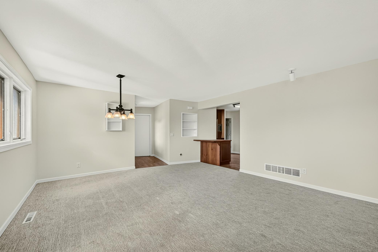
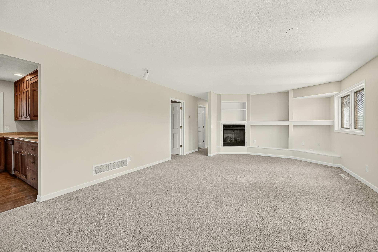
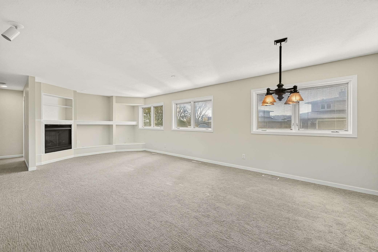
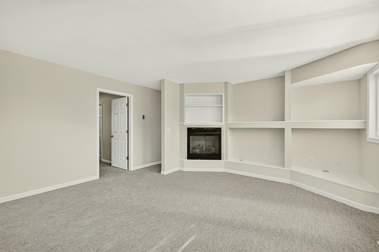
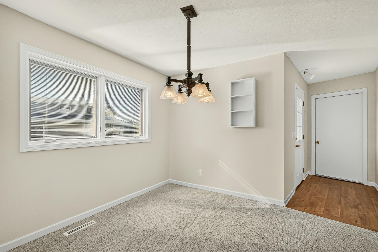
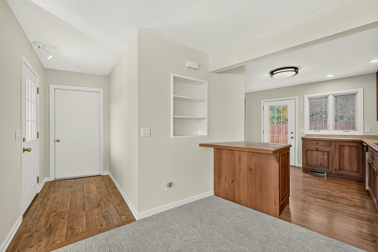
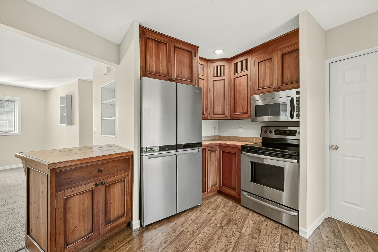
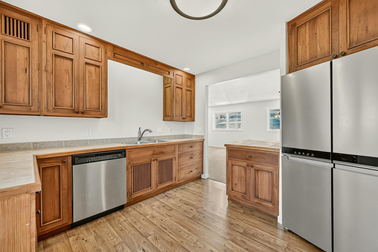
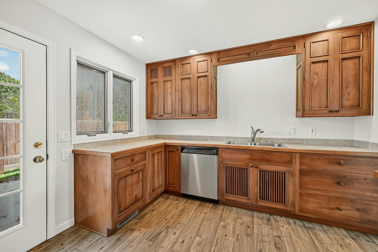
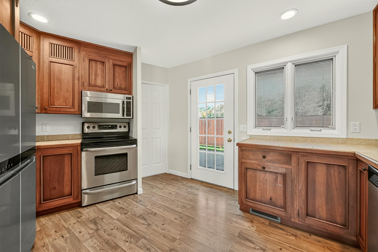
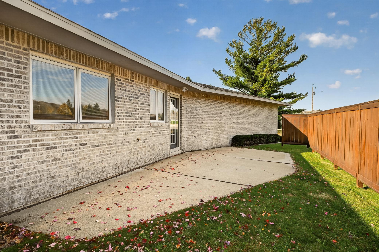
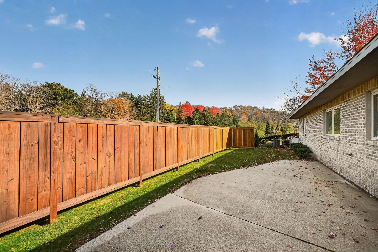
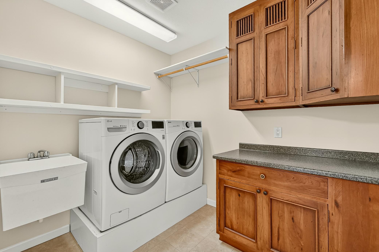
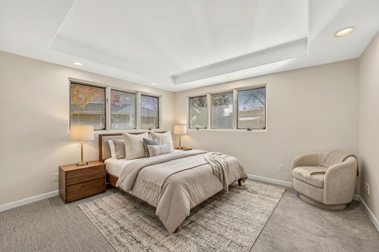
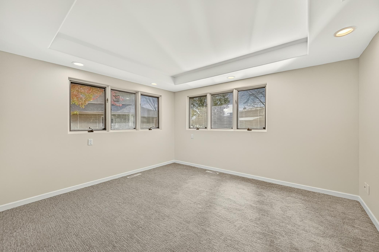
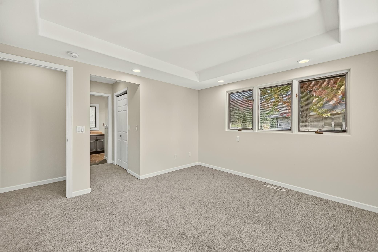
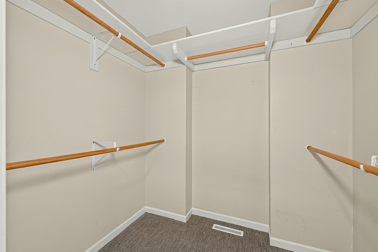
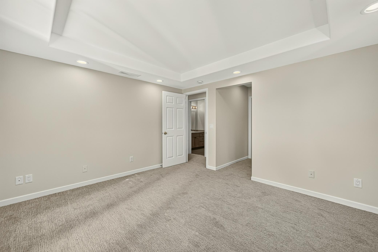
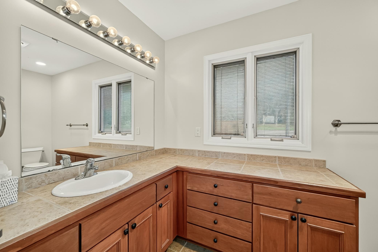
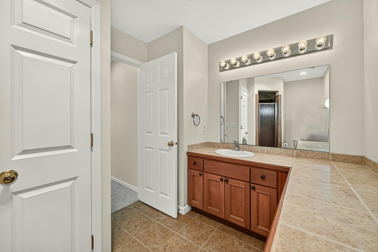
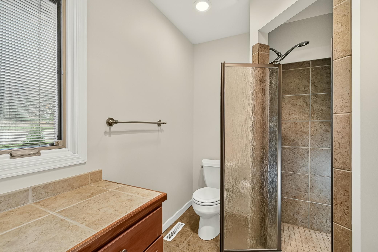
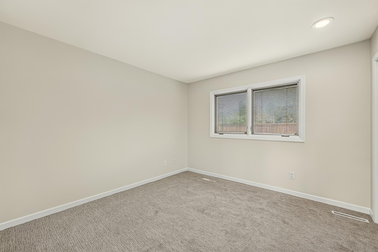
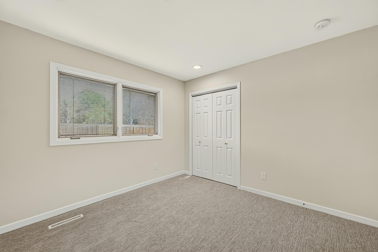
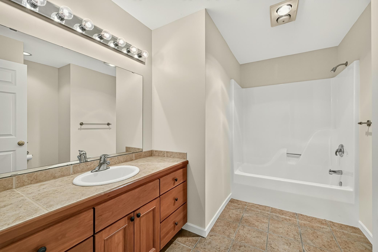
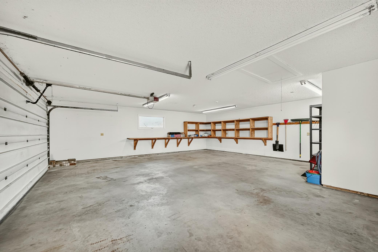
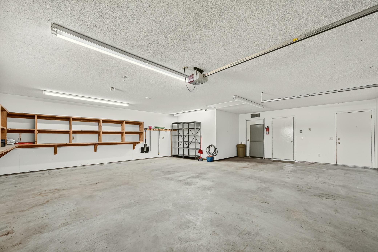
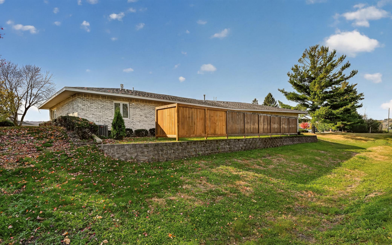
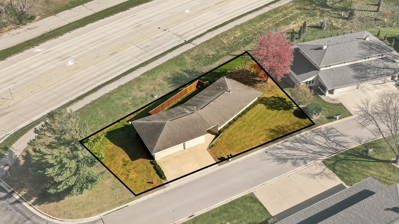
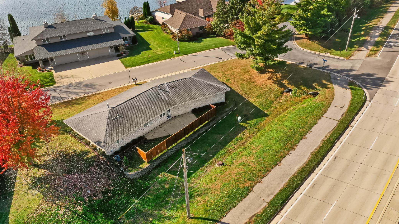
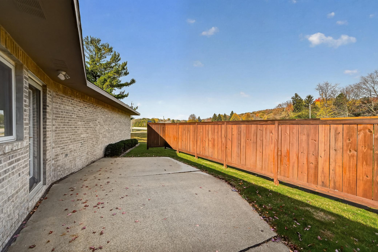
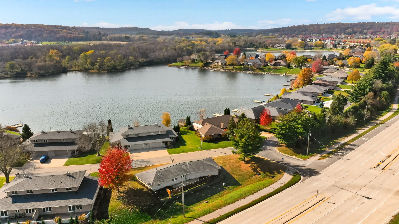
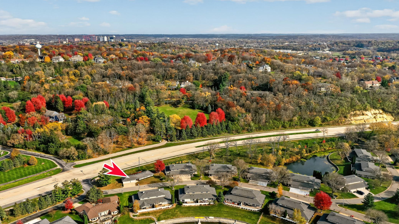
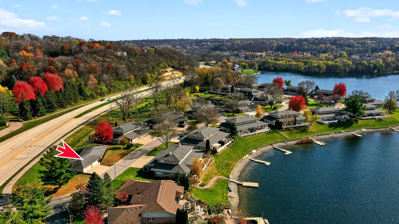
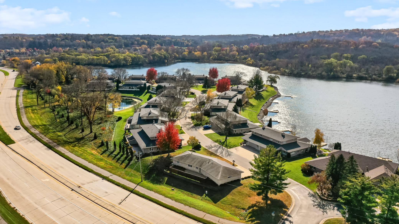
Meticulously maintained slab-on-grade home in the highly sought-after Salem Point development. This bright and airy residence features a seamless, zero-entry design from both the front door and the garage, offering no steps accessibility. The thoughtfully designed open floor plan boasts 2 spacious bedrooms, primary suite shows 3/4 tiled bath and walk-in closet, and a full bath for the 2nd bedroom. This home is flooded with abundant natural light throughout and can be enjoyed through all the seasons. The efficient kitchen provides great counter and cabinets space with just steps away from the laundry room fully equipped with sink and storage space. The open plan to the dining and living room offers a fresh clean look that brings the warmth with gas fireplace and built-in surround. A rare and expansive 3-car garage with almost 900 sq ft provides exceptional space for vehicles, storage, or a workshop area. Step outside to enjoy the back patio with privacy fence for a small outdoor retreat. Many fresh updates to include carpet, paint, A/C and some appliances to name a few. Situated in a prime southwest Rochester location, this property is just steps away from scenic walking trails, minutes to Mayo Clinic, local shopping, and dining. This home is a wonderful opportunity to make it your own!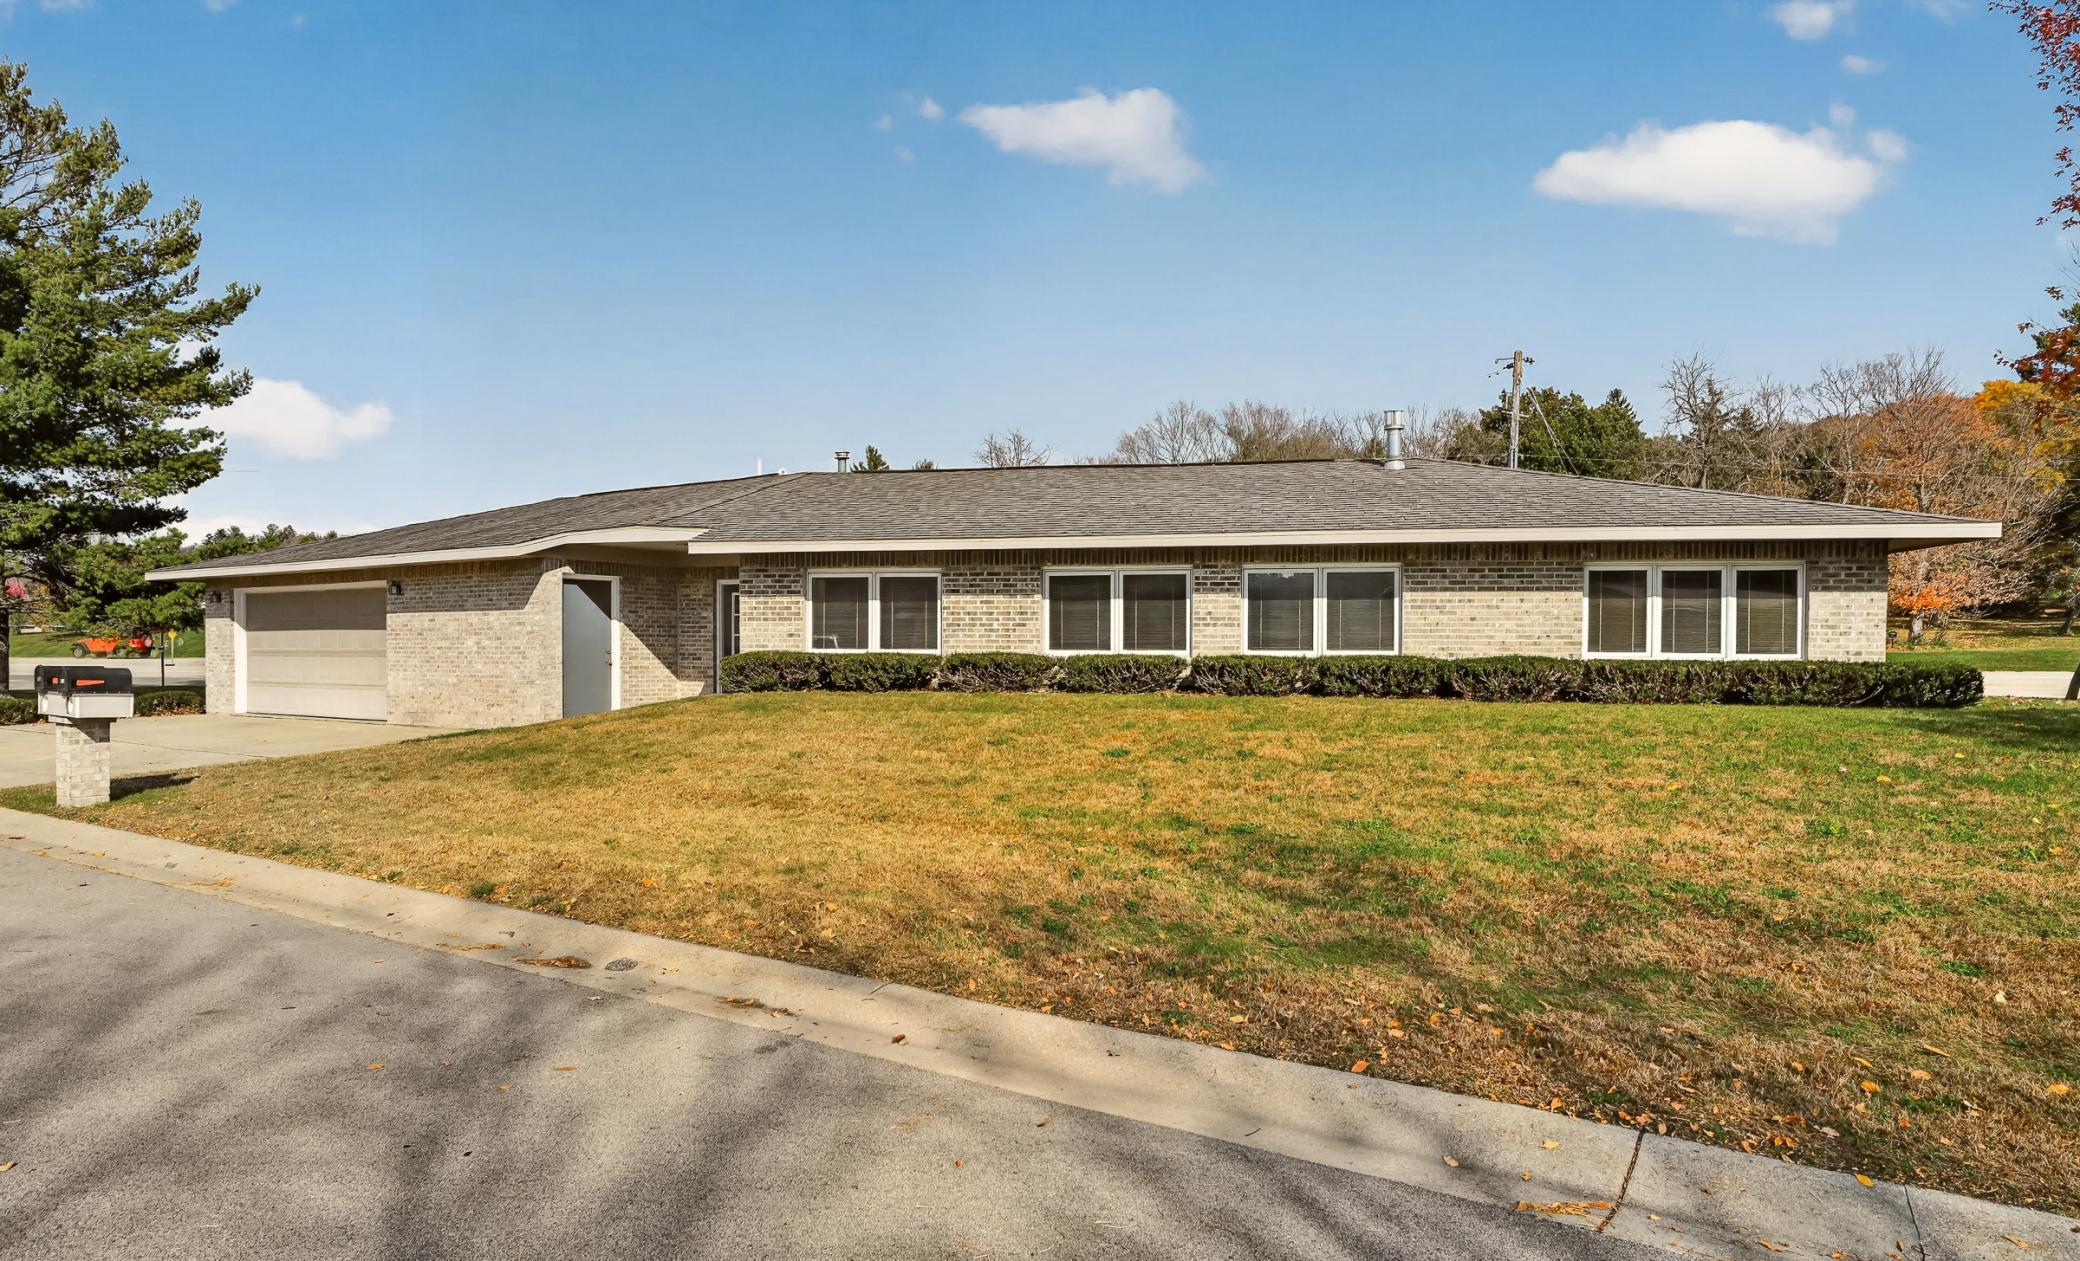
Property Information
Status: Active
Sub Type: ********
List Price: $469,900
MLS#: 7166737
Current Price: $469,900
Address: 315 Salem Point Drive SW, Rochester, MN 55902
City: Rochester
State: MN
Postal Code: 55902
Geo Lat: 44.002168
Geo Lon: -92.504105
Subdivision: Salem Point
County: Olmsted
Property Description
Year Built: 1990
Lot Size SqFt: 7840.8
Gen Tax: 4942
Specials Inst: 0
High School: Rochester
Square Ft. Source:
Above Grade Finished Area: 1262
Below Grade Finished Area: 0
Below Grade Unfinished Area:
Total SqFt.: 1262
Style: Array
Total Bedrooms: 2
Total Bathrooms: 2
Total Full Baths: 1
Garage Type:
Garage Stalls: 2
Waterfront:
Property Features
Exterior:
Roof:
Foundation:
Lot Feat/Fld Plain: Array
Interior Amenities:
Inclusions:
Exterior Amenities:
Heat System:
Air Conditioning:
Utilities: