

Property Listing
Description
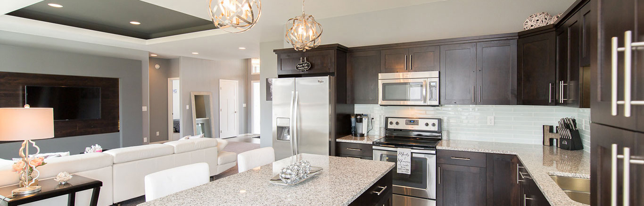
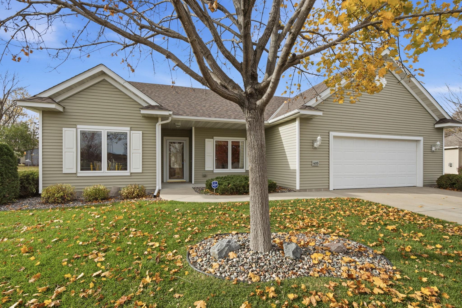
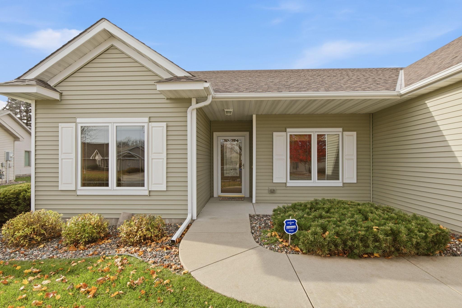
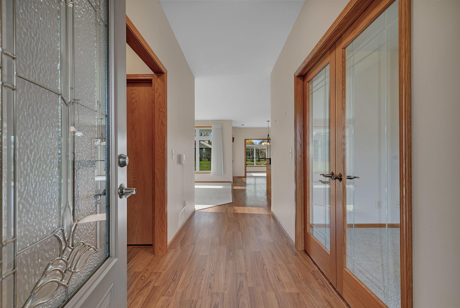
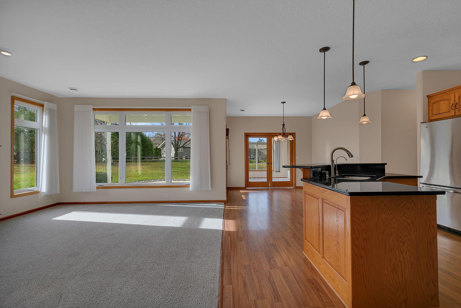
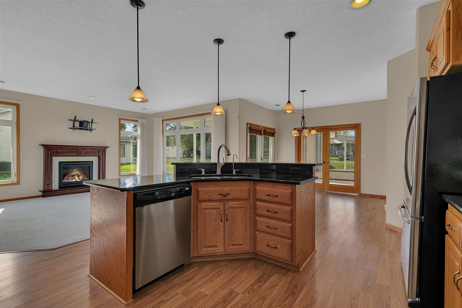
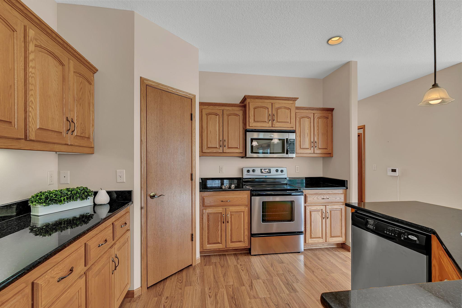
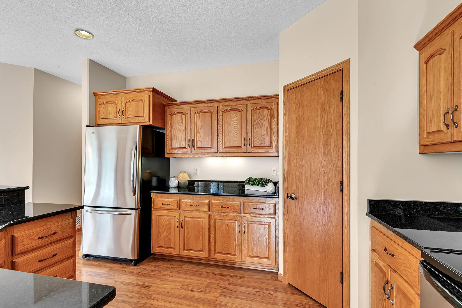
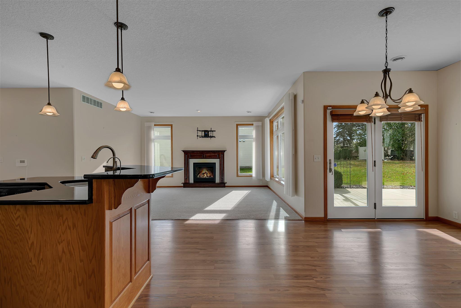
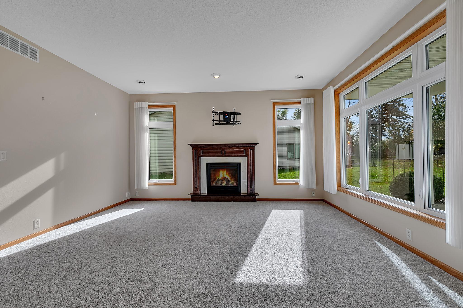
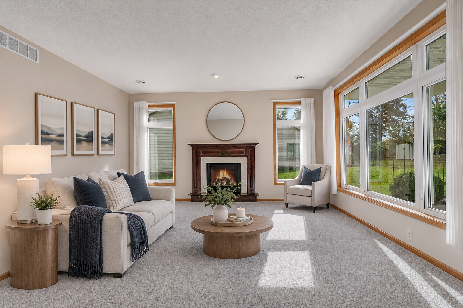
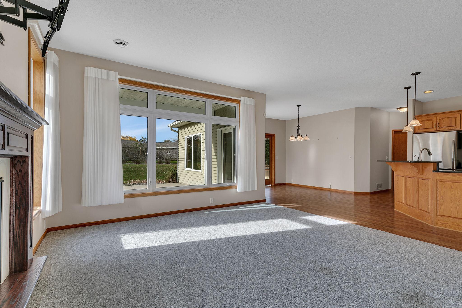
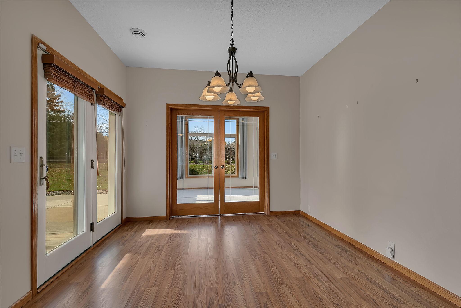
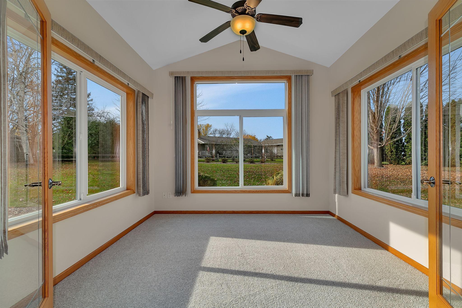
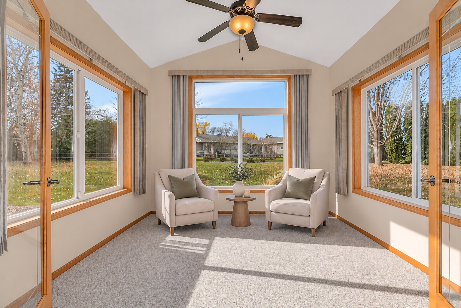
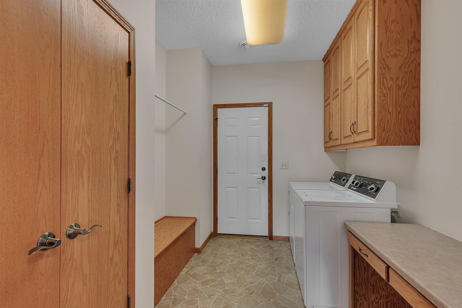
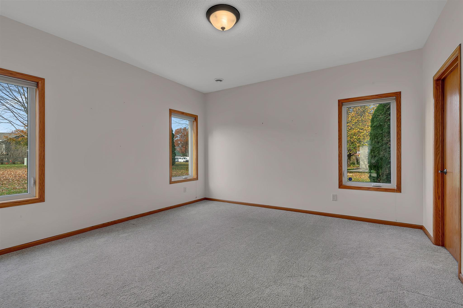
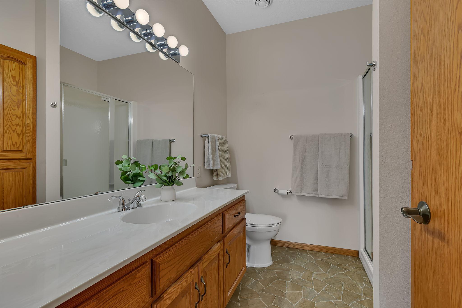
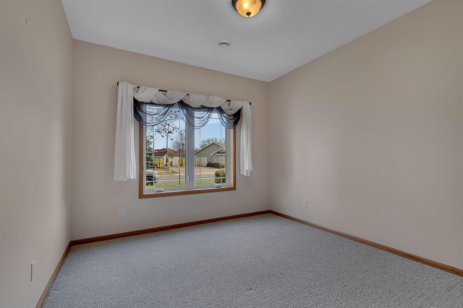
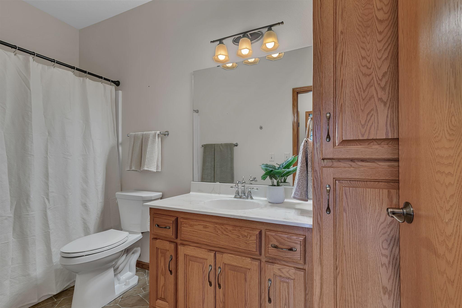
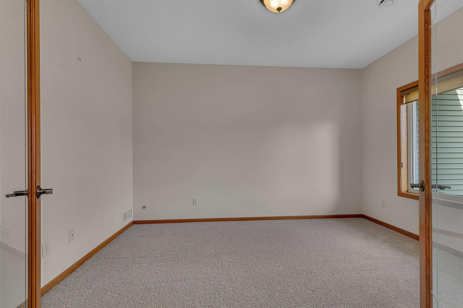
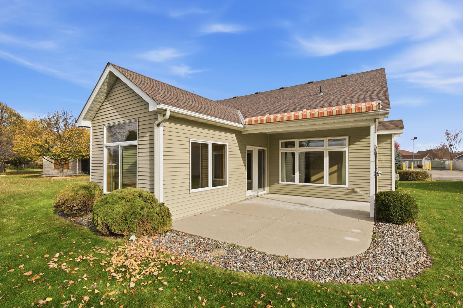
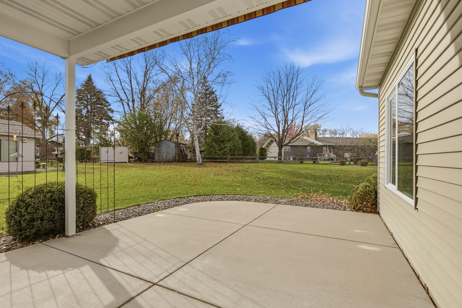
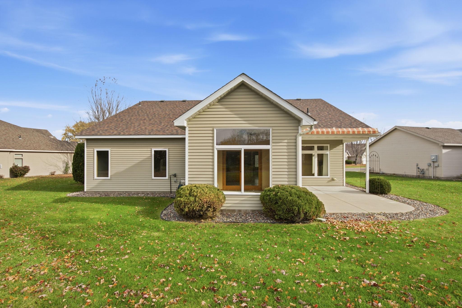
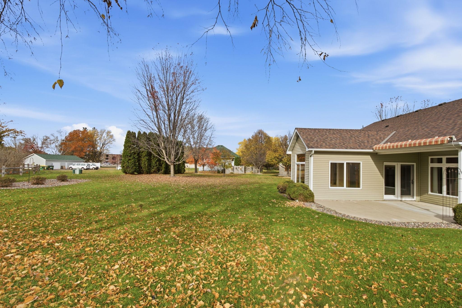
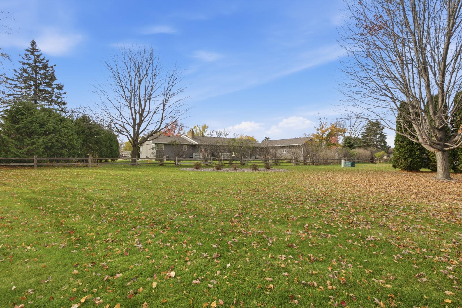
Enjoy the ease of patio home living at 405 Wellington Circle! Offering over 1,700 square feet of comfortable, thoughtfully designed living space, this home features everything you might be looking for! The welcoming layout offers 2 well-sized bedrooms, an additional office/flex room, dedicated dining area and a nicely designed kitchen with granite countertops, pantry, and plenty of storage. The living room is warm and inviting with a cozy fireplace, while in-floor heat and forced-air heating provide added comfort and flexibility. One of the highlights of this home is the sunroom, where you can relax and enjoy the natural light throughout the seasons. Just outside, the patio offers another great place to unwind, complete with a Sunbrella powered retractable awning for those days when a little extra shade is welcome. The spacious primary suite features a walk-in closet and private 3/4 bathroom, while main-floor laundry adds to the convenience of everyday living. The fully insulated and heated garage is another great bonus, offering an additional storage space for hobbies, projects, or just a little extra room to spread out. It is a must-see with 784 sq ft of space. You'll appreciate the recent updates, including a brand-new furnace and air conditioning system, granite kitchen countertops, and a roof replaced in 2022. Conveniently located near golf, shopping, dining, and everyday amenities, this home brings together comfort, convenience, and the relaxed lifestyle of patio home living. Come take a look and see all that 405 Wellington Circle has to offer!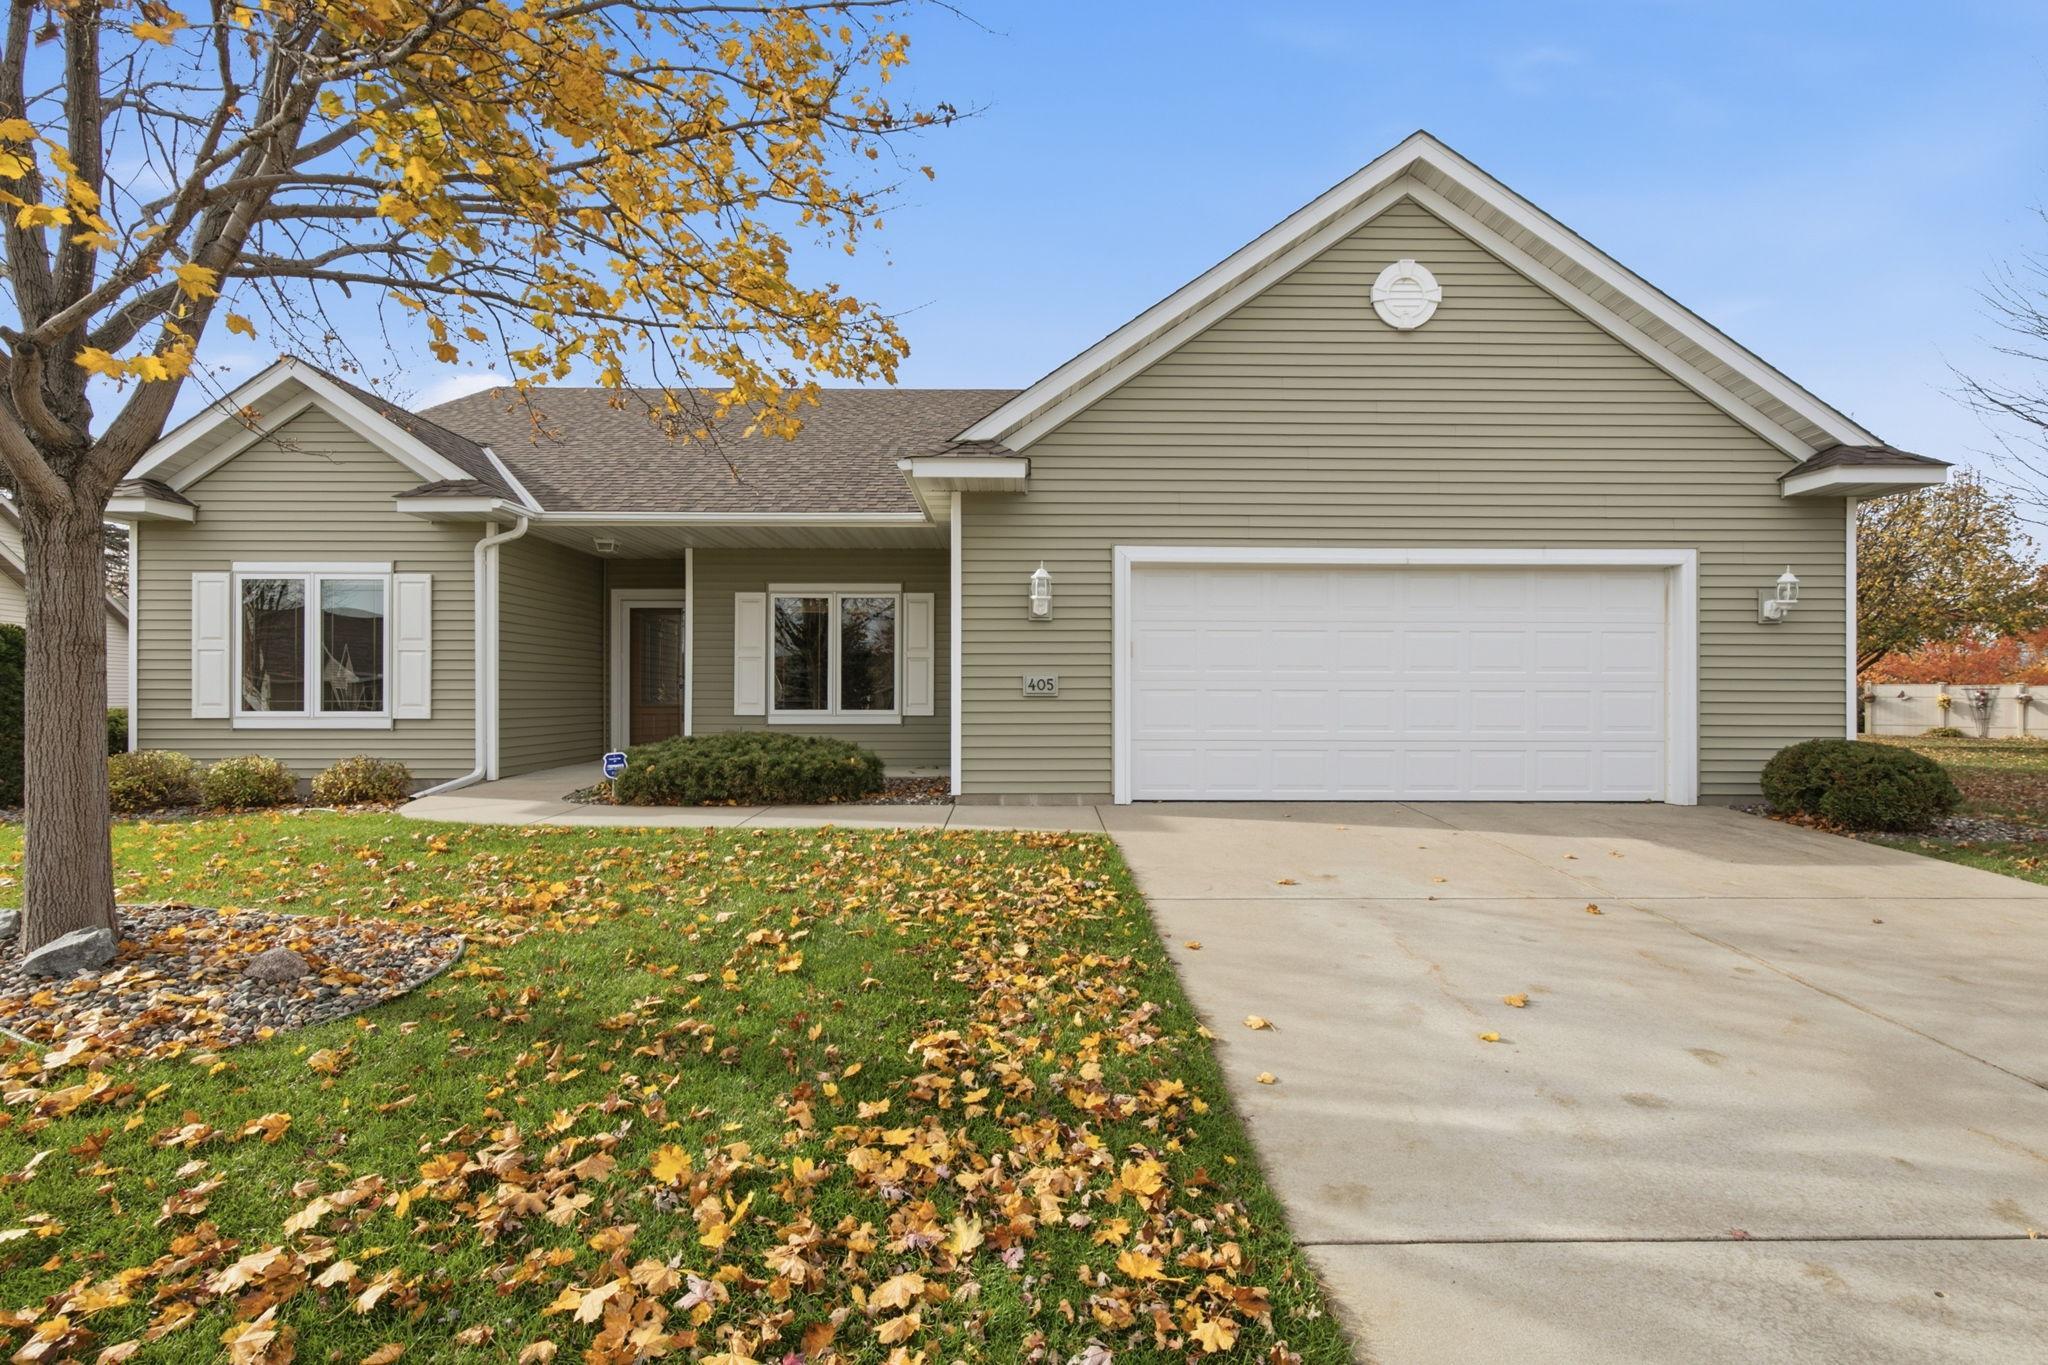
Property Information
Status: Active
Sub Type: ********
List Price: $374,900
MLS#: 7167867
Current Price: $374,900
Address: 405 Wellington Circle, Waite Park, MN 56387
City: Waite Park
State: MN
Postal Code: 56387
Geo Lat: 45.545747
Geo Lon: -94.217211
Subdivision: Windsor Greene
County: Stearns
Property Description
Year Built: 2008
Lot Size SqFt: 14810.4
Gen Tax: 5622
Specials Inst: 8
High School: St. Cloud
Square Ft. Source:
Above Grade Finished Area: 1770
Below Grade Finished Area: 0
Below Grade Unfinished Area:
Total SqFt.: 1770
Style: Array
Total Bedrooms: 2
Total Bathrooms: 2
Total Full Baths: 1
Garage Type:
Garage Stalls: 2
Waterfront:
Property Features
Exterior:
Roof:
Foundation:
Lot Feat/Fld Plain:
Interior Amenities:
Inclusions:
Exterior Amenities:
Heat System:
Air Conditioning:
Utilities: