

Property Listing
Description
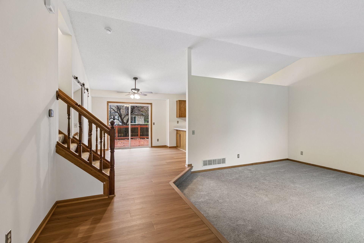
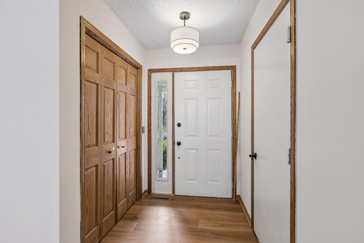
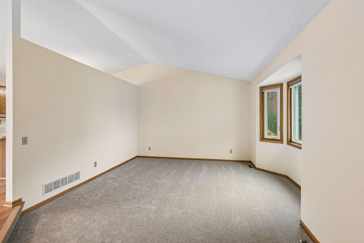
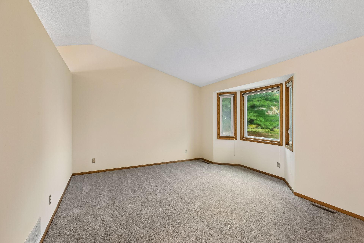
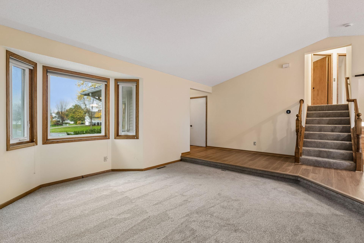
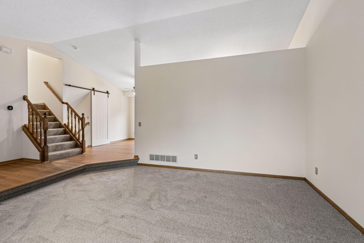
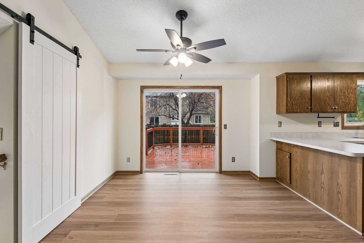
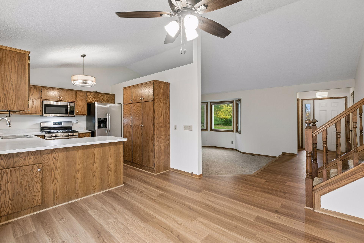
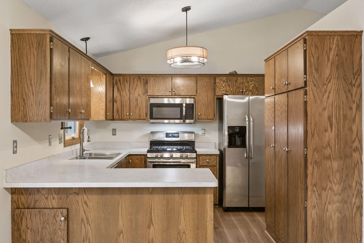
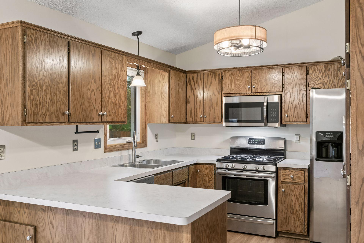
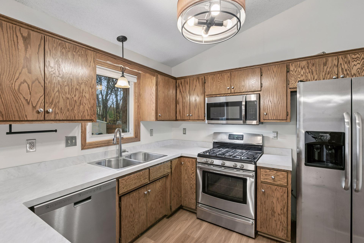
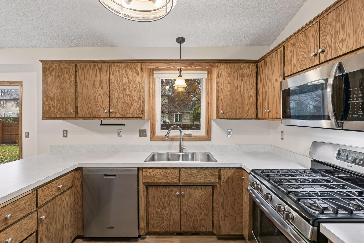
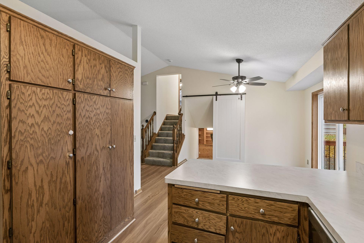
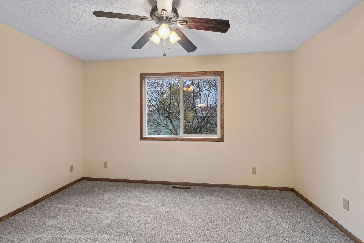
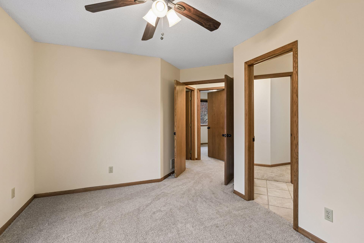
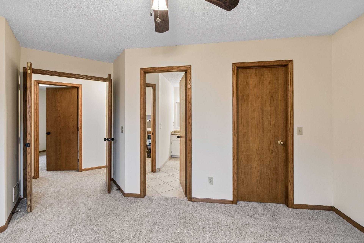
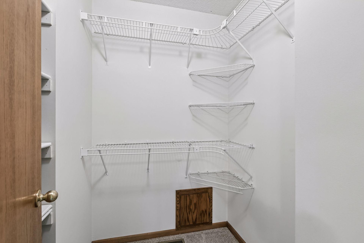
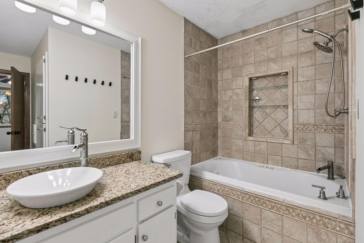
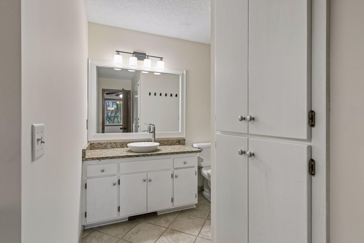
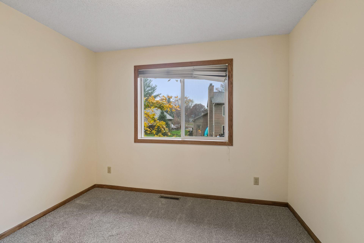
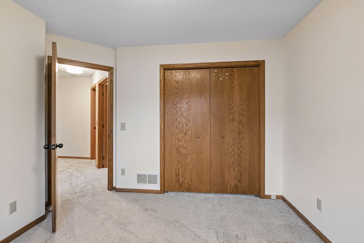
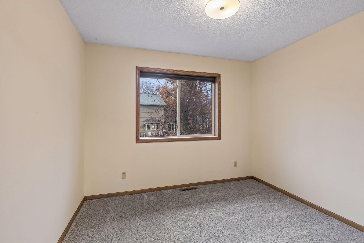
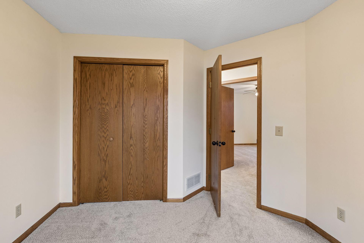
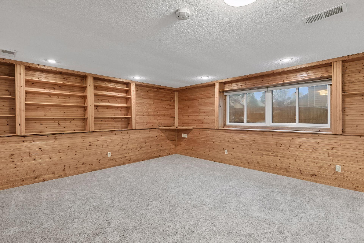
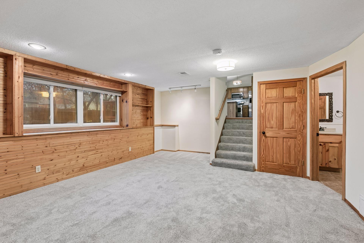
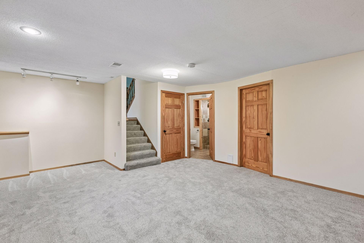
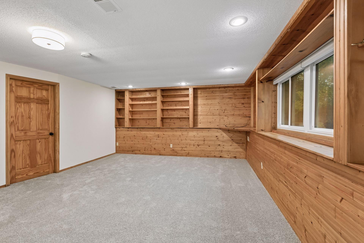
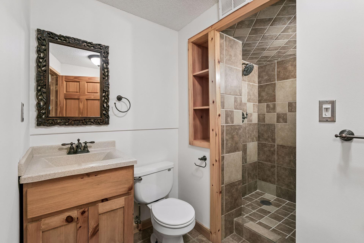
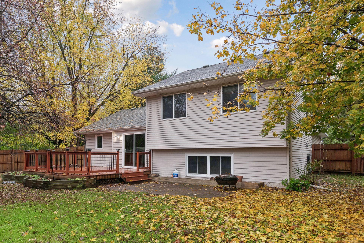
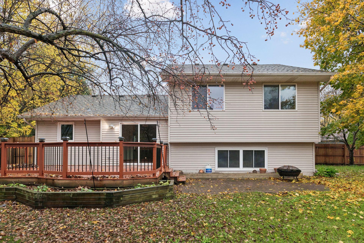
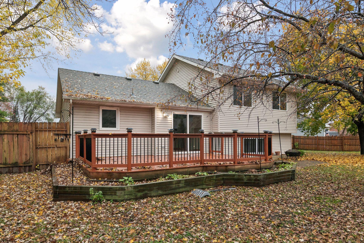
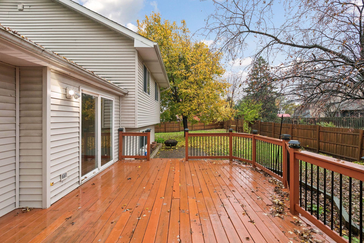
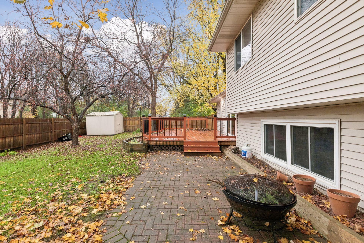
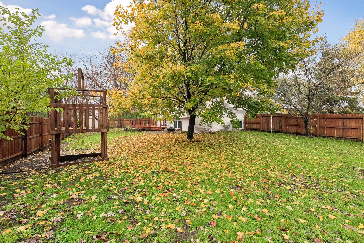
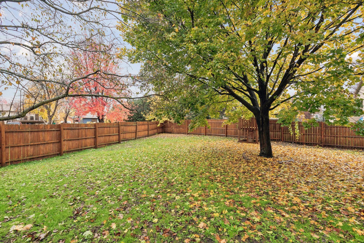
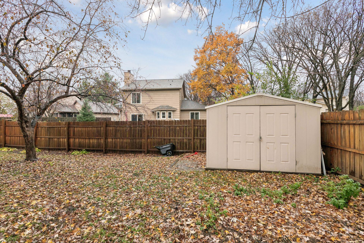
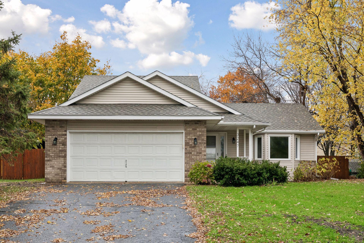
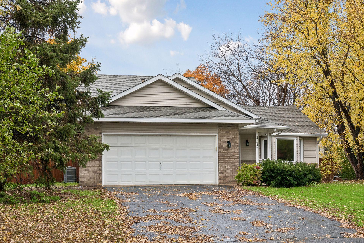
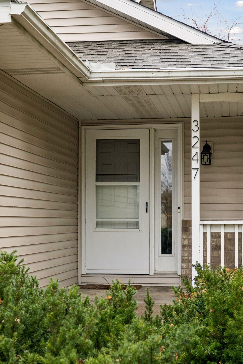
Outstanding value in a highly desirable cul-de-sac location! This well-designed home features an open and vaulted main level with a spacious living room, dining area, and kitchen that flow together for comfortable everyday living and entertaining. The kitchen shines with new countertops, flooring, and light fixtures, while new carpeting adds a fresh touch throughout. The dining area walks out to a backyard deck overlooking the large, fenced-in backyard, complete with a storage shed. The generous front yard and spacious backyard offer plenty of room to relax, play, and entertain. Upstairs offers three bedrooms and a full bath. The lower level features a cozy family room with warm wood paneling, built-in shelving, and lookout windows that provide abundant natural light, along with a ¾ bath. Additional highlights include a 2-car attached garage and an exceptional floor plan offering comfortable living across multiple levels. Recent updates include fresh paint and a new roof installed in Fall 2026. Conveniently located near Bunker Hills Regional Park and downtown Anoka, with its charming shopping, restaurants, and local amenities. Situated at the end of a quiet cul-de-sac, this property combines functional living spaces, desirable updates, and outstanding value in Coon Rapids!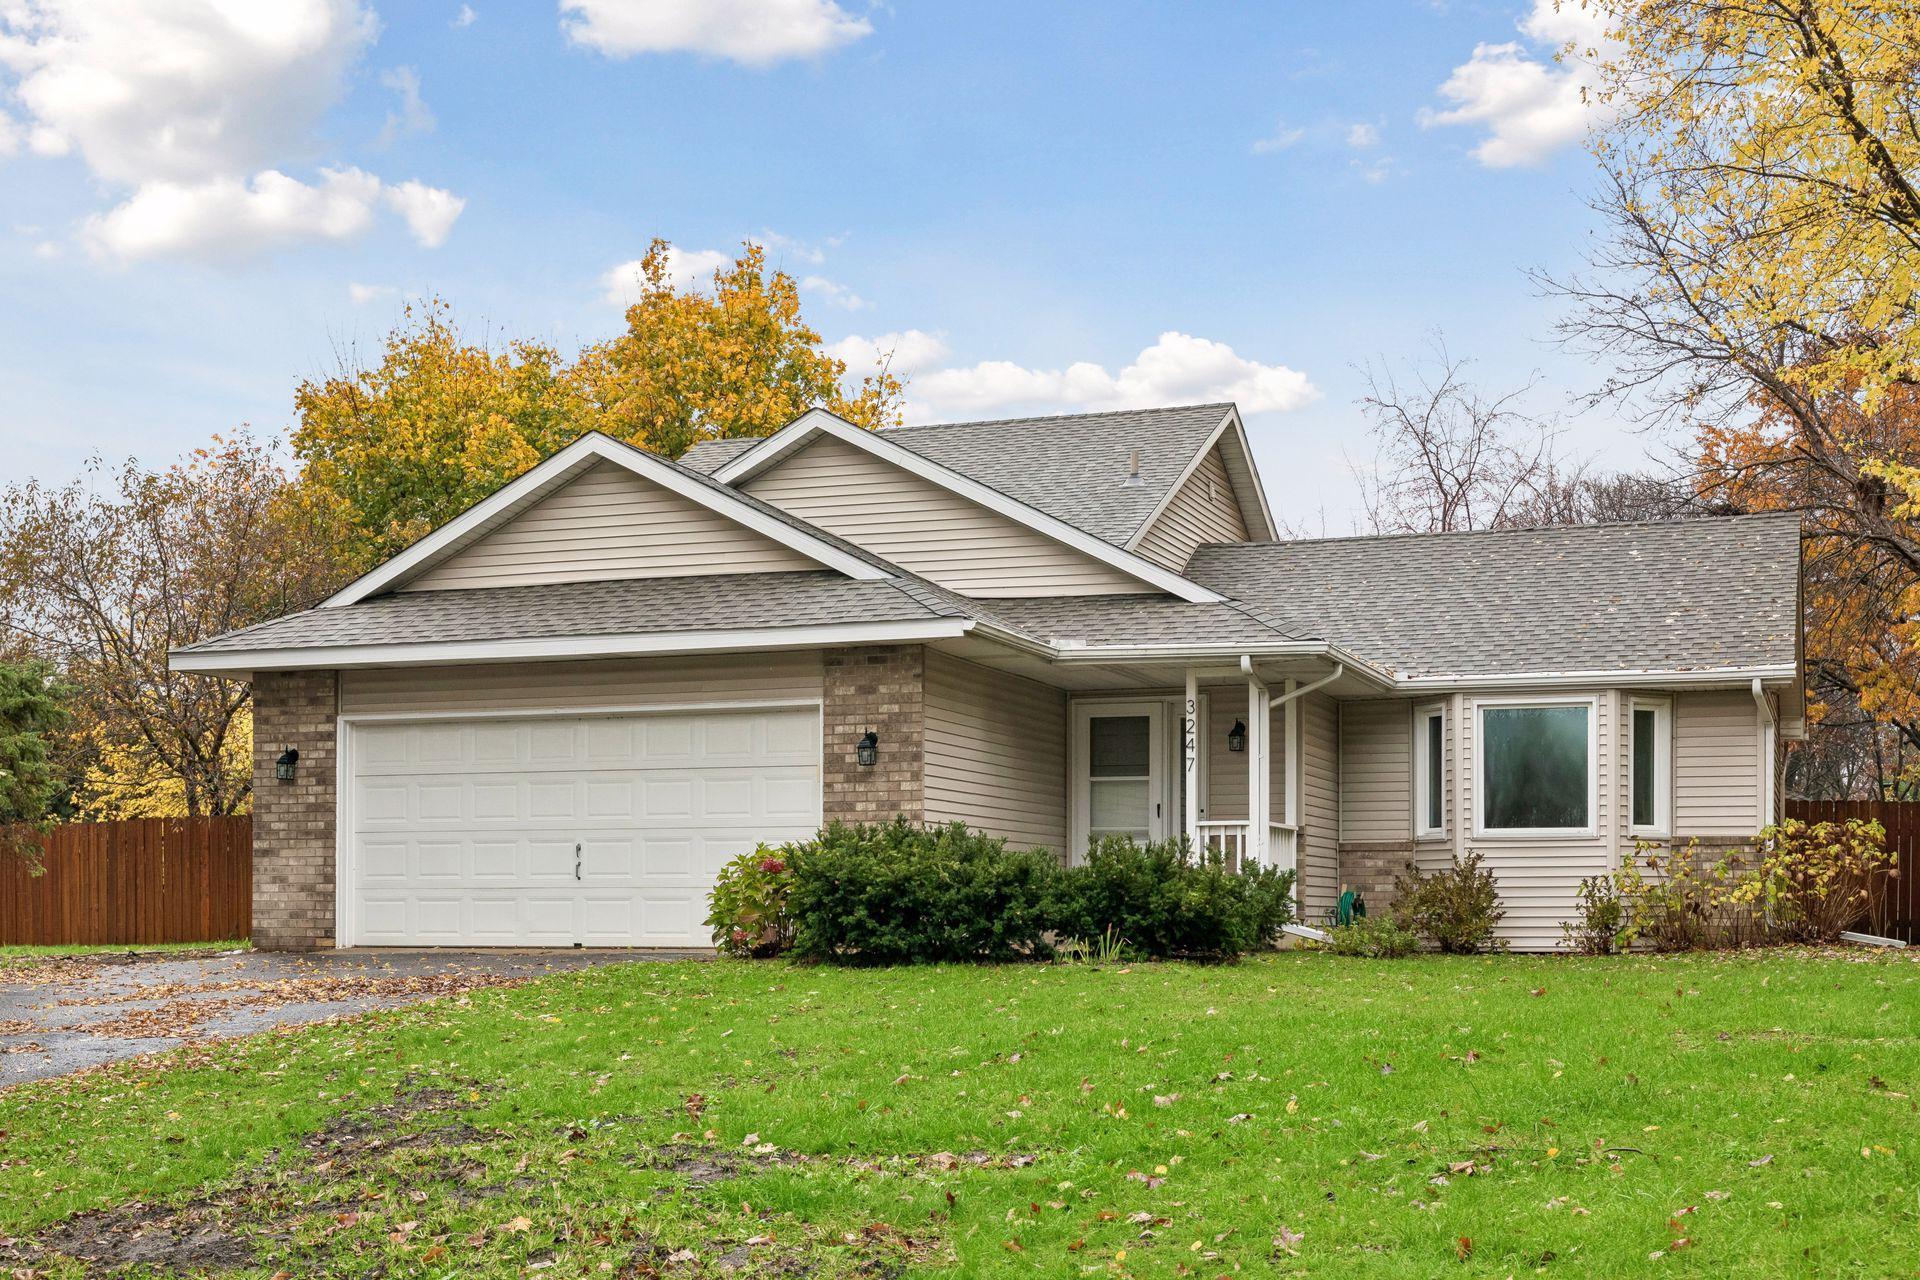
Property Information
Status: Active
Sub Type: ********
List Price: $380,000
MLS#: 7168580
Current Price: $380,000
Address: 3247 132nd Circle NW, Coon Rapids, MN 55448
City: Coon Rapids
State: MN
Postal Code: 55448
Geo Lat: 45.212108
Geo Lon: -93.348874
Subdivision: Shenandoah Meadows 2nd Add
County: Anoka
Property Description
Year Built: 1991
Lot Size SqFt: 12632.4
Gen Tax: 3988
Specials Inst: 0
High School: Anoka-Hennepin
Square Ft. Source:
Above Grade Finished Area: 1205
Below Grade Finished Area: 440
Below Grade Unfinished Area:
Total SqFt.: 2402
Style: Array
Total Bedrooms: 3
Total Bathrooms: 2
Total Full Baths: 1
Garage Type:
Garage Stalls: 2
Waterfront:
Property Features
Exterior:
Roof:
Foundation:
Lot Feat/Fld Plain:
Interior Amenities:
Inclusions:
Exterior Amenities:
Heat System:
Air Conditioning:
Utilities: