

Property Listing
Description
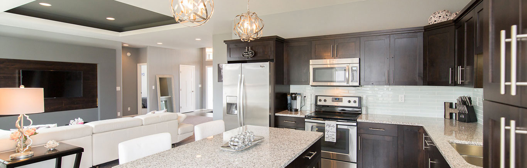
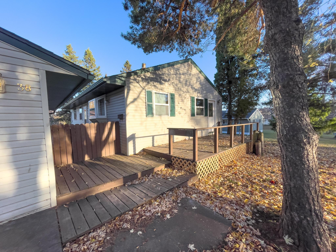
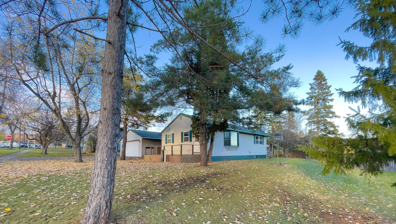
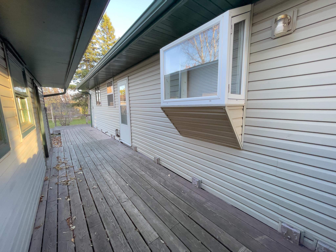
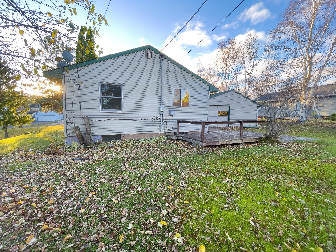
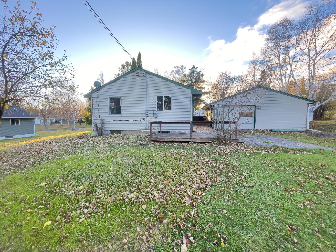
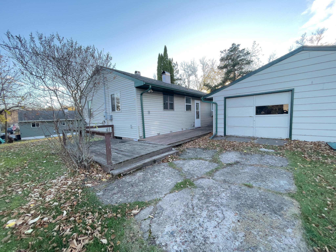
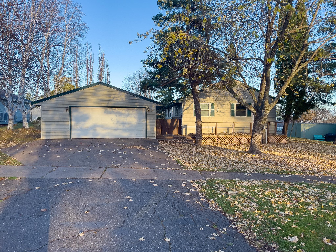
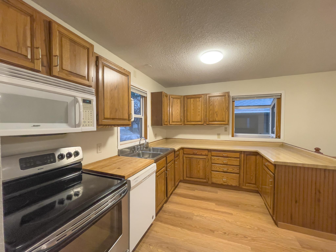
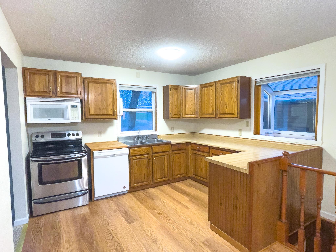
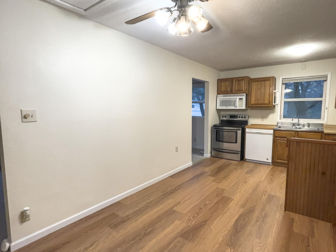
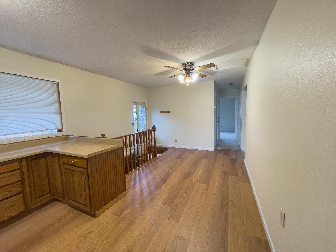
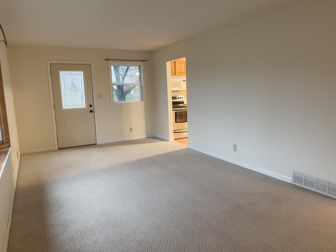
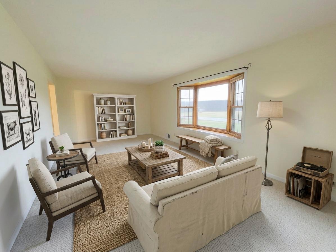
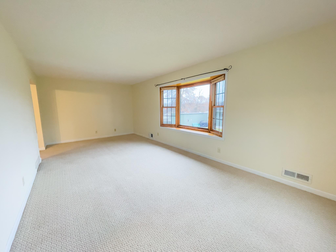
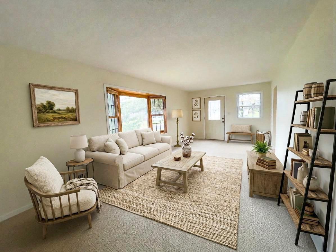
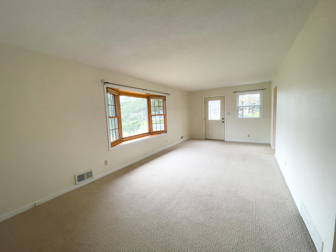
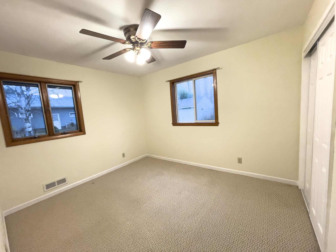
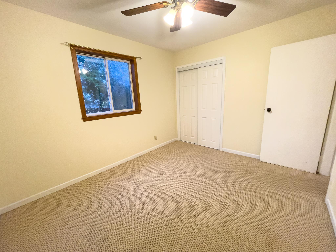
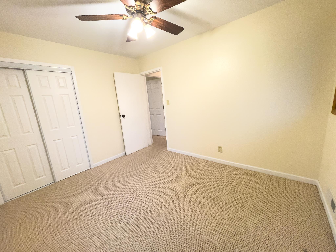
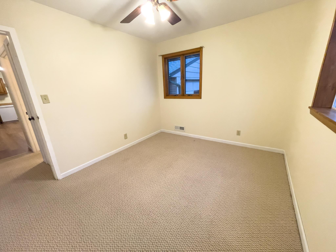
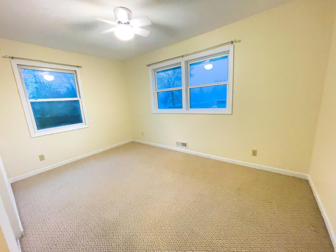
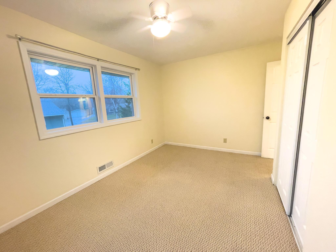
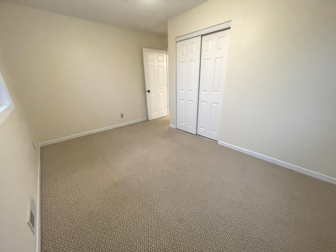
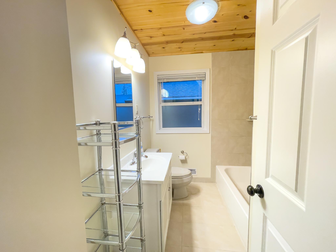
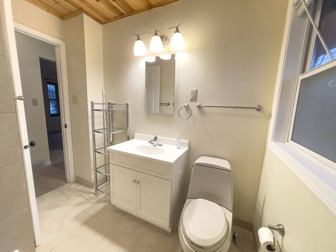
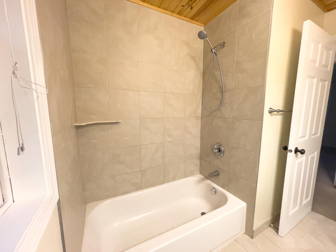
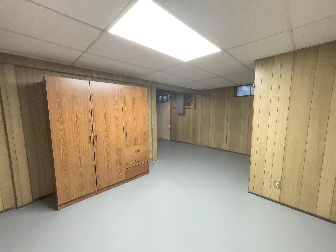
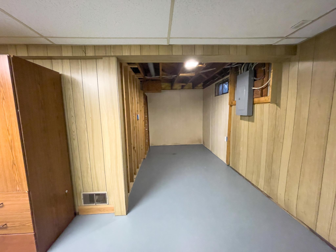
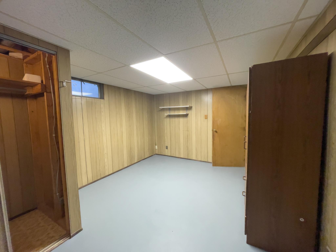
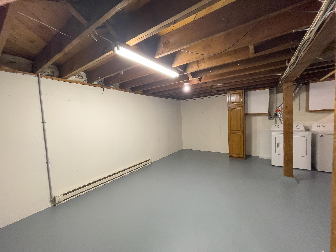
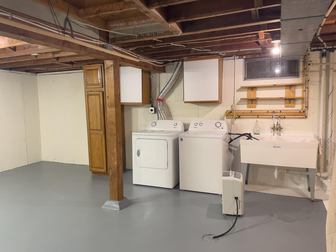
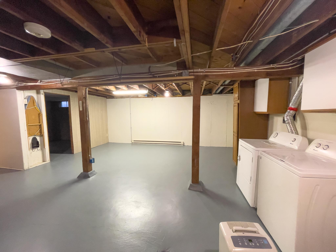
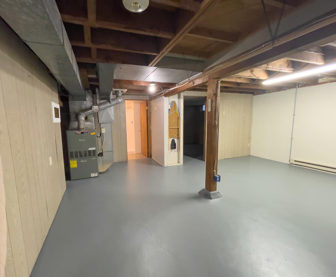
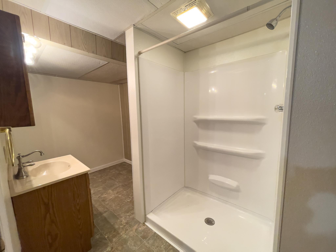
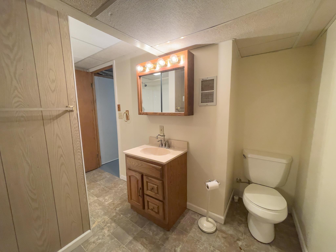
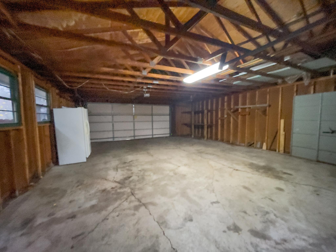
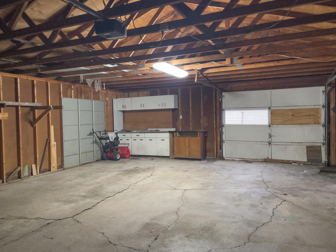
This 2-bedroom, 2-bath home with a spacious garage is ready for new owners to make it their own. The open-concept kitchen and dining area create a welcoming gathering space, perfect for meal preparation, conversation, and everyday living. A large living room with a bay window fills the space with natural light, offering a comfortable setting for entertaining guests or relaxing with a good book. Two comfortable bedrooms provide peaceful retreats at the end of the day, while the full bath features ceramic tile for added style and durability. The lower level offers excellent potential to expand your living space, featuring a large unfinished area ideal for a future family room or recreation space. A bonus room provides flexibility for a home office, hobby room, guest space, or potential third bedroom. Step outside and enjoy the beauty of nature from the front or side deck, perfect for morning coffee or evening relaxation. The extra-large garage offers abundant room for vehicles, recreational toys, lawn equipment, storage, and a dedicated workshop area, making it a perfect space for hobbies and projects. Whether you're looking for your first home, a place to downsize, or a property with room to grow, this home offers comfort, versatility, and endless possibilities to make it uniquely yours.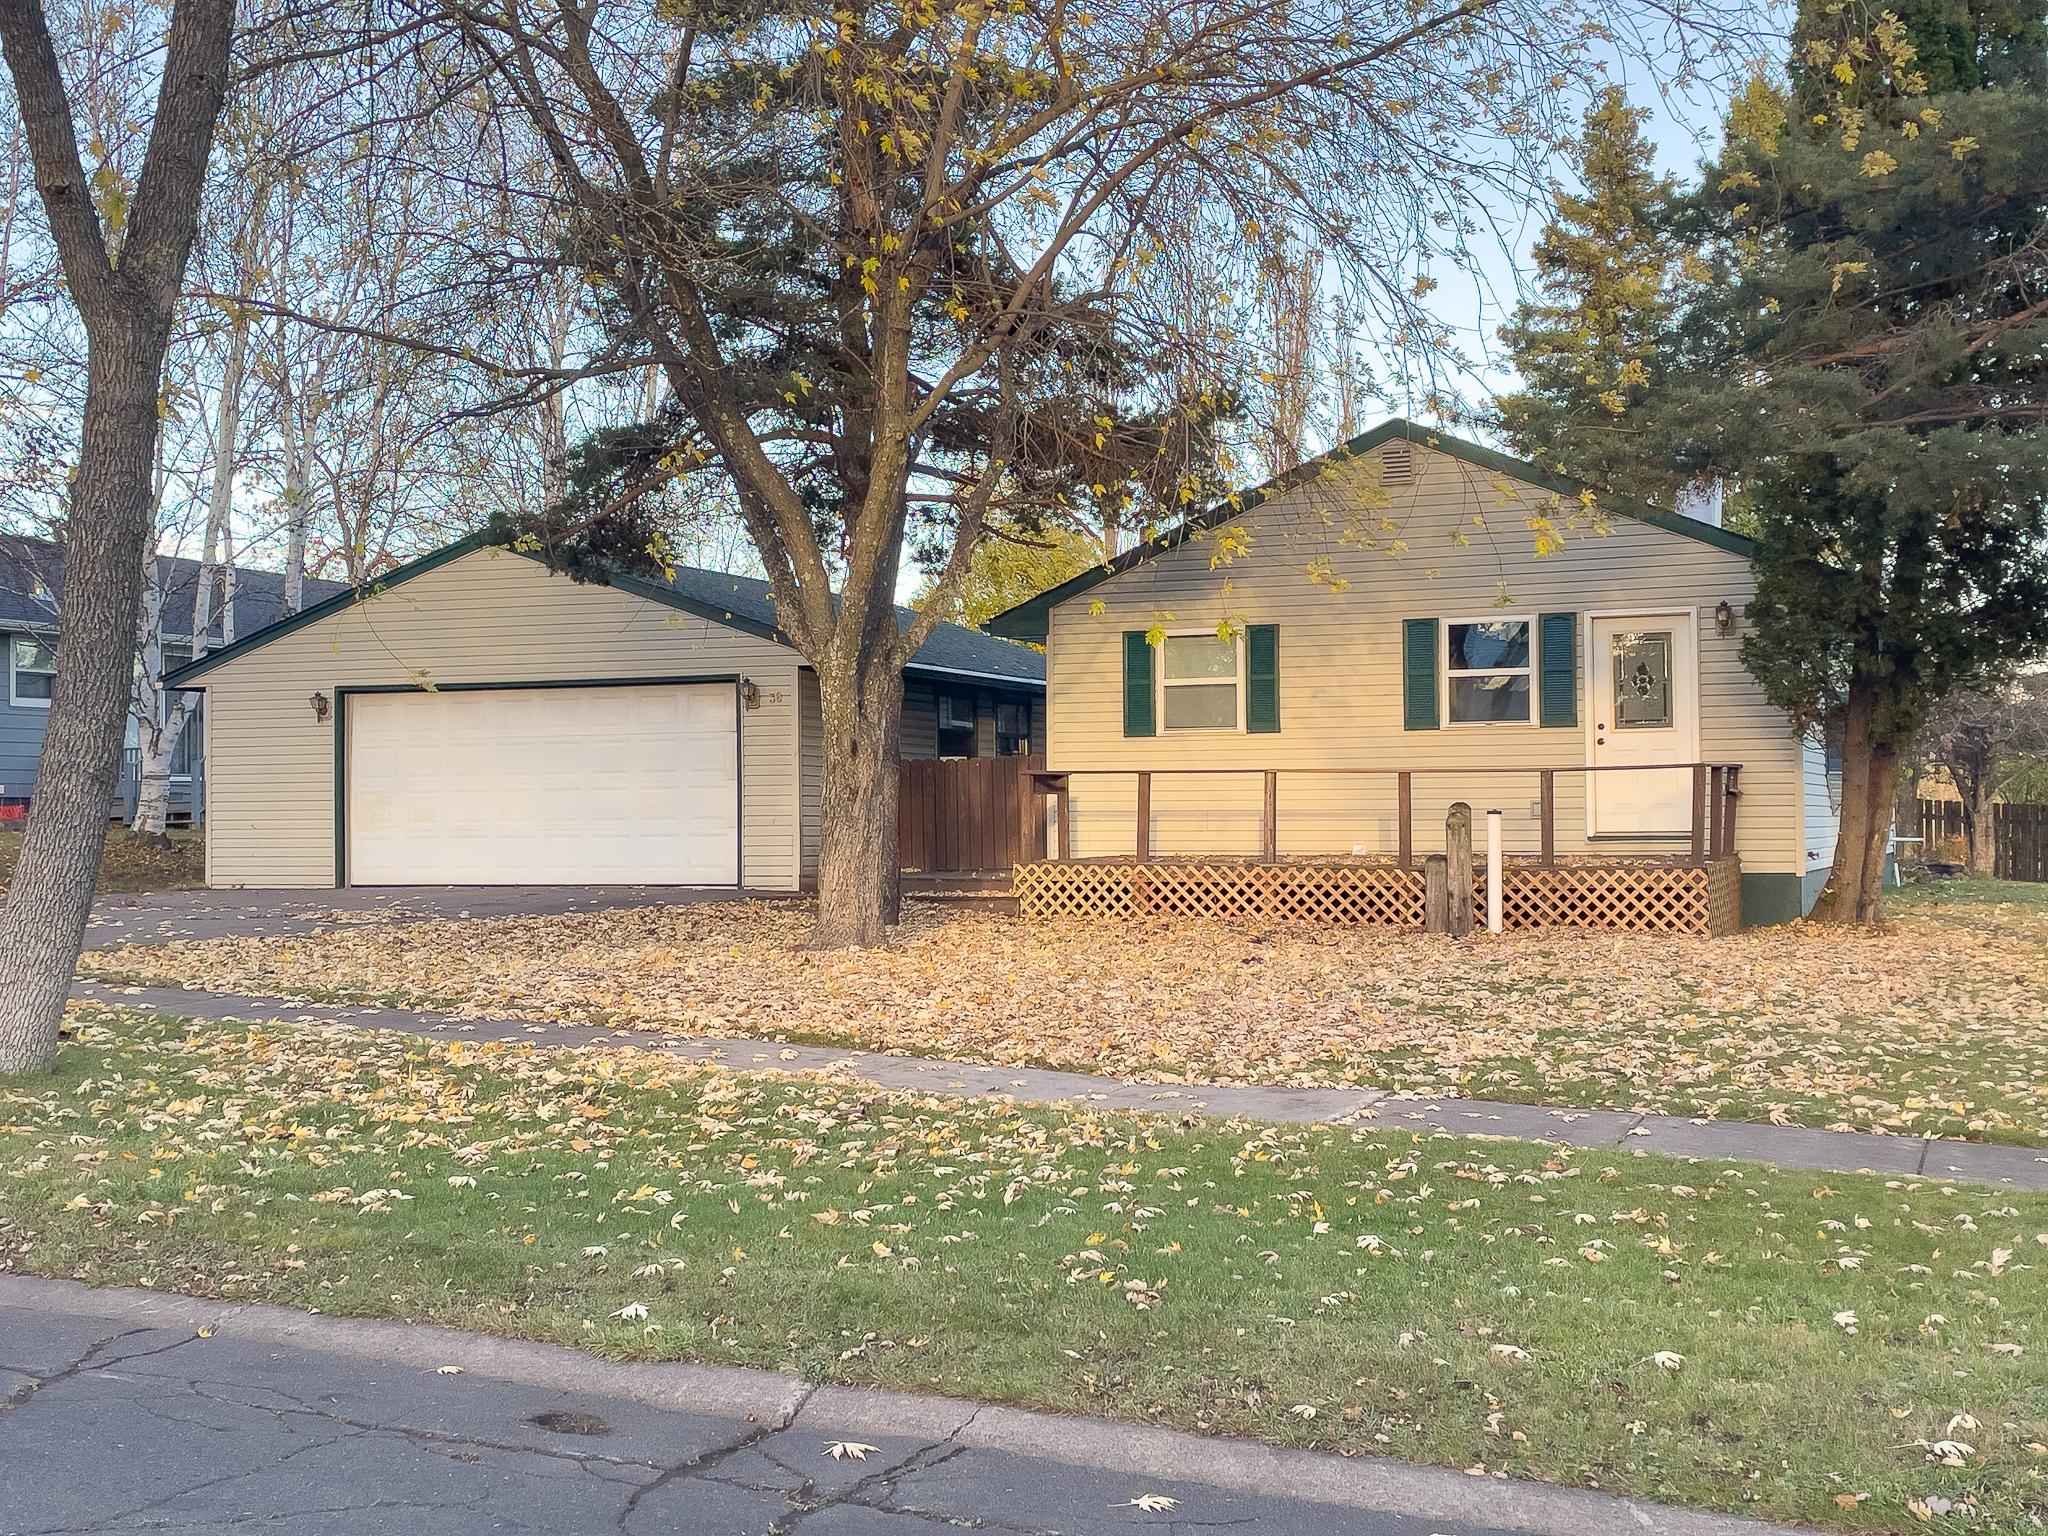
Property Information
Status: Active
Sub Type: ********
List Price: $189,000
MLS#: 7168744
Current Price: $189,000
Address: 38 Evans Circle, Silver Bay, MN 55614
City: Silver Bay
State: MN
Postal Code: 55614
Geo Lat: 47.290587
Geo Lon: -91.28167
Subdivision: Silver Bay 3rd Div
County: Lake
Property Description
Year Built: 1956
Lot Size SqFt: 9583.2
Gen Tax: 2512
Specials Inst: 0
High School: Lake Superior
Square Ft. Source:
Above Grade Finished Area: 960
Below Grade Finished Area: 900
Below Grade Unfinished Area:
Total SqFt.: 1920
Style: Array
Total Bedrooms: 2
Total Bathrooms: 2
Total Full Baths: 1
Garage Type:
Garage Stalls: 2
Waterfront:
Property Features
Exterior:
Roof:
Foundation:
Lot Feat/Fld Plain: Array
Interior Amenities:
Inclusions:
Exterior Amenities:
Heat System:
Air Conditioning:
Utilities: