

Property Listing
Description
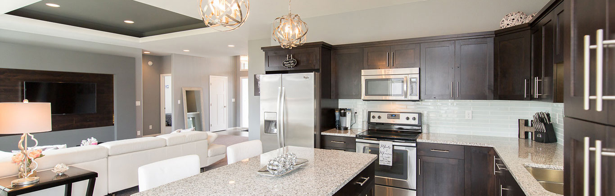
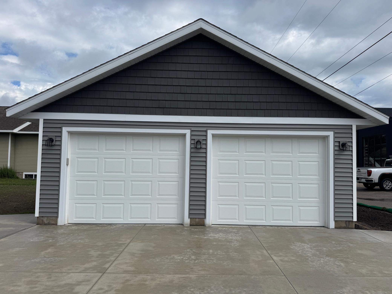
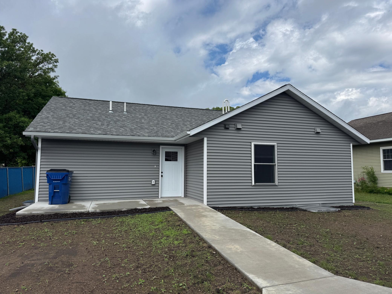
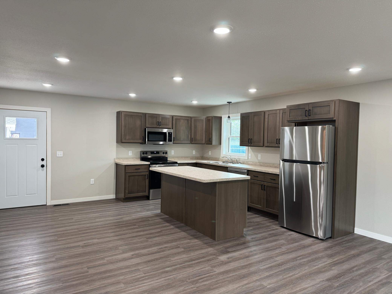
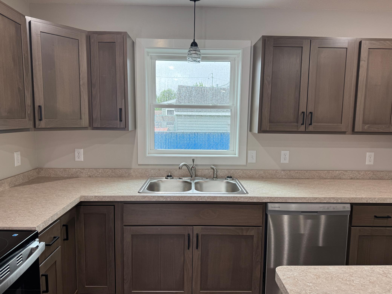
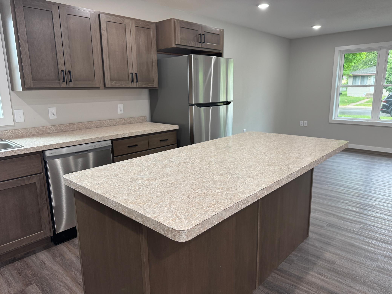
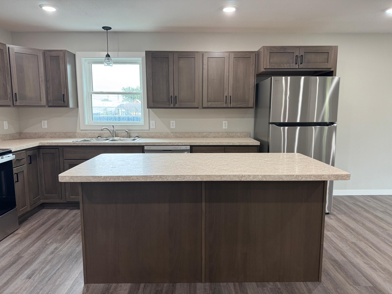
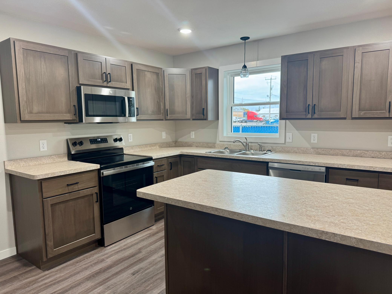
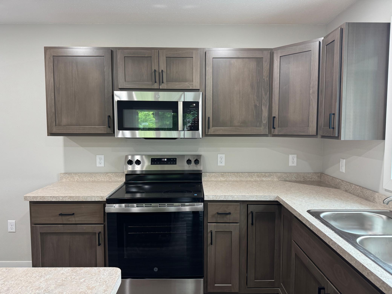
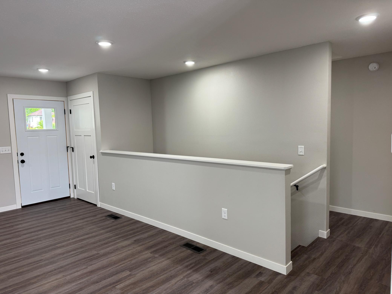
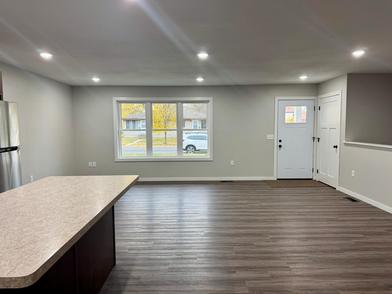
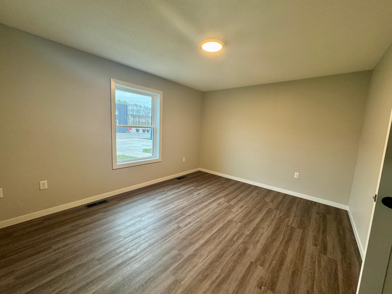
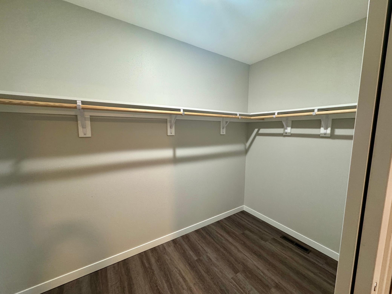
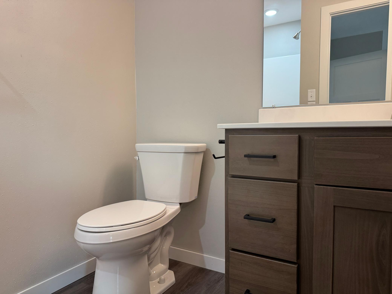
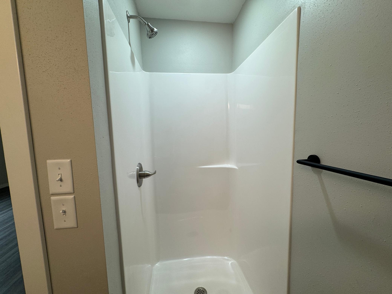
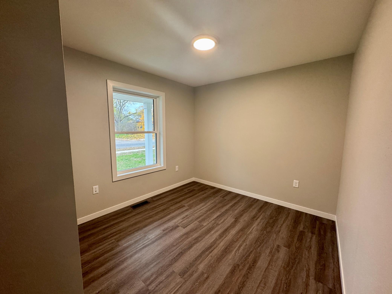
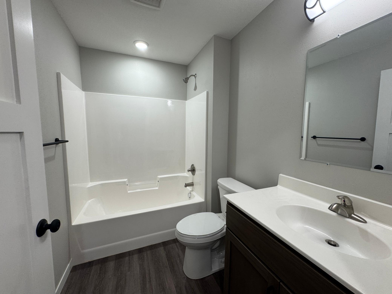
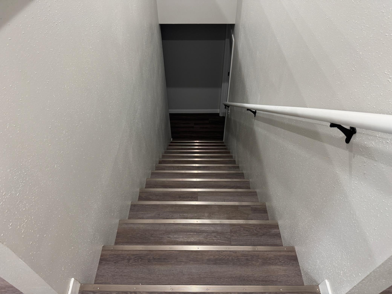
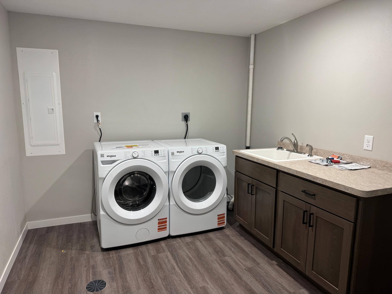
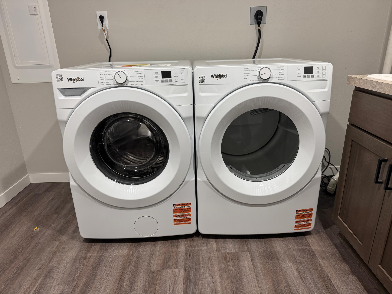
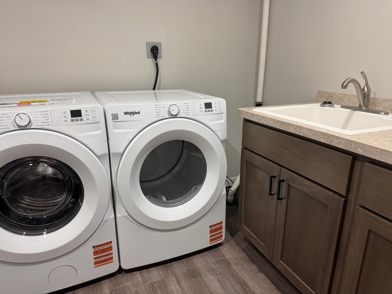
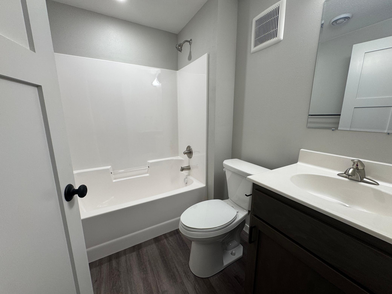
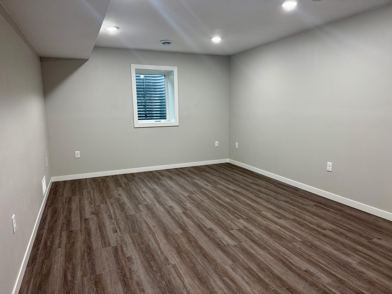
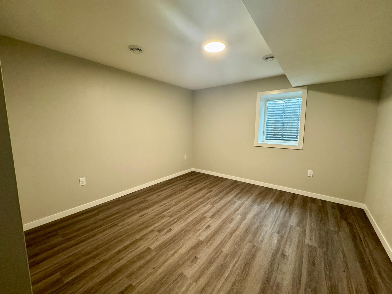
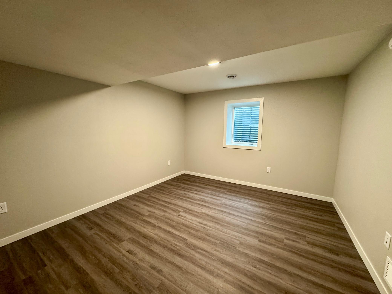
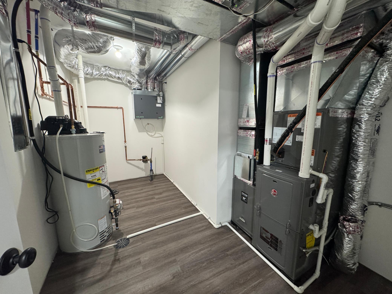
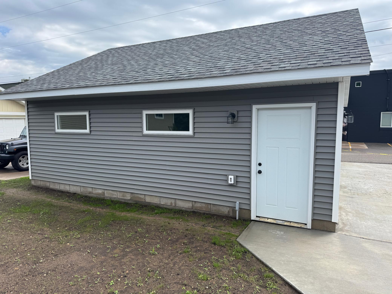
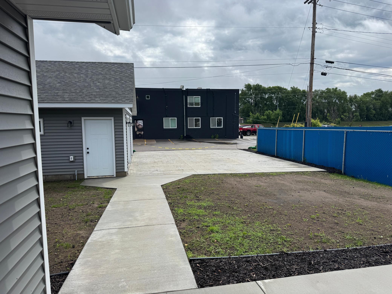
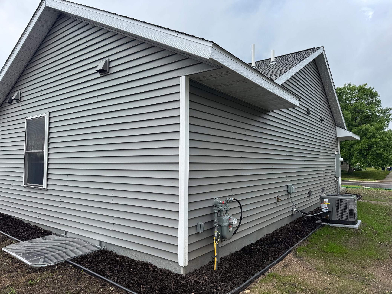
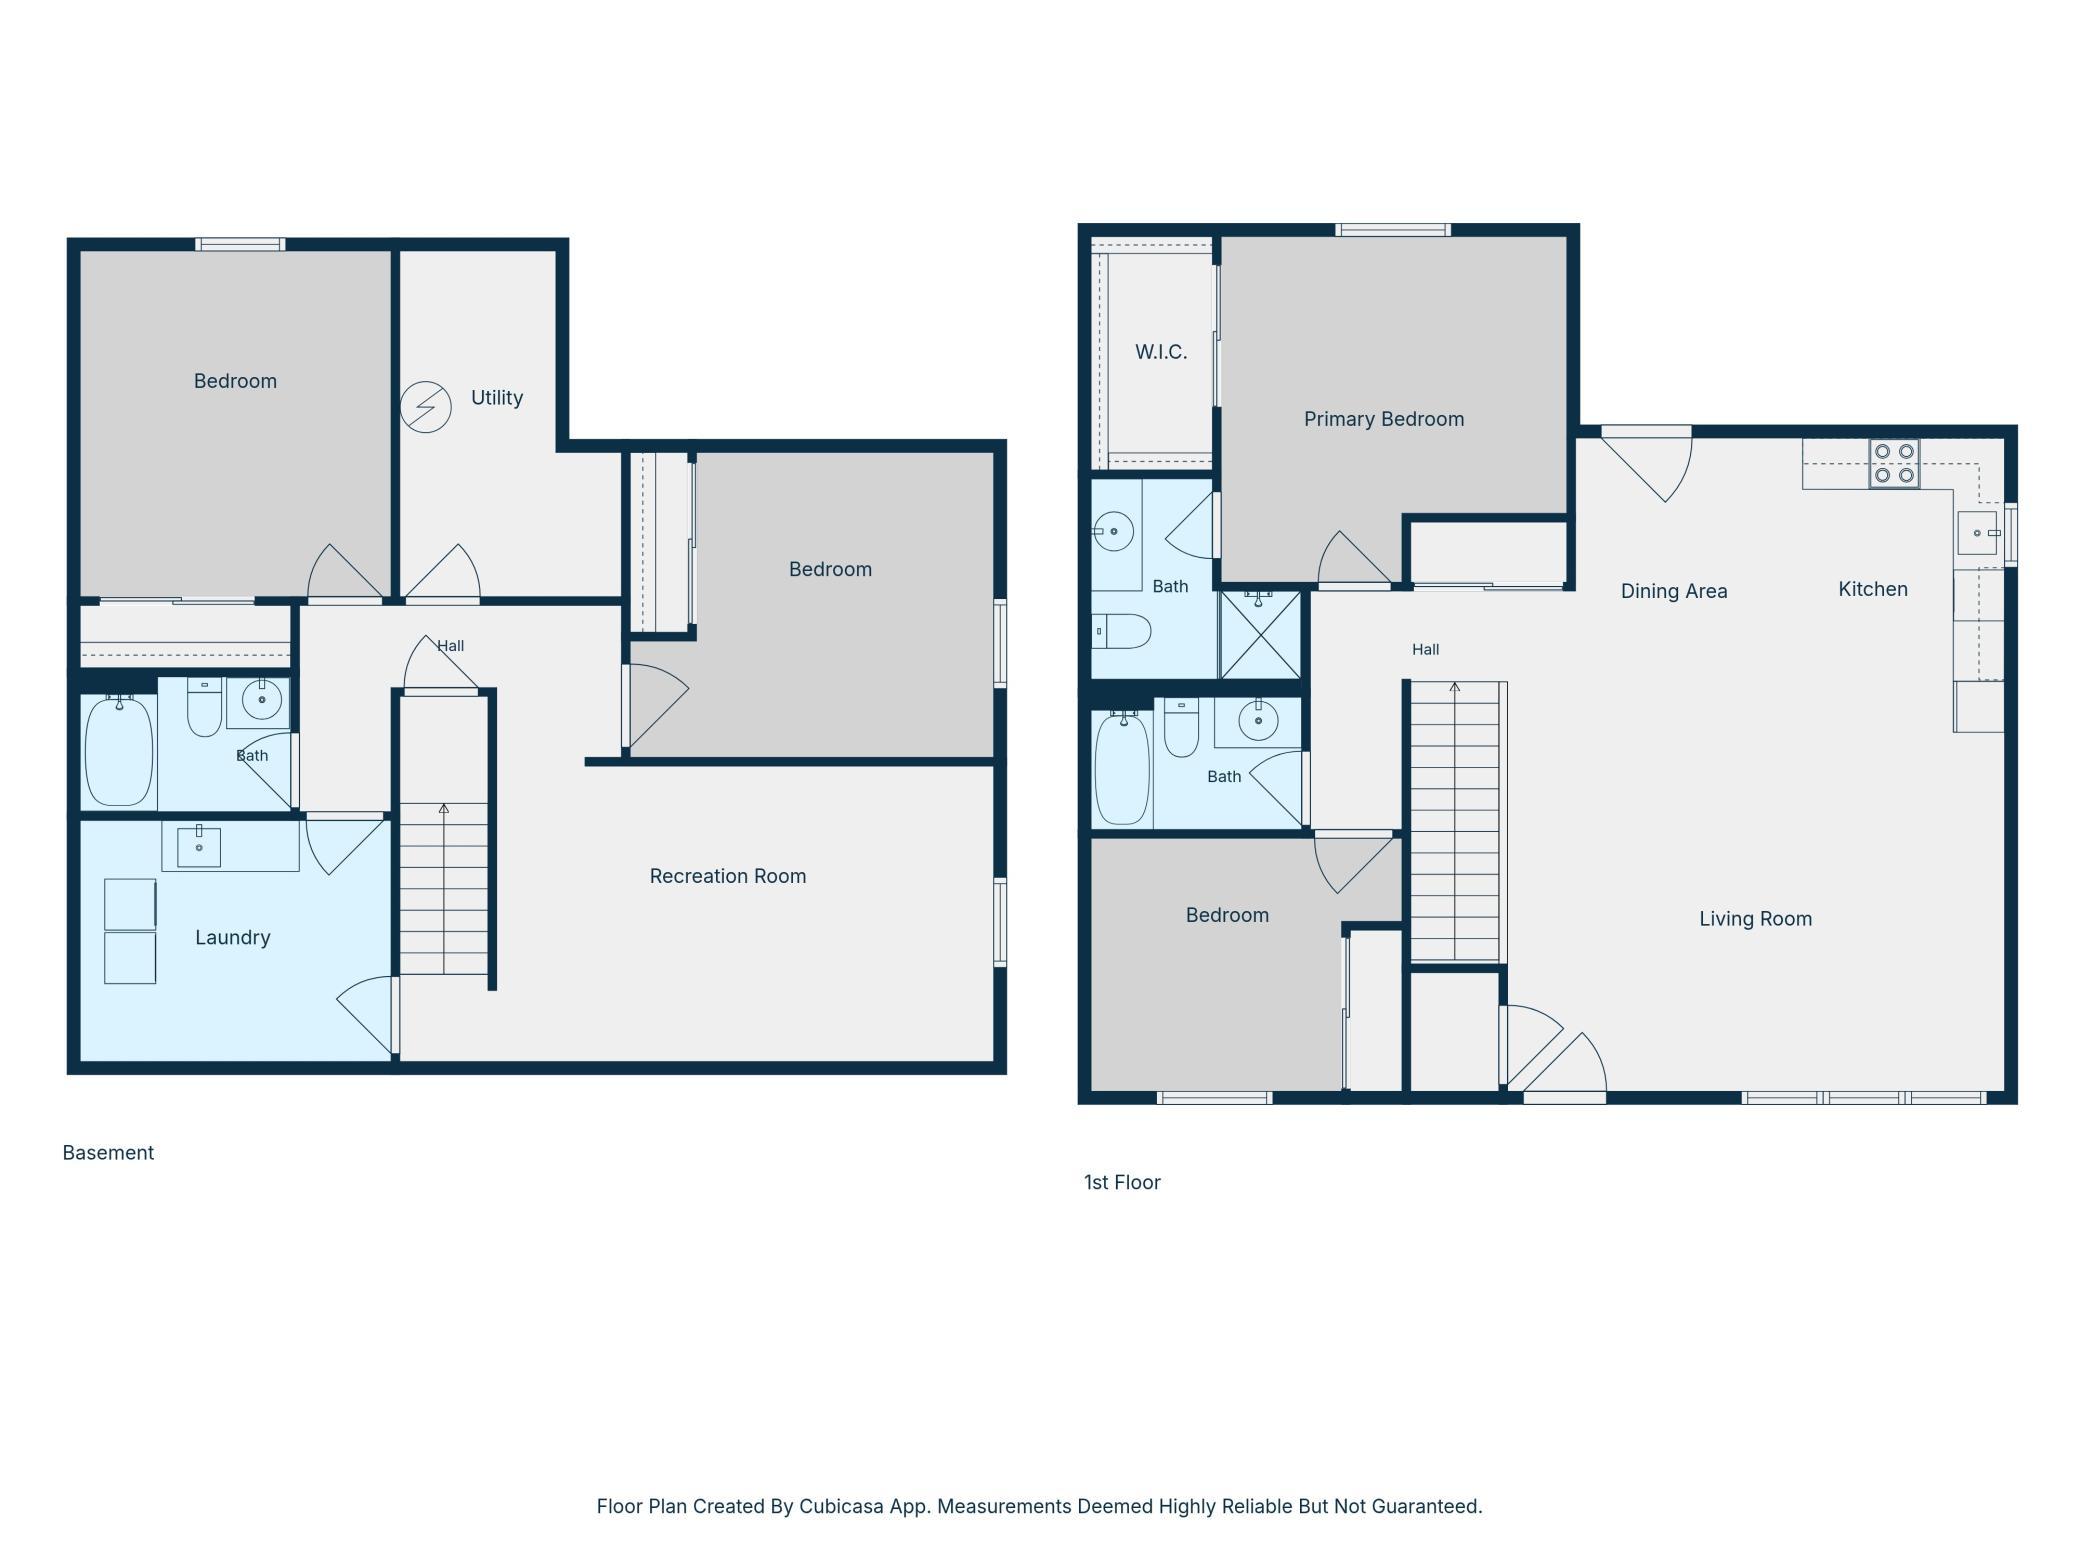
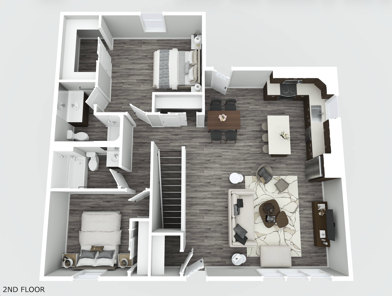
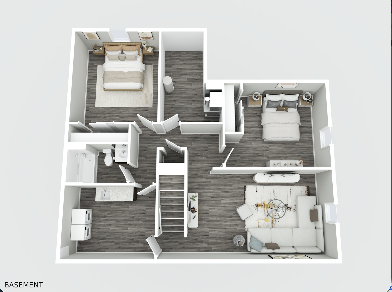
Experience the perfect blend of style, comfort and local craftsmanship in this beautifully designed new construction home. Offering 2,165 finished square feet, this thoughtfully designed home features 4 bedrooms, 3 bathrooms, and a detached 2-stall garage with convenient alley access. The bright and inviting main level showcases an open-concept layout designed for today's lifestyle. The kitchen features stainless steel appliances, a center island, soft-close cabinetry, and ample workspace throughout the entire home, creating a cohesive and low-maintenance living space. The private primary suite includes a walk-in closet and a three-quarter bath, providing a comfortable retreat at the end of the day. The finished lower level offers additional living space with a spacious family room, two bedrooms, a full bath, and a dedicated laundry room. Additional features include a concrete driveway, quality finishes throughout, and a functional floor plan that offers flexibility for a variety of living needs. Enjoy the benefits of new construction with modern design, efficient living space, and attention to detail!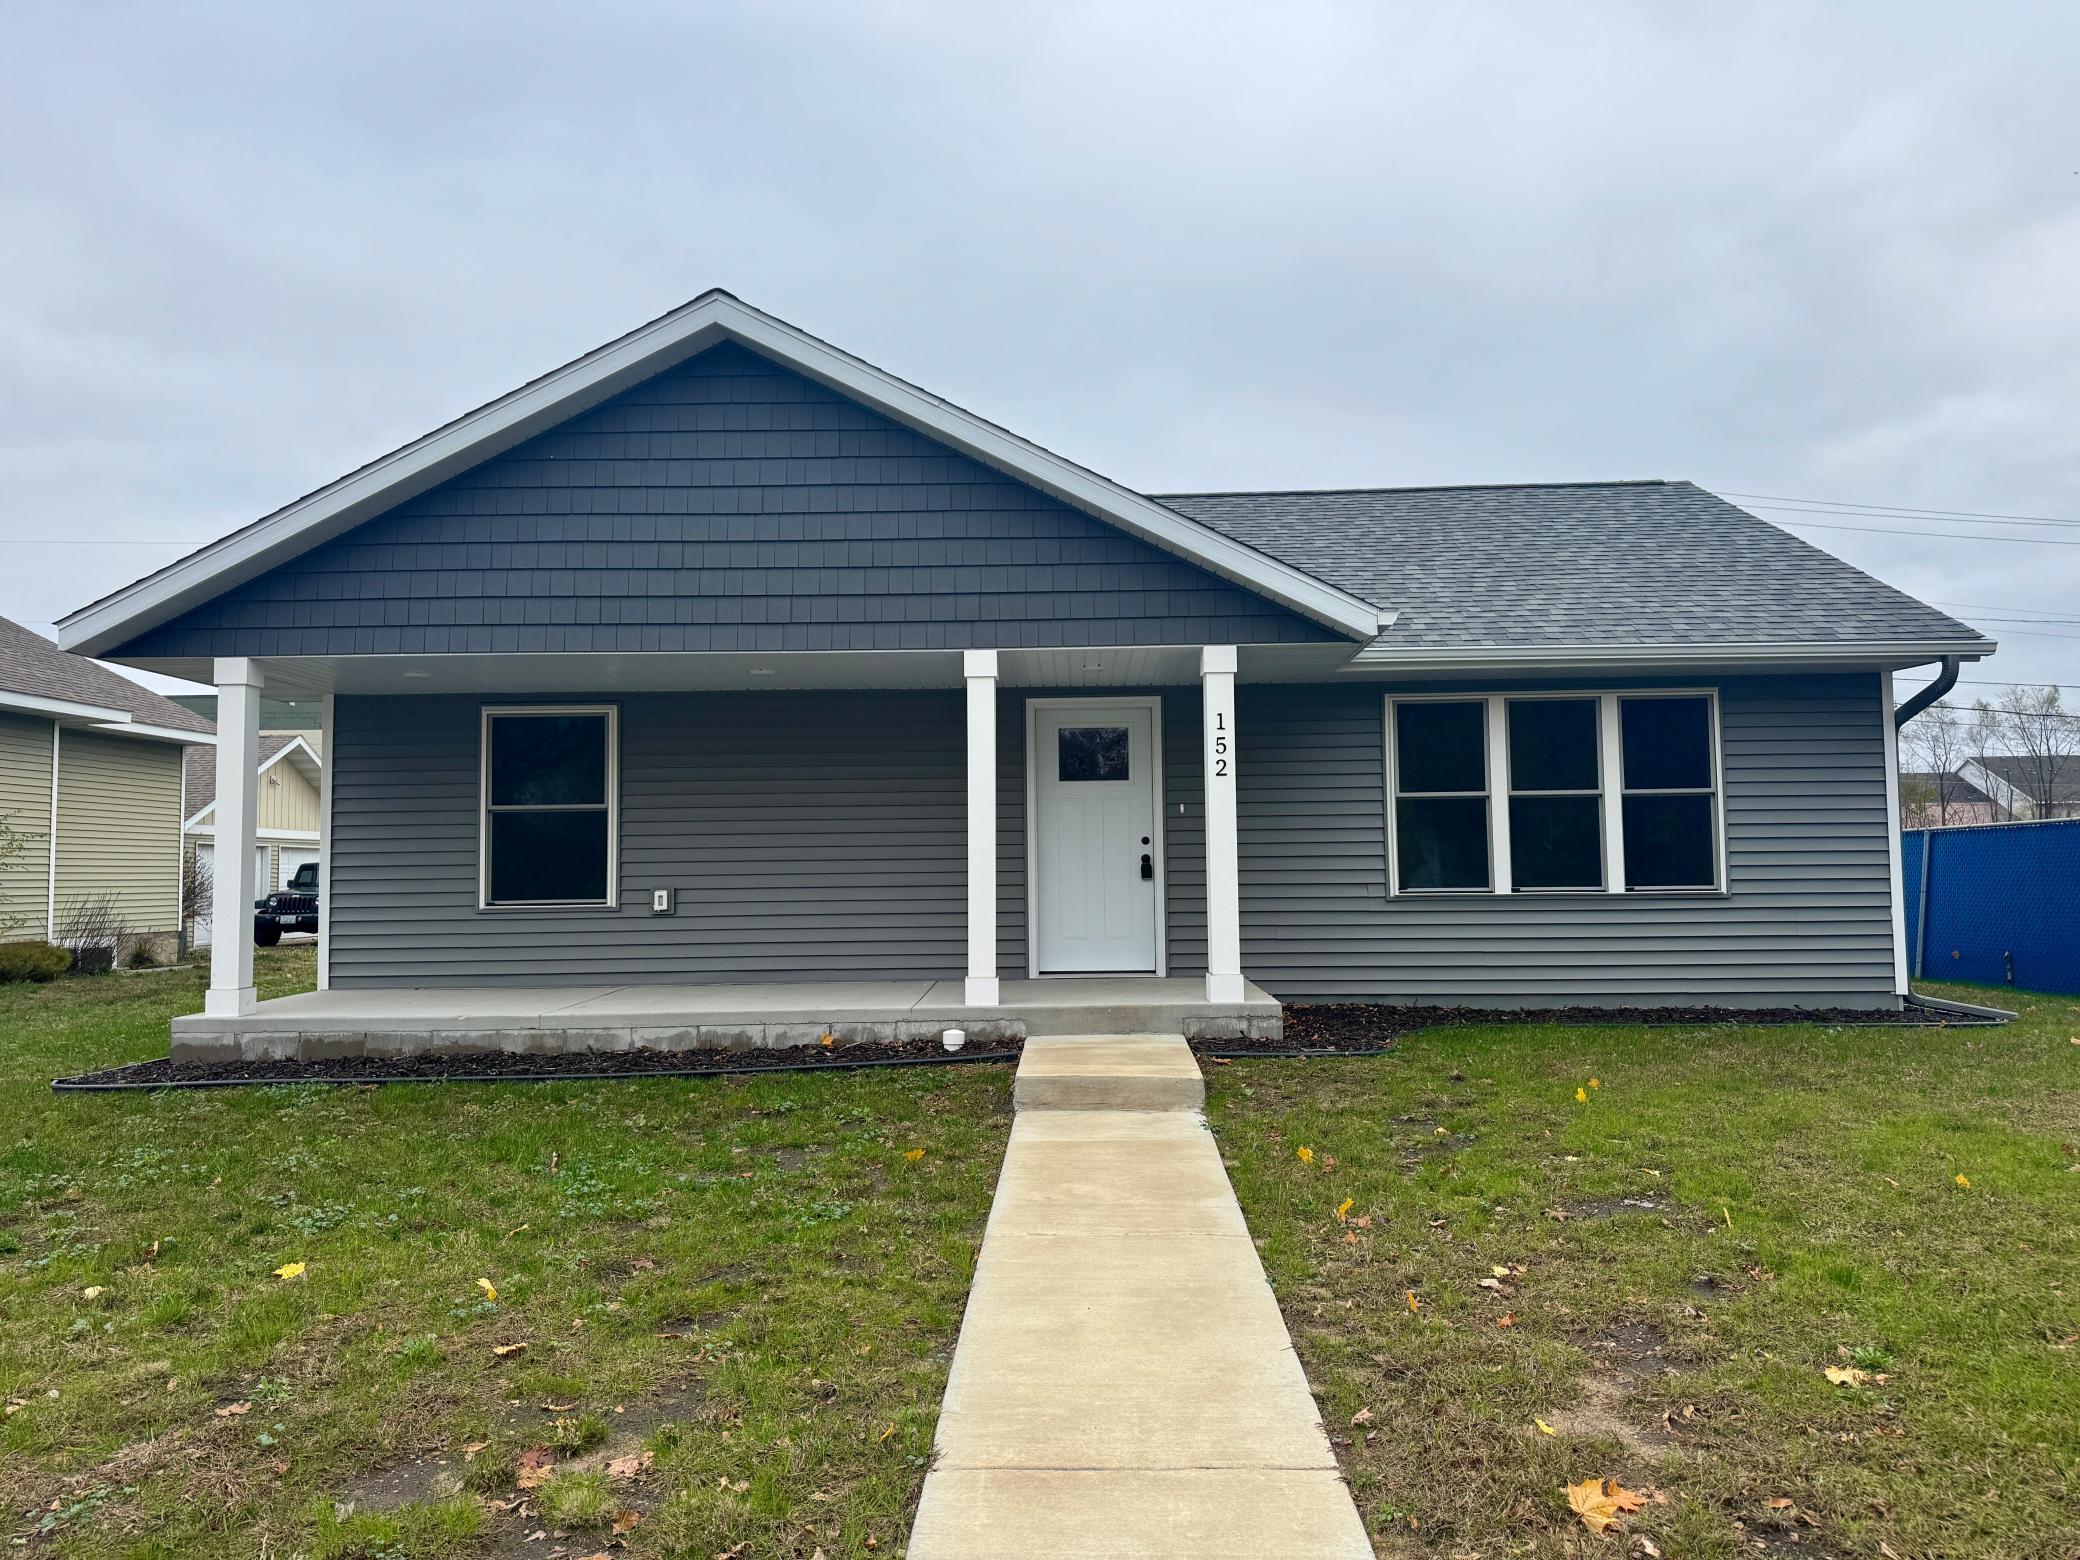
Property Information
Status: Active
Sub Type: ********
List Price: $299,900
MLS#: 7168912
Current Price: $299,900
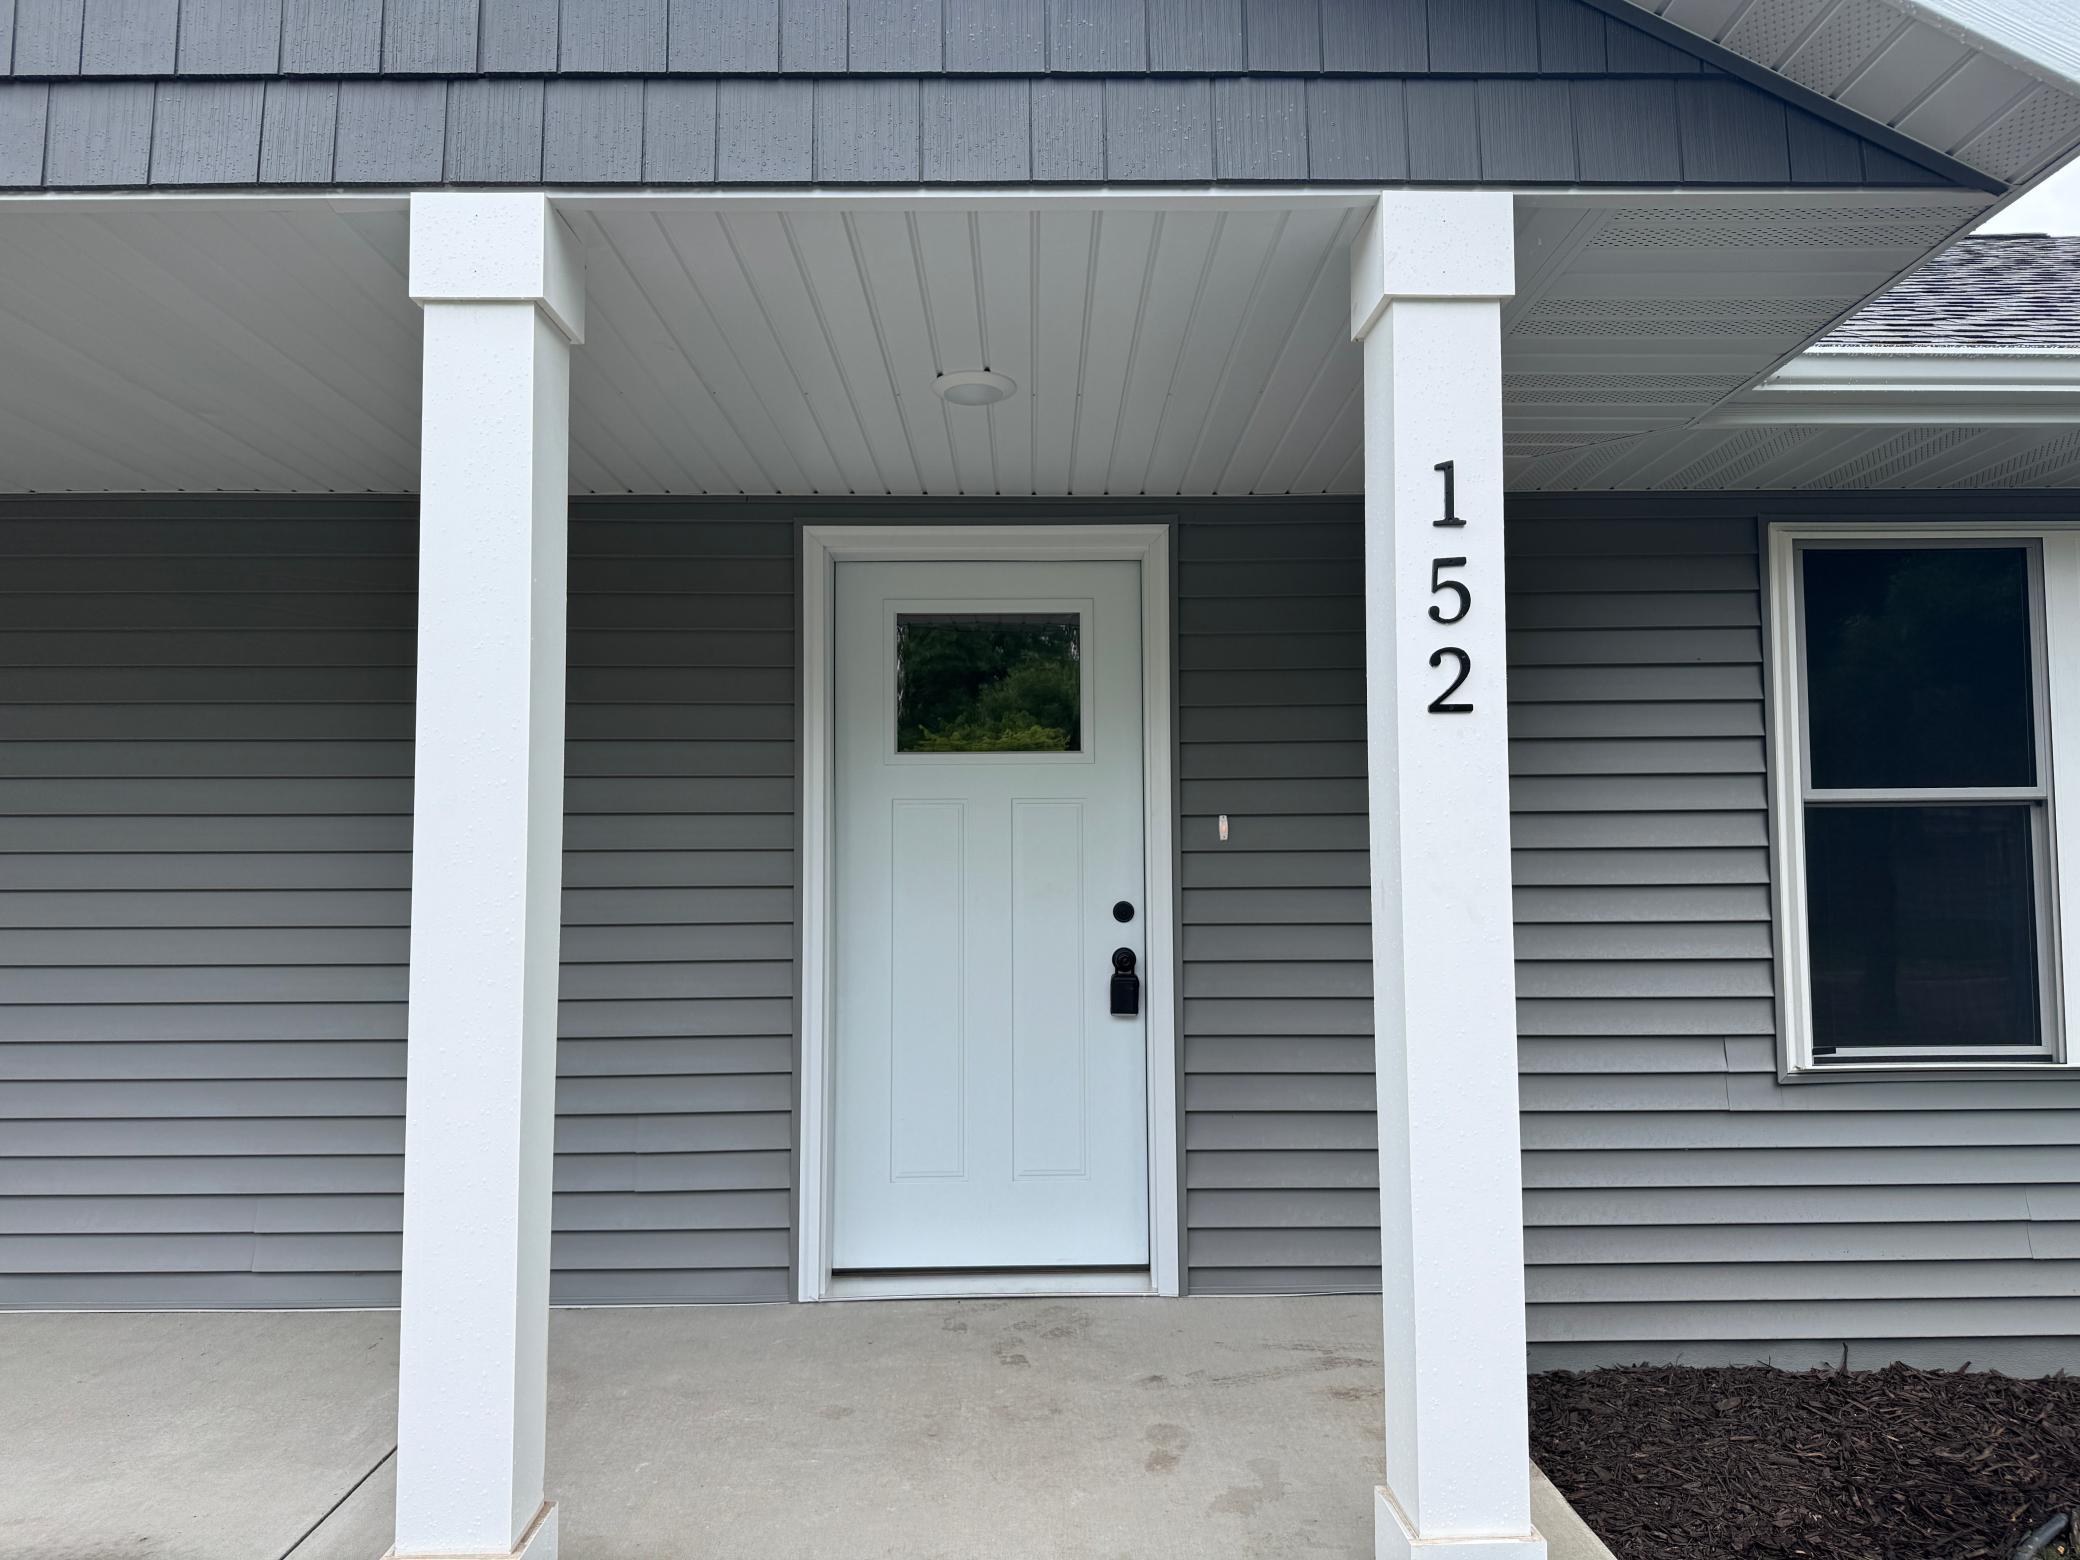
Address: 152 19th Avenue N, Saint Cloud, MN 56303
City: Saint Cloud
State: MN
Postal Code: 56303
Geo Lat: 45.556574
Geo Lon: -94.178472
Subdivision: Nineteenth Ave North Homes
County: Stearns
Property Description
Year Built: 2026
Lot Size SqFt: 7405.2
Gen Tax: 0
Specials Inst: 0
High School: St. Cloud
Square Ft. Source:
Above Grade Finished Area: 1180
Below Grade Finished Area: 1100
Below Grade Unfinished Area:
Total SqFt.: 2360
Style: Array
Total Bedrooms: 4
Total Bathrooms: 3
Total Full Baths: 2
Garage Type:
Garage Stalls: 2
Waterfront:
Property Features
Exterior:
Roof:
Foundation:
Lot Feat/Fld Plain: Array
Interior Amenities:
Inclusions:
Exterior Amenities:
Heat System:
Air Conditioning:
Utilities: