

Property Listing
Description
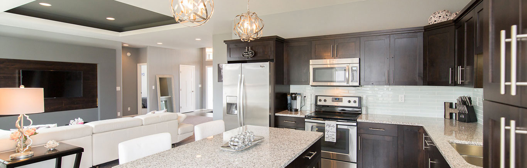
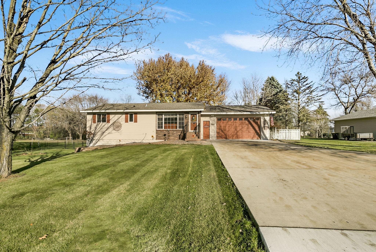
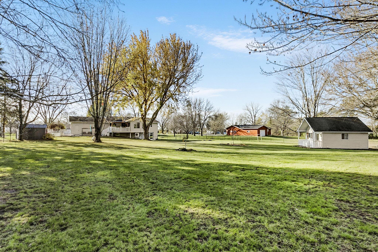
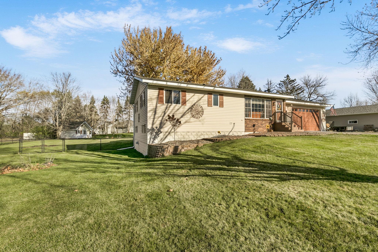
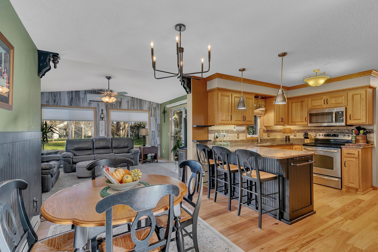
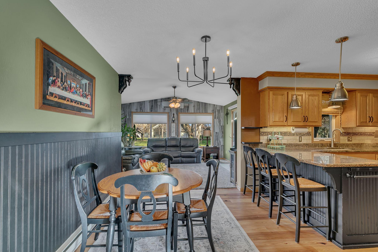
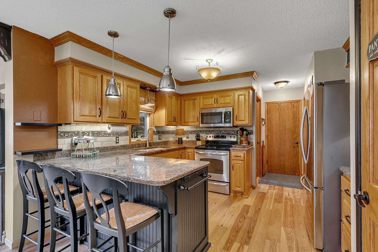
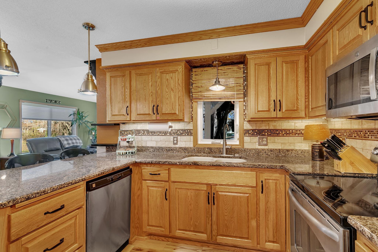
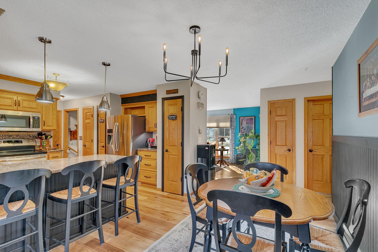
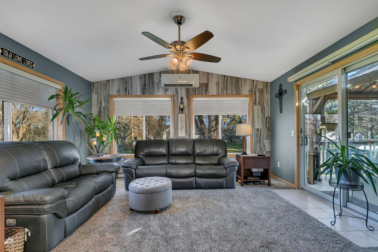
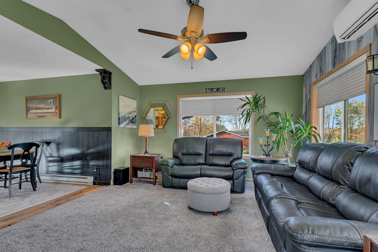
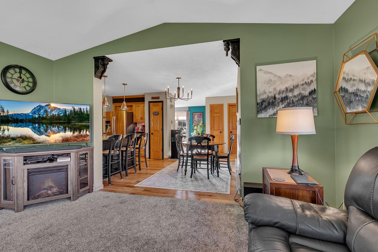
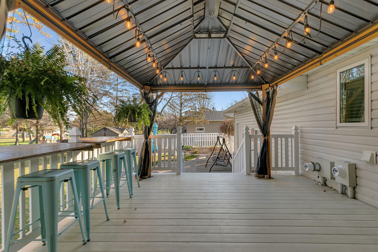
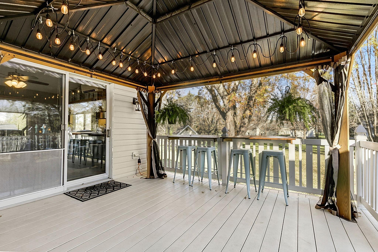
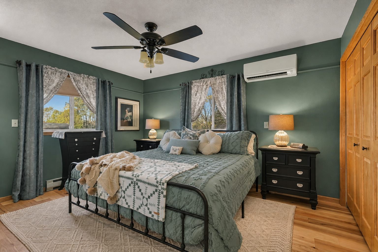
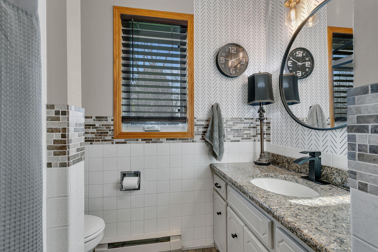
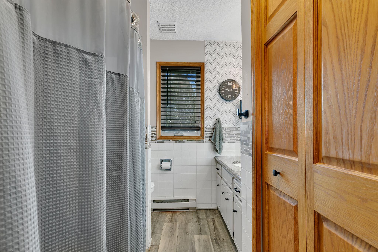
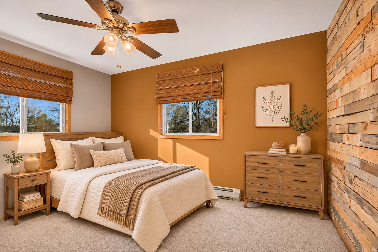
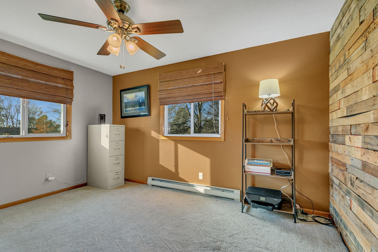
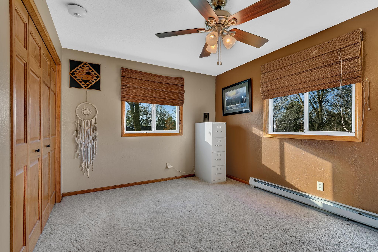
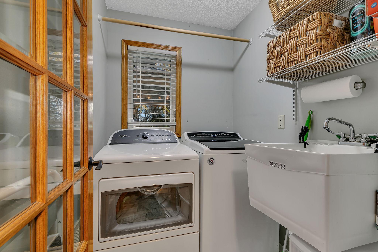
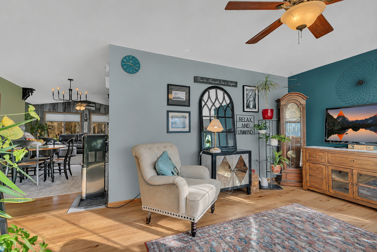
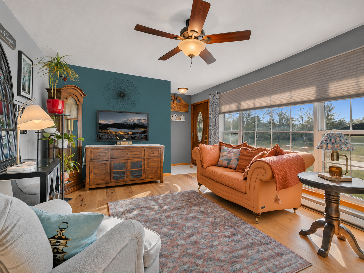
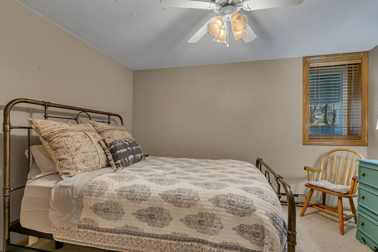
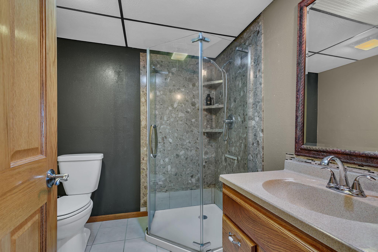
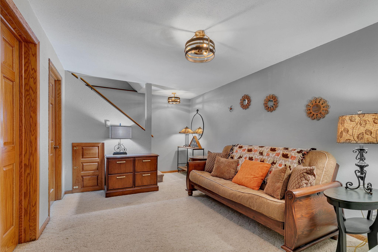
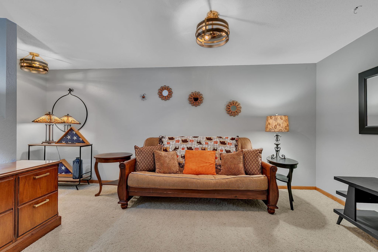
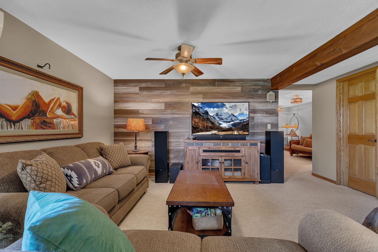
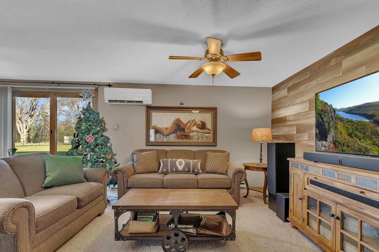
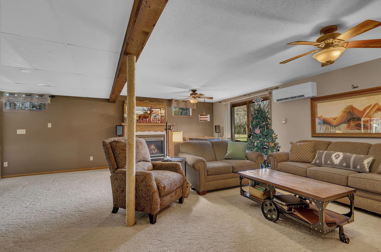
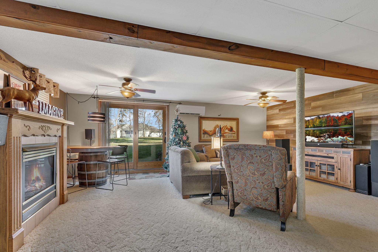
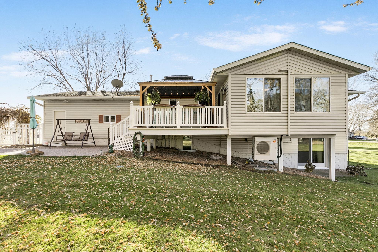
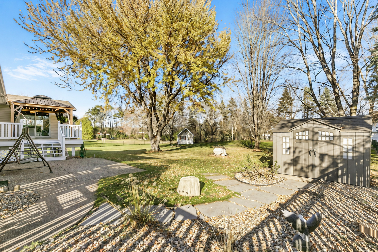
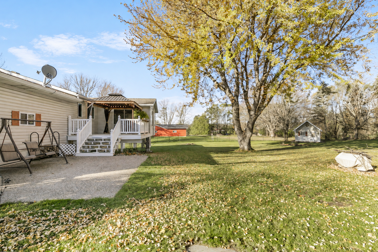
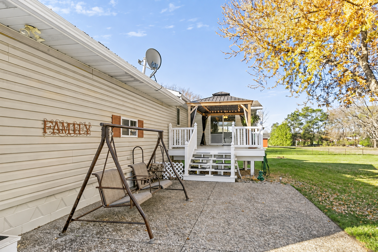
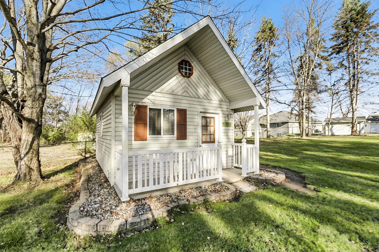
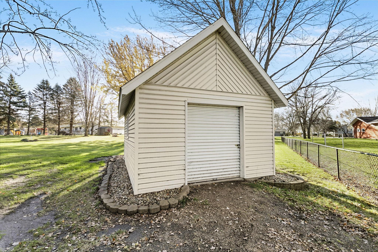
Space, privacy, and convenience come together in this updated walkout rambler in Cold Spring! Ideally located near ROCORI schools and town amenities, this 3-bedroom, 2-bath home offers 2,380 finished square feet on a fenced, nearly 1-acre lot, giving you room to spread out without feeling right on top of your neighbors. The main level features two bedrooms, a full bathroom, laundry room and an updated kitchen with new cabinetry, granite countertops, stainless steel appliances. Beautiful engineered hardwood floors flowing throughout the kitchen, dining, and living room. Just off the kitchen and dining space, the sunroom offers a comfortable place to unwind, with direct access to the maintenance-free deck. Complete with a gazebo and custom bar top seating, the outdoor entertaining space flows seamlessly to the spacious concrete patio below. Downstairs, the walkout lower level adds even more versatility with a third bedroom, flex space, family room with gas fireplace, and a bonus area already plumbed for a future wet bar. A 3/4 bathroom adds convenience to the lower level. And the extras? An attached two-stall garage, an additional one-stall garage, and a storage shed provide the kind of storage and workspace that's hard to find. This property offers a rare combination of space, functionality, and proximity to Cold Spring, MN.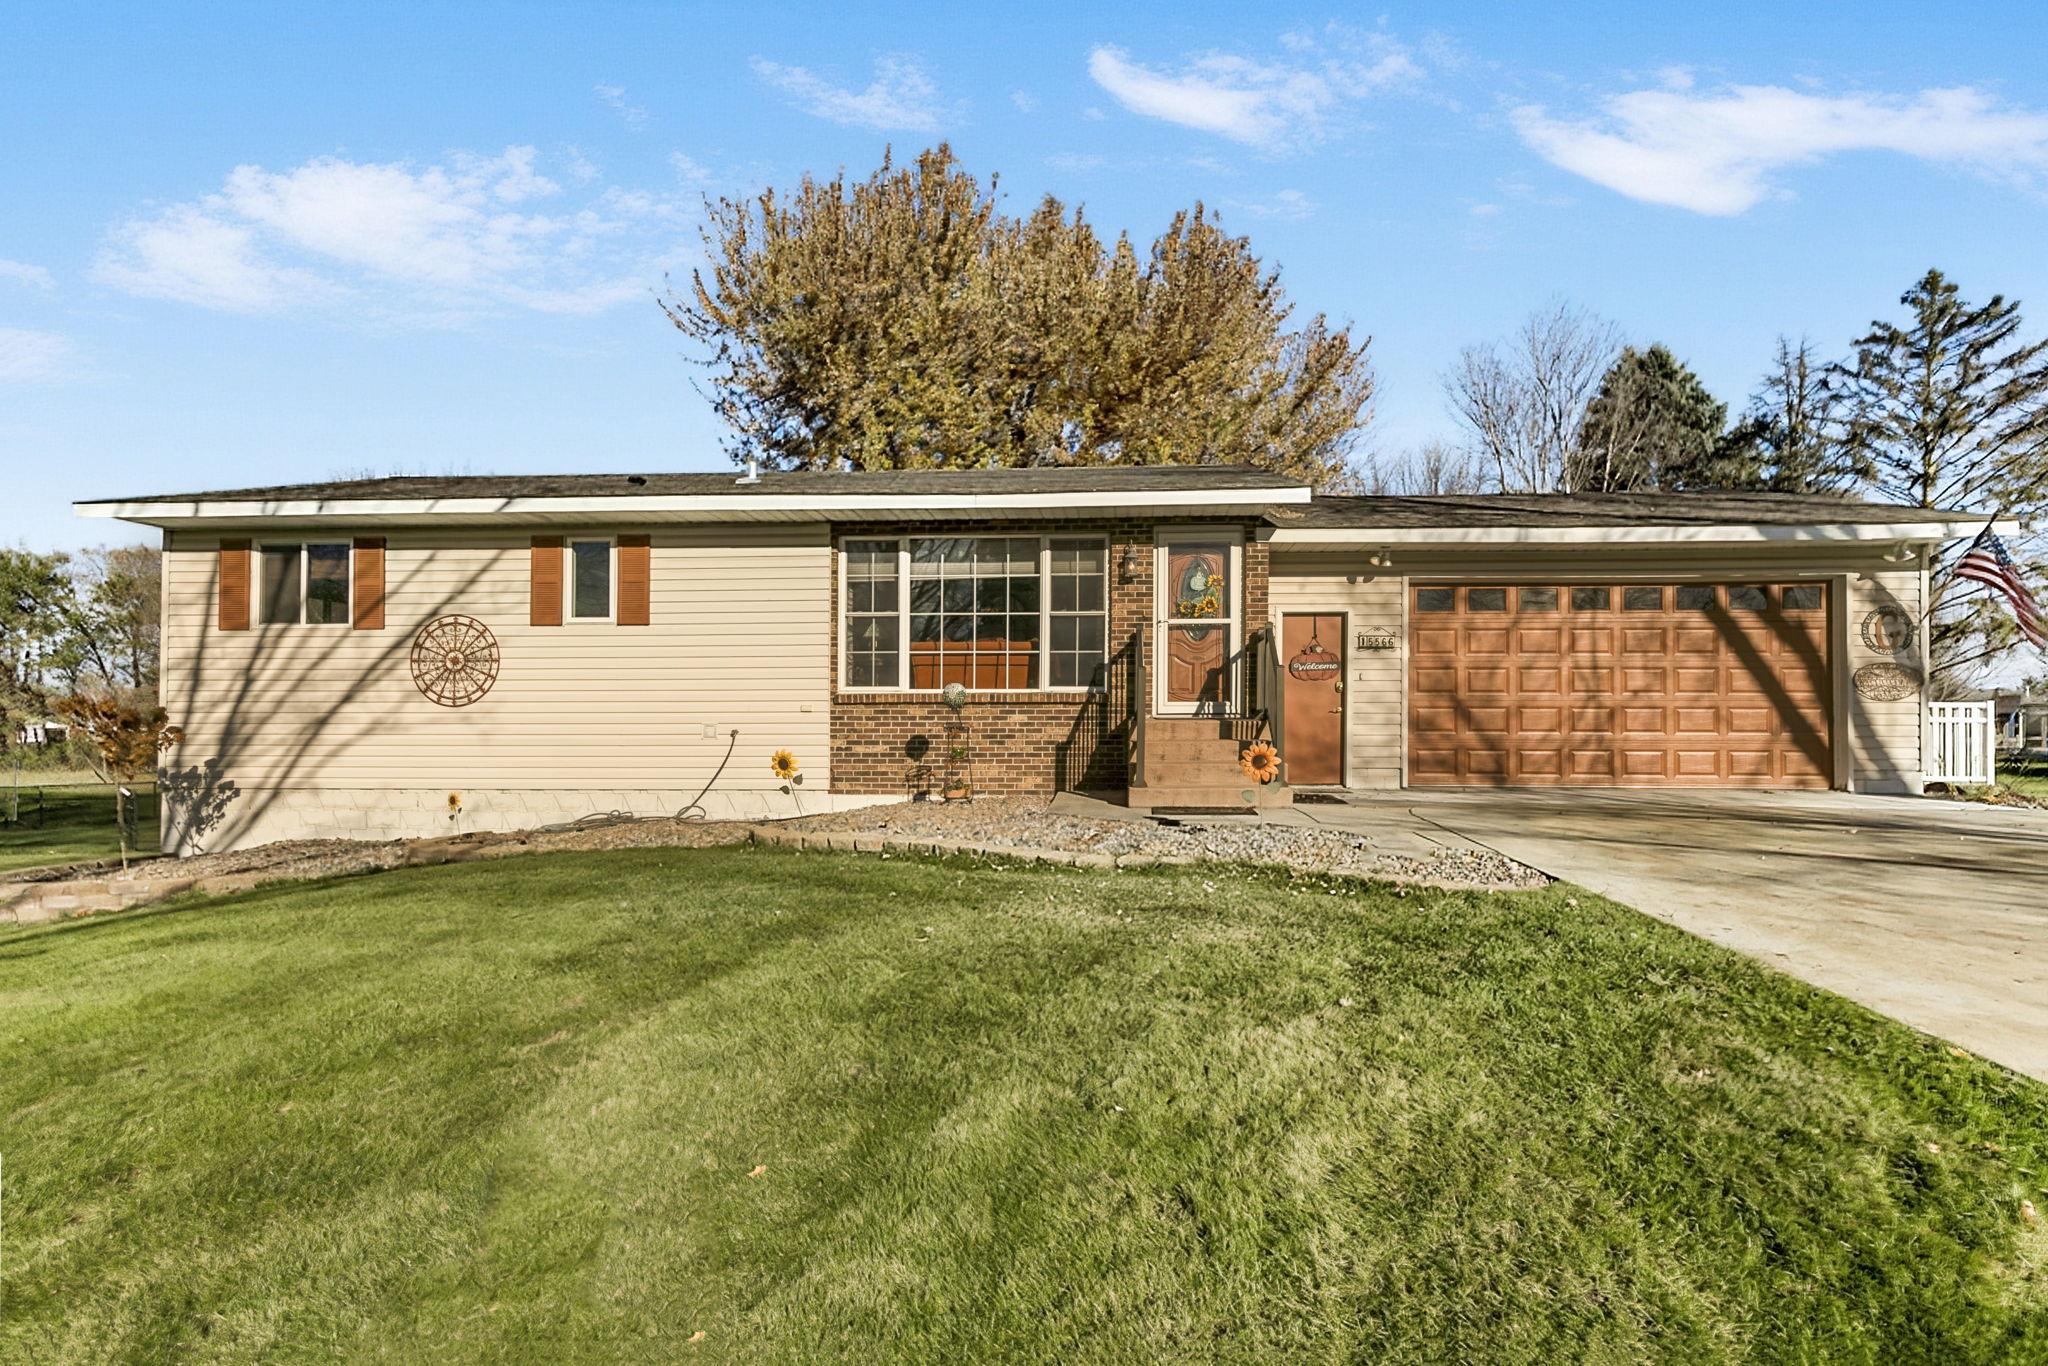
Property Information
Status: Active
Sub Type: ********
List Price: $339,900
MLS#: 7168978
Current Price: $339,900
Address: 15566 241st Street, Cold Spring, MN 56320
City: Cold Spring
State: MN
Postal Code: 56320
Geo Lat: 45.472439
Geo Lon: -94.430503
Subdivision: Green Meadows 2
County: Stearns
Property Description
Year Built: 1979
Lot Size SqFt: 38768.4
Gen Tax: 2634
Specials Inst: 0
High School: Rocori
Square Ft. Source:
Above Grade Finished Area: 1288
Below Grade Finished Area: 1092
Below Grade Unfinished Area:
Total SqFt.: 2380
Style: Array
Total Bedrooms: 3
Total Bathrooms: 2
Total Full Baths: 1
Garage Type:
Garage Stalls: 2
Waterfront:
Property Features
Exterior:
Roof:
Foundation:
Lot Feat/Fld Plain: Array
Interior Amenities:
Inclusions:
Exterior Amenities:
Heat System:
Air Conditioning:
Utilities: