

Property Listing
Description
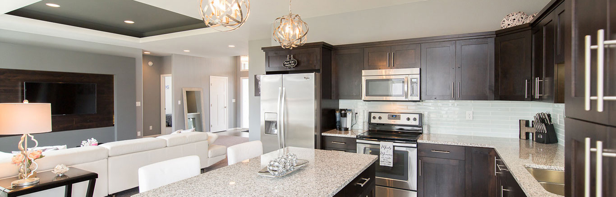
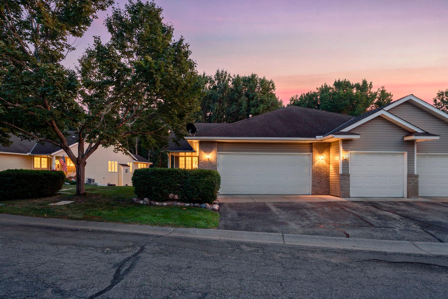
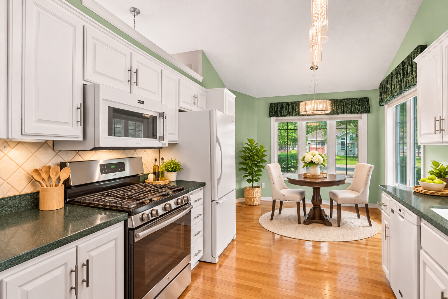
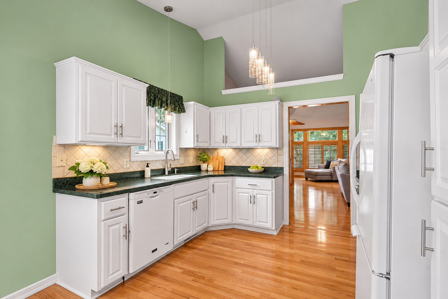
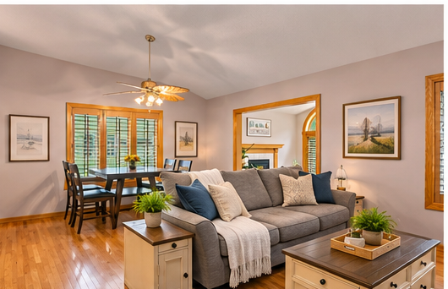
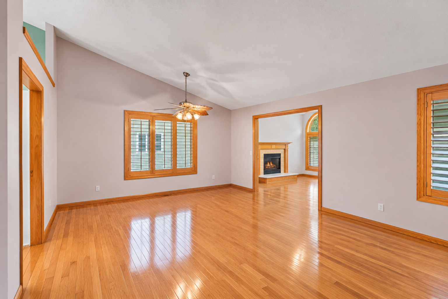
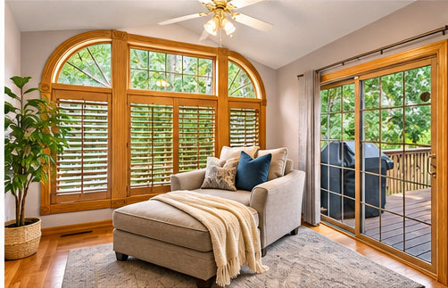
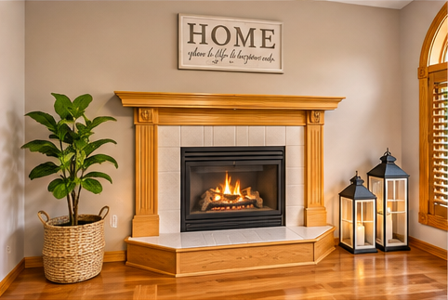
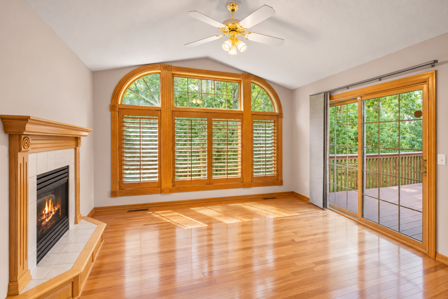
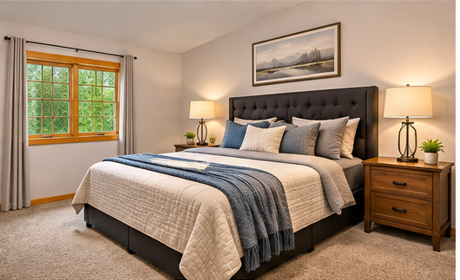
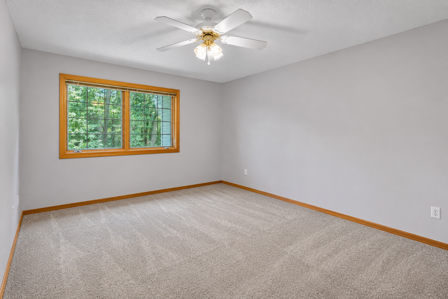
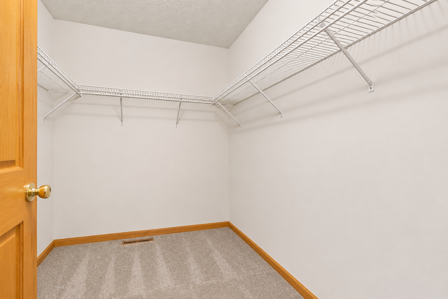
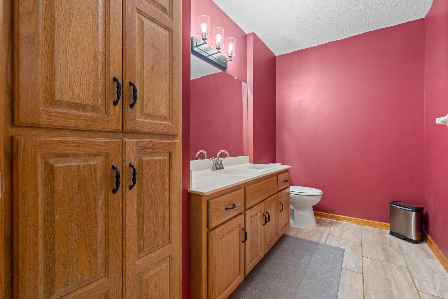
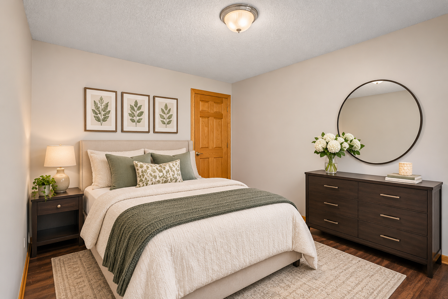
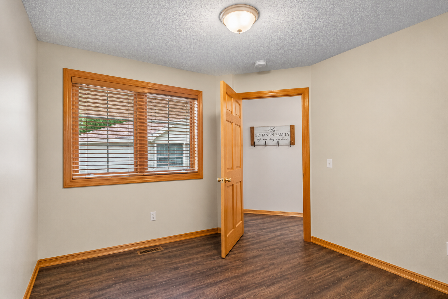
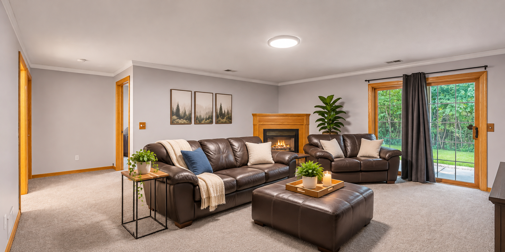
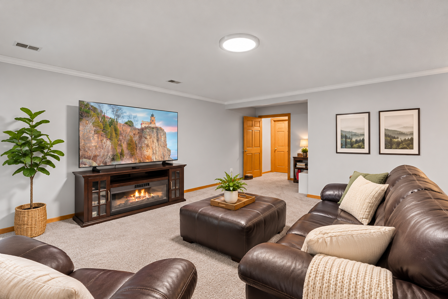
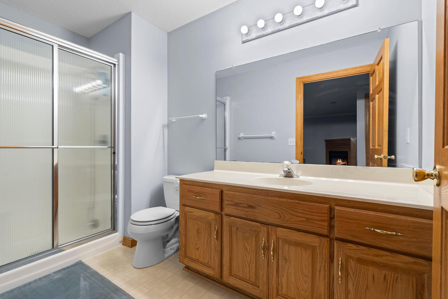
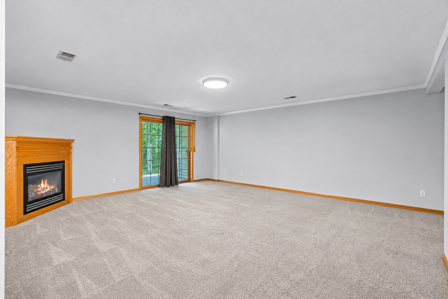
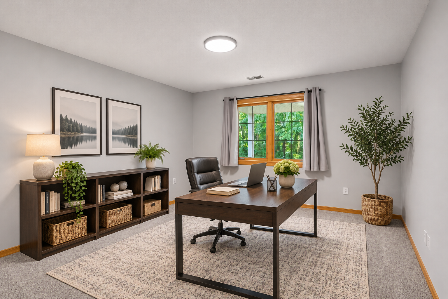
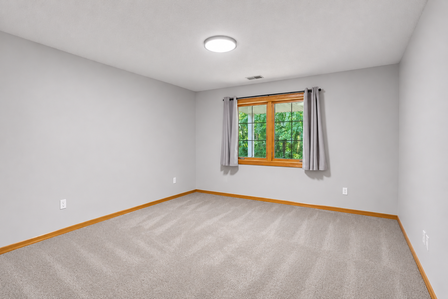
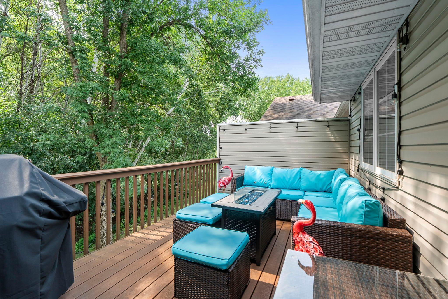
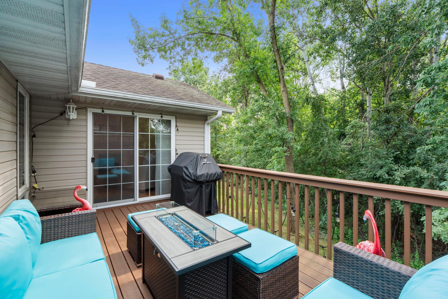
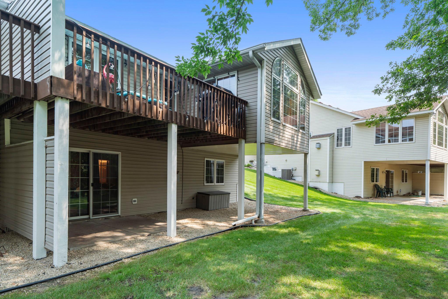
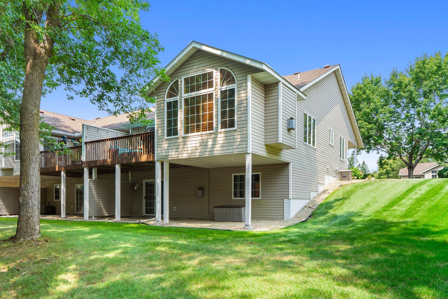
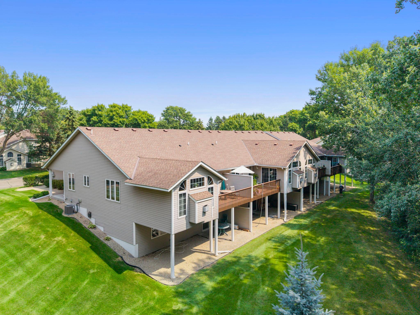
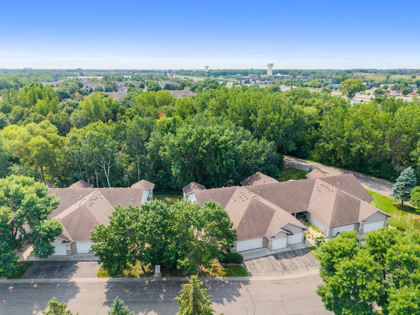
Looking for ONE-LEVEL LIVING without giving up the space you love? This beautiful 3BR/3BA end-unit Champlin townhome offers the perfect combination of comfort, convenience, and room to spread out! Enjoy everything you need on the main level, including 2 bedrooms, 2 bathrooms, and laundry. The primary suite features a private full bath and walk-in closet, while the second bathroom offers a convenient step-in shower. You'll love the updated kitchen, beautiful real hardwood floors, and inviting sunroom with a cozy gas fireplace. Step outside onto your maintenance-free deck overlooking a peaceful, wooded setting. It's the perfect spot for morning coffee, grilling, or simply relaxing and enjoying a little privacy. Need more room? The finished walkout lower level offers a spacious family room with a second fireplace, a generous 3rd bedroom, another 3/4 bathroom, and plenty of storage. Whether you're entertaining, enjoying hobbies, hosting guests, or just want some extra breathing room, this home has the flexibility to fit your lifestyle. Add an attached 2-car garage, desirable end-unit location, and convenient access to parks, trails, Mississippi Crossings, Maple Grove, and Arbor Lakes. Enjoy the simplicity of townhome living WITHOUT sacrificing the space and comfort of a single-family home. Come see what makes this one special!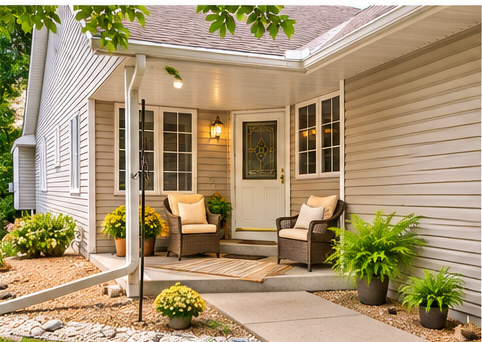
Property Information
Status: Active
Sub Type: ********
List Price: $380,000
MLS#: 7170159
Current Price: $380,000
Address: 8501 124th Lane N, Champlin, MN 55316
City: Champlin
State: MN
Postal Code: 55316
Geo Lat: 45.17982
Geo Lon: -93.388972
Subdivision: Village On Oak Creek
County: Hennepin
Property Description
Year Built: 1998
Lot Size SqFt: 3484.8
Gen Tax: 4054
Specials Inst: 0
High School: Anoka-Hennepin
Square Ft. Source:
Above Grade Finished Area: 1438
Below Grade Finished Area: 858
Below Grade Unfinished Area:
Total SqFt.: 2296
Style: Array
Total Bedrooms: 3
Total Bathrooms: 3
Total Full Baths: 1
Garage Type:
Garage Stalls: 2
Waterfront:
Property Features
Exterior:
Roof:
Foundation:
Lot Feat/Fld Plain: Array
Interior Amenities:
Inclusions:
Exterior Amenities:
Heat System:
Air Conditioning:
Utilities: