

Property Listing
Description
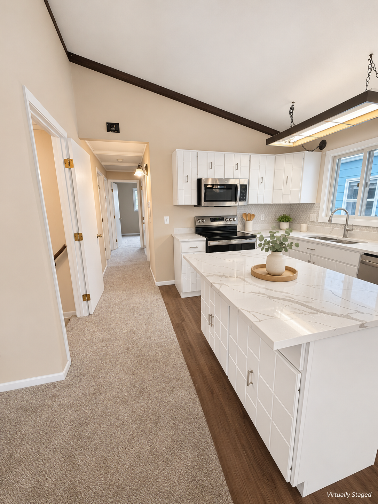
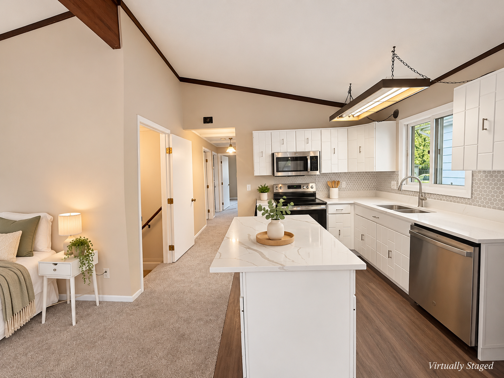
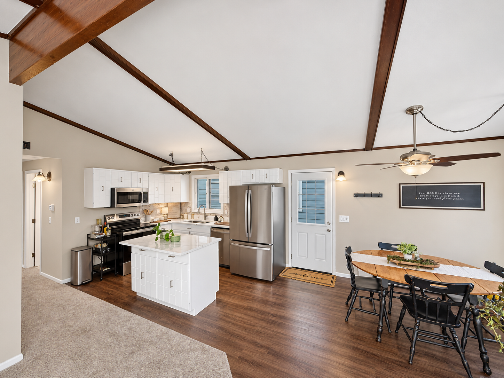
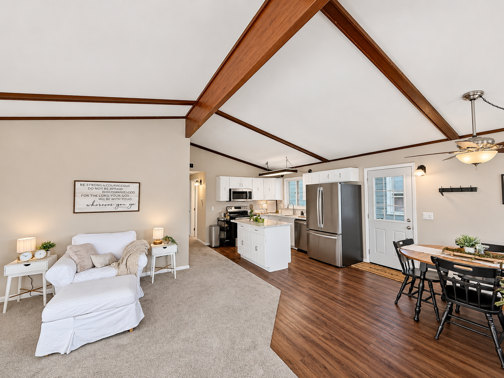
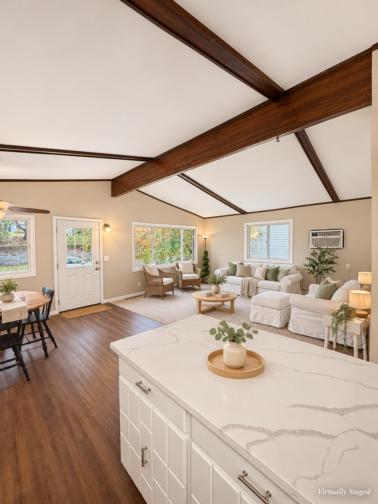
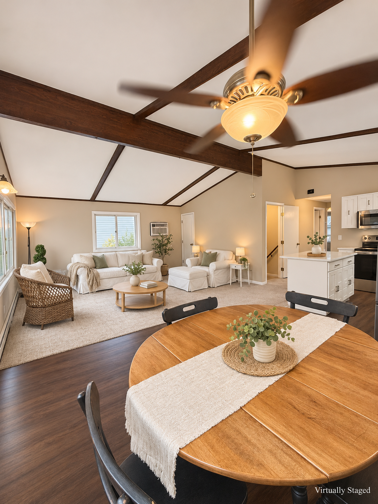
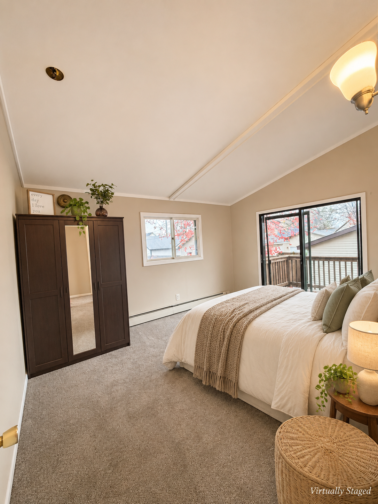
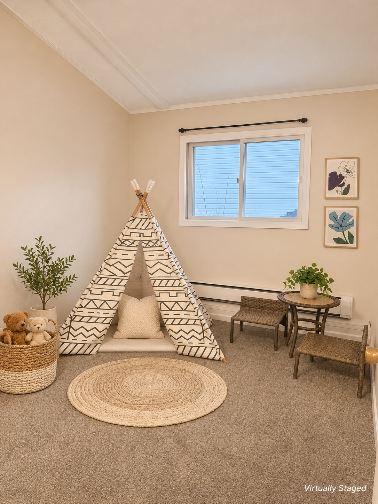
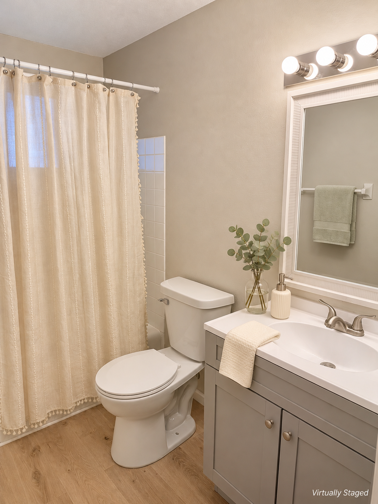
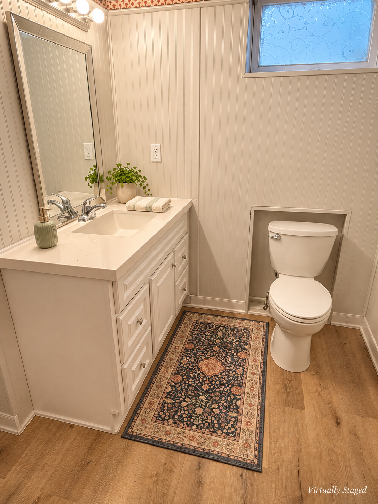
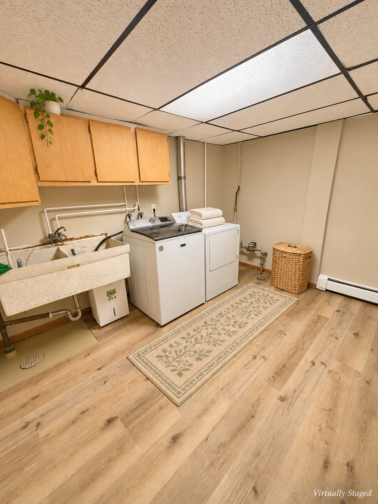
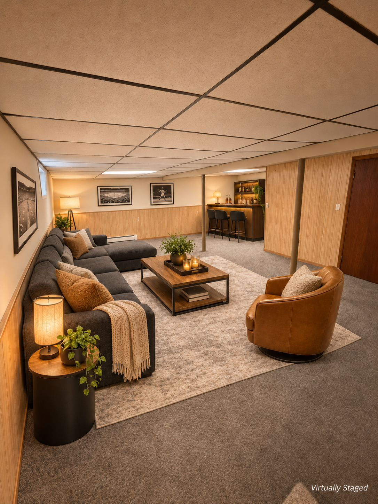
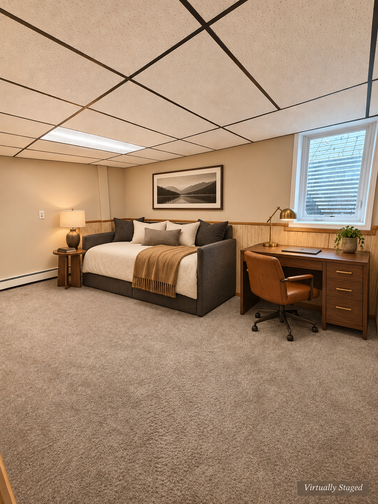
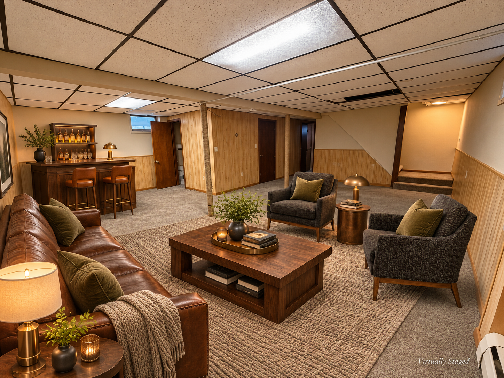
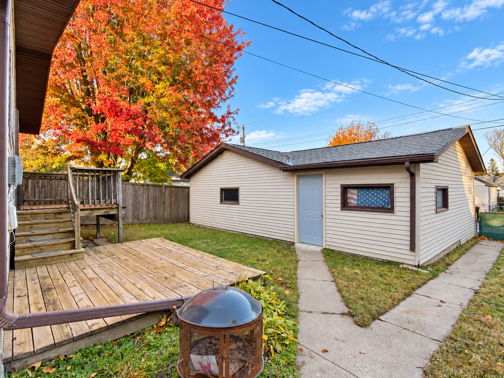
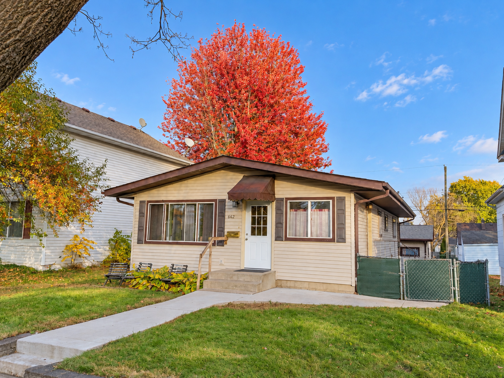
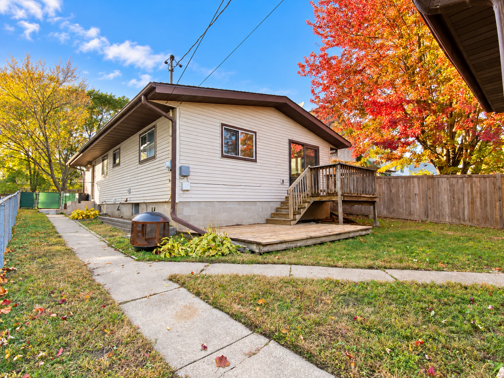
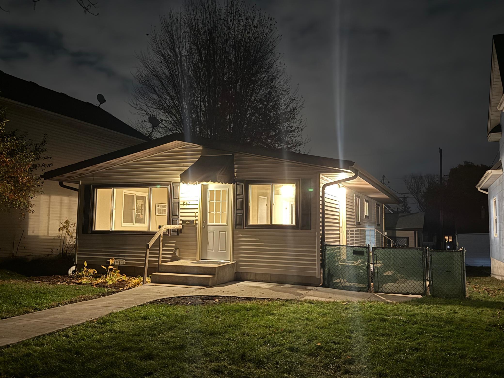
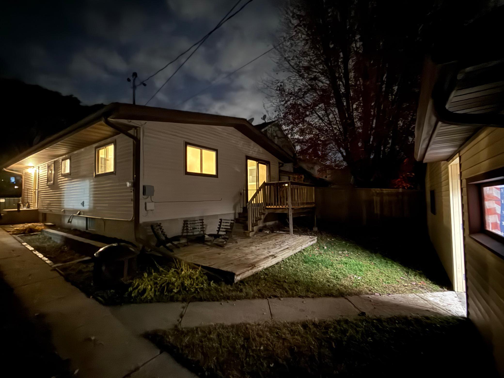
WOW! Beautifully remodeled and move-in ready, this stunning 4-bedroom, 2-bathroom South St. Paul home offers the perfect combination of modern updates, spacious living, and incredible functionality! Step inside and fall in love with the bright, open-concept main level featuring soaring vaulted ceilings, gorgeous exposed wood beams, abundant natural light, and all-new flooring and carpeting. The beautifully updated kitchen is sure to impress with brand-new quartz countertops, stainless steel appliances, stylish cabinetry, and a spacious center island perfect for gathering and entertaining. Enjoy the convenience of three bedrooms on the main level, along with tastefully updated bathrooms featuring fresh, modern finishes. The finished lower level offers even more room to spread out with an expansive family room, fourth bedroom, and additional flexible living space. Step outside and discover your own backyard retreat, complete with a fully fenced yard and fantastic two-tier deck, ideal for summer barbecues, outdoor entertaining, or simply relaxing at the end of the day. And don’t overlook the highly desirable THREE-CAR GARAGE, providing exceptional space for vehicles, storage, and all your toys! With beautiful updates throughout, an impressive open layout, multiple living spaces, and incredible indoor-outdoor entertaining potential, this home truly checks all the boxes. Simply move in, unpack, and enjoy! An exceptional opportunity you won’t want to miss. Schedule your private showing today!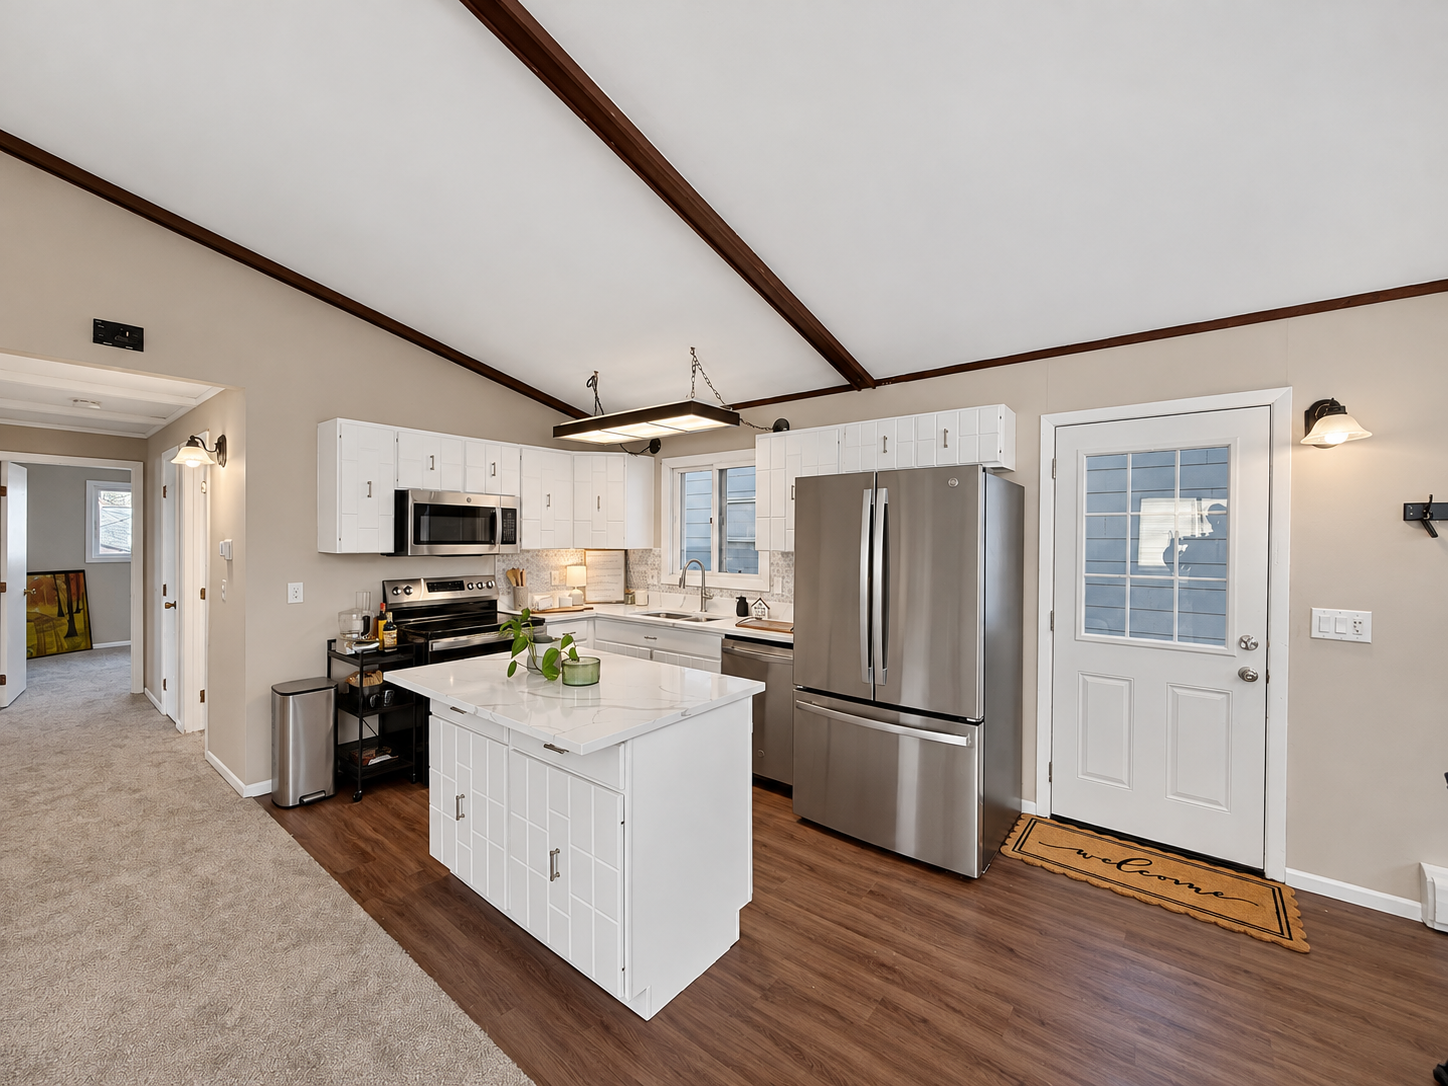
Property Information
Status: Active
Sub Type: ********
List Price: $319,900
MLS#: 7170394
Current Price: $319,900
Address: 642 11th Avenue N, South Saint Paul, MN 55075
City: South Saint Paul
State: MN
Postal Code: 55075
Geo Lat: 44.901033
Geo Lon: -93.047209
Subdivision: South Park Div 8
County: Dakota
Property Description
Year Built: 1972
Lot Size SqFt: 4356
Gen Tax: 4274
Specials Inst: 0
High School: South St. Paul
Square Ft. Source:
Above Grade Finished Area: 1056
Below Grade Finished Area: 956
Below Grade Unfinished Area:
Total SqFt.: 2112
Style: Array
Total Bedrooms: 4
Total Bathrooms: 2
Total Full Baths: 1
Garage Type:
Garage Stalls: 3
Waterfront:
Property Features
Exterior:
Roof:
Foundation:
Lot Feat/Fld Plain:
Interior Amenities:
Inclusions:
Exterior Amenities:
Heat System:
Air Conditioning:
Utilities: