

Property Listing
Description
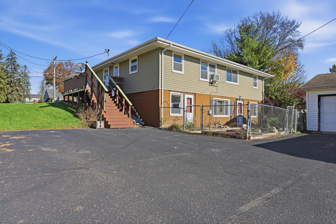
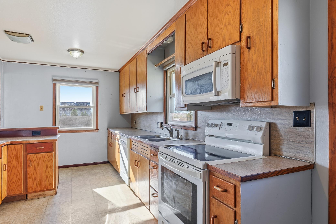
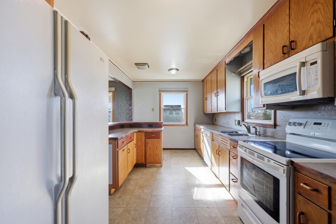
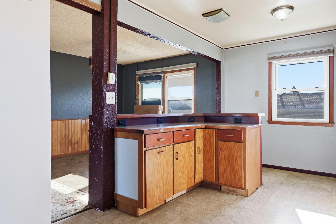
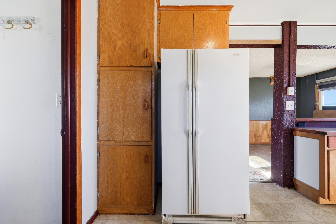
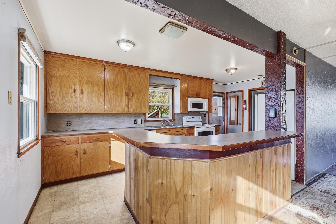
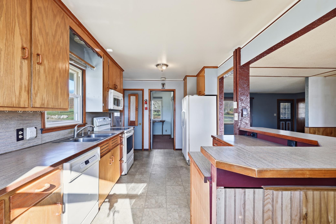
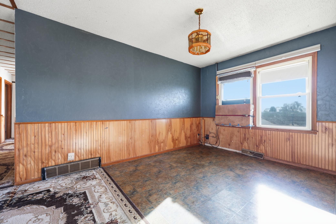
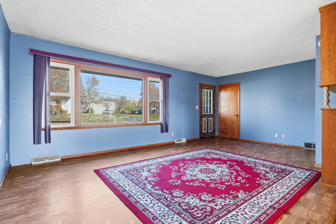
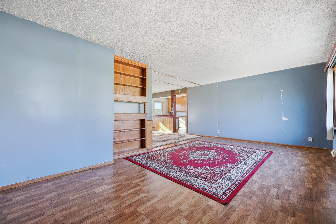
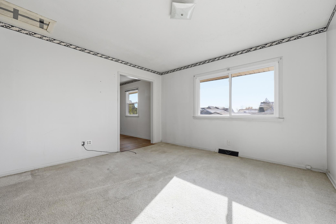
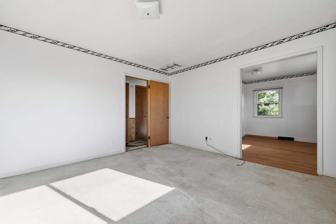
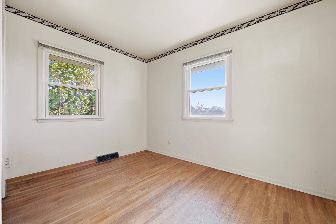
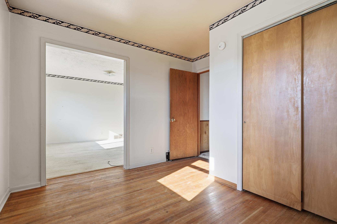
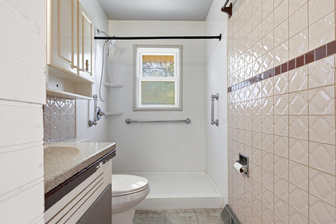
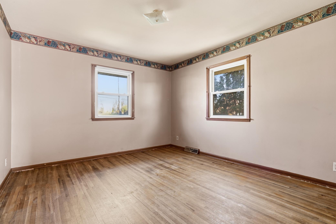
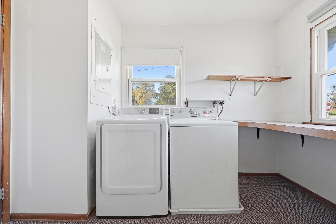
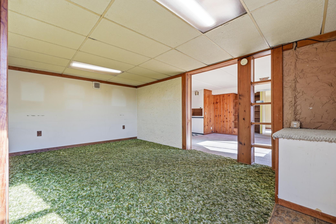
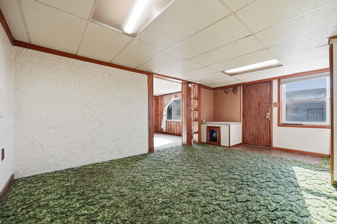
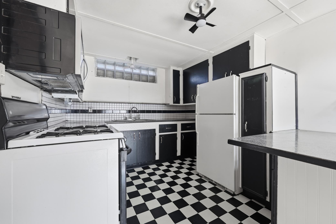
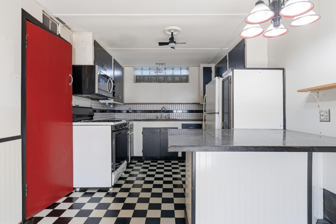
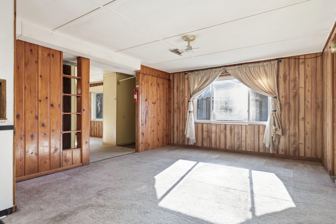
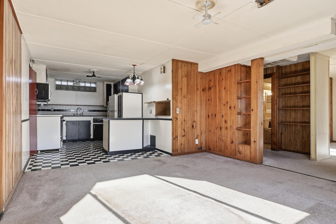
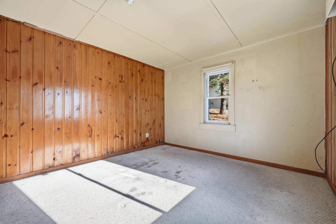
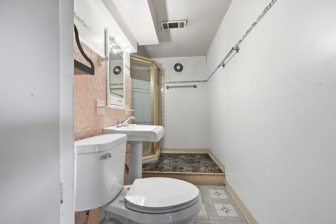
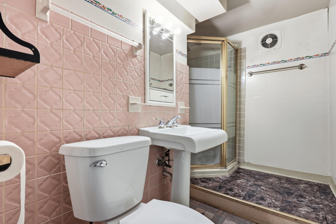
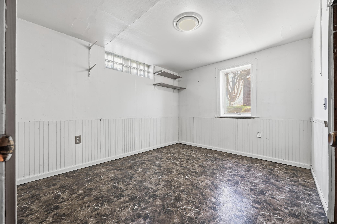
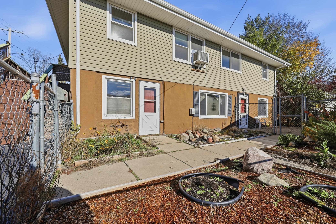
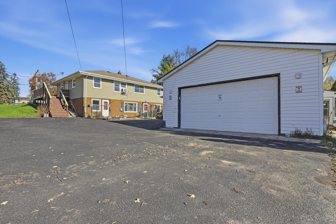
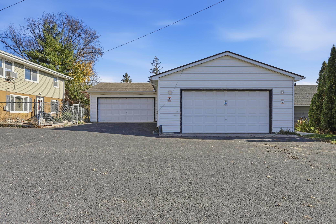
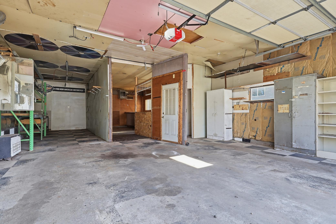
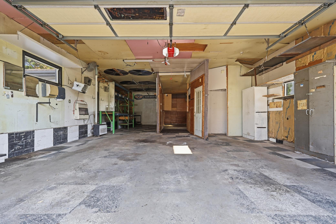
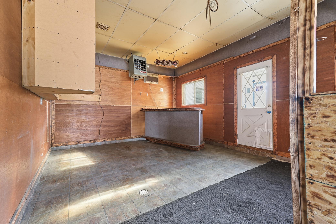
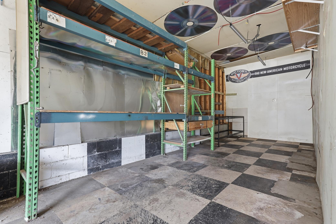
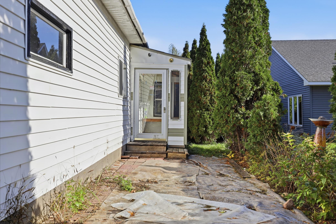
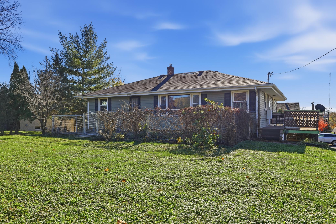
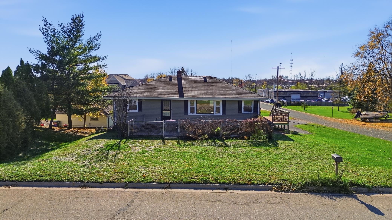
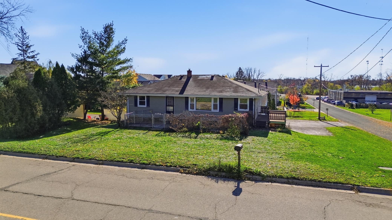
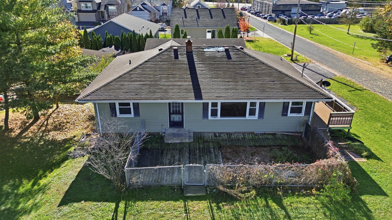
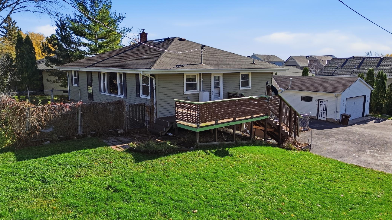
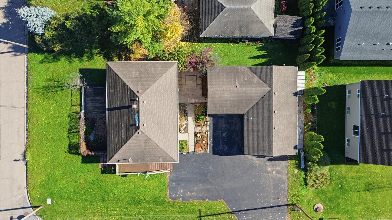
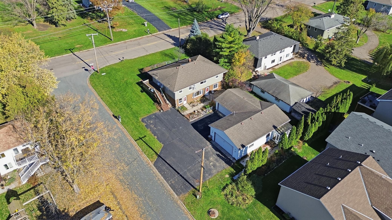
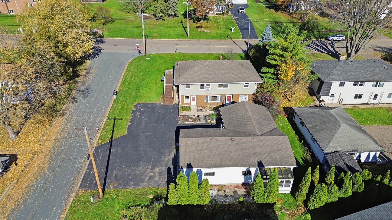
Situated on a corner lot, this spacious two-unit rambler offers separate entrances, generous outdoor space, and exceptional garage and parking options. Each unit enjoys its own fenced garden and courtyard area, providing room to relax and enjoy the outdoors. The property features an impressive six-car garage setup. The four-car tandem garage is finished and heated, while the separate two-car garage offers convenient access for the lower-level occupants. Plenty of additional off-street parking adds to the appeal. The main level features an open, spacious living room flowing into a large dining area and an ample kitchen with a full pantry. The oversized second bedroom offers flexibility for a walk-in closet, nursery, or home office, or could be converted back to create three bedrooms on one level. The main-level bathroom has been updated within the past two years. Convenient main-level laundry, along with abundant closets and storage throughout, adds to the home's functionality. The walkout lower level offers abundant natural light and a spacious layout with its own living room, large dining area, and full kitchen. Two bedrooms, a three-quarter bath, and a separate laundry and storage room complete the space. With generous room sizes, a flexible layout, and unique garage space, this property offers plenty of possibilities. Fresh interior finishes, including paint and flooring, will give the next owner an opportunity to make the space their own. Enjoy a small-town atmosphere surrounded by scenic natural areas, parks, and trails, all while being just 20 miles from the Twin Cities. The property is located in the highly regarded Orono School District, consistently recognized among Minnesota's top school districts.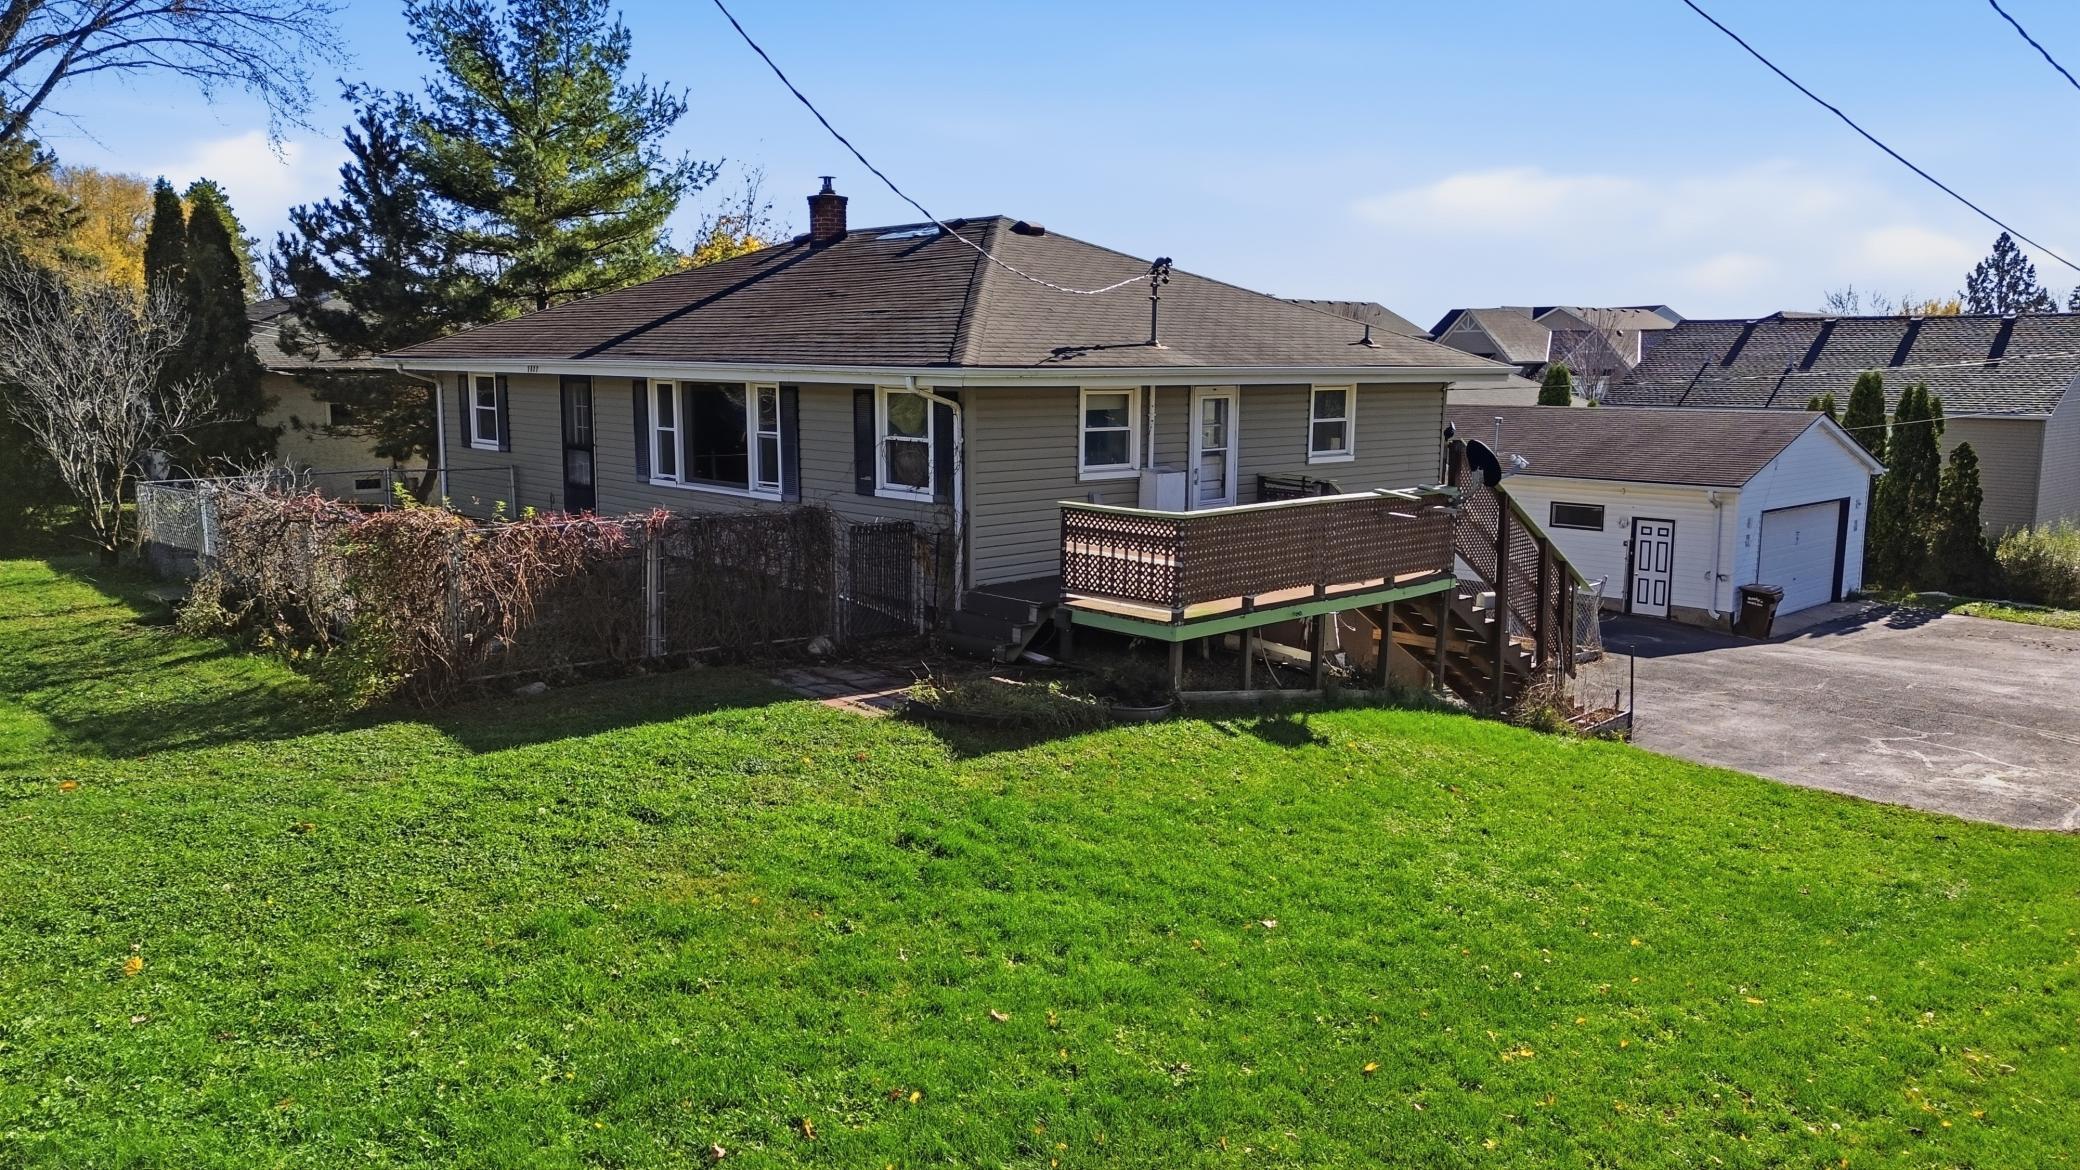
Property Information
Status: Active
Sub Type: ********
List Price: $399,900
MLS#: 7170472
Current Price: $399,900
Address: 5037 Main Street E, Maple Plain, MN 55359
City: Maple Plain
State: MN
Postal Code: 55359
Geo Lat: 45.007307
Geo Lon: -93.651726
Subdivision:
County: Hennepin
Property Description
Year Built: 1951
Lot Size SqFt: 9583.2
Gen Tax: 4262
Specials Inst: 0
High School: Orono
Square Ft. Source:
Above Grade Finished Area: 1440
Below Grade Finished Area: 1440
Below Grade Unfinished Area:
Total SqFt.: 2880
Style: Array
Total Bedrooms: 4
Total Bathrooms: 2
Total Full Baths: 0
Garage Type:
Garage Stalls: 6
Waterfront:
Property Features
Exterior:
Roof:
Foundation:
Lot Feat/Fld Plain: Array
Interior Amenities:
Inclusions:
Exterior Amenities:
Heat System:
Air Conditioning:
Utilities: