

Property Listing
Description
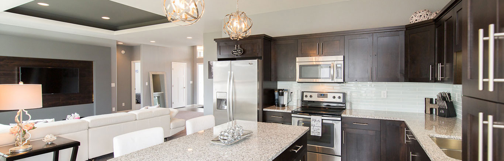
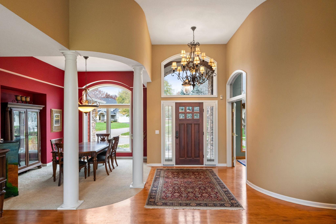
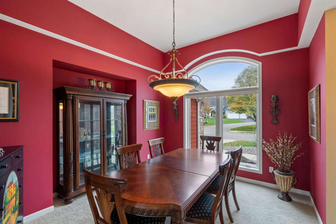
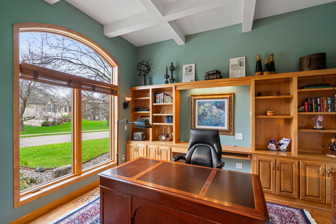
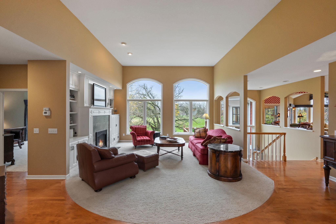
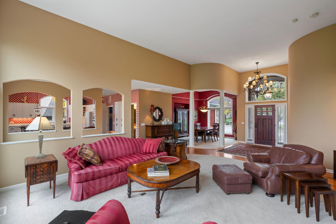
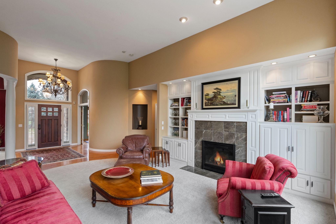
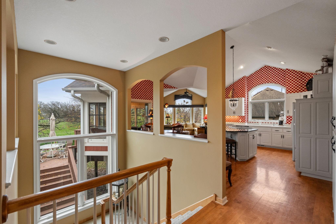
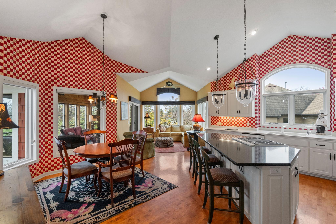
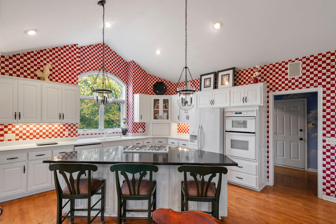
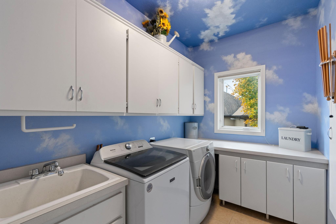
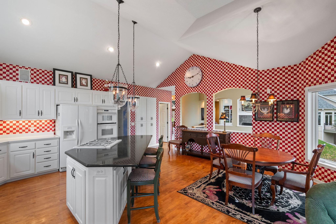
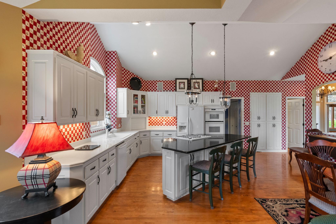
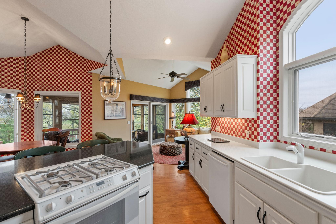
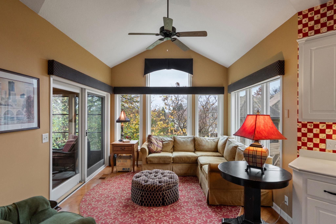
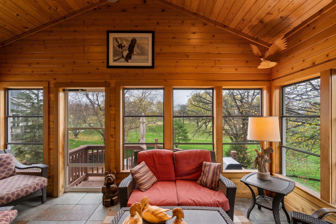
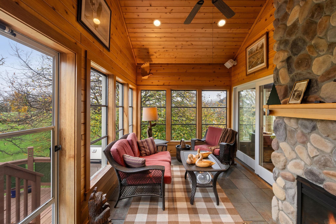
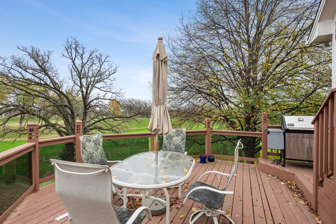
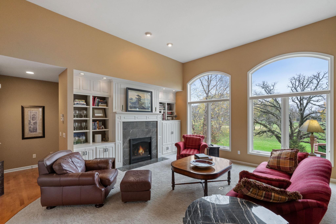
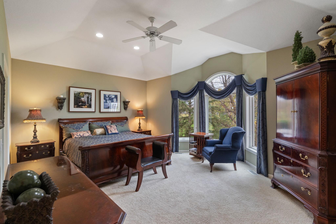
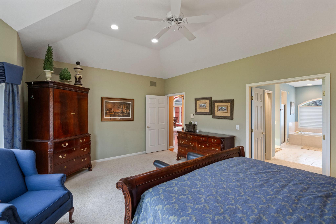
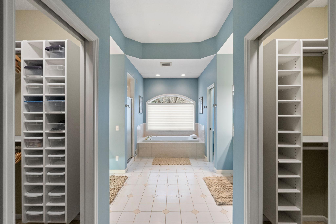
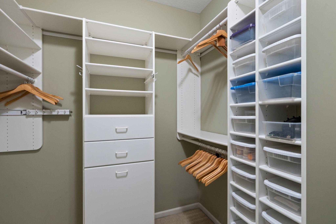
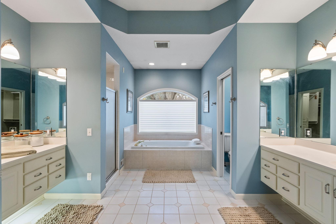
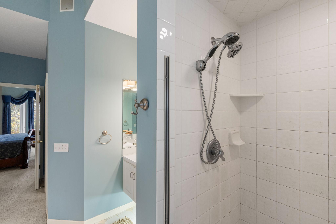
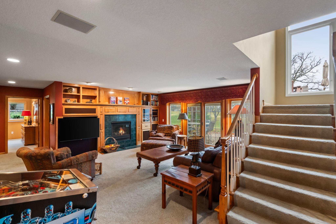
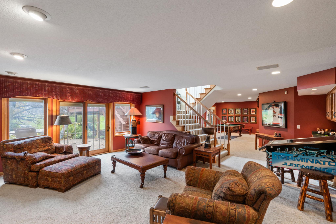
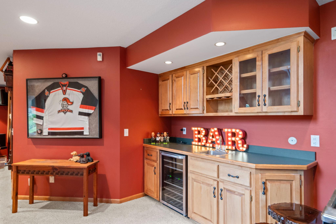
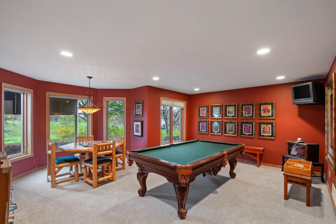
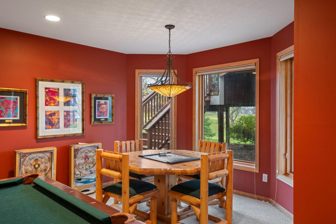
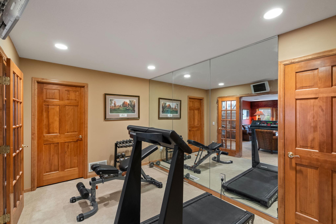
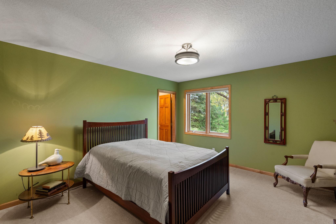
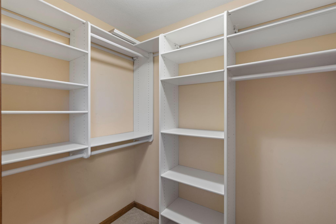
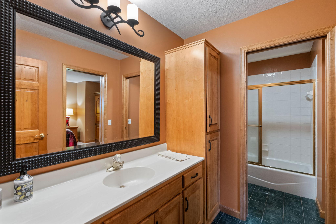
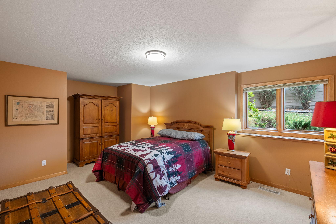
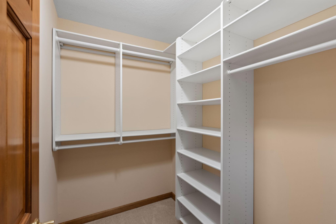
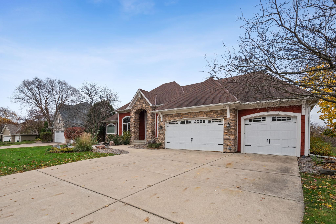
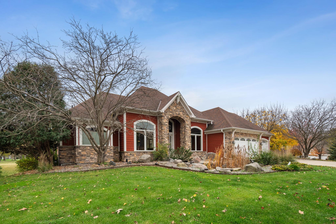
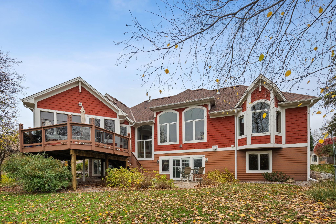
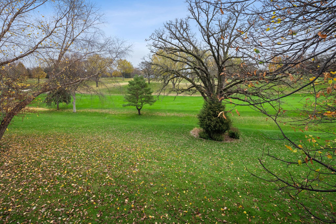
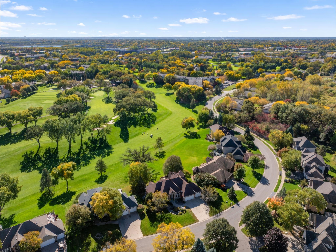
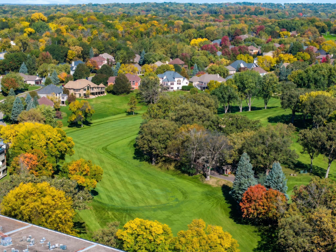
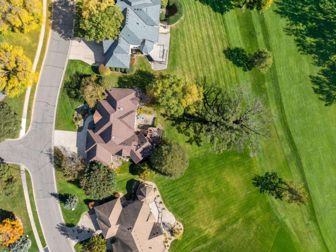
Beautiful golf-course views, sun-filled interiors, and inviting outdoor spaces define this spacious three-bedroom, 2.5-bath walkout rambler, available furnished. Expansive windows frame the surrounding landscape and fill the home with natural light. The large kitchen offers abundant cabinetry, a generous center island, and an informal dining area where you can enjoy your morning coffee overlooking the fairway. The wood-paneled sunroom is a standout gathering space, pairing a dramatic stone fireplace with warm textures and peaceful views. Direct deck access makes indoor-outdoor entertaining easy. Three fireplaces throughout the home create inviting places to gather, while the finished walkout level offers a wet bar, game area, and direct access to the spacious backyard. The main-level primary suite is a generous retreat, with an exceptionally large bedroom, two oversized walk-in closets, and a private bath featuring dual vanities, a soaking tub, and a separate shower. Spacious additional bedrooms provide plenty of room for comfortable furnishings and personal touches. A private office with built-ins, a formal dining room for special gatherings, main-level laundry, abundant storage, and an attached three-car garage round out this distinctive Eden Prairie home.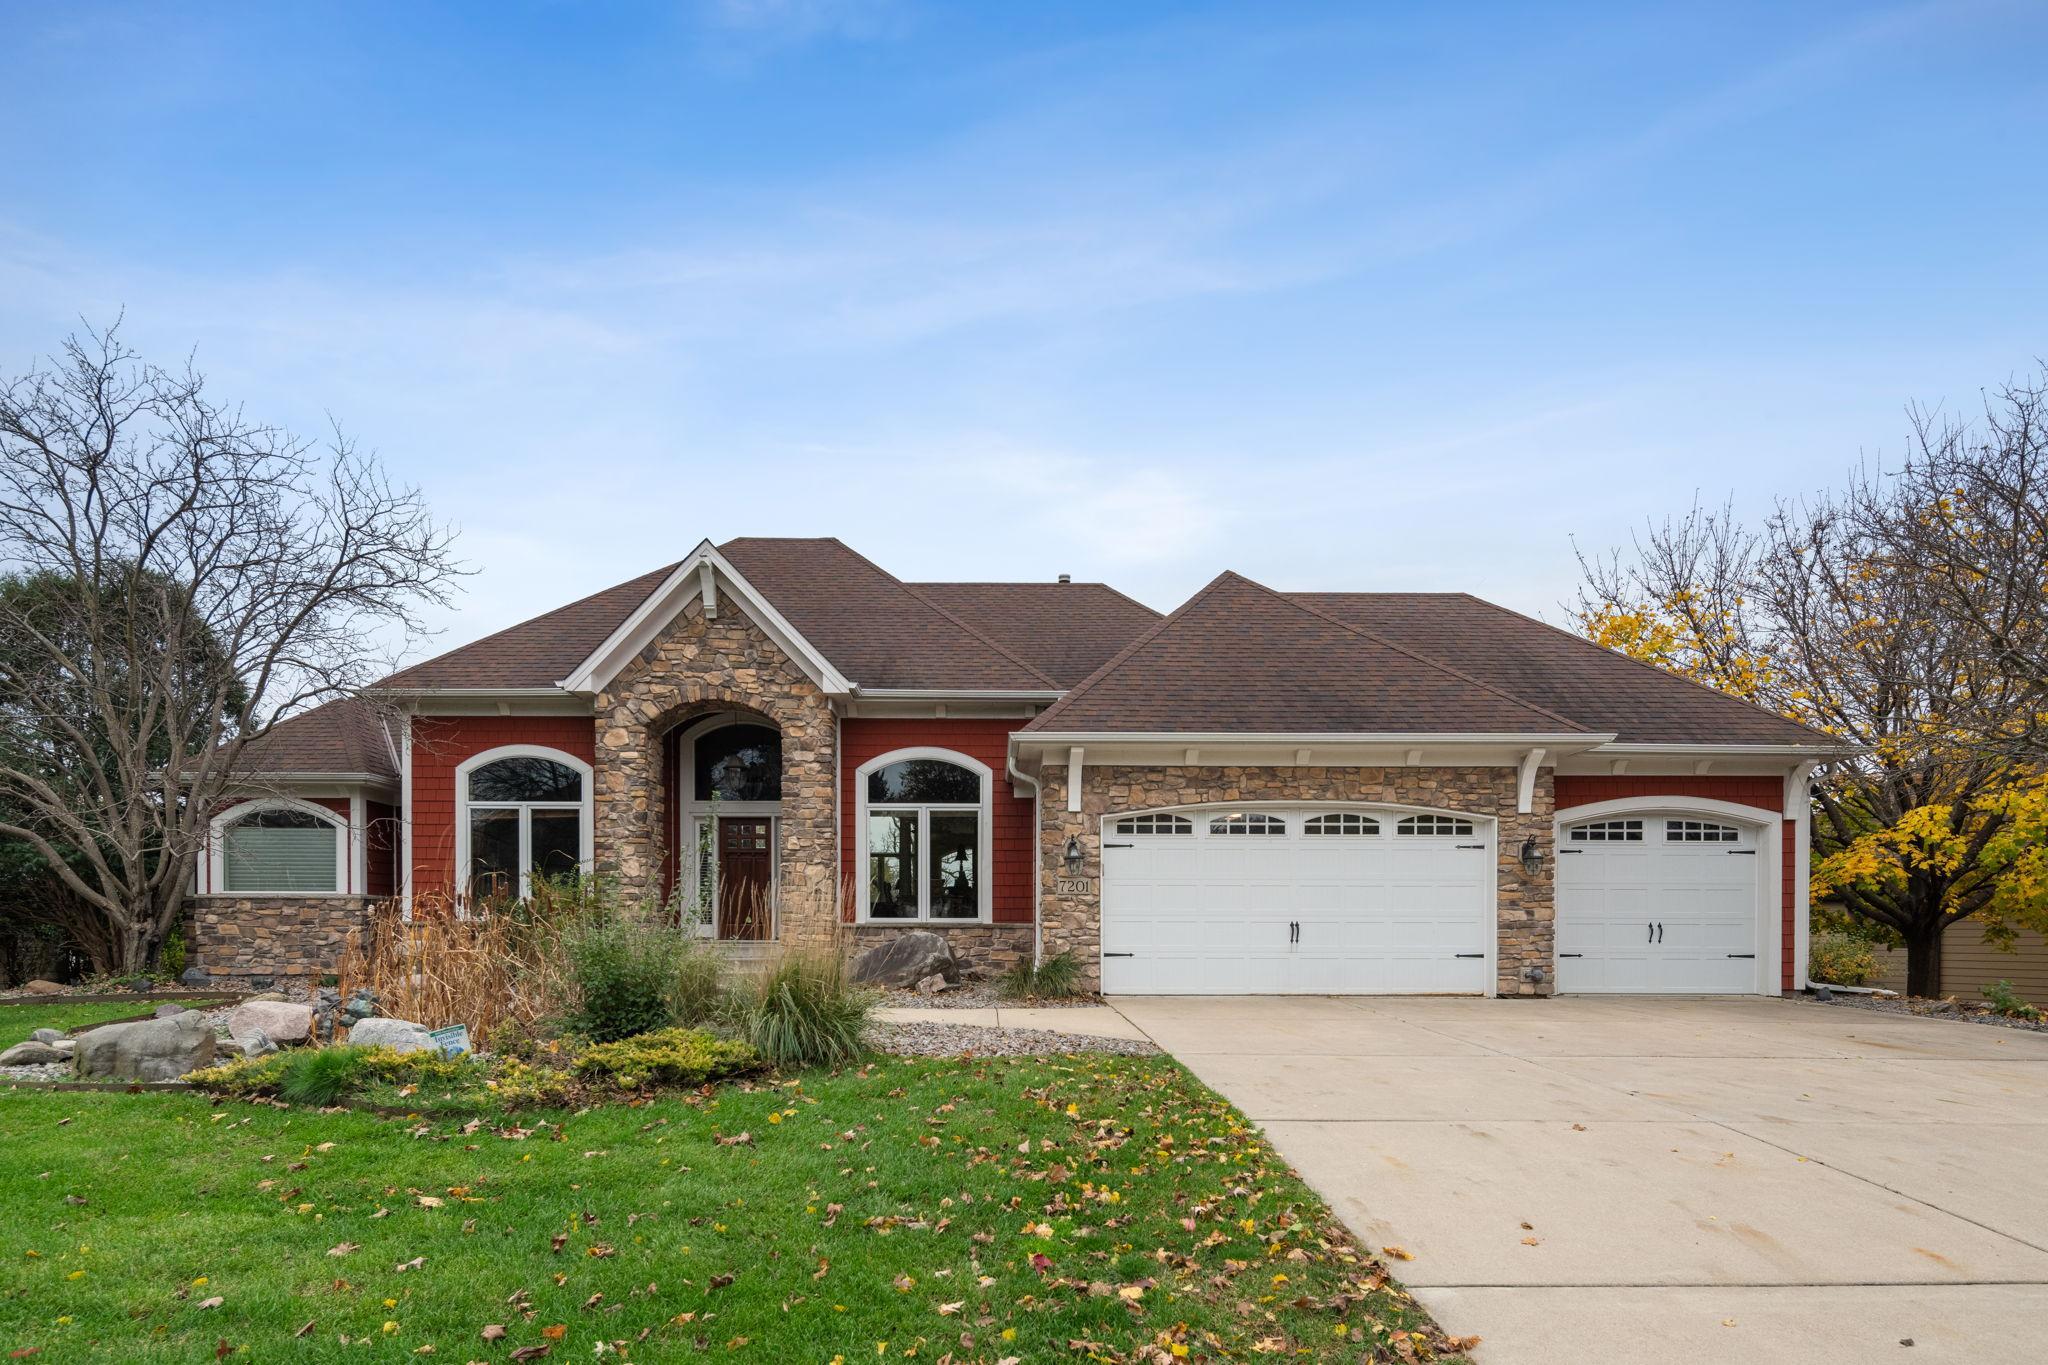
Property Information
Status: Active
Sub Type: ********
List Price: $5,250
MLS#: 7170754
Current Price: $5,250
Address: 7201 Howard Lane, Eden Prairie, MN 55346
City: Eden Prairie
State: MN
Postal Code: 55346
Geo Lat: 44.873804
Geo Lon: -93.463425
Subdivision: Bent Creek Woods
County: Hennepin
Property Description
Year Built: 1994
Lot Size SqFt: 21780
Gen Tax:
Specials Inst: ********
High School: ********
Square Ft. Source:
Above Grade Finished Area: ********
Below Grade Finished Area: ********
Below Grade Unfinished Area:
Total SqFt.: 4142
Style: Array
Total Bedrooms: 3
Total Bathrooms: 3
Total Full Baths: 2
Garage Type:
Garage Stalls: 3
Waterfront:
Property Features
Exterior:
Roof:
Foundation:
Lot Feat/Fld Plain:
Interior Amenities:
Inclusions: ********
Exterior Amenities:
Heat System:
Air Conditioning:
Utilities: