

Property Listing
Description
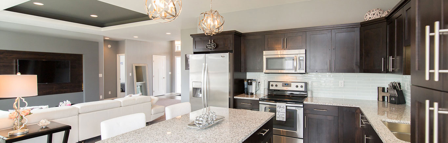
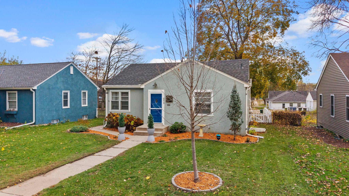
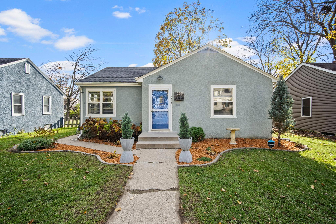
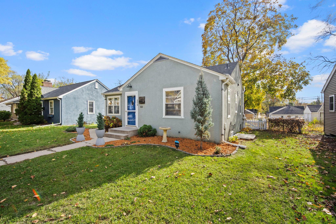
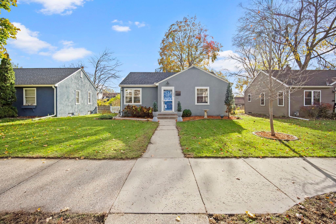
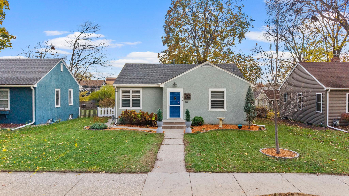
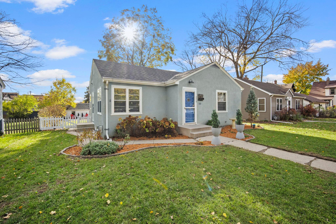
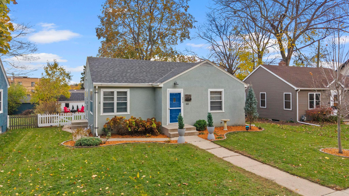
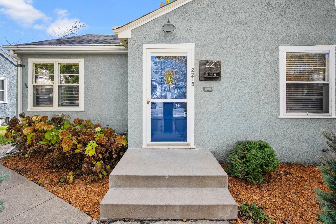
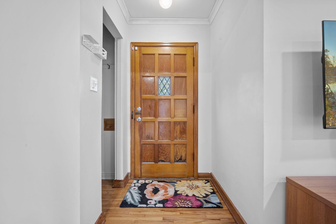
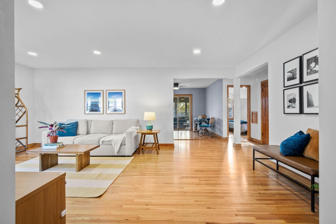
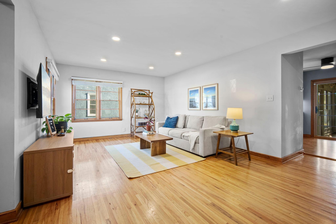
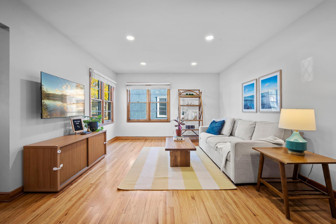
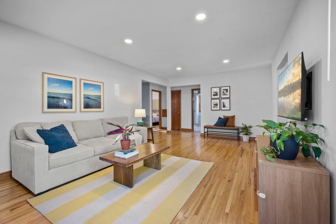
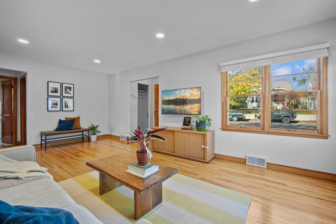
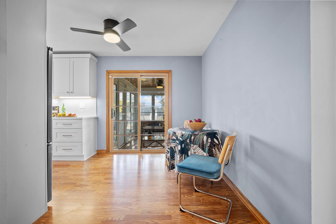
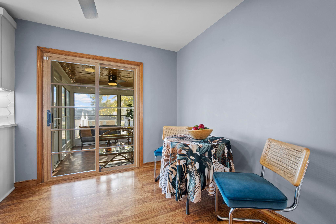
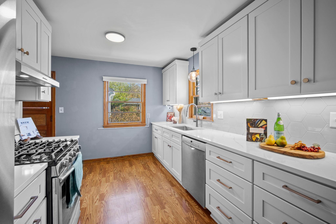
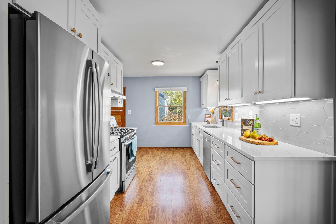
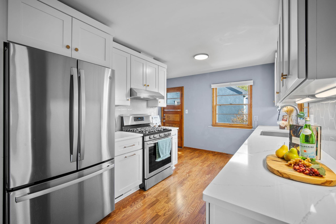
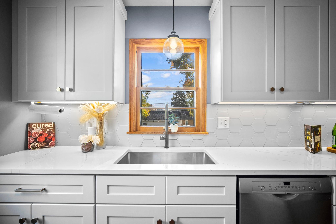
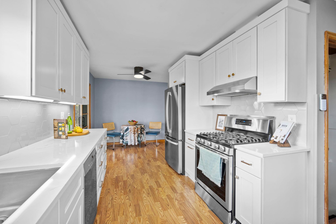
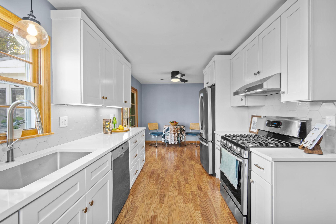
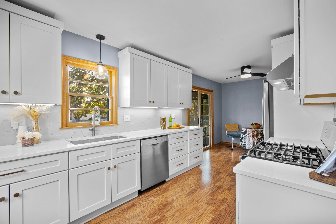
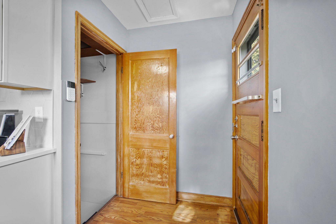
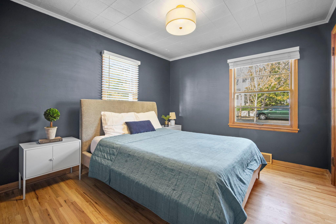
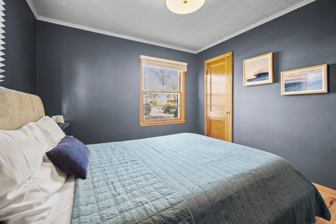
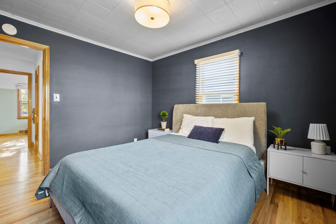
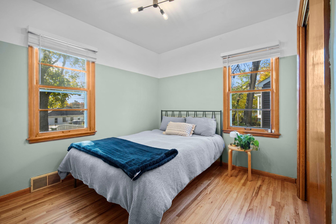
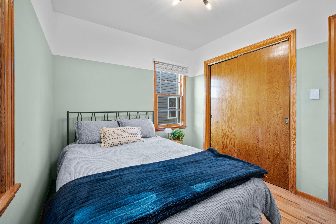
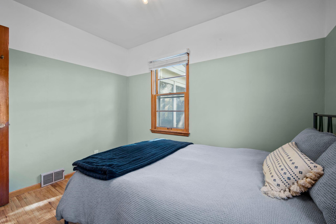
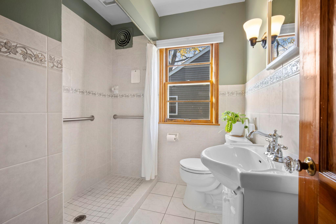
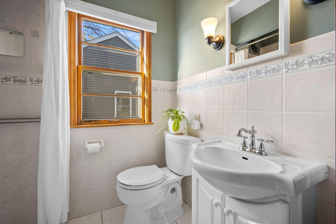
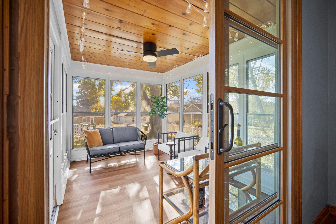
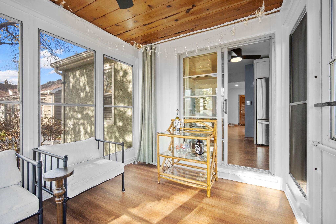
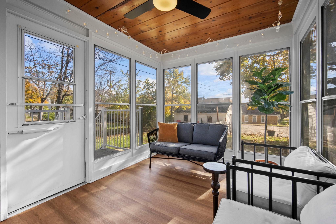
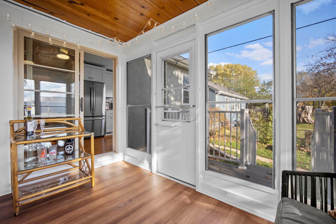
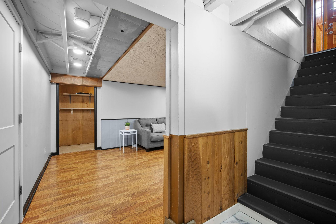
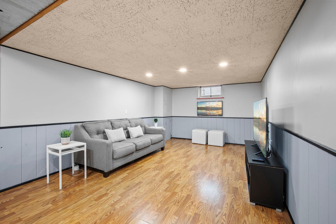
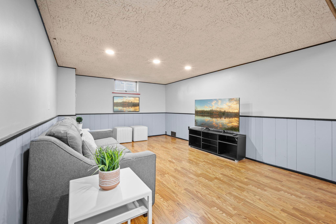
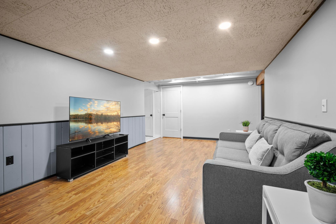
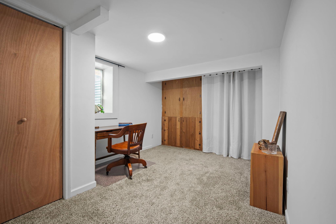
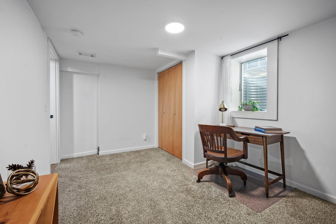
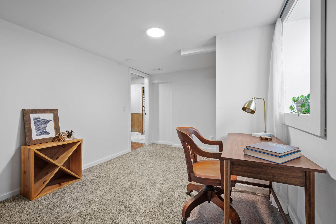
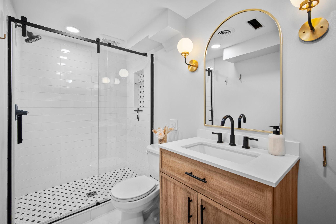
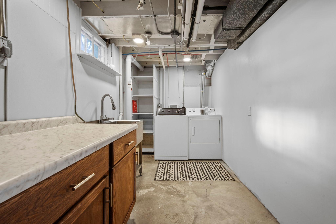
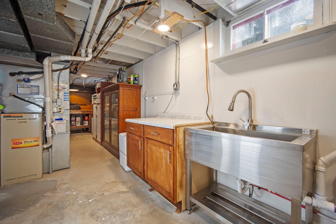
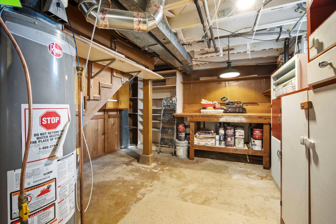
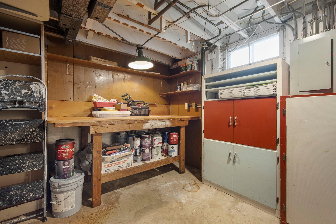
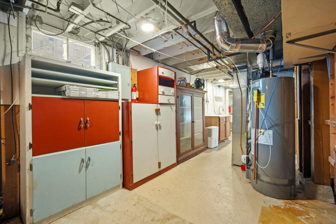
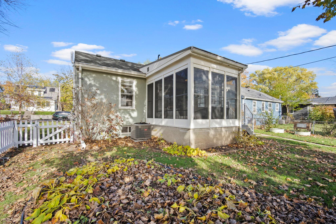
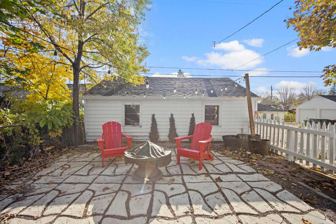
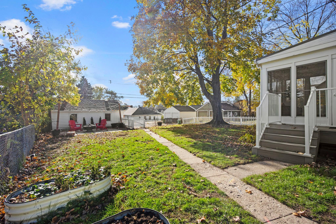
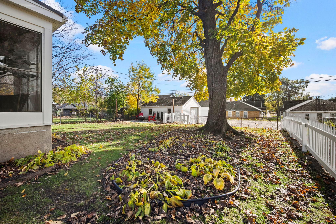
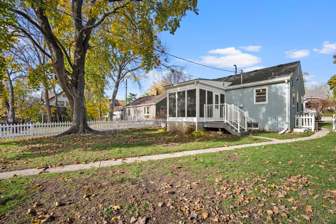
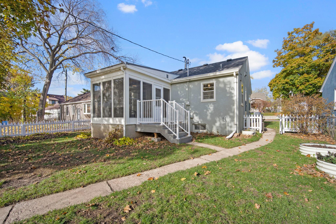
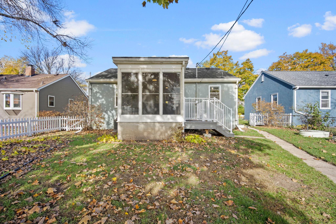
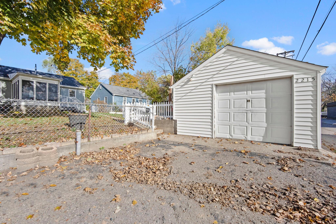
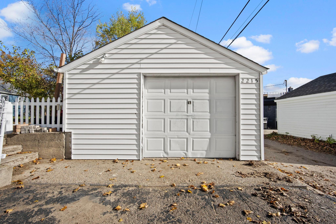
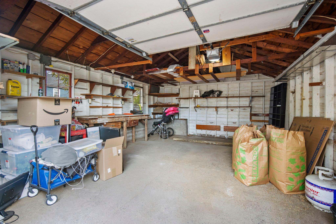
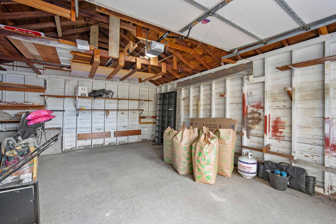
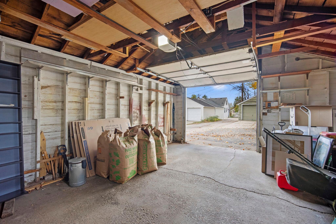
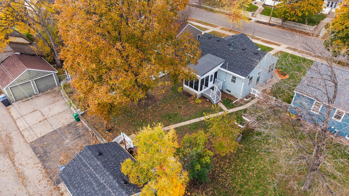
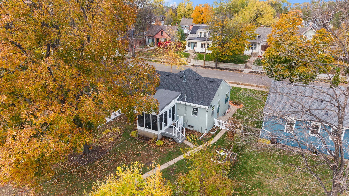
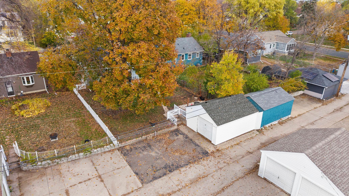
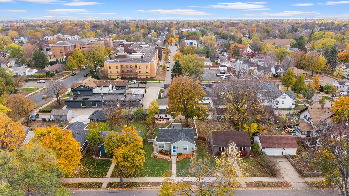
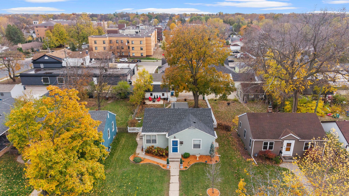
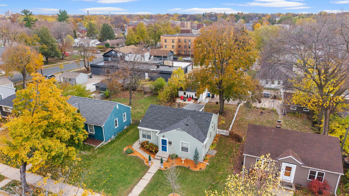
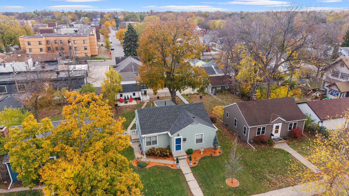
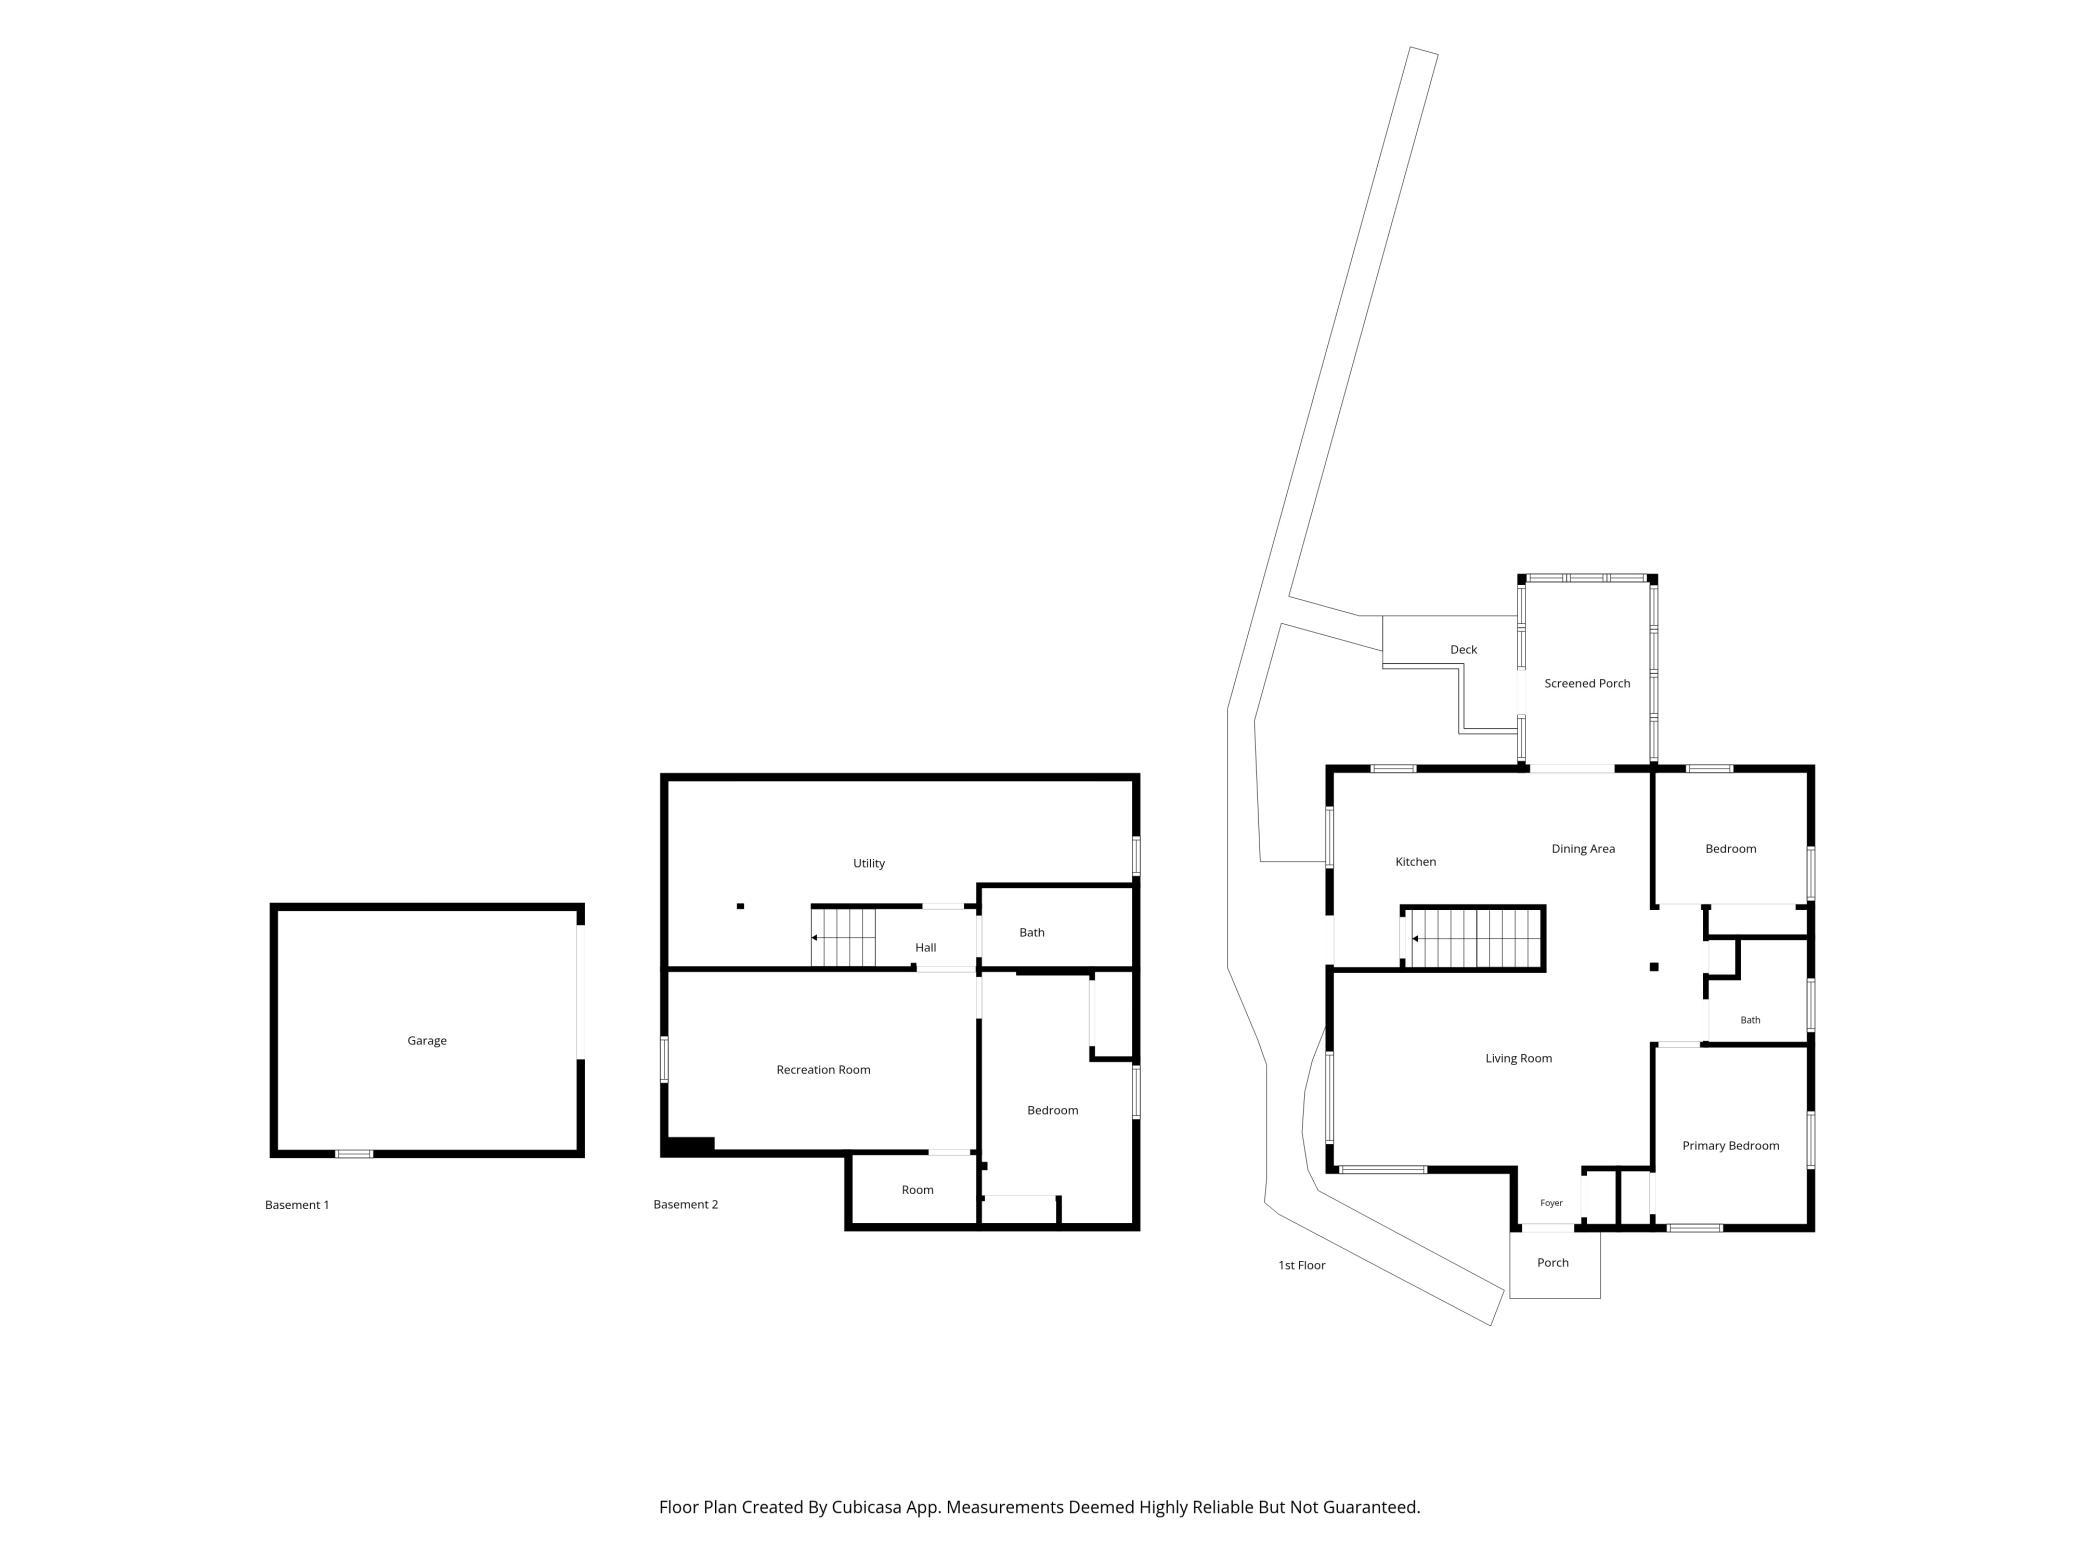
A warm welcome awaits at this charming 3-bedroom, 2-bathroom residence, thoughtfully updated for effortless modern living and year-round entertaining. Step inside to a bright, sun-filled living room and classic hardwood flooring that sets a welcoming tone throughout the main level, complemented by updated smooth ceilings and freshly refinished hardwood floors in both main-level bedrooms. At the heart of the home, a beautifully remodeled kitchen (2022) flows seamlessly into a sun-drenched sunroom, creating the ideal spot for a quiet morning coffee or relaxed evening conversation. Step directly out onto the brand-new Trex deck overlooking a spacious, character-filled, picket-fenced backyard, complete with a dedicated patio designed for summer barbecues and crisp evenings around the firepit. The finished lower level expands your living space with a third bedroom, a generous family room, new flooring across the lower-level landing, and a three-quarter bathroom wholly remodeled in 2023. You will also find a bright and airy laundry room, plus abundant storage alongside a built-in workbench. Offering peace of mind for years to come, the home features a new roof installed in 2023, as well as an oversized 1-car garage providing valuable space for parking, gear, and seasonal storage. Ideally situated in the Standish neighborhood within the heartbeat of the Powderhorn community, you are just steps from the bustling local shops and restaurants along 38th Street, as well as the green spaces, playground, and recreation center at nearby Sibley Park, Cedar Avenue favorites, and easy access to the Midtown Greenway and light rail. Brimming with character, comfort, and meticulous updates inside and out, this exceptional gem is ready to welcome you home.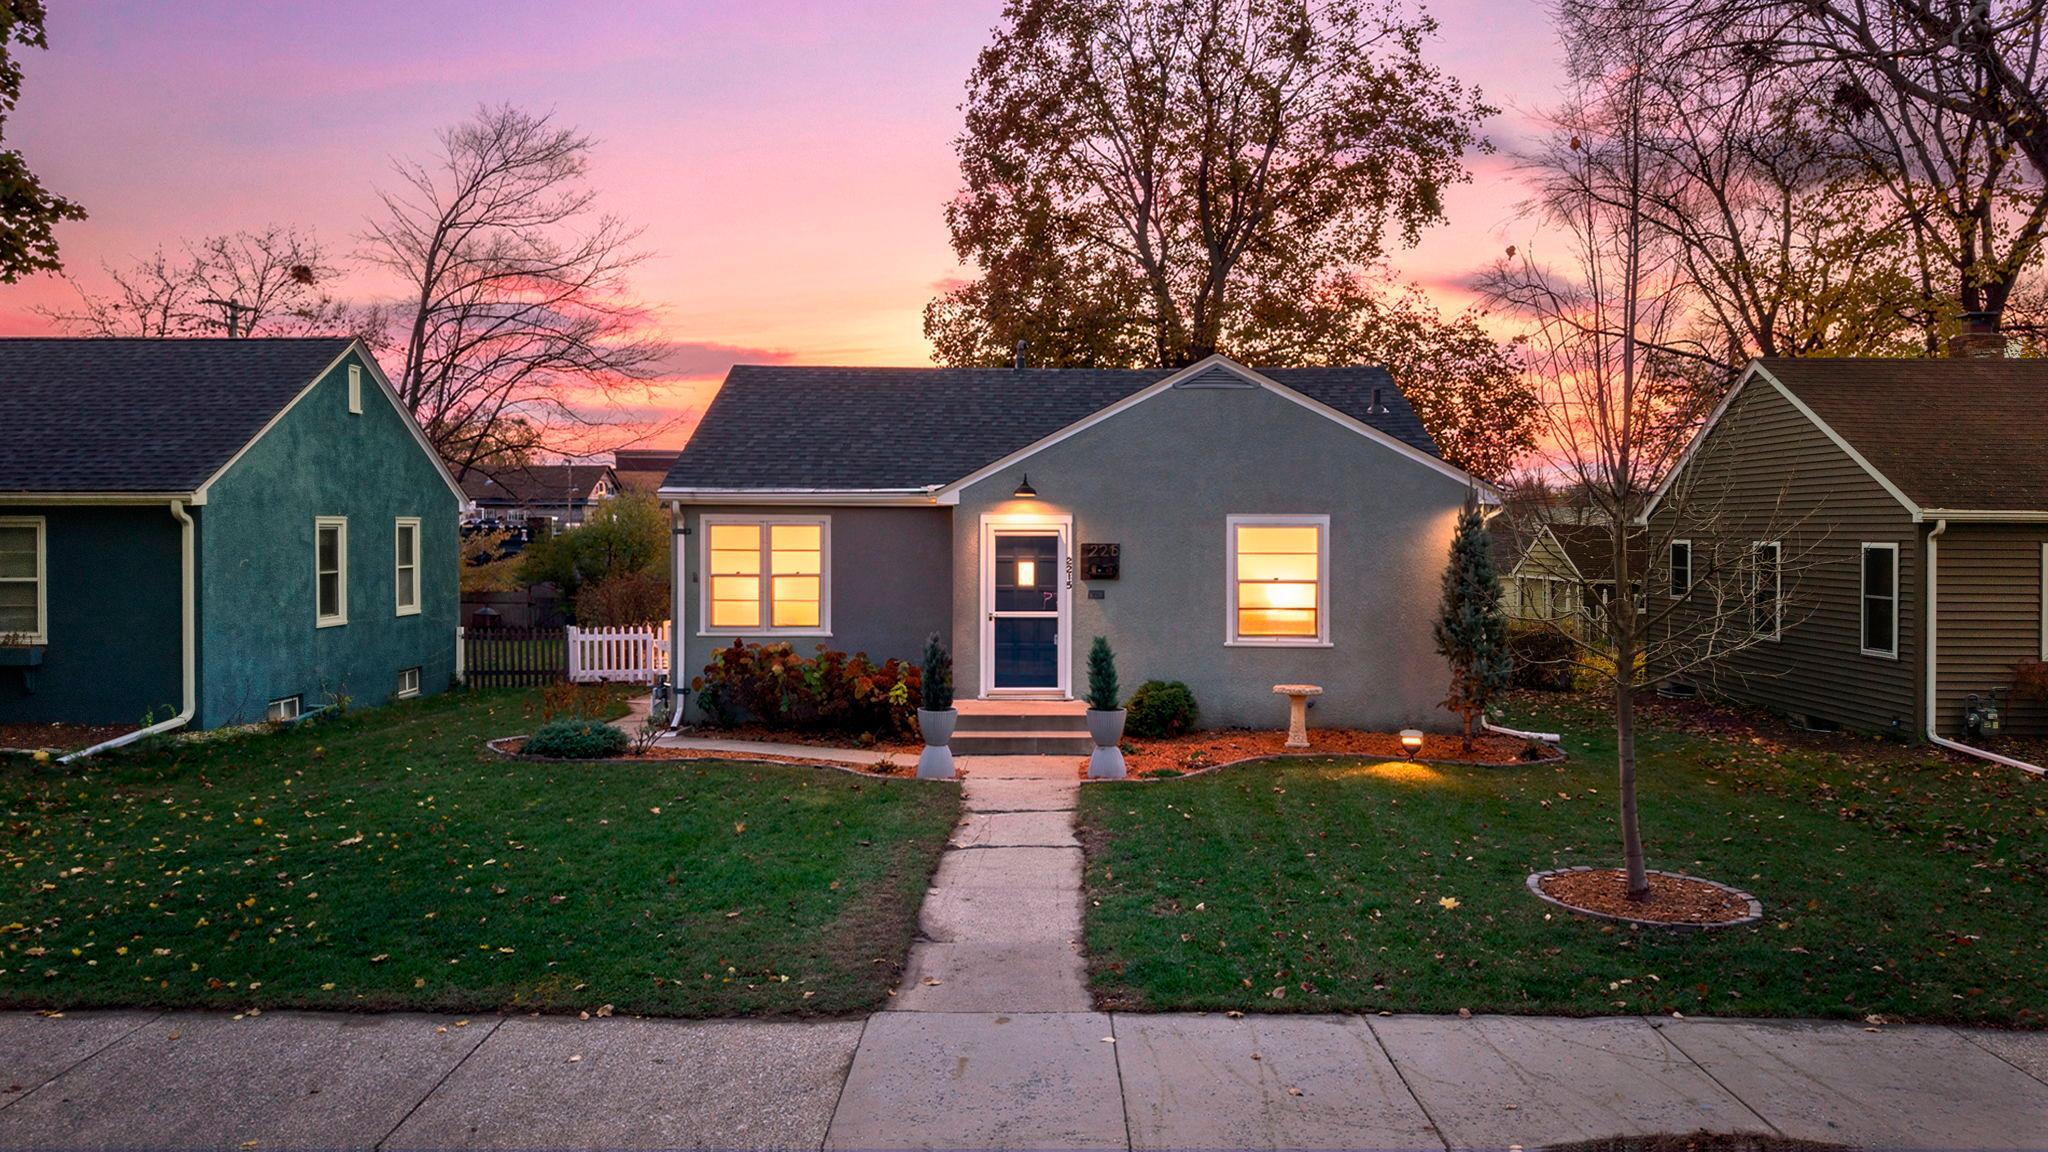


Property Information
Status: Active
Sub Type: ********
List Price: $339,900
MLS#: 7172221
Current Price: $339,900
Address: 2215 E 36 1/2 Street, Minneapolis, MN 55407
City: Minneapolis
State: MN
Postal Code: 55407
Geo Lat: 44.936569
Geo Lon: -93.239727
Subdivision: Sunny View
County: Hennepin
Property Description
Year Built: 1950
Lot Size SqFt: 6534
Gen Tax: 5034
Specials Inst: 0
High School: Minneapolis
Square Ft. Source:
Above Grade Finished Area: 896
Below Grade Finished Area: 498
Below Grade Unfinished Area:
Total SqFt.: 1394
Style: Array
Total Bedrooms: 3
Total Bathrooms: 2
Total Full Baths: 1
Garage Type:
Garage Stalls: 1
Waterfront:
Property Features
Exterior:
Roof:
Foundation:
Lot Feat/Fld Plain: Array
Interior Amenities:
Inclusions:
Exterior Amenities:
Heat System:
Air Conditioning:
Utilities: