

Property Listing
Description
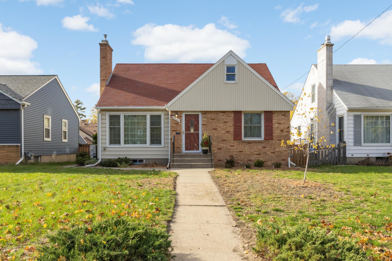
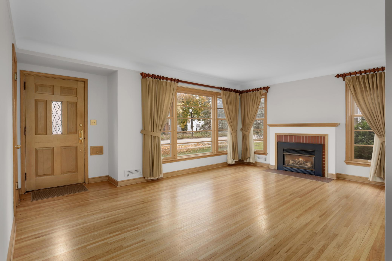
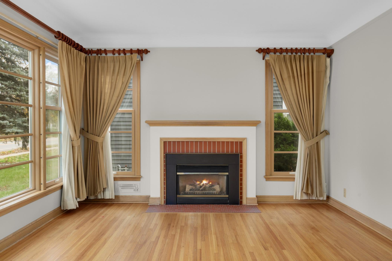
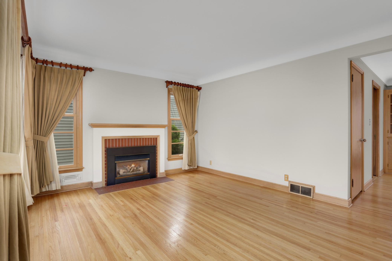
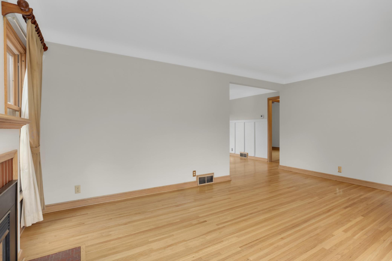
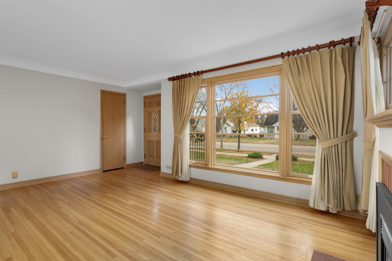
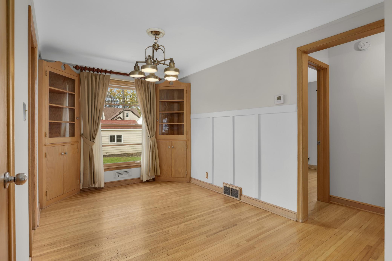
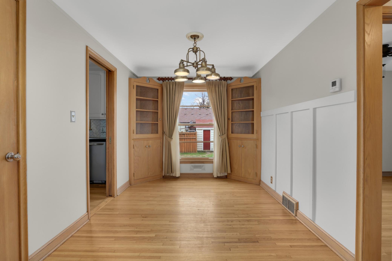
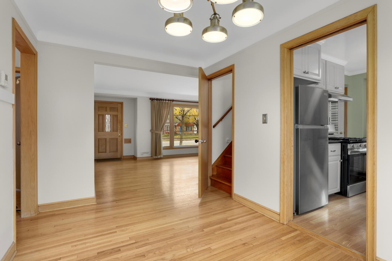
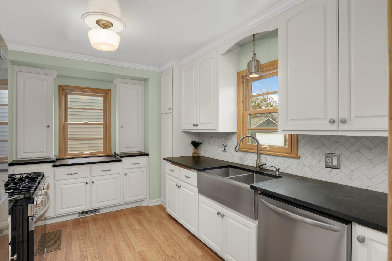
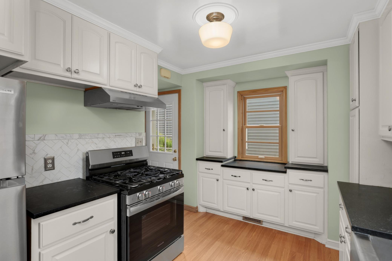
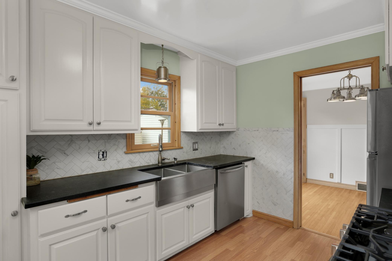
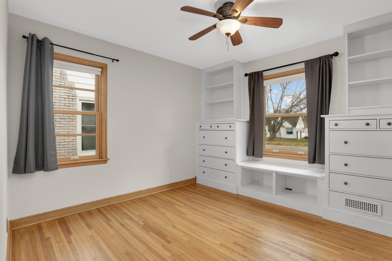
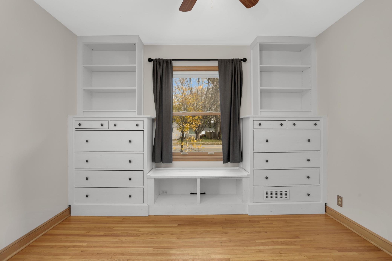
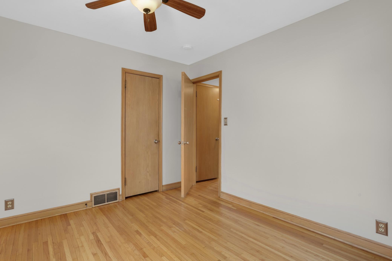
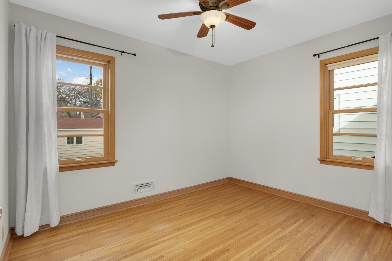
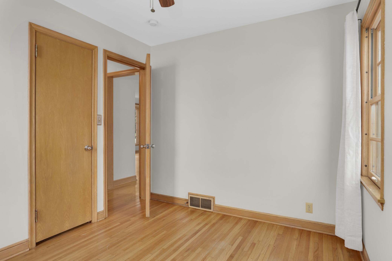
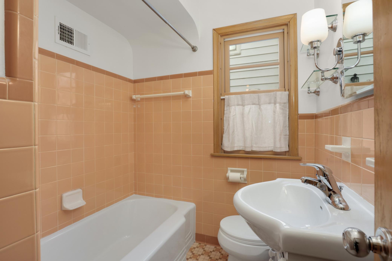
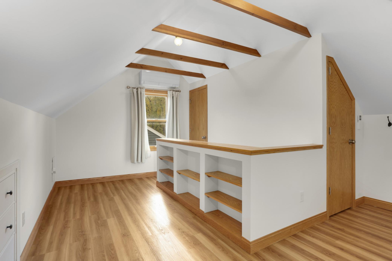
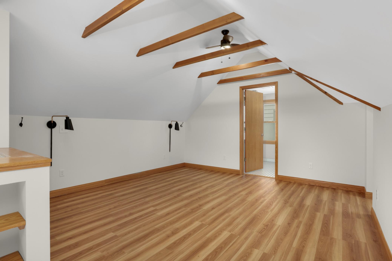
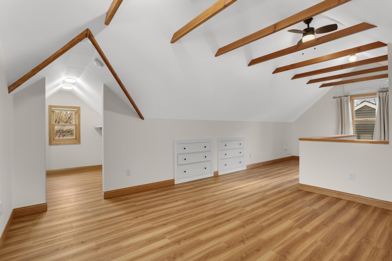
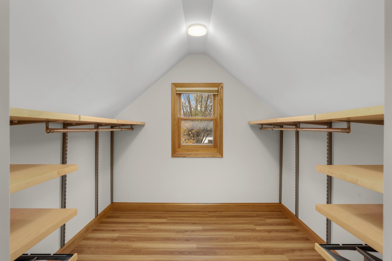
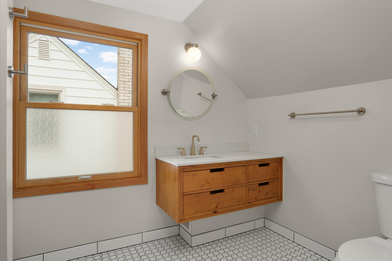
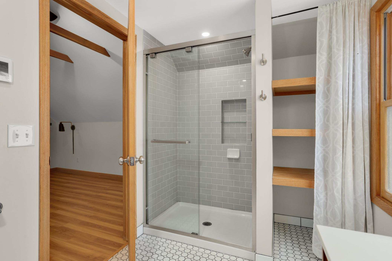
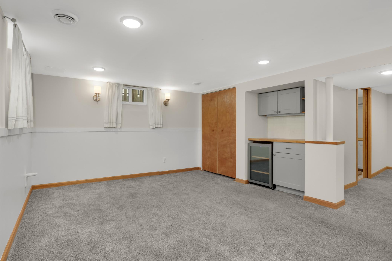
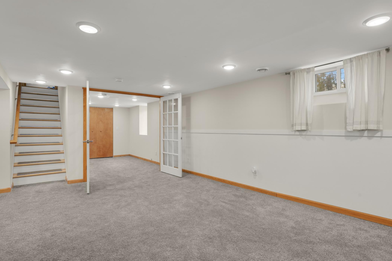
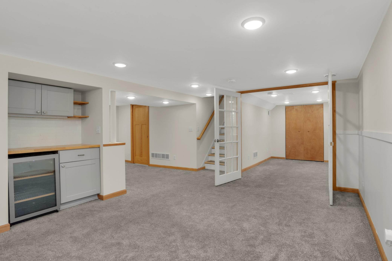
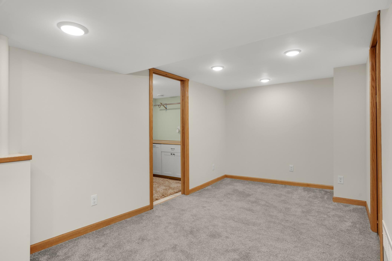
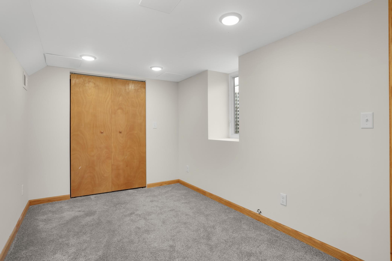
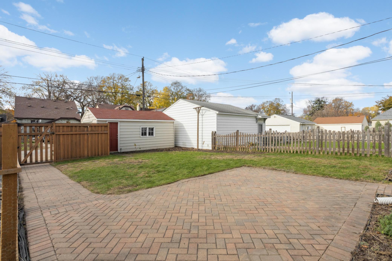
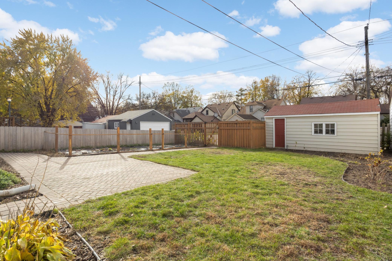
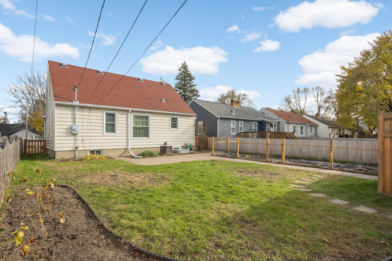
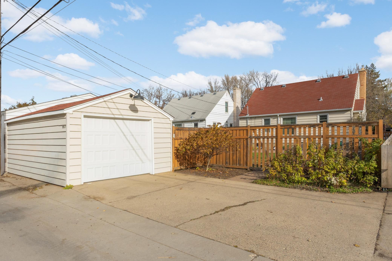
Perfectly situated and beautifully finished! Wow - Adorable 4-bedroom 2 bath 1.5 story homes like this are hard to find! We offer a long list of main floor features including hardwood flooring in the living/dining and main floor bedrooms, a great gas fireplace in the living room, coved ceilings, newer maintenance free windows, refreshed kitchen cabinetry, quartz countertops, custom sink, upgrade fixtures and lighting and the bathroom is finished with beautiful original tile flooring and surround. They do not build them like this anymore. Downstairs a newly finished lower-level family room, bedroom (or office) game room and dry bar provide great space for those holiday gatherings! The bedroom has 15 lite French doors and a west facing window for loads of natural light - this would also serve as a great home office! Upstairs the owners have finished a beautiful primary suite that lives so well, complete with vaulted ceiling, exposed wood beams, 3/4 bathroom with ceramic flooring and surround, glass doors and custom fixture - Wow! This space (24 x 13) finishes strong with LVP flooring, handy ceiling fan lighting, 2 built in knee wall dressers, open shelves for personals and a walk-in closet w/custom organizer, lighting and a window overlooking the front. So cool. Out back is a large user-friendly yard, fenced off garden area, brick paver patio and fully fenced space. A single car garage and a parking pad will get 2 vehicles off the street. There really is too much to list, this is a must see!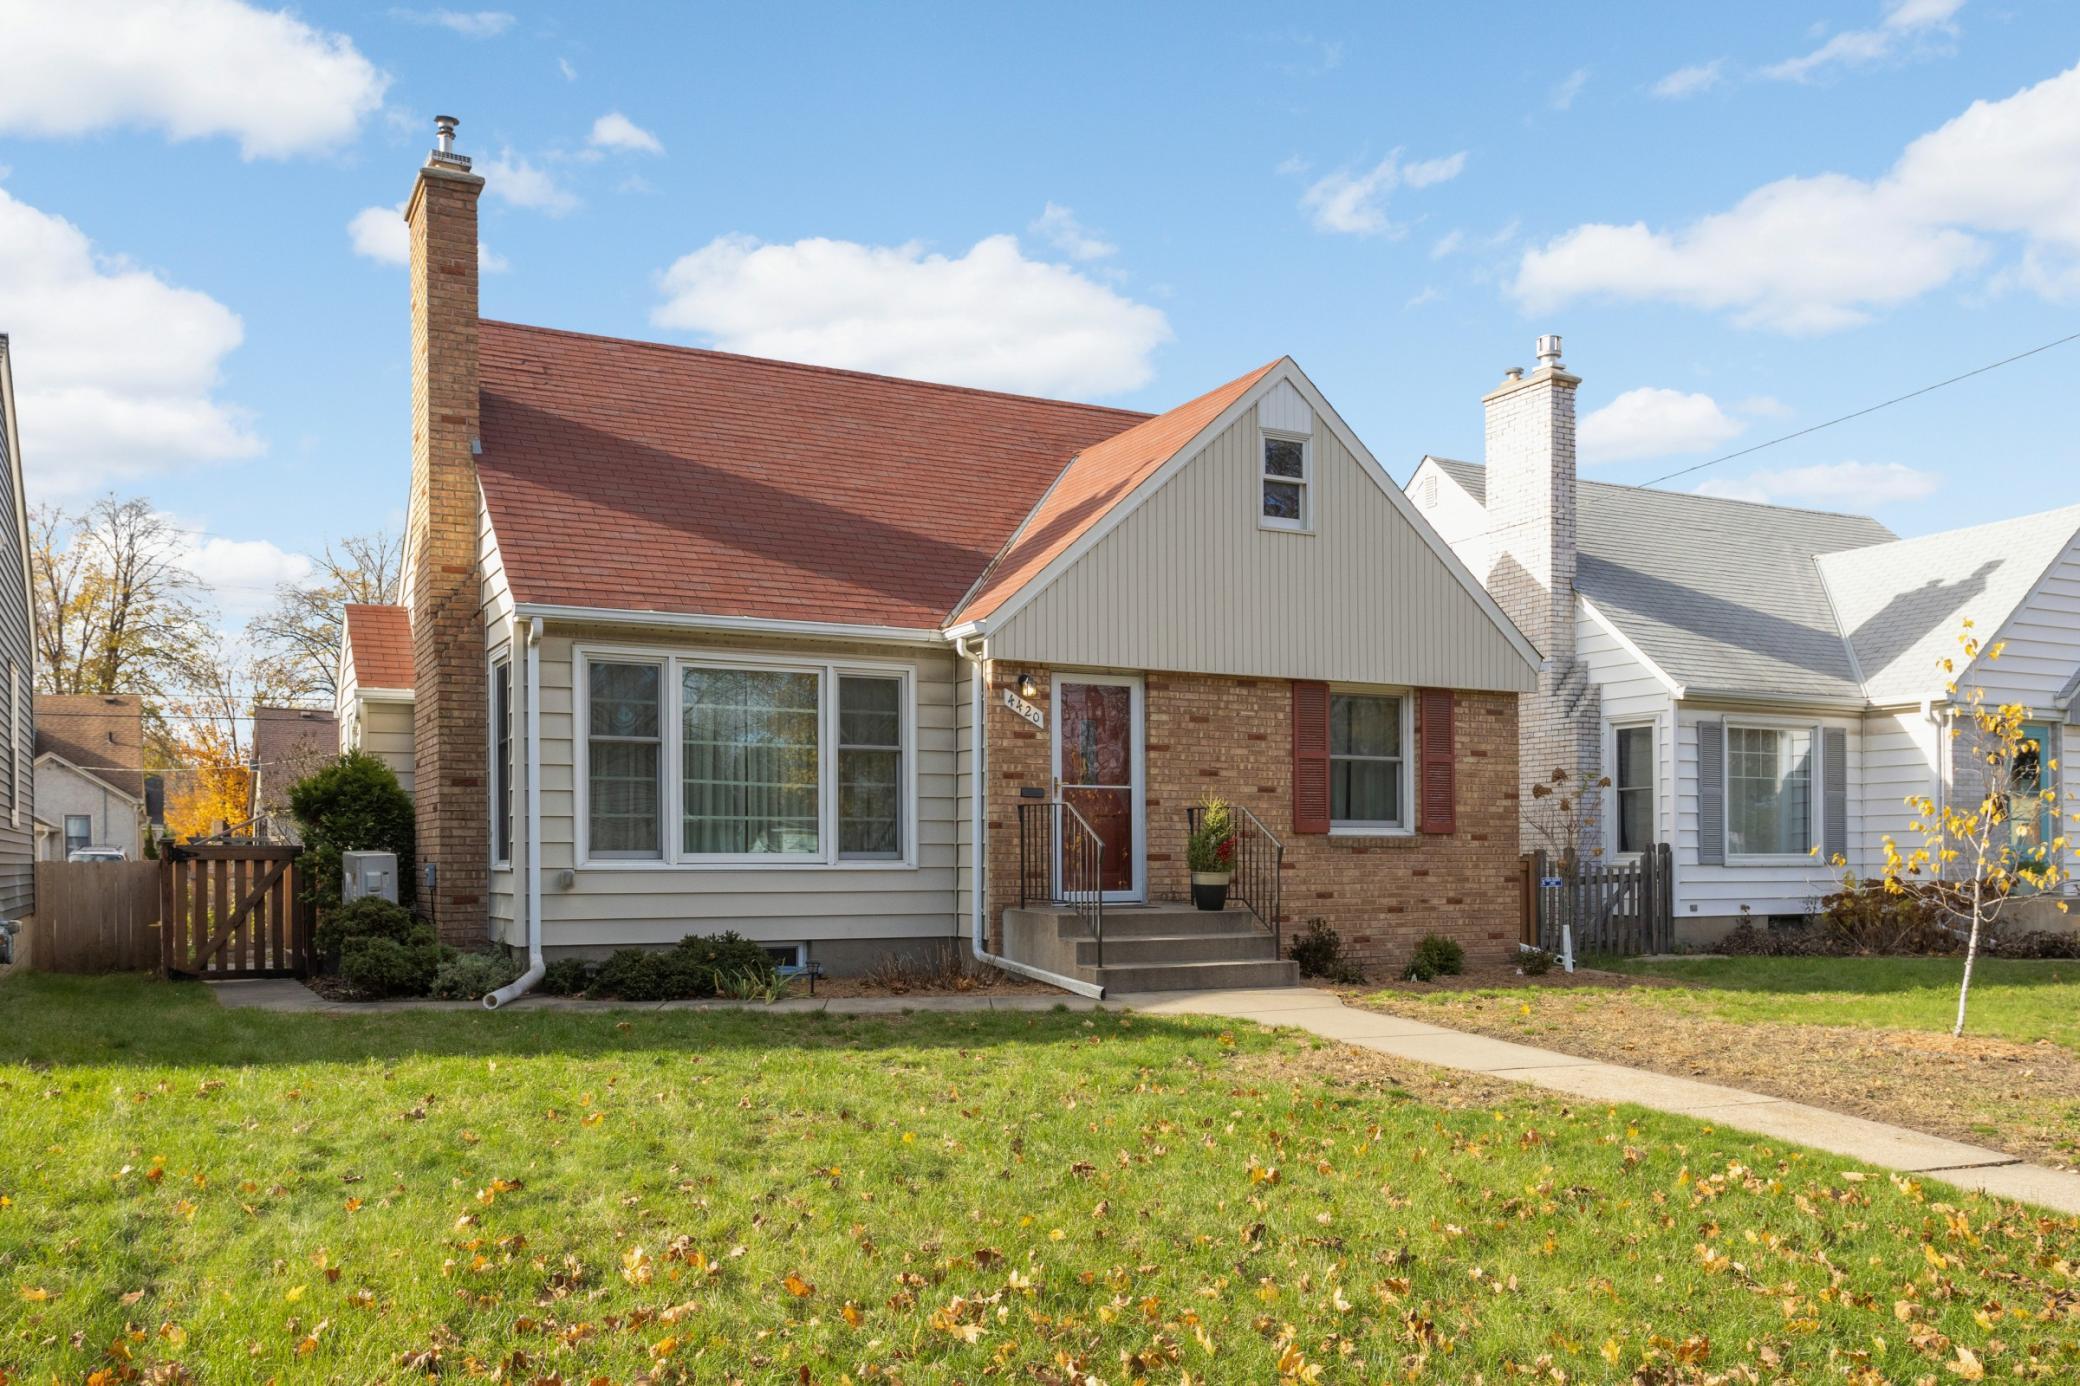





Property Information
Status: Active
Sub Type: ********
List Price: $434,900
MLS#: 7172507
Current Price: $434,900
Address: 4420 Cedar Avenue S, Minneapolis, MN 55407
City: Minneapolis
State: MN
Postal Code: 55407
Geo Lat: 44.922647
Geo Lon: -93.247706
Subdivision: Lake View Terrace Add
County: Hennepin
Property Description
Year Built: 1953
Lot Size SqFt: 5227
Gen Tax: 5369
Specials Inst: 0
High School: Minneapolis
Square Ft. Source:
Above Grade Finished Area: 1254
Below Grade Finished Area: 643
Below Grade Unfinished Area:
Total SqFt.: 2140
Style: Array
Total Bedrooms: 4
Total Bathrooms: 2
Total Full Baths: 1
Garage Type:
Garage Stalls: 1
Waterfront:
Property Features
Exterior:
Roof:
Foundation:
Lot Feat/Fld Plain: Array
Interior Amenities:
Inclusions:
Exterior Amenities:
Heat System:
Air Conditioning:
Utilities: