

Property Listing
Description
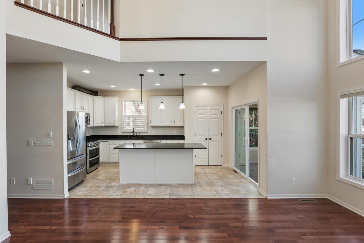
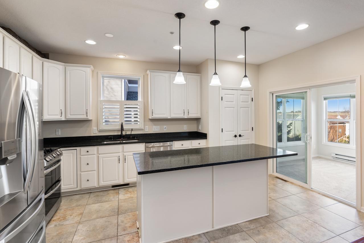
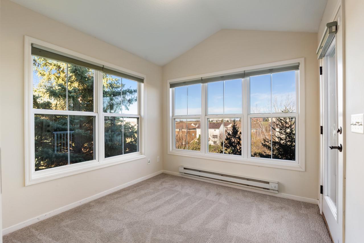
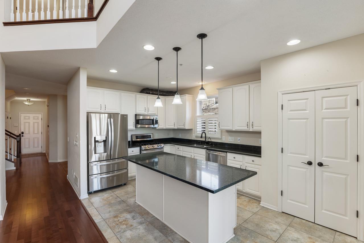
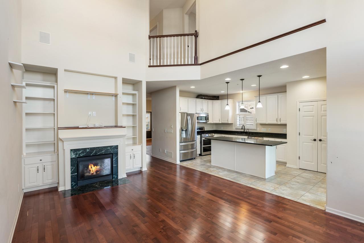
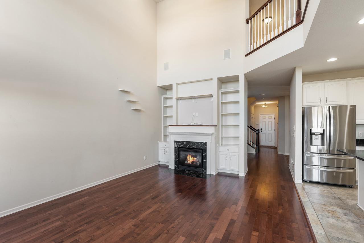
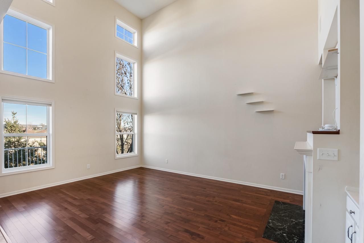
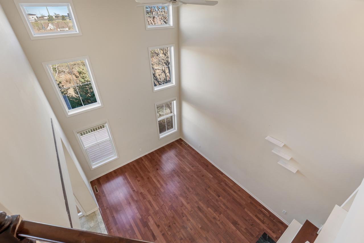
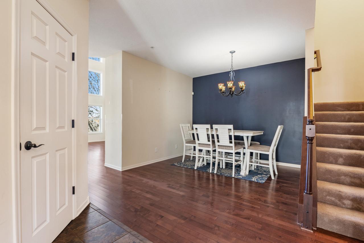
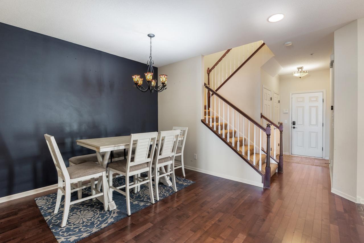
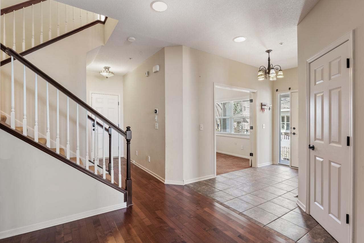
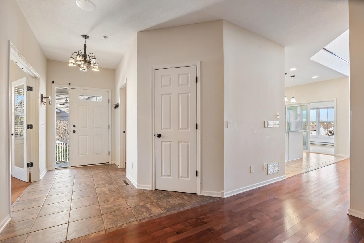
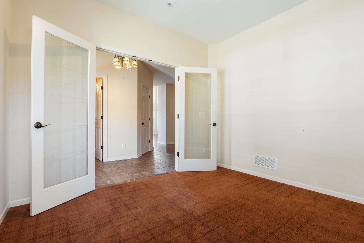
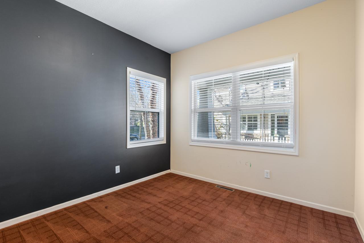
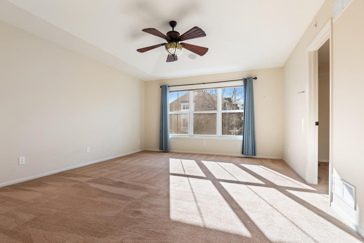
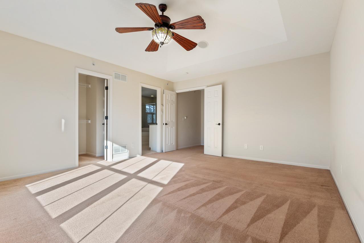
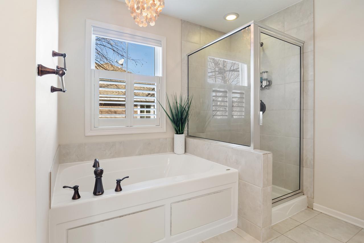
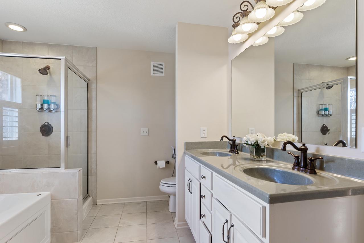
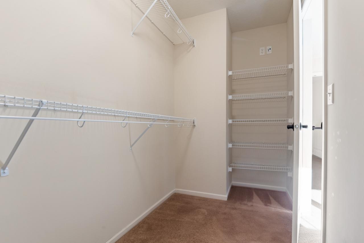
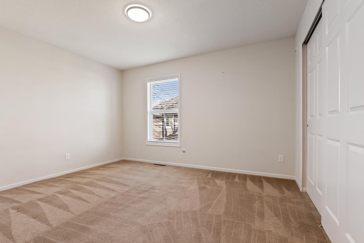
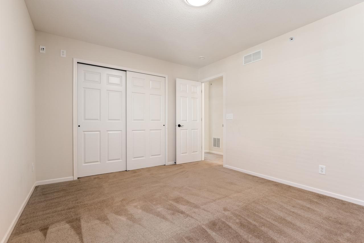
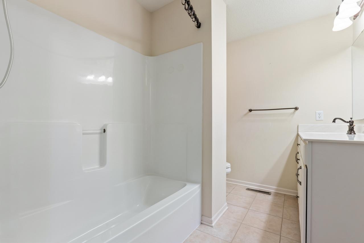
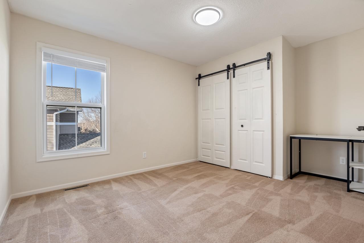
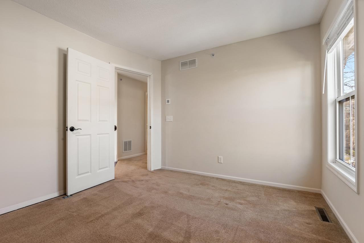
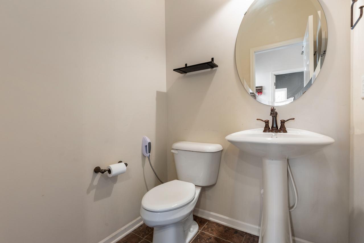
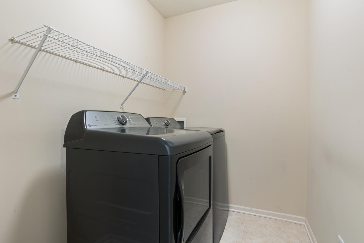
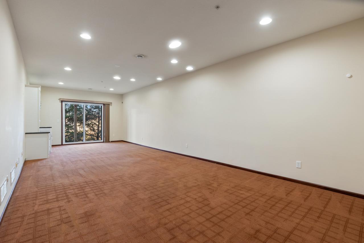
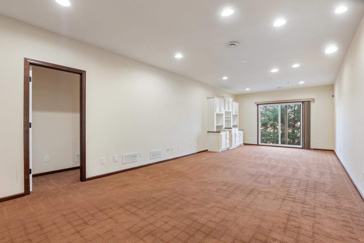
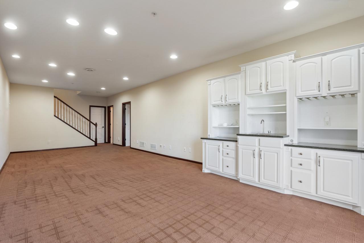
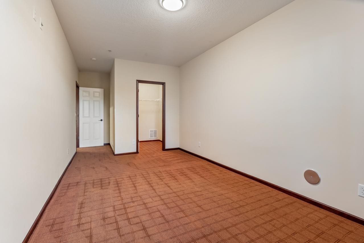
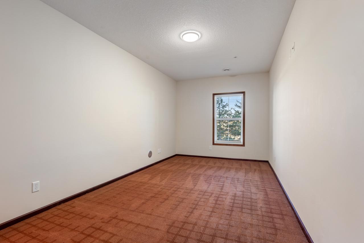
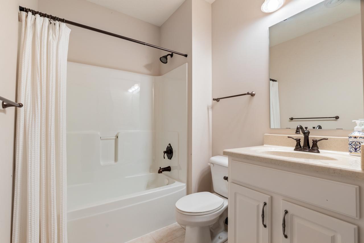
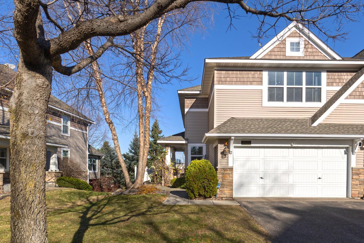
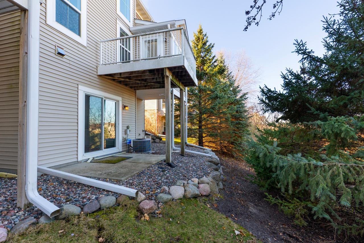
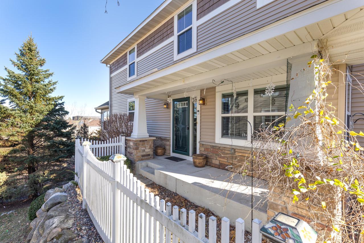
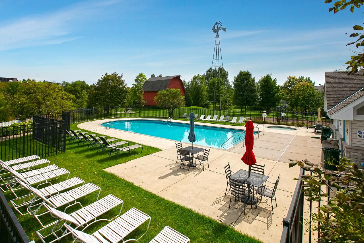
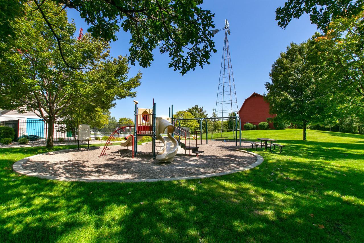
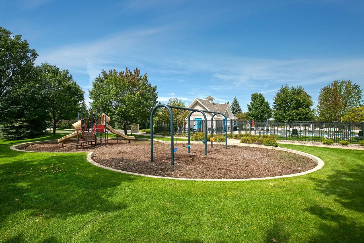
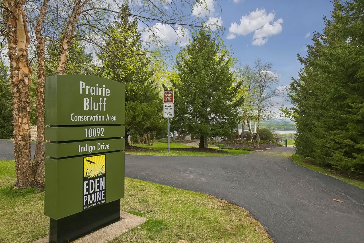
Welcome to this beautifully appointed end-unit townhome in the desirable Hennepin Village community, offering an exceptional combination of architectural elegance, thoughtful upgrades, and comfortable living! Step inside to discover beautiful 3-inch maple hardwood floors, enameled millwork, and an inviting open floor plan. The dramatic two-story great room showcases soaring ceilings, expansive windows overlooking the private backyard, and a stunning gas fireplace with upgraded marble surround, custom built-in bookcases, and accent lighting. The beautifully appointed kitchen features an oversized center island, Silestone quartz countertops, upgraded stainless steel appliances, a convection microwave, gas range, and recessed lighting. Just steps away, the wonderful sunroom is surrounded by windows, providing a peaceful retreat with beautiful views of the outdoors and access to the deck. A formal dining room and private main-level office with French doors complete the main level. Upstairs, you'll find three spacious bedrooms, including the impressive primary suite featuring a tray ceiling, generous walk-in closet, and luxurious private bath with dual vanities, upgraded fixtures, a jetted soaking tub, and separate glass-enclosed shower. Convenient upper-level laundry adds to the home's thoughtful design. The expansive finished walkout lower level offers exceptional entertaining space with a large family room, recessed lighting, and an impressive wet bar featuring custom cabinetry and Silestone countertops. A fourth bedroom and full bathroom provide comfortable accommodations for guests or family members. Additional highlights include upgraded interior doors and trim, beautiful maple railings with white spindles, central vacuum, whole-home humidifier, and an insulated garage. Enjoy the privacy of the wooded backyard, elevated deck, and lower-level patio. Hennepin Village residents enjoy wonderful community amenities, including an outdoor swimming pool, playground, and scenic walking trails with breathtaking views of the Minnesota River Valley. An exceptional opportunity to enjoy spacious, beautifully upgraded living in a fantastic neighborhood!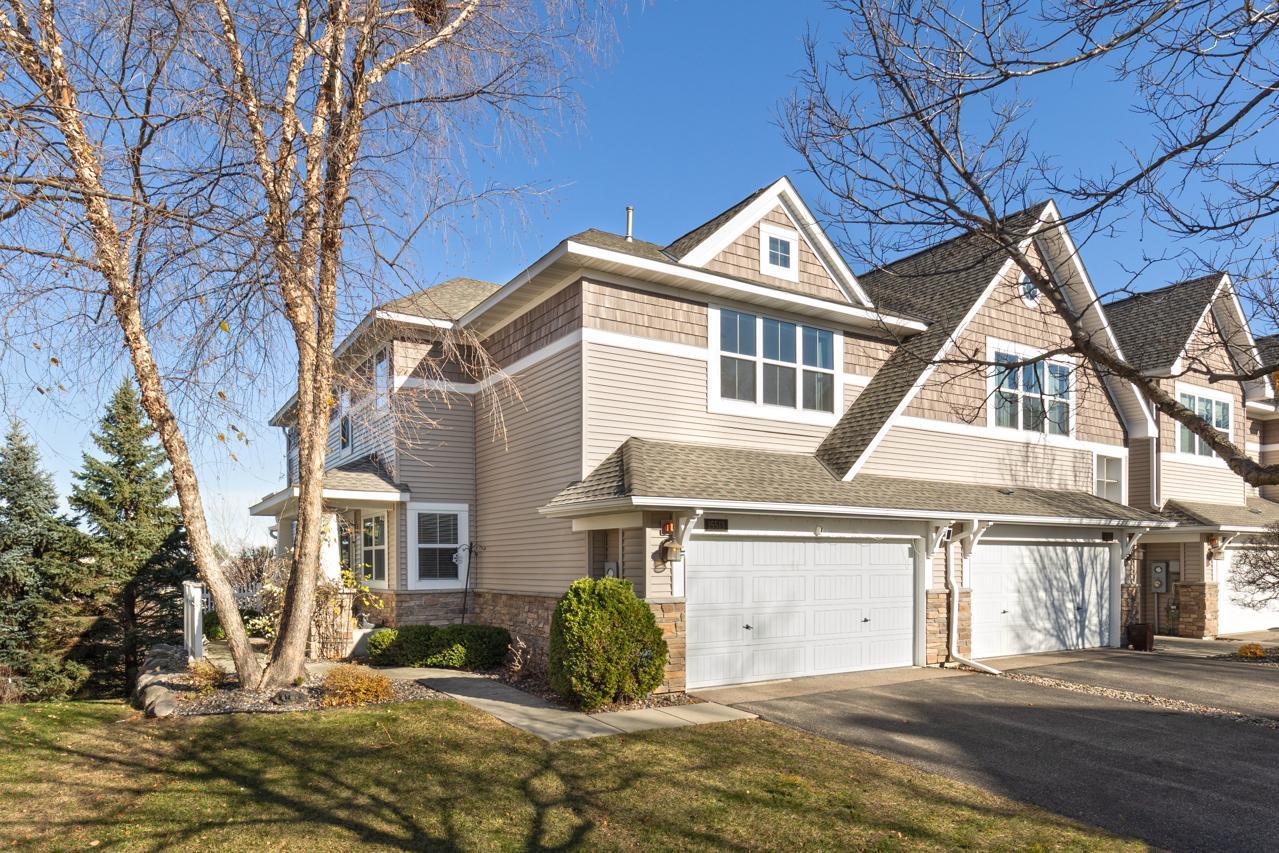


Property Information
Status: Active
Sub Type: ********
List Price: $459,900
MLS#: 7173300
Current Price: $459,900
Address: 15513 June Grass Lane, Eden Prairie, MN 55347
City: Eden Prairie
State: MN
Postal Code: 55347
Geo Lat: 44.823014
Geo Lon: -93.471405
Subdivision: Eagle Ridge At Hennepin Villag
County: Hennepin
Property Description
Year Built: 2008
Lot Size SqFt: 4356
Gen Tax: 6334
Specials Inst: 0
High School: Eden Prairie
Square Ft. Source:
Above Grade Finished Area: 2183
Below Grade Finished Area: 775
Below Grade Unfinished Area:
Total SqFt.: 2958
Style: Array
Total Bedrooms: 4
Total Bathrooms: 4
Total Full Baths: 3
Garage Type:
Garage Stalls: 2
Waterfront:
Property Features
Exterior:
Roof:
Foundation:
Lot Feat/Fld Plain: Array
Interior Amenities:
Inclusions:
Exterior Amenities:
Heat System:
Air Conditioning:
Utilities: