

Property Listing
Description
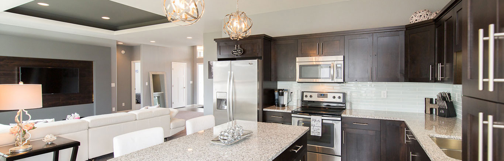
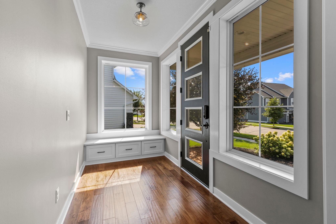
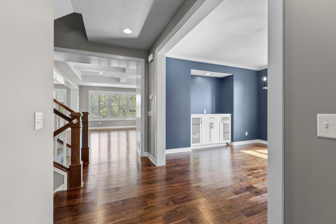
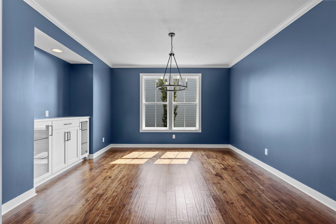
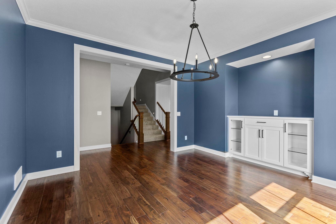
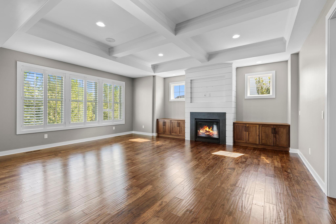
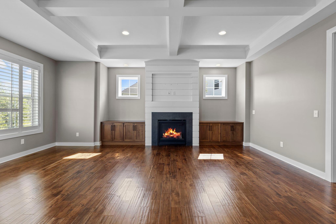
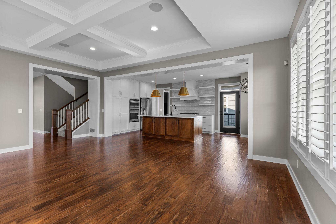
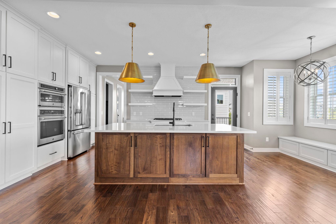
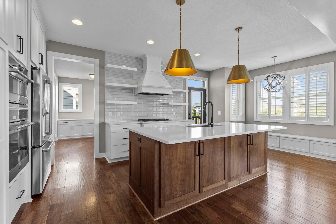
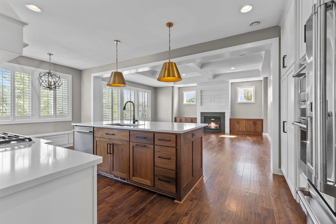
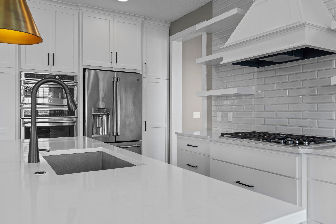
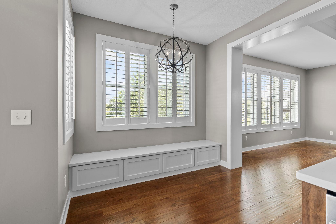
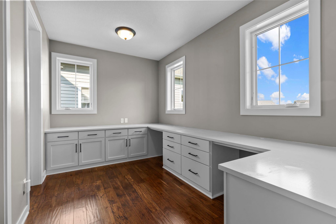
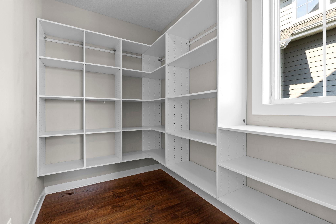
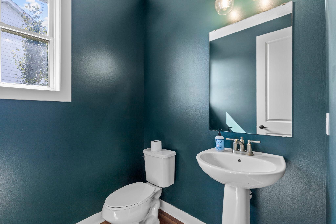
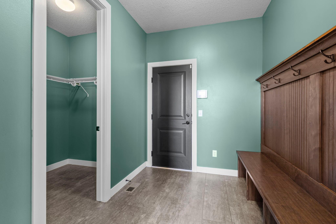
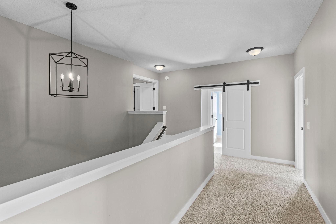
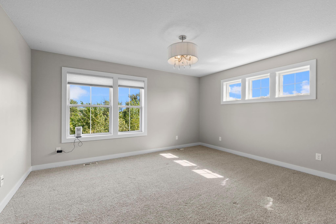
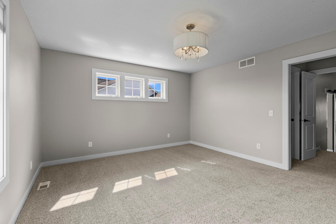
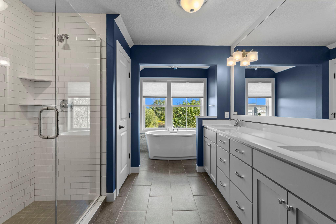
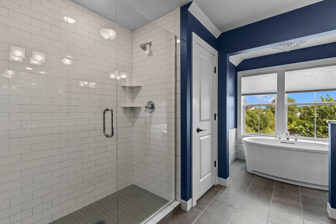
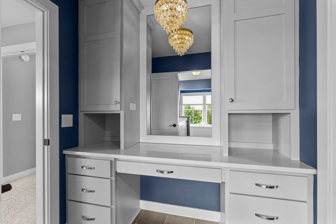
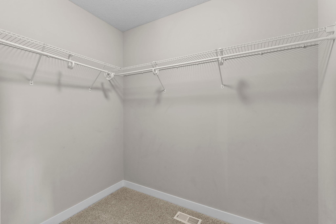
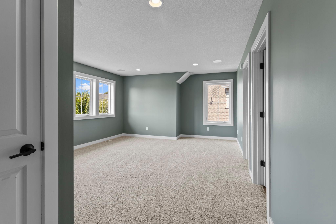
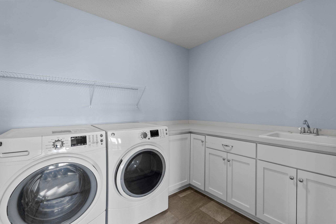
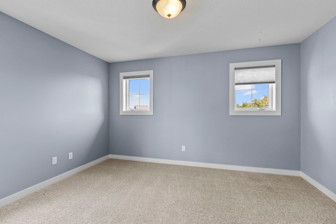
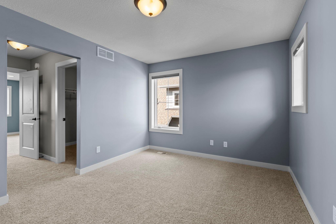
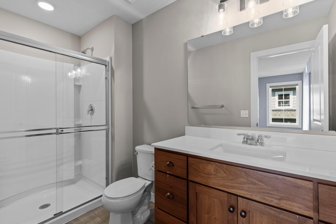
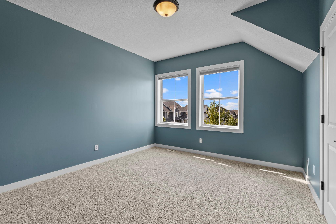
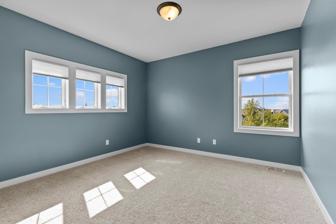
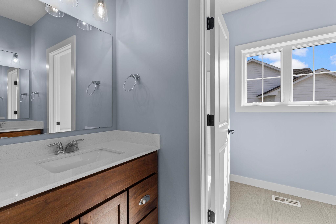
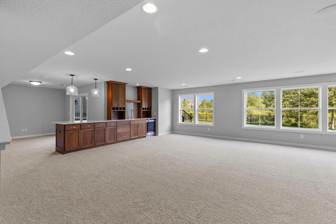
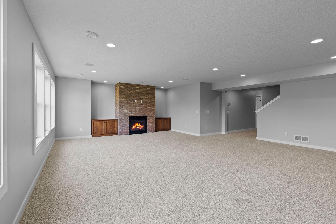
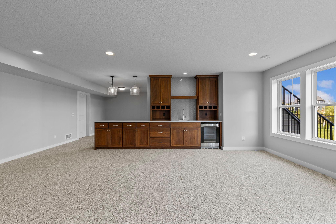
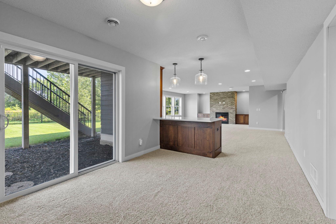
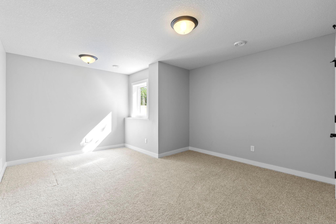
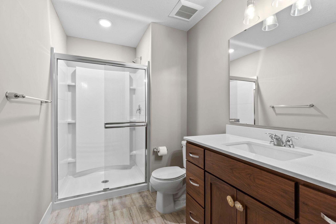
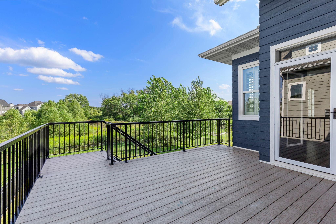
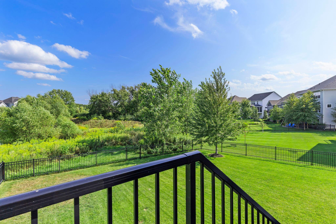
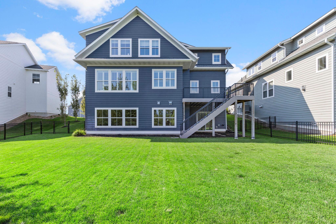
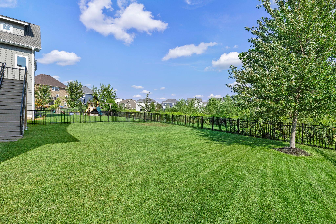
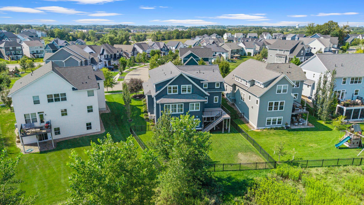
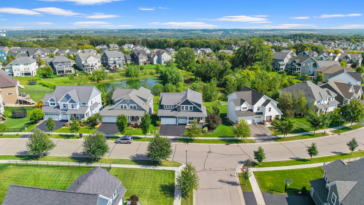
Beautiful pond views, generous gathering spaces, and thoughtful details make this five-bedroom, five-bath Chaska home stand out. The kitchen anchors the main level with stone countertops, a large island with storage on both sides, gas cooking, and abundant cabinetry. A walk-in pantry and adjoining workspace with two built-in desks and additional storage keep everyday essentials organized. The open layout flows into a bright living area with a gas fireplace, while the spacious deck extends entertaining outdoors overlooking the fenced backyard and pond. Built-ins throughout the home add character and practical storage. A separate dining room offers flexibility as an office, and the upstairs bonus room with in-ceiling speakers provides an inviting space for entertainment, work, or relaxation. The spacious primary suite features generous closet space, a soaking tub, and a separate shower. New carpet, upper-level laundry, and three-zone heating and air conditioning add everyday comfort. The finished walkout offers a wet bar and second fireplace, while a mudroom and three-car garage with tons of storage complete the home. 12-month minimum, 18-month preferred. Tenants responsible for gas, electric, water, trash, sewer, snow removal and lawn care.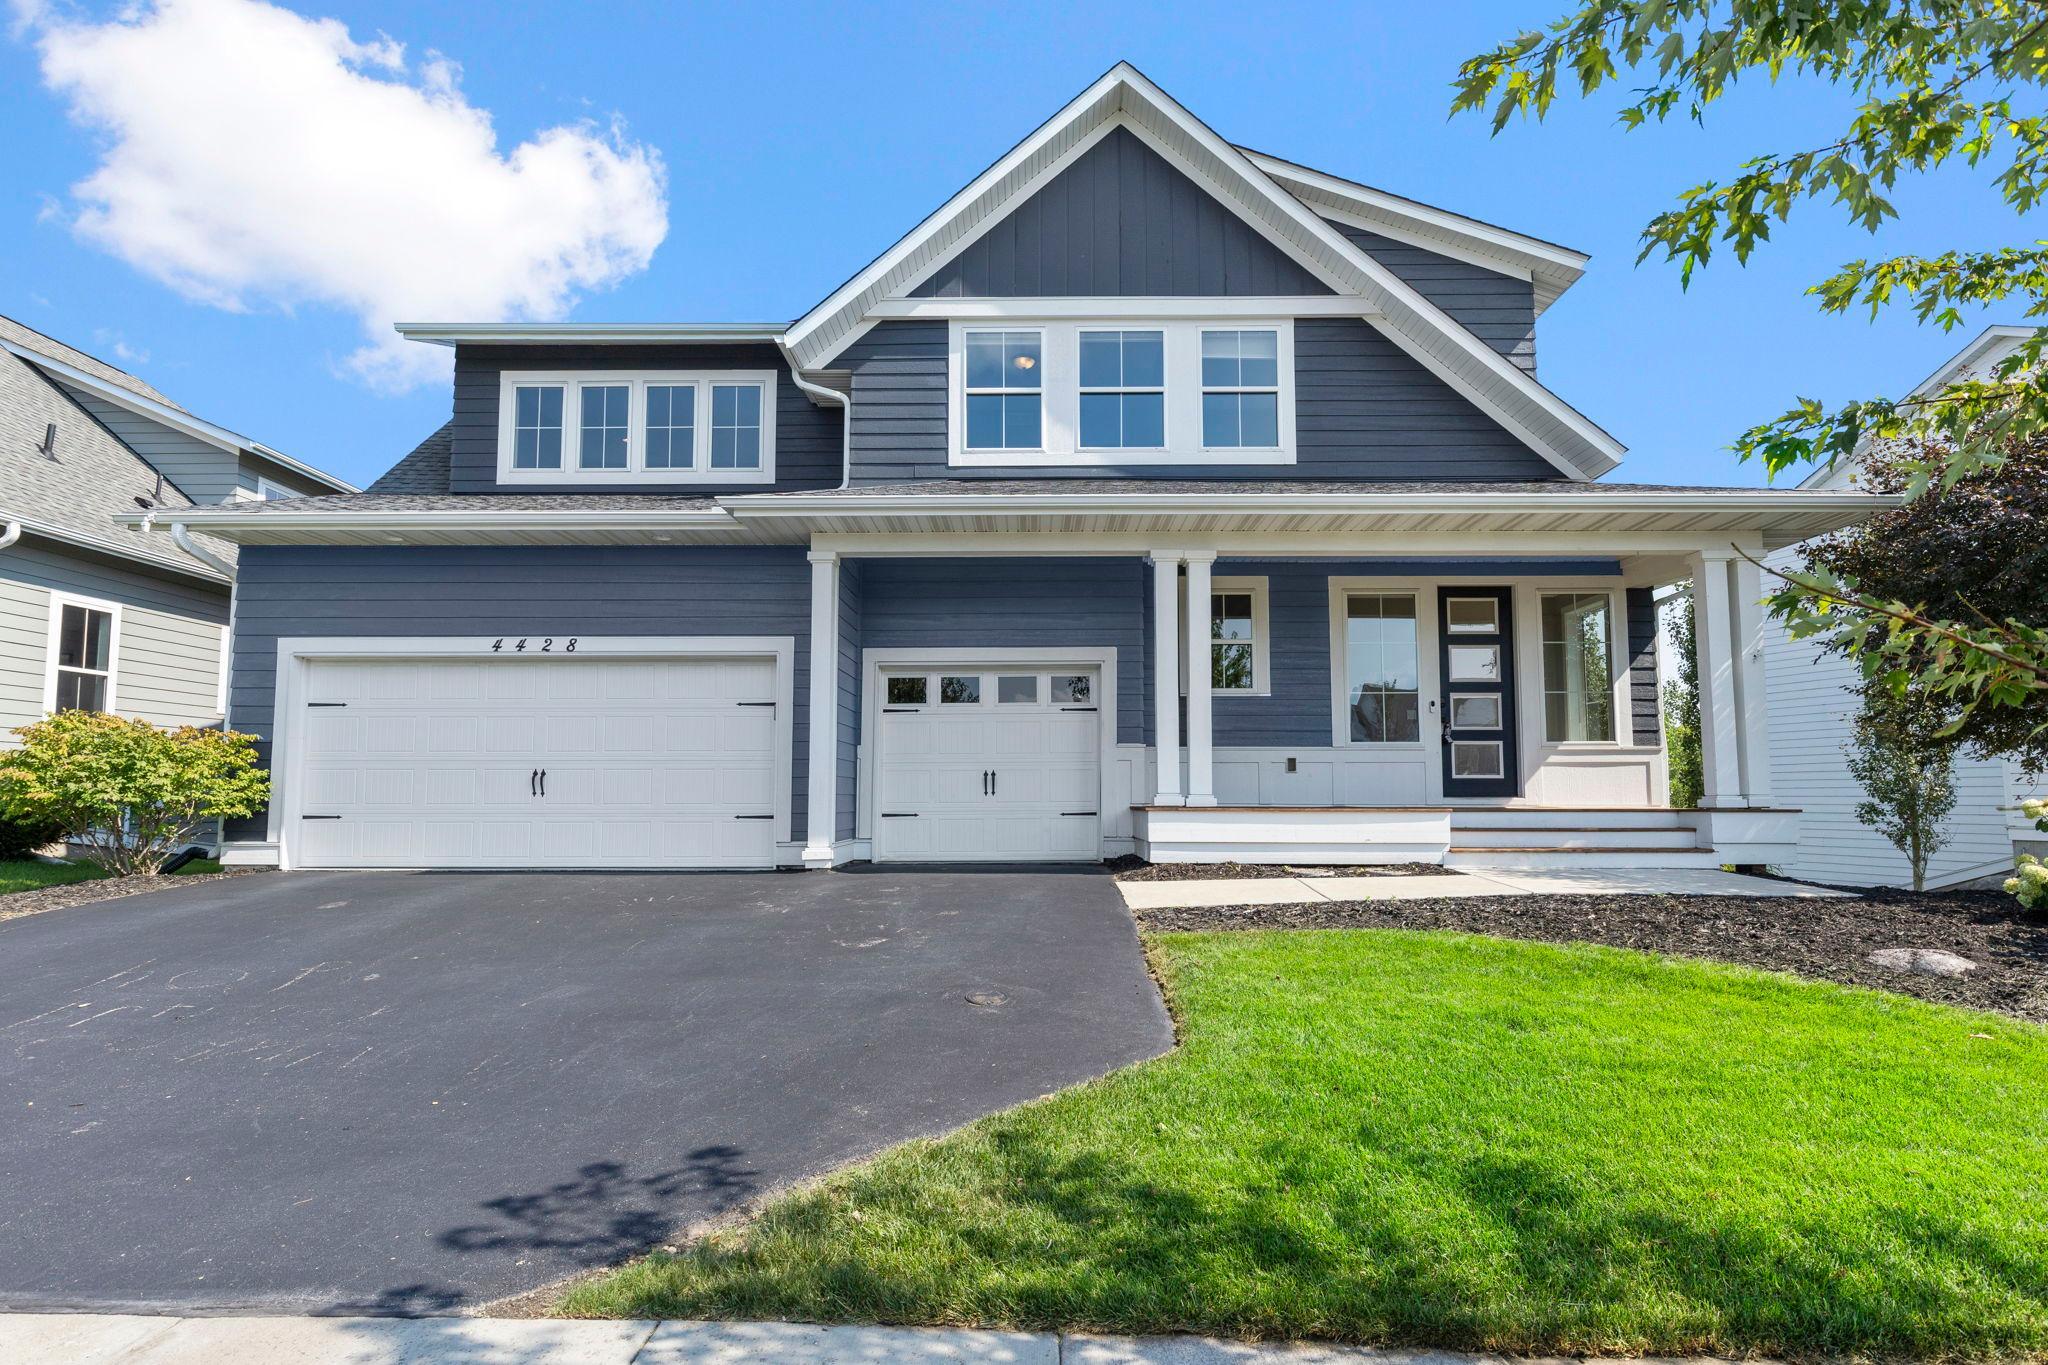
Property Information
Status: Active
Sub Type: ********
List Price: $4,995
MLS#: 7173685
Current Price: $4,995
Address: 4428 Millstone Drive, Chaska, MN 55318
City: Chaska
State: MN
Postal Code: 55318
Geo Lat: 44.796637
Geo Lon: -93.621189
Subdivision: Club West Sixth Add
County: Carver
Property Description
Year Built: 2018
Lot Size SqFt: 8712
Gen Tax:
Specials Inst: ********
High School: ********
Square Ft. Source:
Above Grade Finished Area: ********
Below Grade Finished Area: ********
Below Grade Unfinished Area:
Total SqFt.: 5119
Style: Array
Total Bedrooms: 5
Total Bathrooms: 4
Total Full Baths: 4
Garage Type:
Garage Stalls: 3
Waterfront:
Property Features
Exterior:
Roof:
Foundation:
Lot Feat/Fld Plain:
Interior Amenities:
Inclusions: ********
Exterior Amenities:
Heat System:
Air Conditioning:
Utilities: