

Property Listing
Description
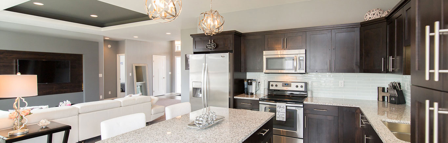
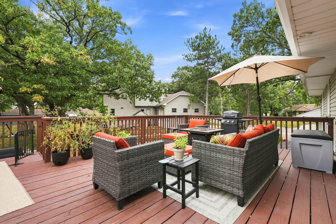
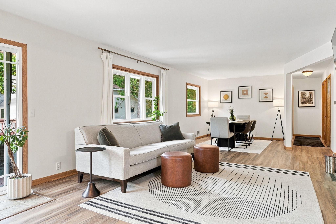
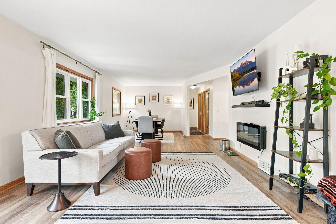
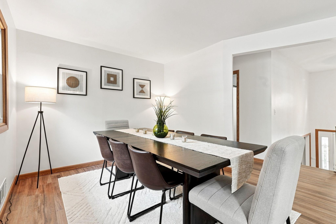
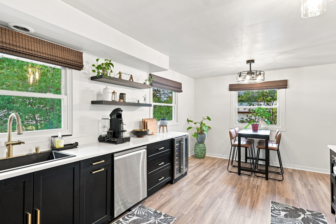
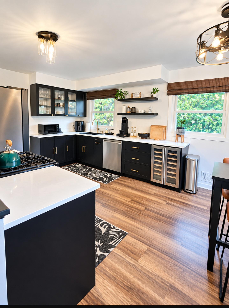
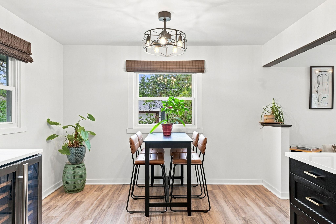
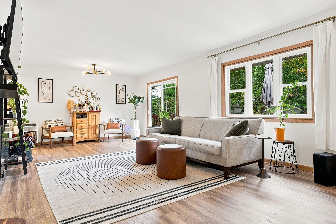
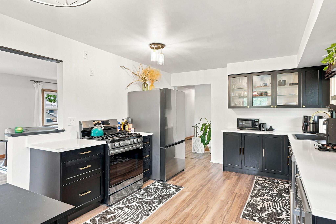
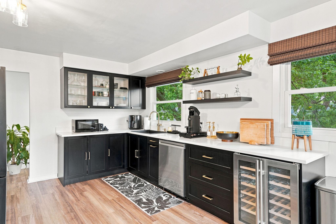
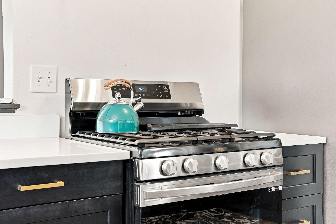
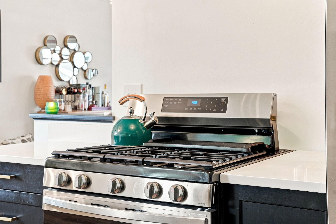
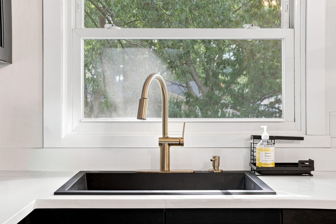
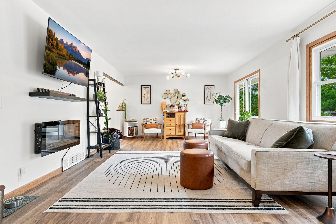
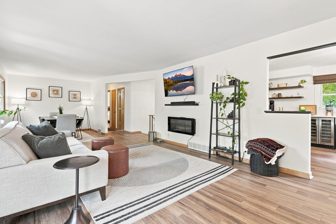
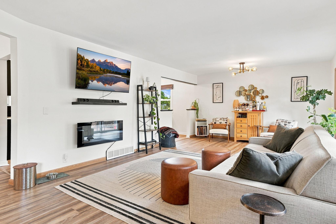
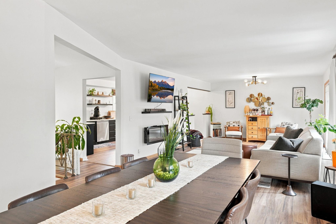
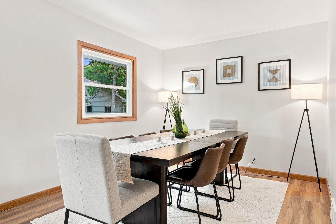
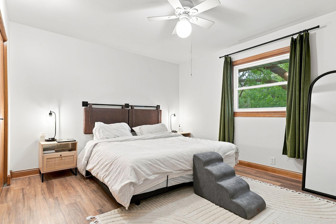
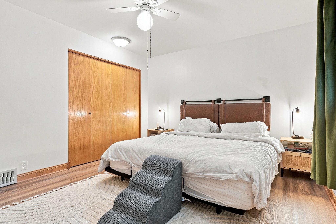
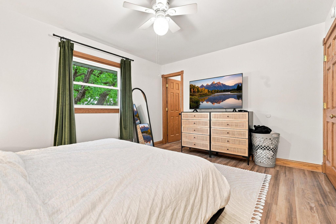
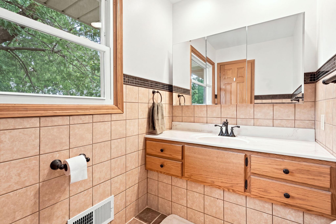
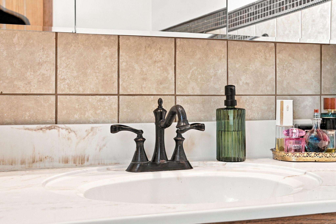
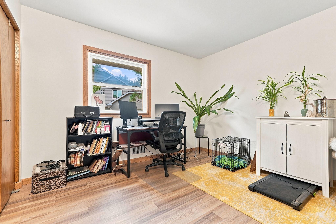
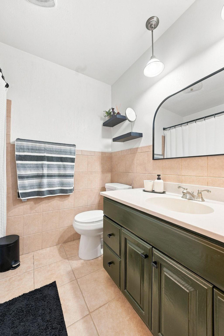
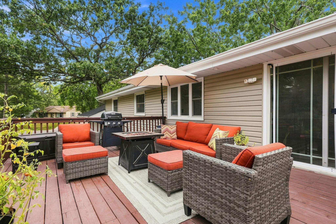
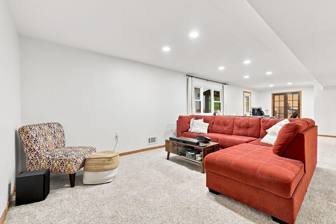
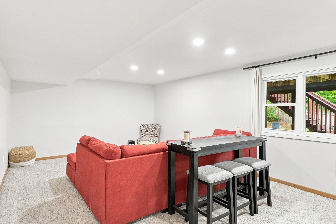
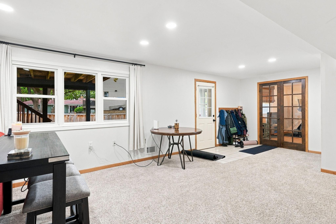
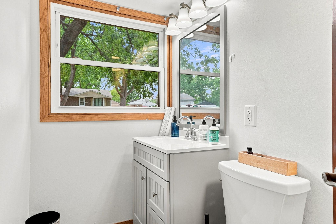
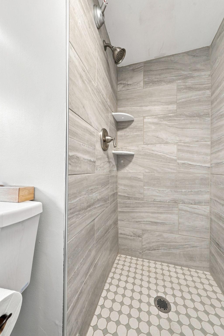
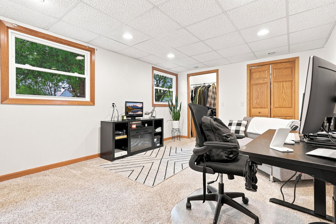
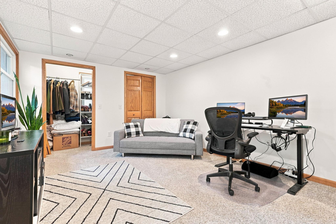
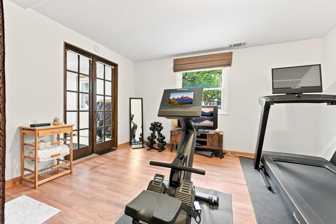
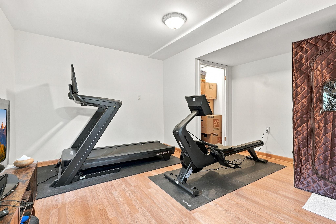
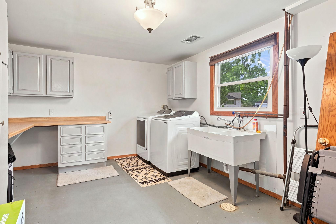
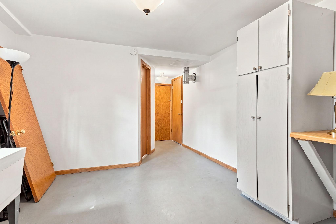
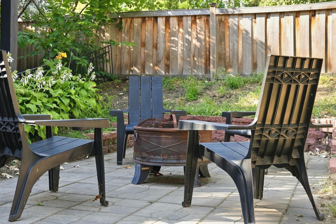
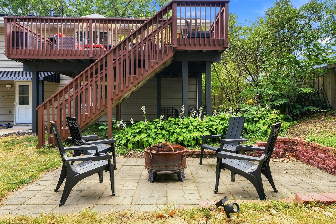
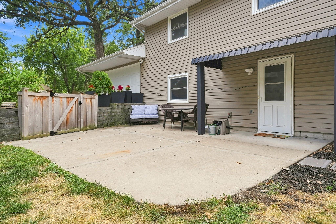
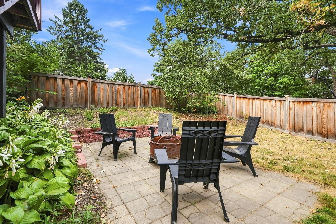
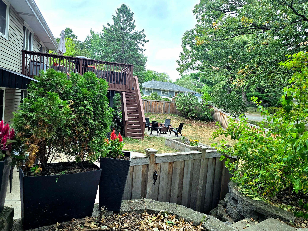
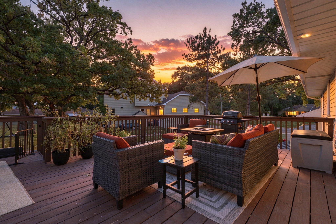
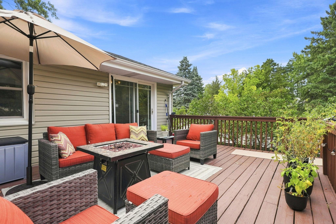
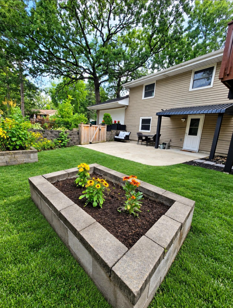
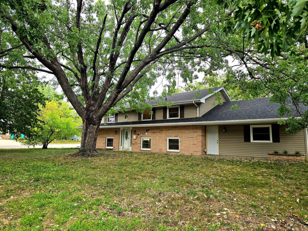
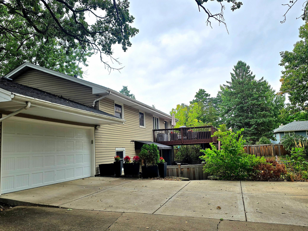
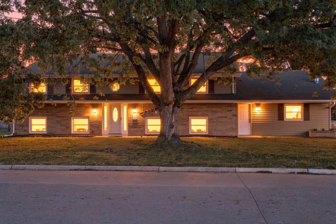
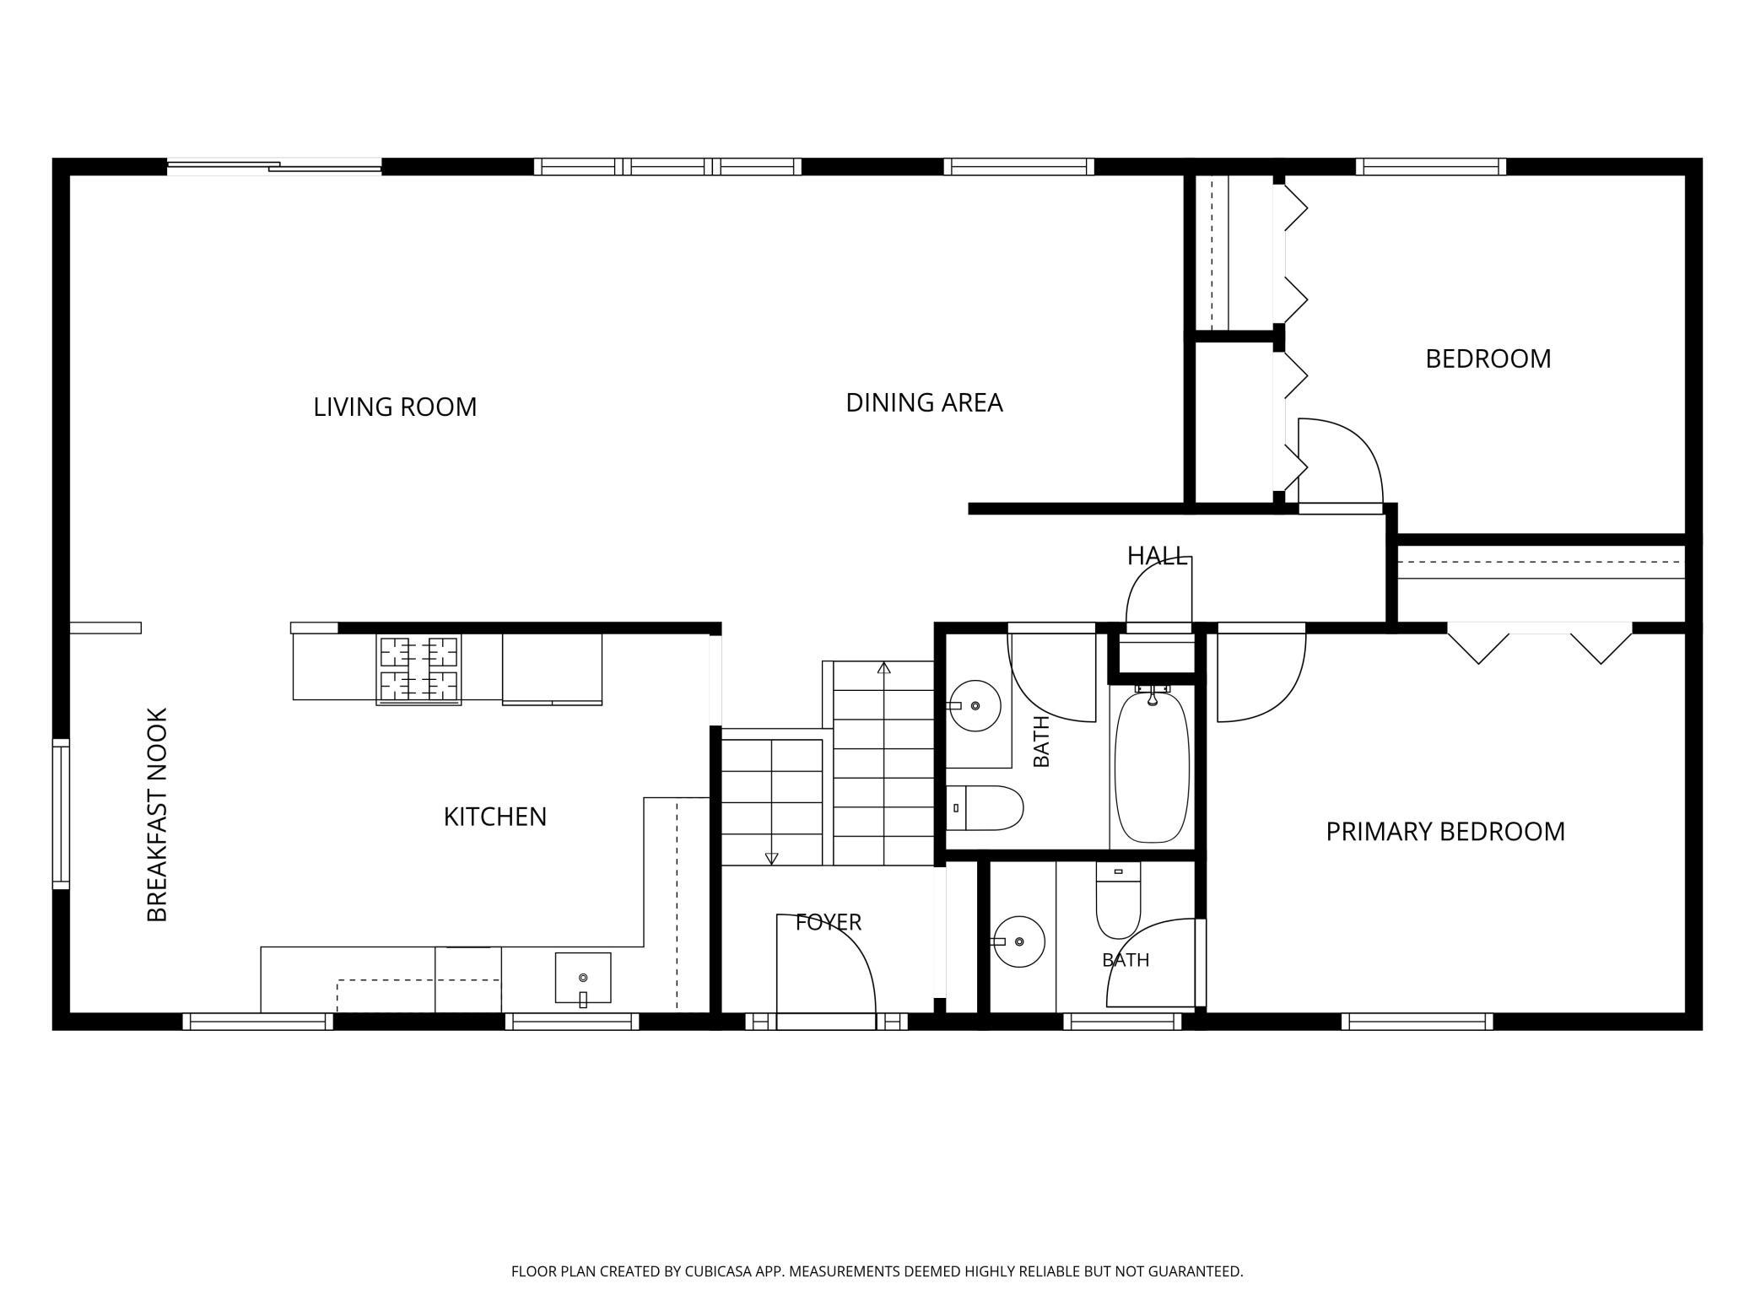
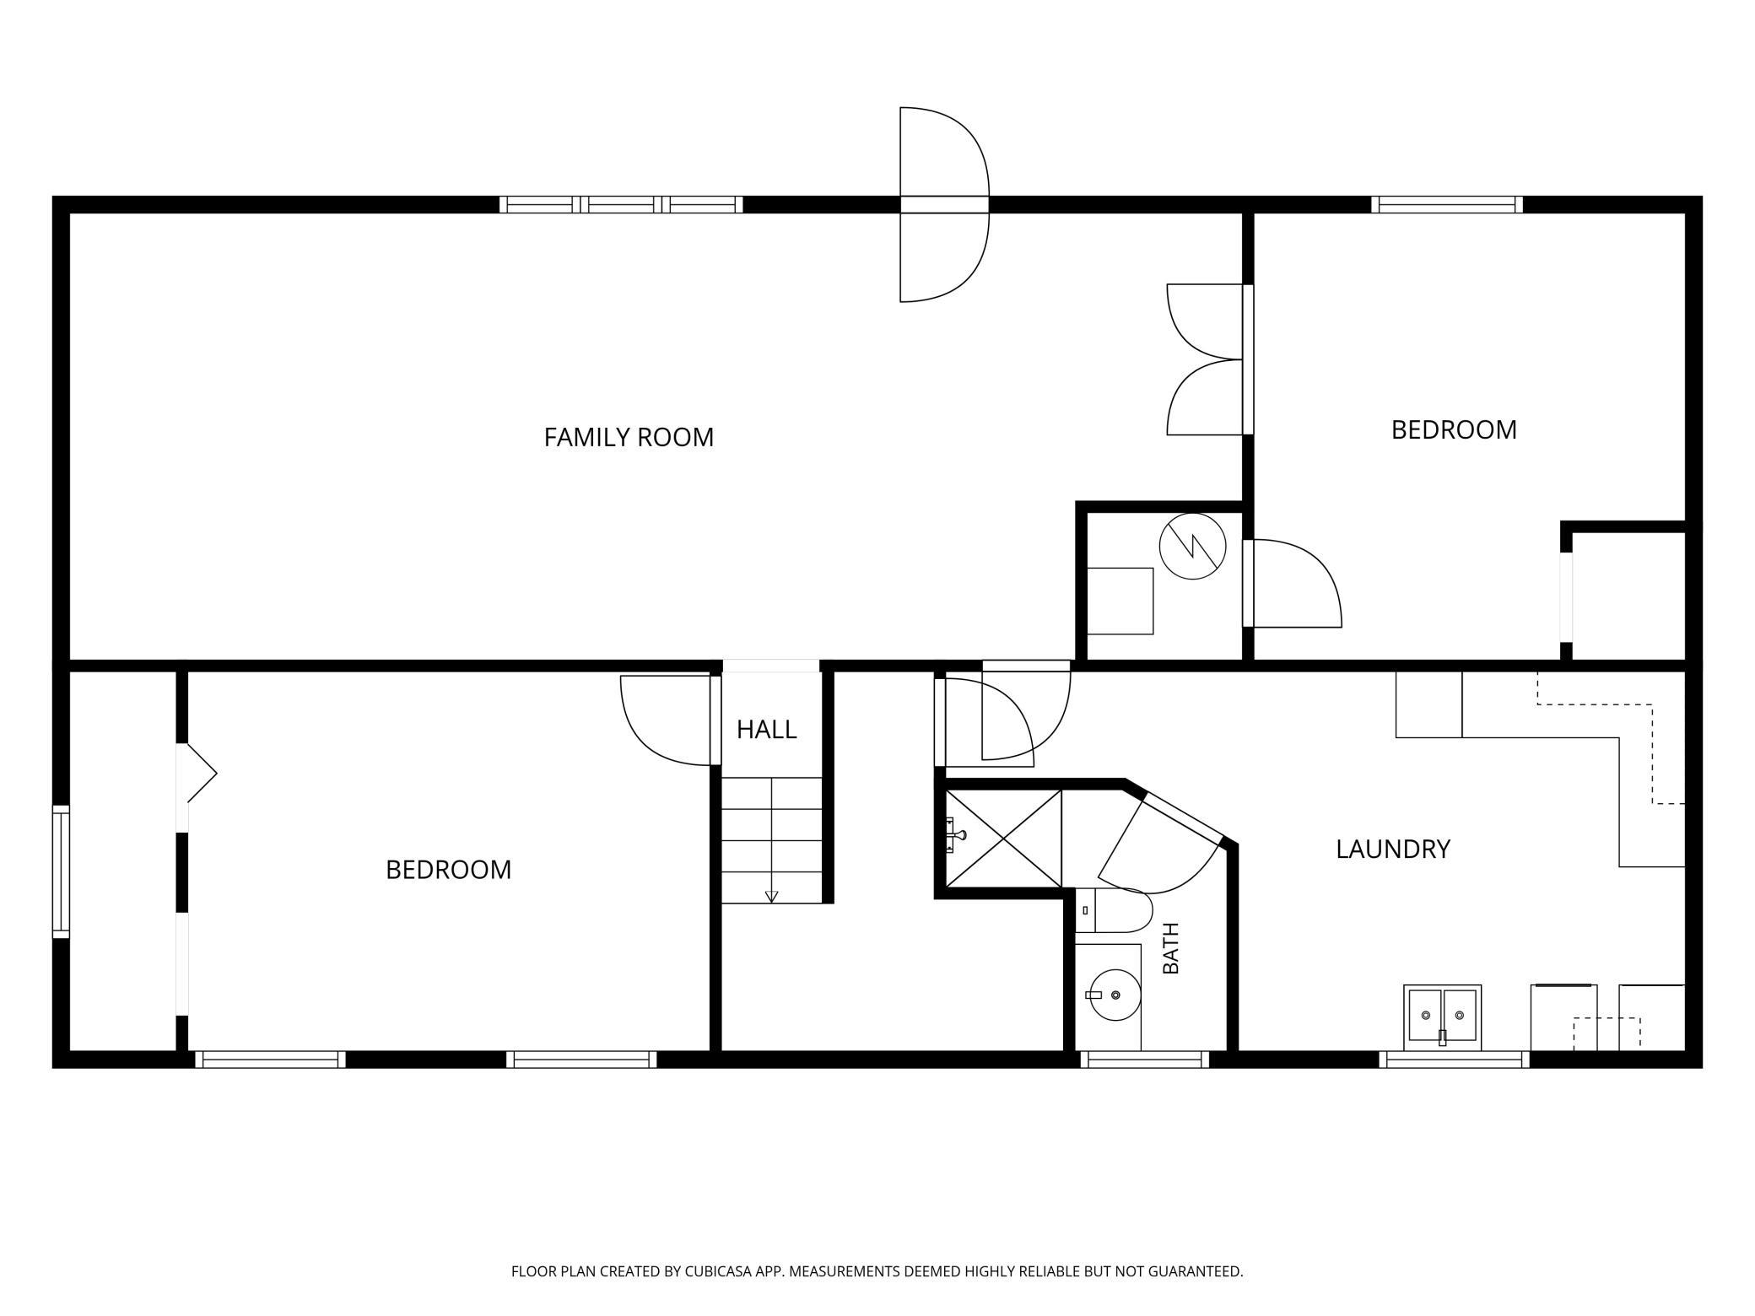
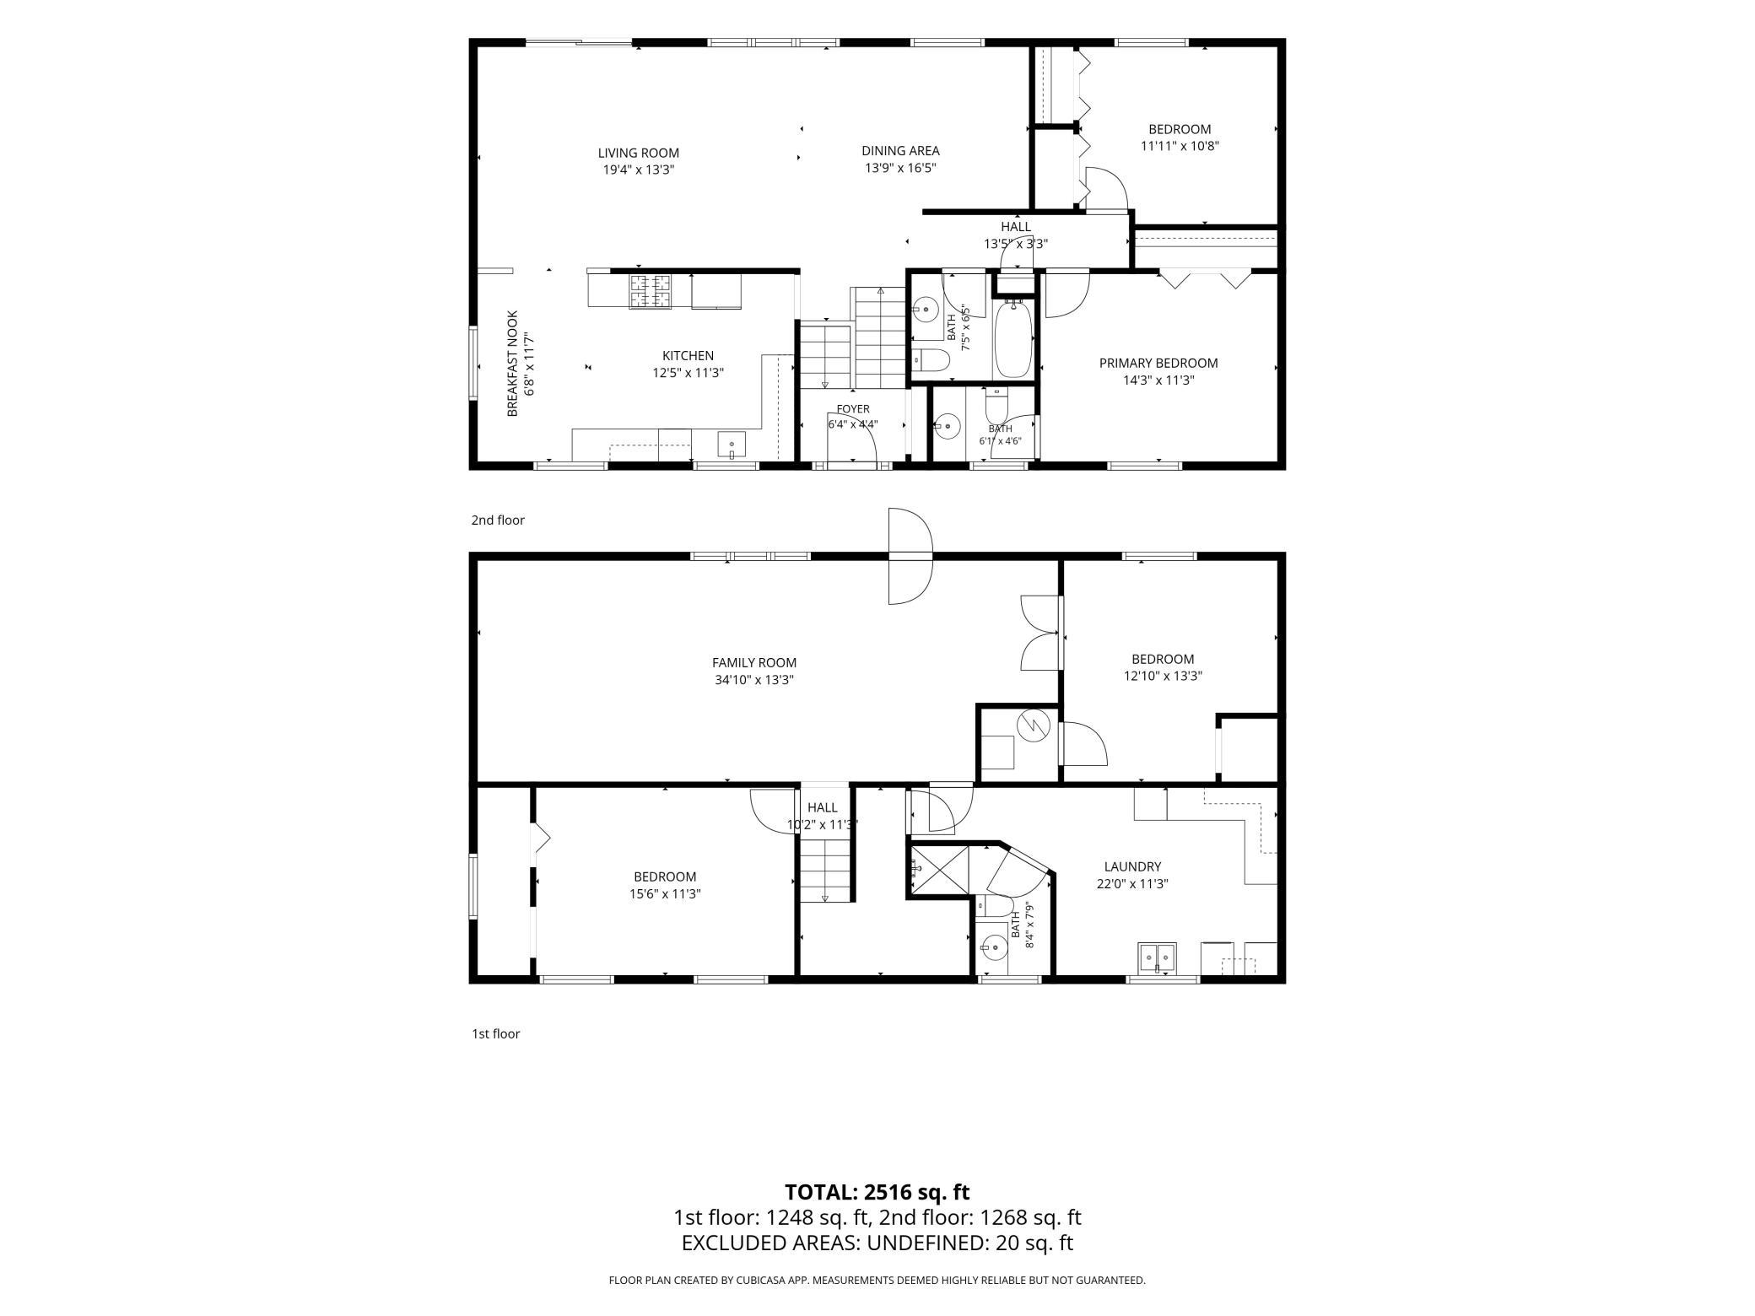
Stunningly Renovated 4-Bed, 3-Bath Home with Upper Twin Lake Views! Situated on a spacious corner cul-de-sac lot in a prime Crystal neighborhood, this turnkey two-level home features a bright open-concept main level with luxury flooring, modern lighting, and a brand-new, large, eat-in, gourmet chef's kitchen with quartz counters, sleek black cabinetry, elegant gold hardware, a 5-burner gas range, stainless appliances, and a wine fridge. Highlights include a primary suite with a private bath, luxury flooring, modern lighting, and solid 4-panel wood doors. The finished walkout lower level offers a large family room, flex space, 2 additional large bedrooms (ideal for a home office or multigenerational living), a new 3/4 bath, and a laundry room with a cedar closet, extra storage, and a new Samsung washer/dryer and utility sink. Step outside to a fully fenced backyard with 2 patios, raised garden beds, a fire pit, and a large entertaining deck overlooking the lake. This winter, enjoy a rare attached heated 2-car garage with an expanded driveway. Major updates & efficiencies include the roof, windows, water heater, updated mechanicals, kitchen, bathrooms, paint, doors, and high-end fixtures throughout. Prime location: Minutes from top-rated parks, trails, dining, shopping, and swift highway commuting options. **SOECIAL FINANCING: Ask about up to $10,000 in DOWN PAYMENT GRANT ASSISTANCE available for qualifying buyers.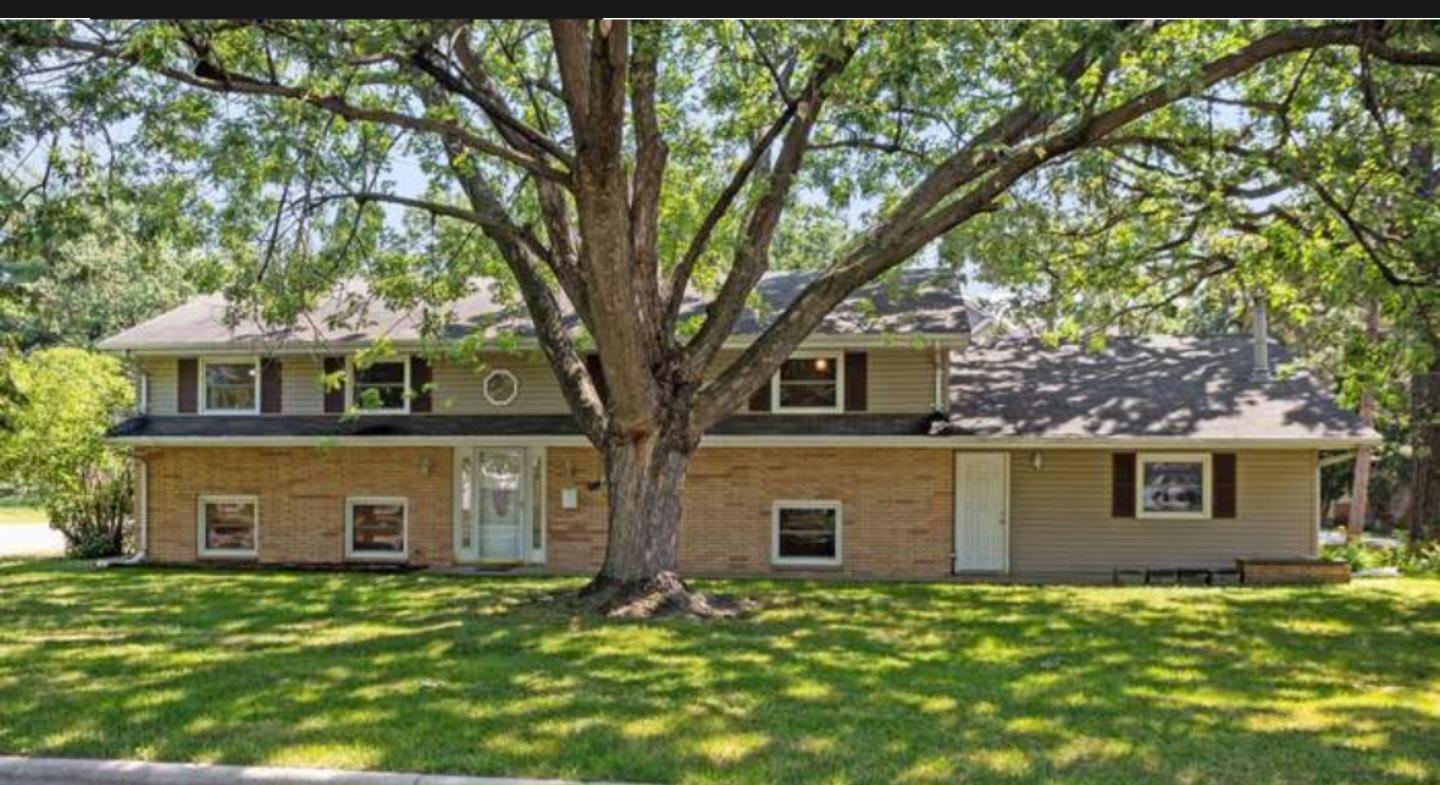





Property Information
Status: Active
Sub Type: ********
List Price: $459,900
MLS#: 7173779
Current Price: $459,900
Address: 5330 Perry Avenue N, Crystal, MN 55429
City: Crystal
State: MN
Postal Code: 55429
Geo Lat: 45.050333
Geo Lon: -93.341982
Subdivision: Cragg Terrace
County: Hennepin
Property Description
Year Built: 1966
Lot Size SqFt: 9583.2
Gen Tax: 4992
Specials Inst: 0
High School: Robbinsdale
Square Ft. Source:
Above Grade Finished Area: 1270
Below Grade Finished Area: 1270
Below Grade Unfinished Area:
Total SqFt.: 2540
Style: Array
Total Bedrooms: 4
Total Bathrooms: 3
Total Full Baths: 1
Garage Type:
Garage Stalls: 2
Waterfront:
Property Features
Exterior:
Roof:
Foundation:
Lot Feat/Fld Plain: Array
Interior Amenities:
Inclusions:
Exterior Amenities:
Heat System:
Air Conditioning:
Utilities: