

Property Listing
Description
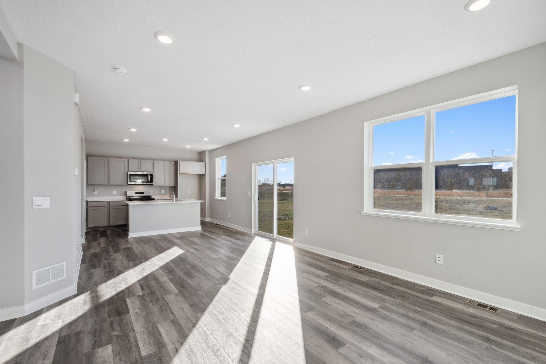
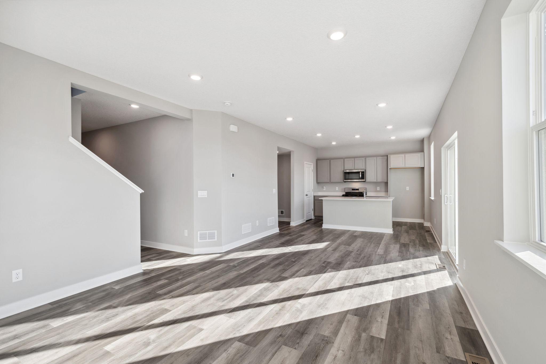
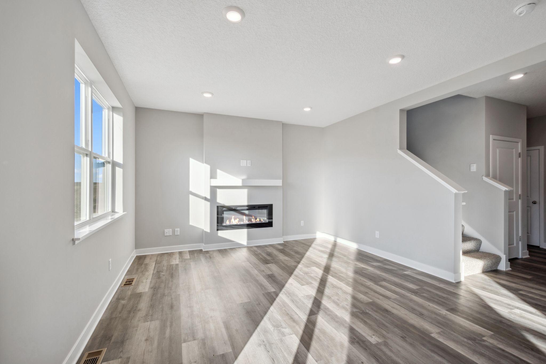
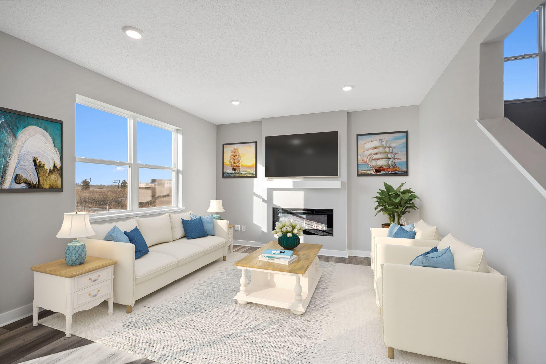
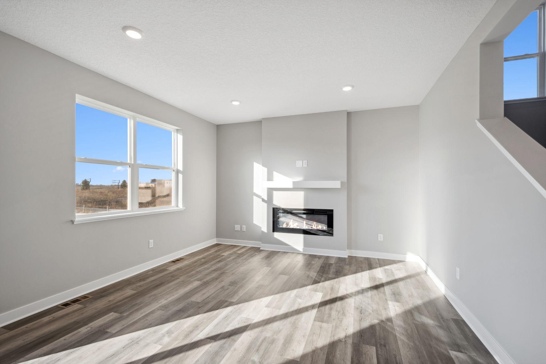
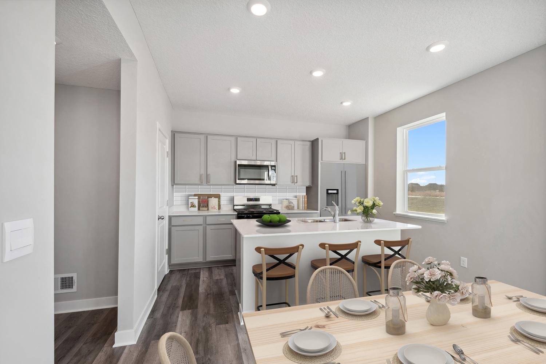
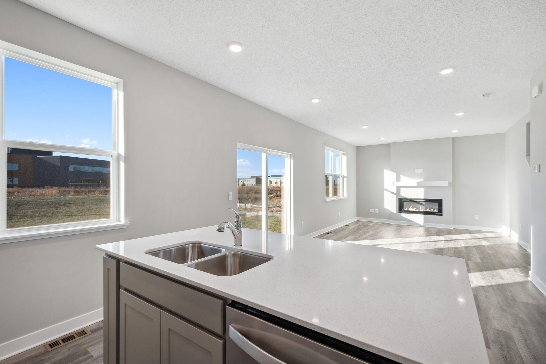
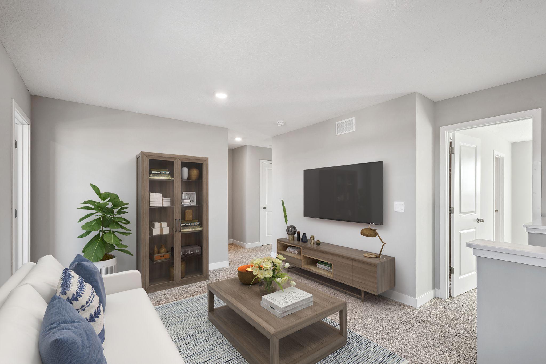
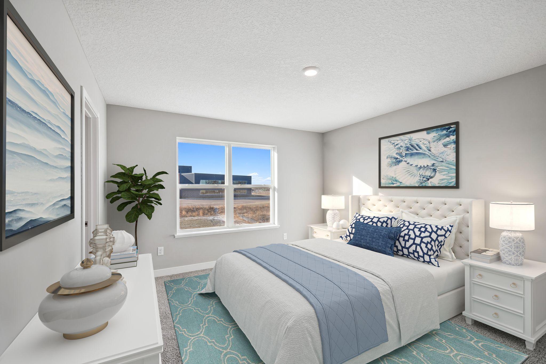
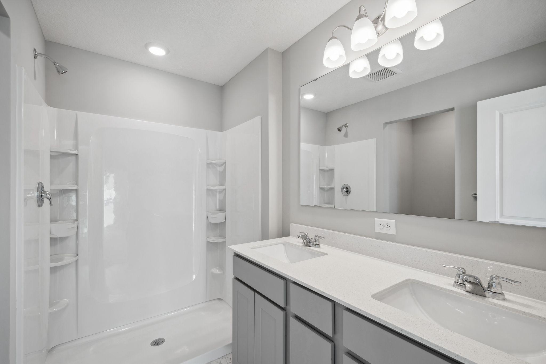
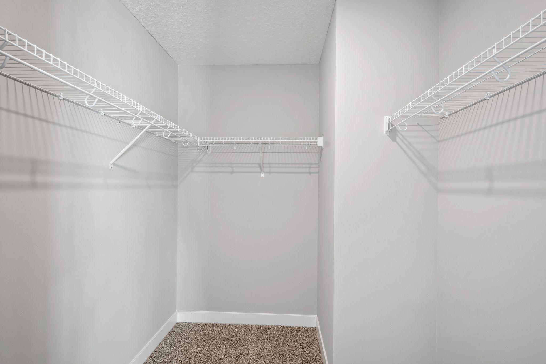
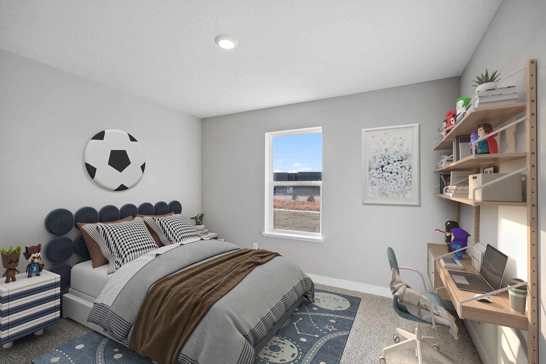
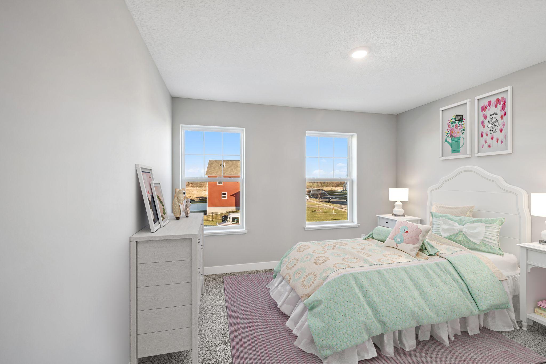
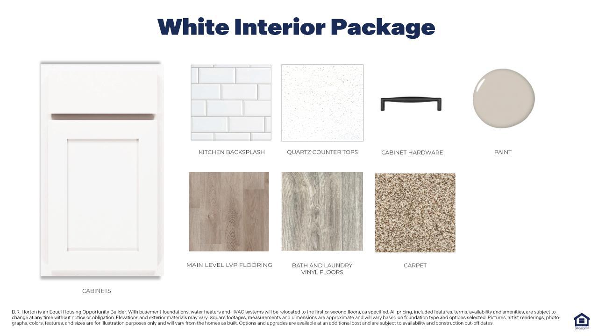
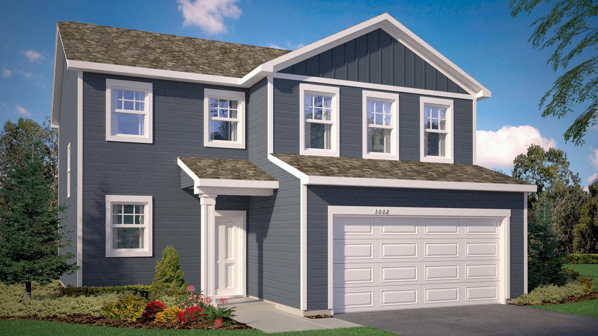
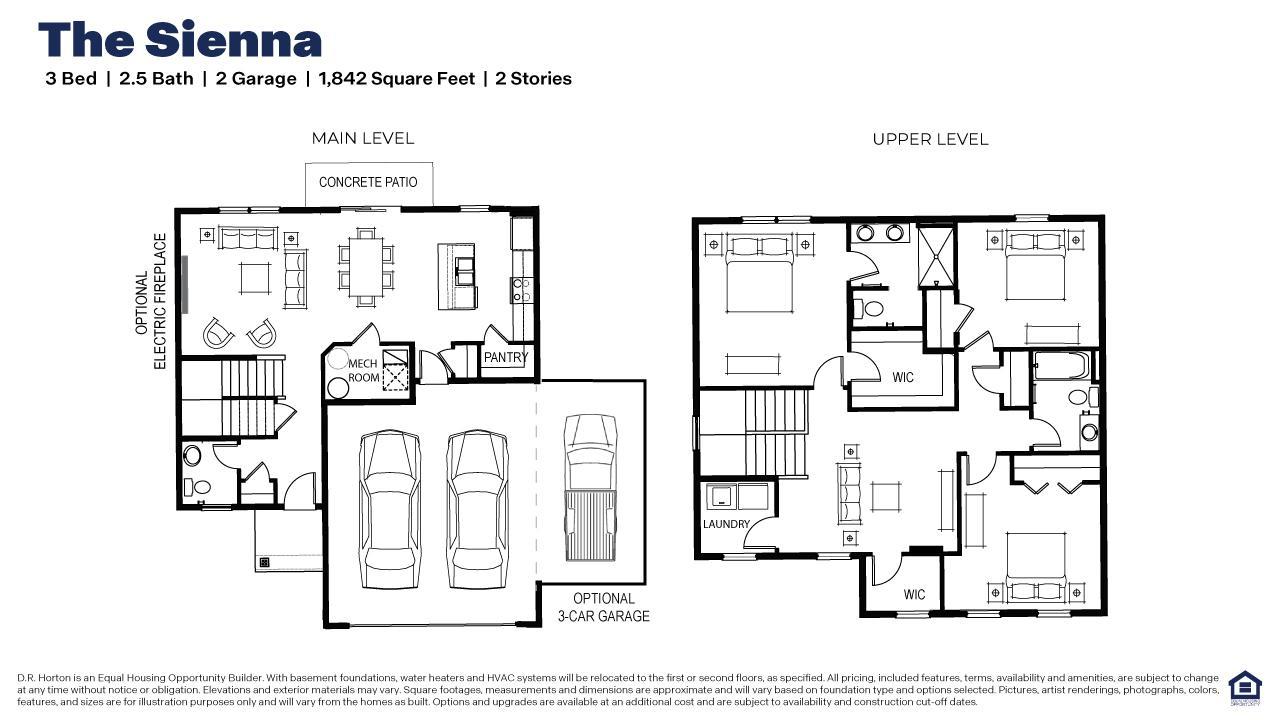
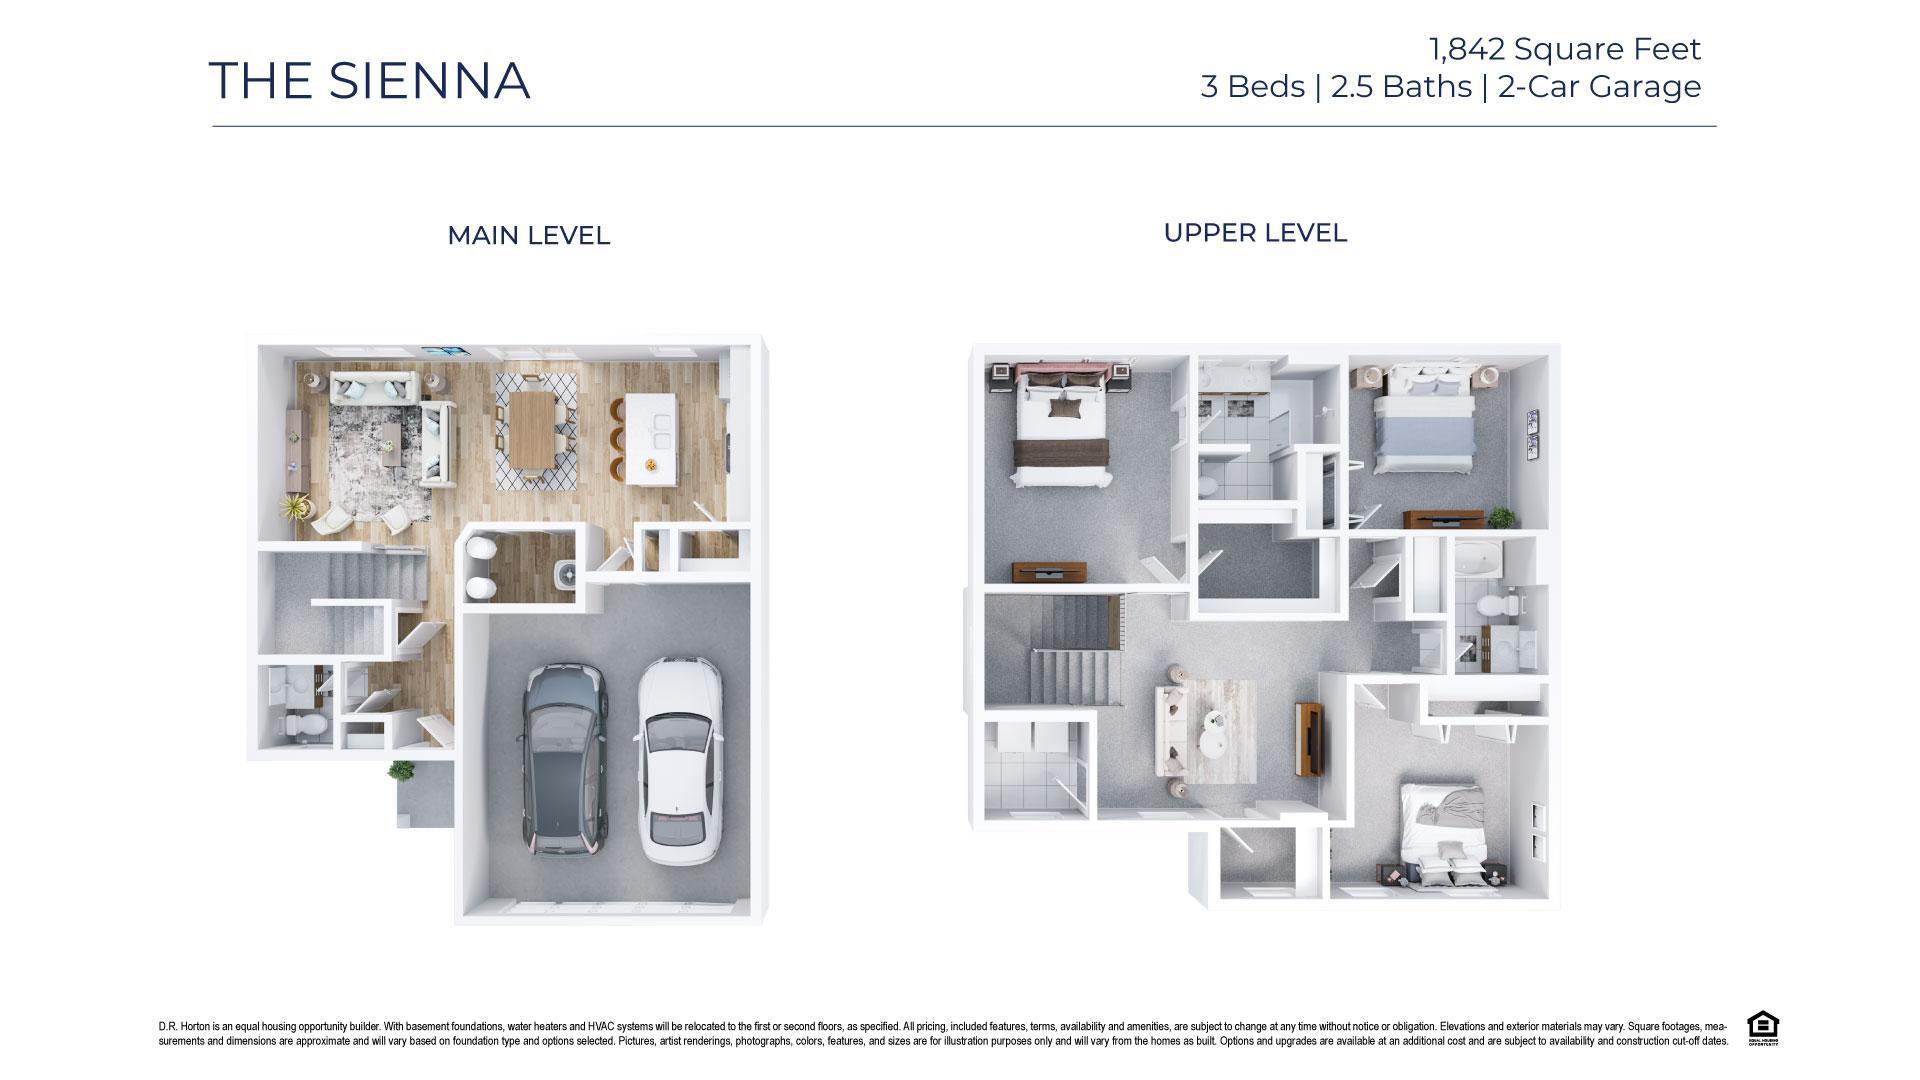
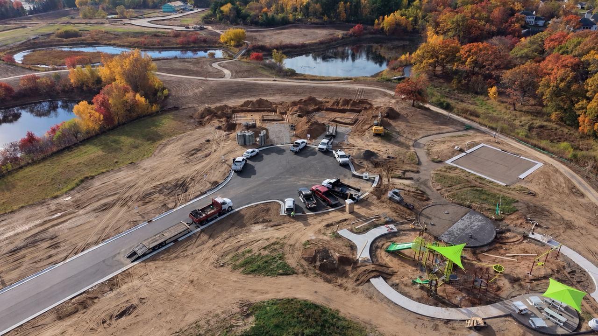
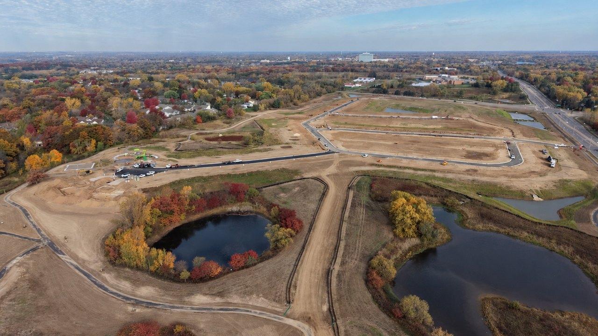
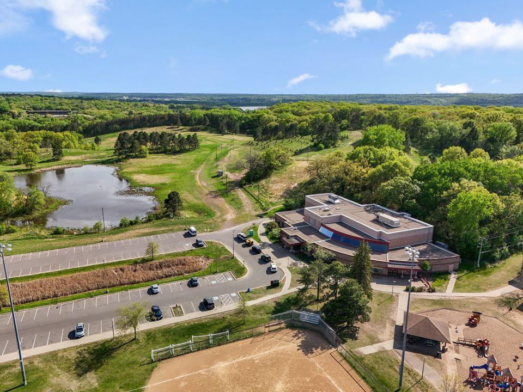
***Ask how you can receive $15,000 in Flex Cash PLUS up to $5,000 in closing costs on this home.*** Introducing the Sienna by D.R. Horton, America’s Builder, a stunning new construction home that perfectly blends style, comfort, and convenience. Thoughtfully designed with today’s buyers in mind, this beautiful home features an open and inviting layout filled with sought-after finishes throughout. The kitchen is a true centerpiece, showcasing elegant quartz countertops, stainless steel appliances, stylish backsplash accents, soft-close cabinetry, and durable luxury vinyl plank flooring. The spacious living area is highlighted by a modern electric fireplace, creating a warm and welcoming space for everyday living and entertaining. Smart home technology is also included, allowing you to enjoy enhanced convenience and connectivity from day one. All this is nestled in the first new community in Maplewood in decades complete with over three miles of walking trails and forty acres of conservation land. Just moments from Battle Creek Regional Park with it's extensive trail system, waterpark, off-leash dog park, and picnic pavilions. Less than five minutes the other direction brings you to Woodbury's bustling shopping center with tons of stores, restaurants, coffee shops, and so much more. Just moments off I494, your new home is quietly tucked within minutes of everything!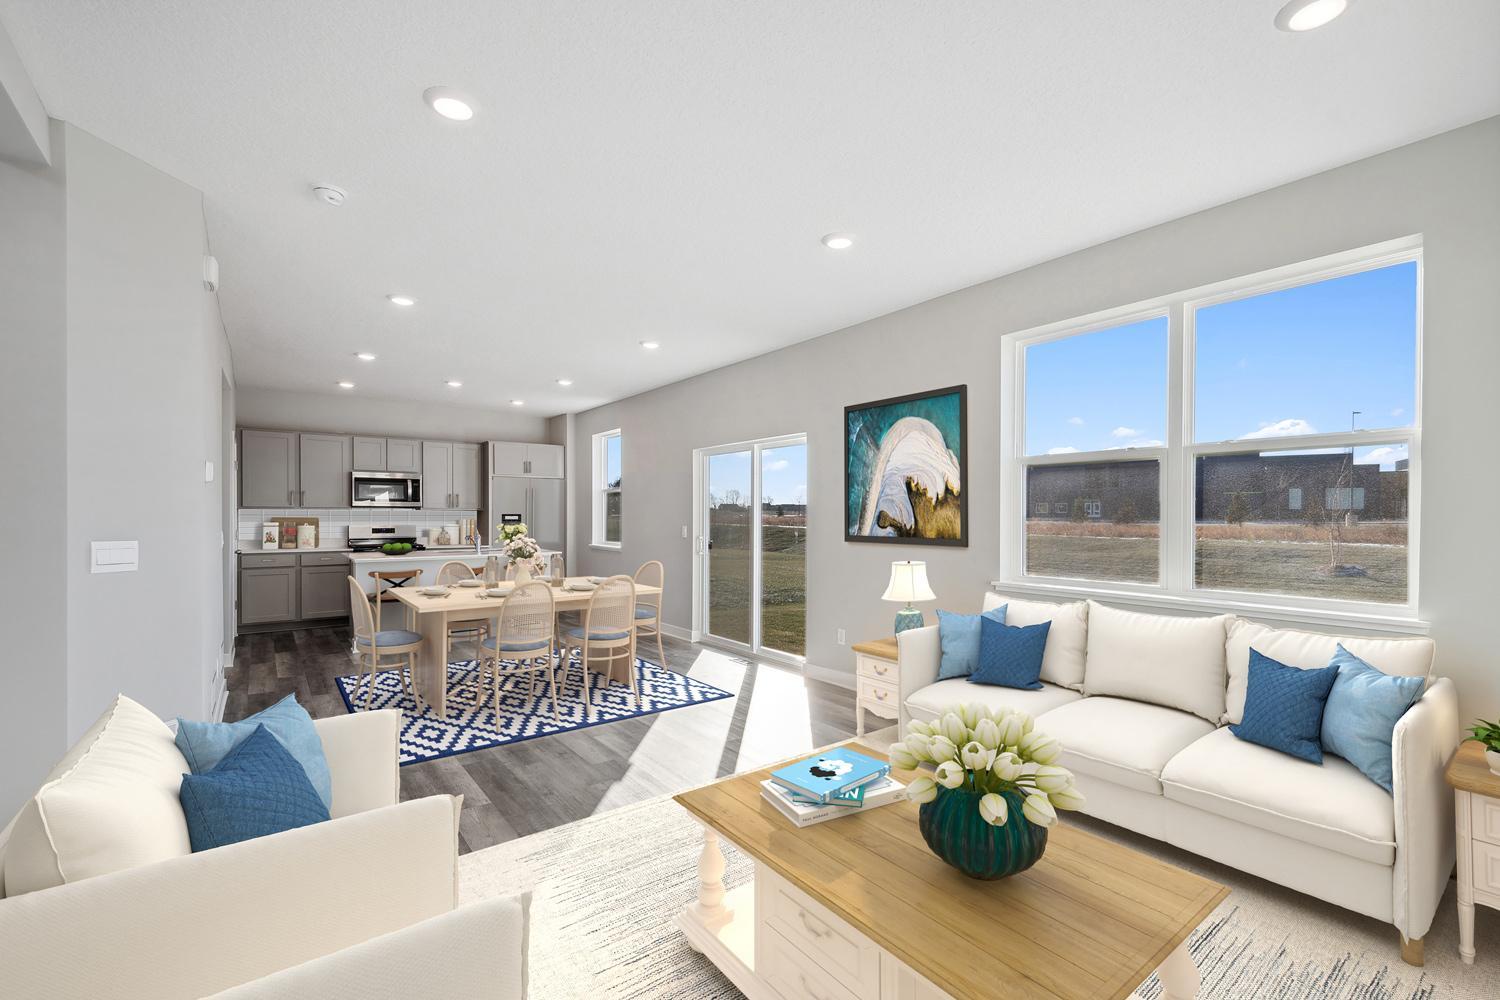


Property Information
Status: Active
Sub Type: ********
List Price: $459,990
MLS#: 7175047
Current Price: $459,990
Address: 458 Bluestem Street, Maplewood, MN 55119
City: Maplewood
State: MN
Postal Code: 55119
Geo Lat: 44.925504
Geo Lon: -92.987049
Subdivision: Century Ponds
County: Ramsey
Property Description
Year Built: 2027
Lot Size SqFt: 8712
Gen Tax: 24226
Specials Inst: 0
High School: North St Paul-Maplewood
Square Ft. Source:
Above Grade Finished Area: 1842
Below Grade Finished Area: 0
Below Grade Unfinished Area:
Total SqFt.: 1842
Style: Array
Total Bedrooms: 3
Total Bathrooms: 3
Total Full Baths: 1
Garage Type:
Garage Stalls: 2
Waterfront:
Property Features
Exterior:
Roof:
Foundation:
Lot Feat/Fld Plain: Array
Interior Amenities:
Inclusions:
Exterior Amenities:
Heat System:
Air Conditioning:
Utilities: